
N56W15799 Bette Dr, Menomonee Falls, WI 53051 CONTINGENT
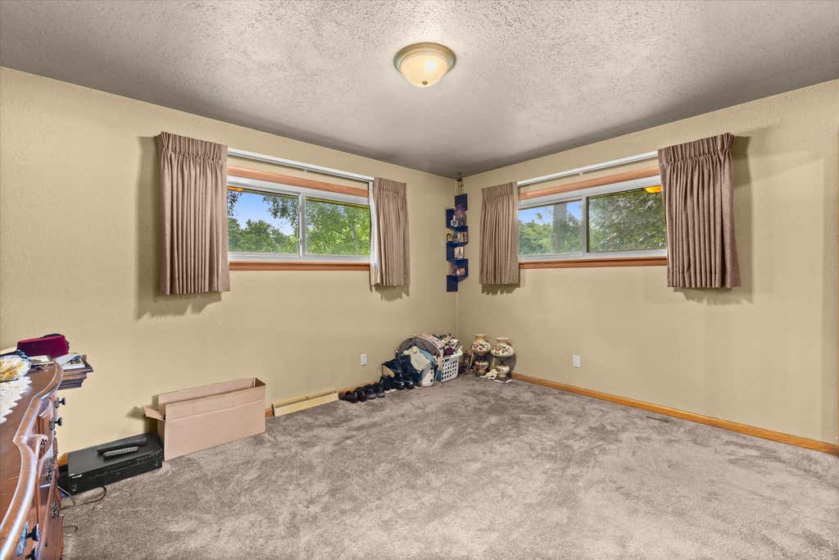
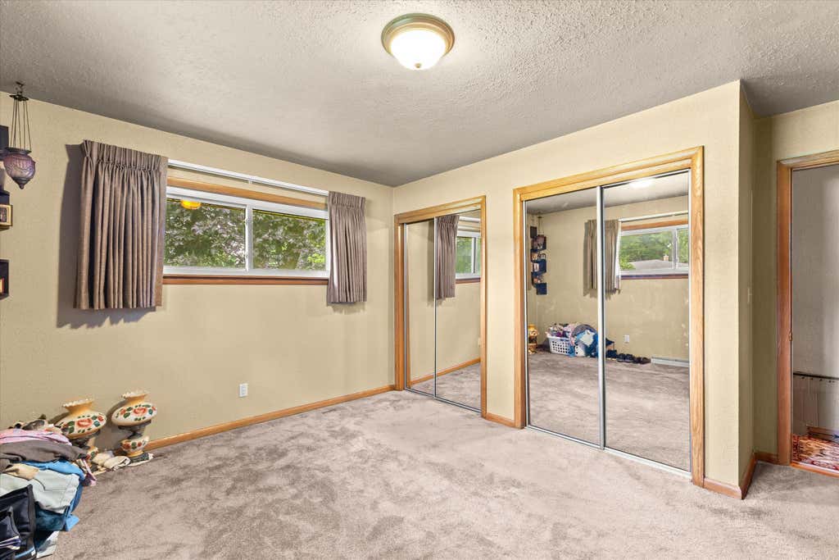
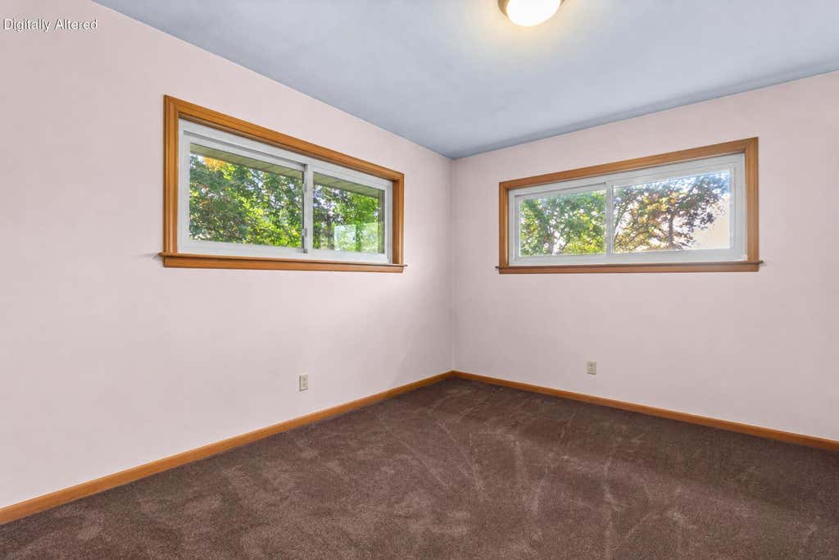
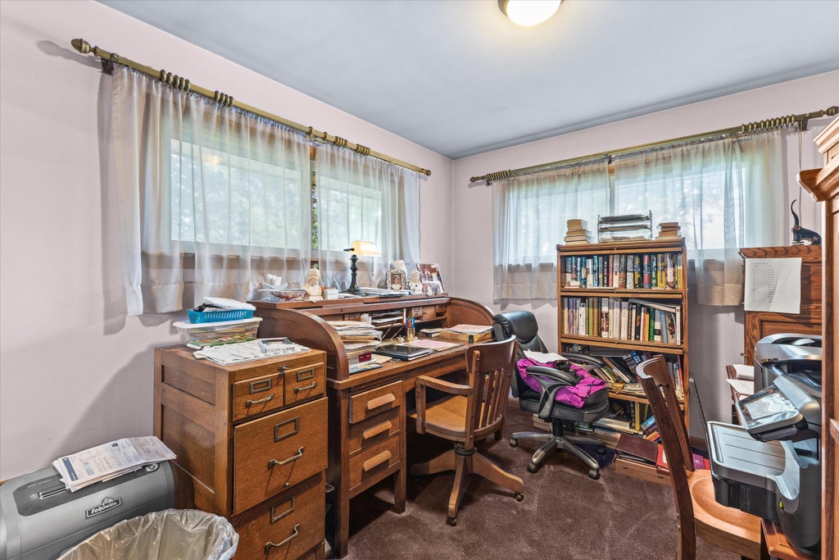
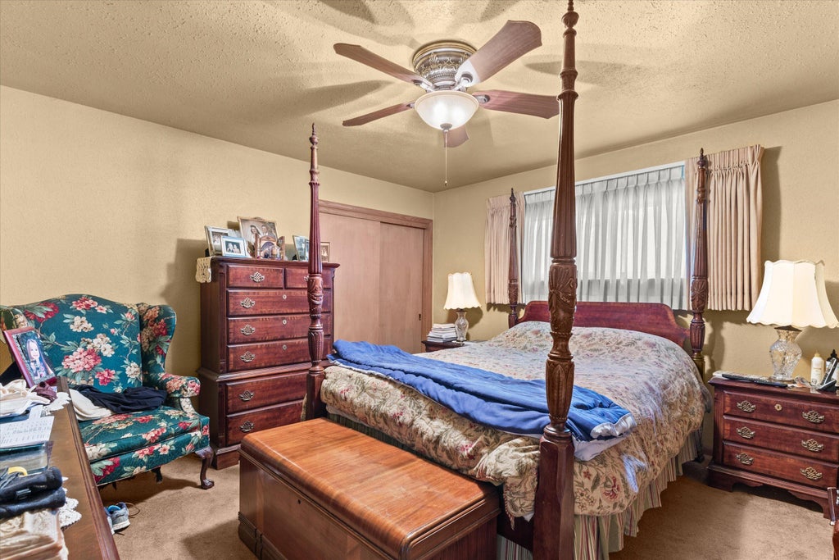
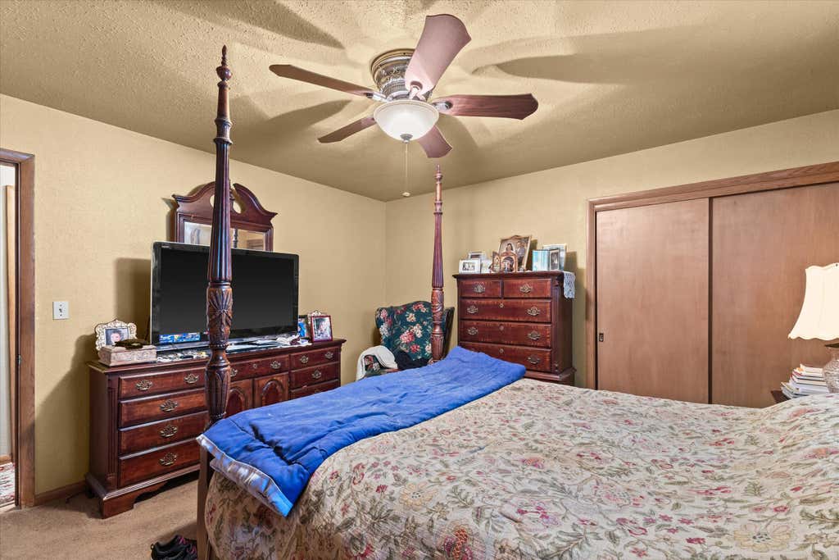
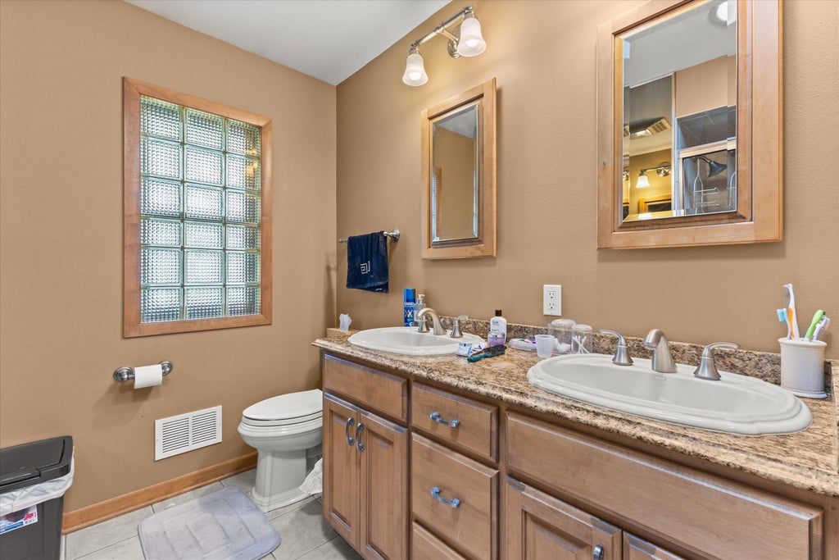
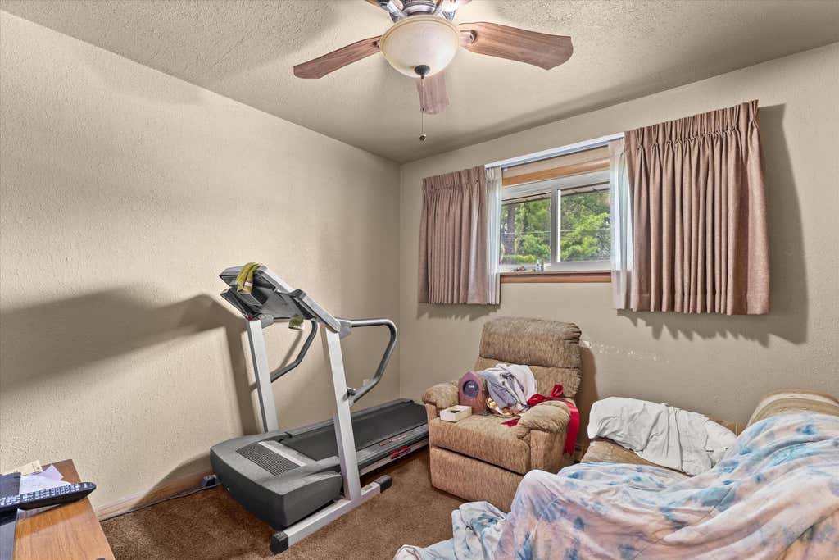

| 5 Beds | 2.5 Baths | 2.5 Car Garage | 3,147 Sq Ft |
Description of N56W15799 Bette Dr, Menomonee Falls, WI 53051
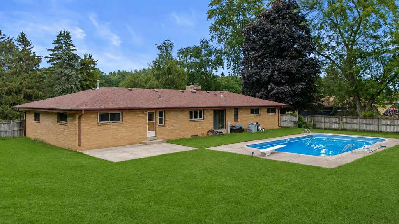
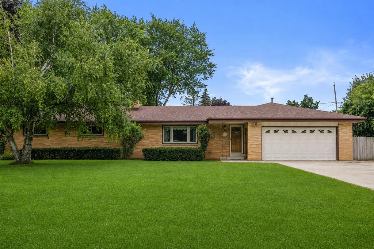
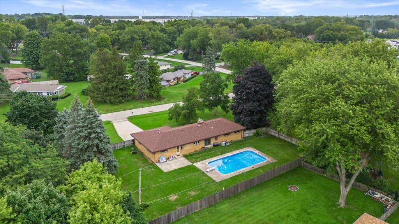
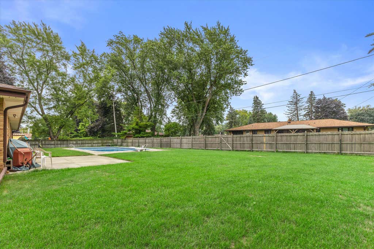
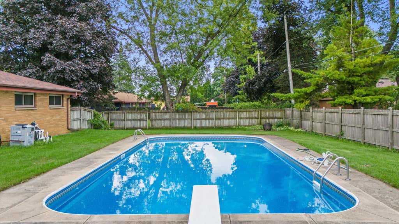
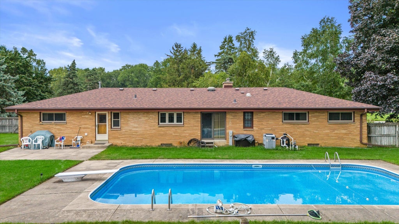
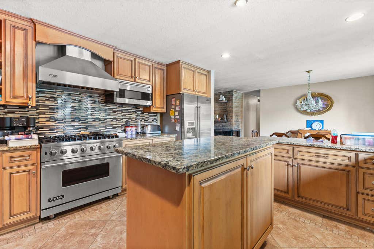
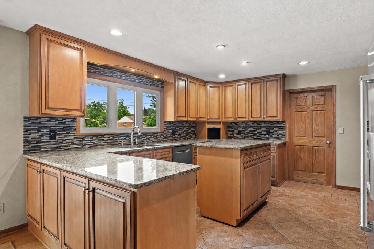
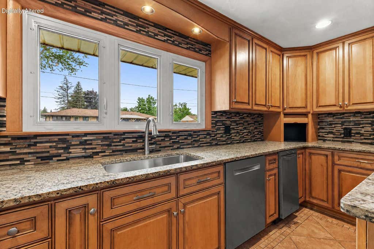
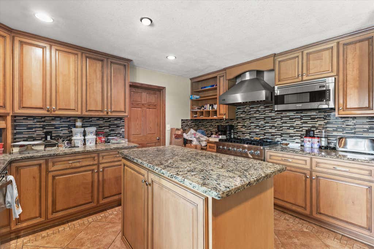
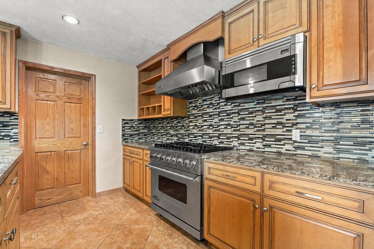
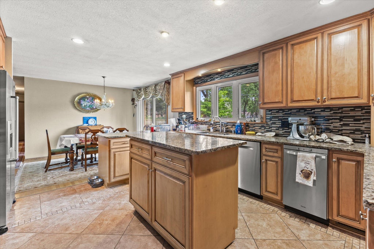
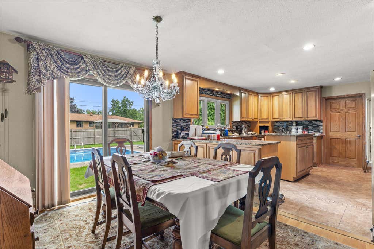
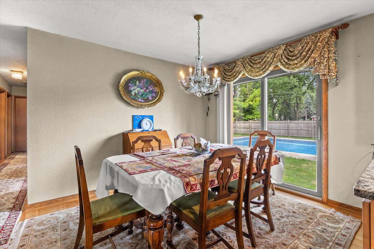
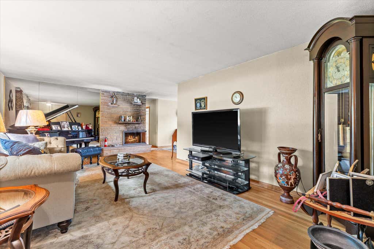
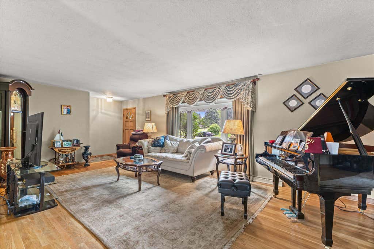

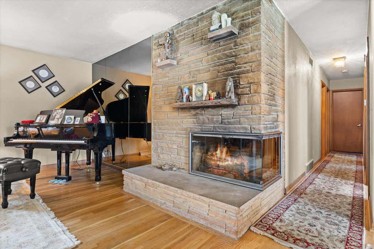
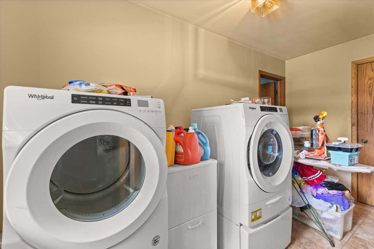
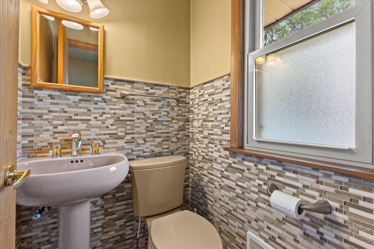
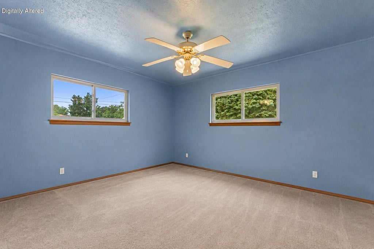
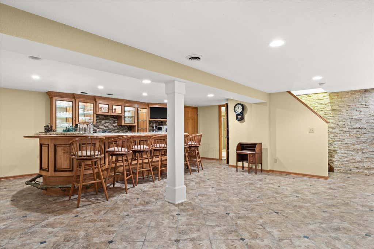
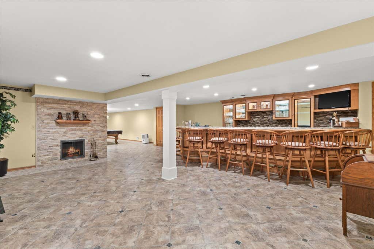
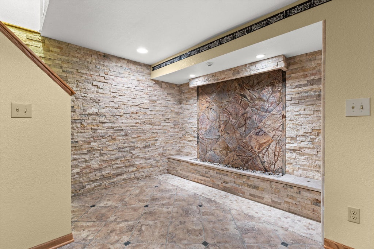
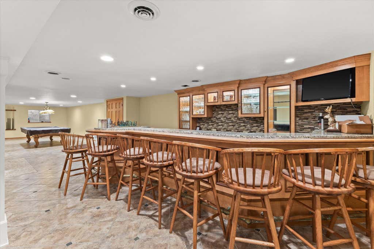
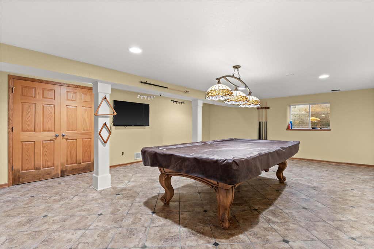
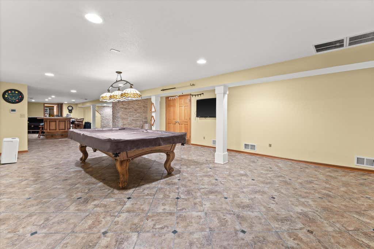
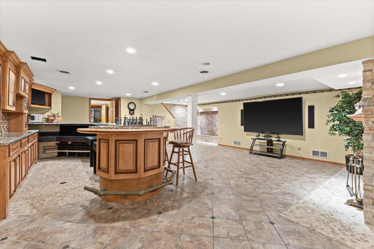
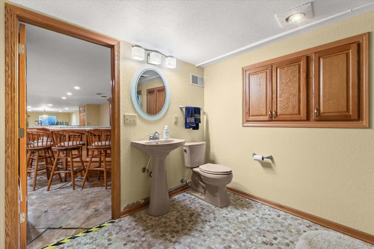
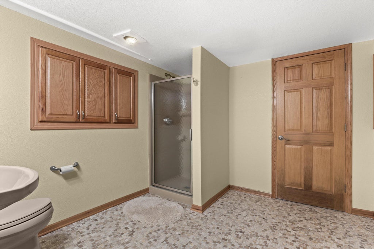
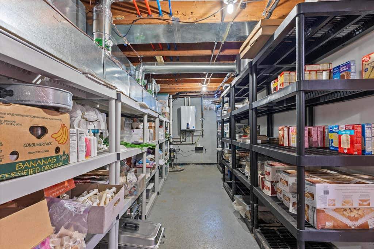
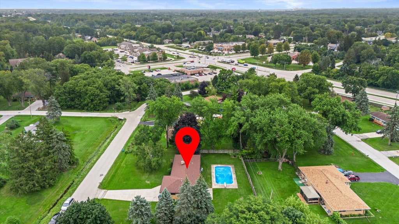
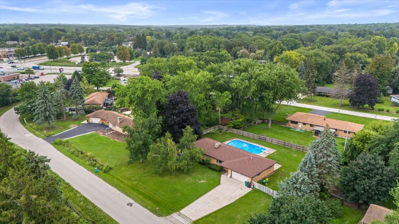
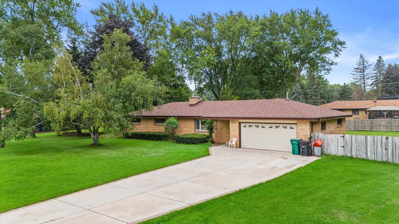
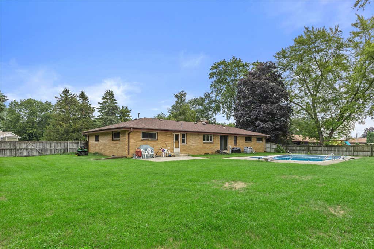
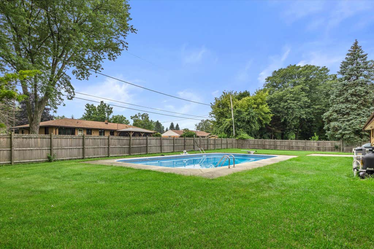
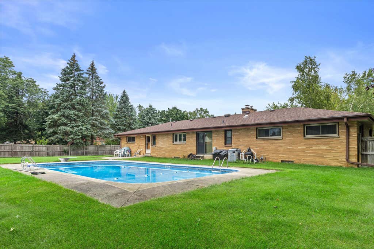
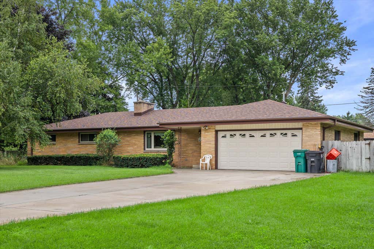
Spacious 5-bedroom brick split ranch on just under a .50-acre lot offering an impressive list of amenities! The remodeled kitchen showcases Viking Professional appliances, while the main level offers a gas fireplace, main-floor laundry & a bath with jetted tub. The remodeled lower level is an entertainer's dream with an expansive bar & seating area, pool table, full bath, waterfall feature & second gas fireplace. Outside, enjoy a fully fenced yard, patio & heated in-ground pool with an 8-ft deep end, diving board & 2020 liner. Updates include tear-off roof & soffits 2024, furnace 2025, Generac whole-house generator, tankless water heater & $7,200 Tramco sump system 2026. Walkable to restaurants & shopping. Exceptional space, amenities & value rarely found in a ranch. Don't miss this one!
Property Features of N56W15799 Bette Dr, Menomonee Falls, WI 53051
Ranch
Single Family Residence
1959
Bruceton Manor
$4,417.00
1
.47
Features
| Middle school: North |
| High school: Menomonee Falls |
| Washer |
| Dryer |
| Range |
| Oven |
| Microwave oven |
| Dishwasher |
| Refrigerator |
| Central air |
| Forced air heat |
| Natural gas heat |
| Garage |
| Attached parking |
| Attached garage |
| Garage spaces: 2.5 |
| Brick exterior |
| Fenced yard |
| Lot acreage is: 0.47 |
| Fenced lot |
| Lot sqft: 20473.2 |
| Subdivision: Bruceton Manor |
| Lot zoned: Residential |
| Present use: Subdivision |
| Kitchen island |
| Finished basement |
| Full basement |
| Partial basement |
| Sump pump |
| Partially finished basement |
| Paved driveway |
| Public sewer |
| Public water |
| Private water |
| Well water |
| Total square feet: 3147 |
| Total above grade finished sq ft: 1947 |
| Basement square feet: 1200 |
| Living square feet: 3147 |
| Property style: ranch |
| For sale |
| Tax year: 2025 |
Rooms & Dimensions
| Family room is 45 x 30 |
| Family Room Level: Lower |
| Laundry room |
| Bedroom 2 is 12 x 12 |
| Bedroom 2 Level: Main |
| Bedroom 3 is 13 x 10 |
| Bedroom 3 Level: Main |
| Bedroom 4 is 11 x 10 |
| Bedroom 4 Level: Main |
| Bedroom 5 is 13 x 10 |
| Bedroom 5 Level: Main |
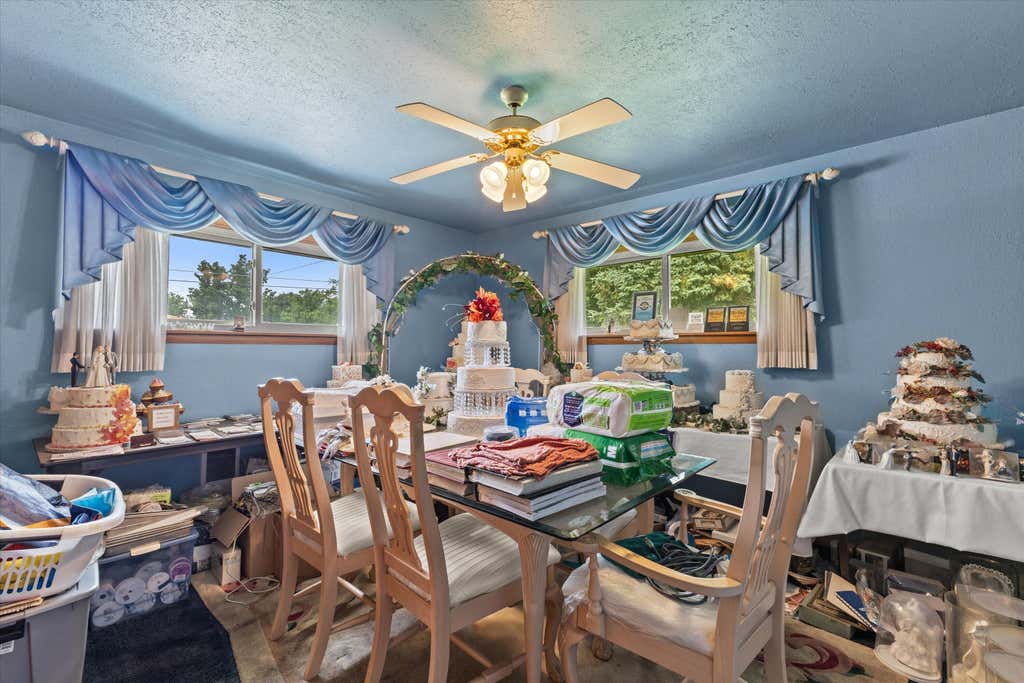
| Dining Room is 14 x 10 |
| Dining Level: Main |
| Living Room is 22 x 13 |
| Living Room Level: Main |
| Laundry Room is 9 x 9 |
| Laundry Room Level: Main |
| Number of rooms: 10 |