
W3552 Wildwood Dr, Geneva, WI 53147 CONTINGENT
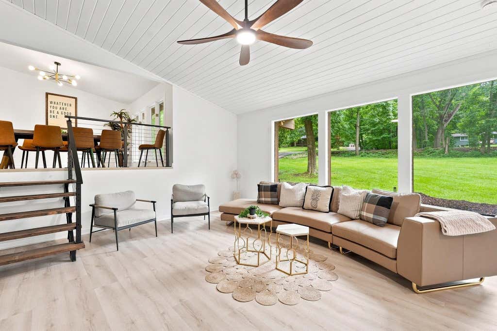
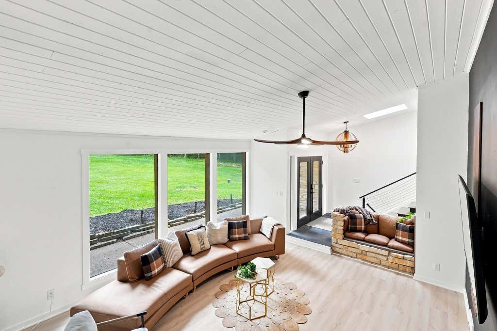
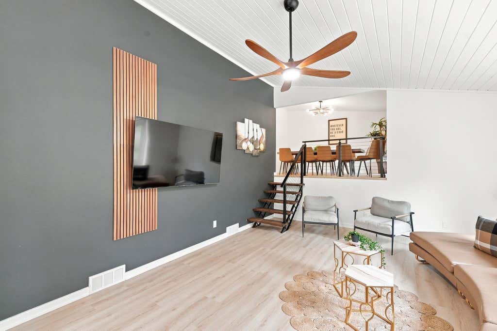
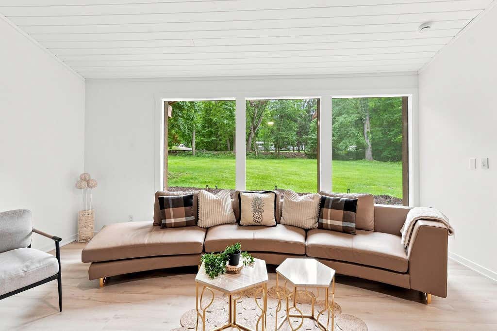
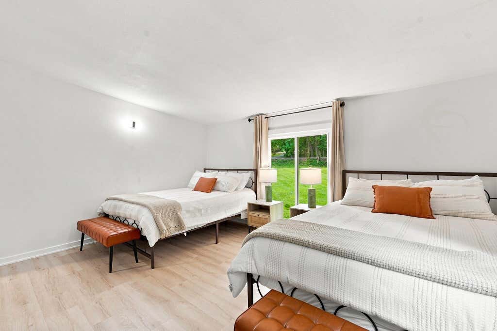
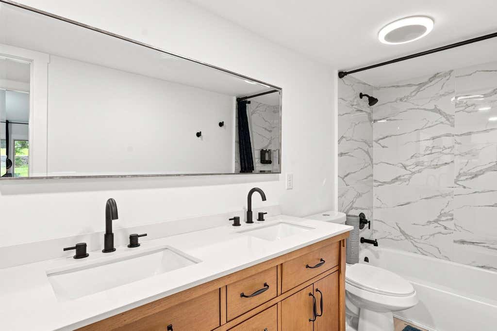
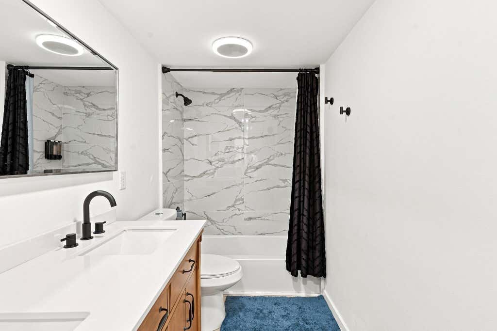
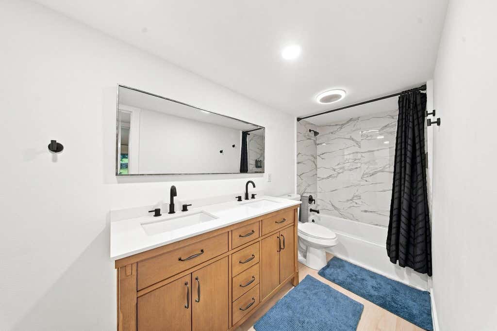
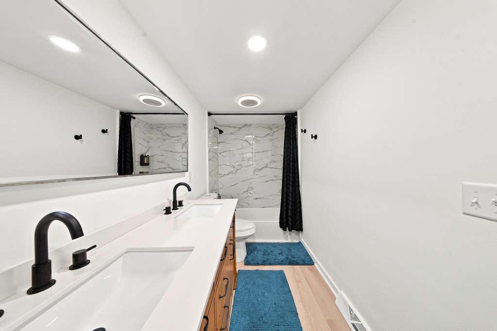
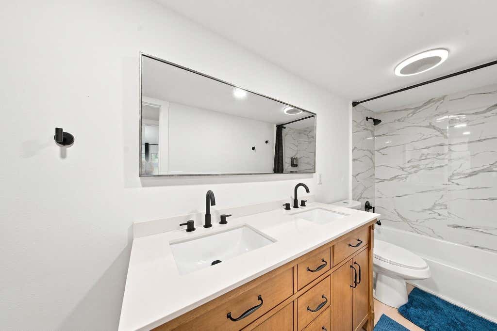
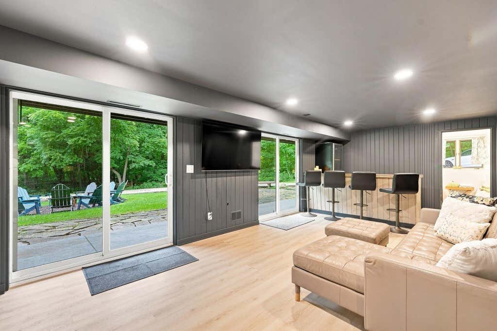
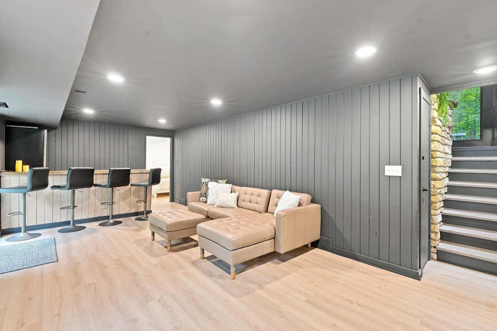
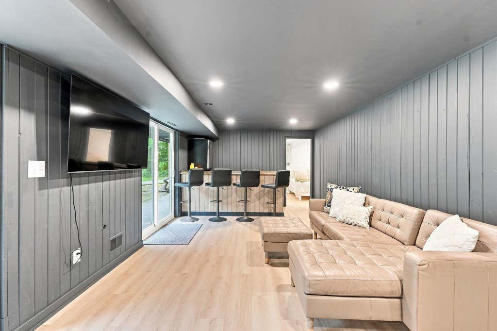
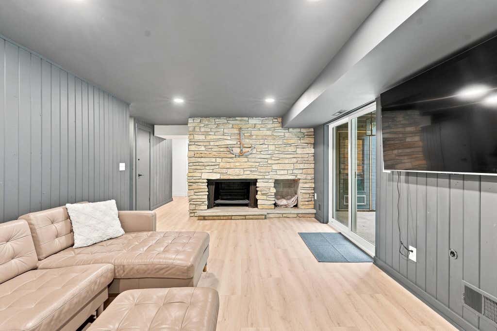
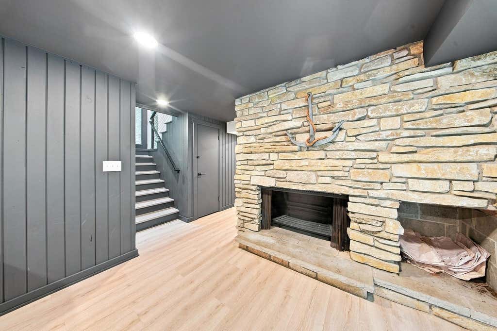
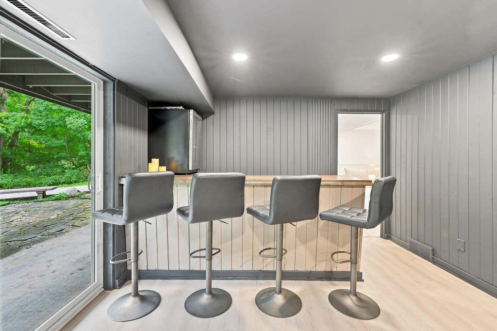
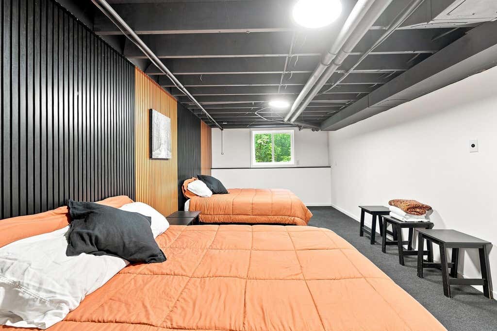
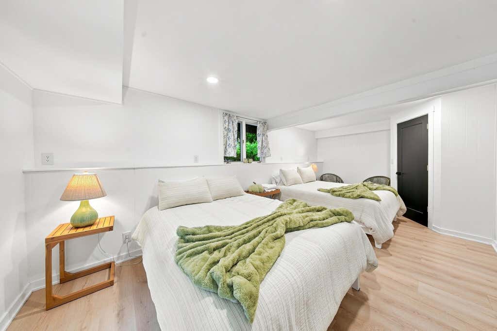
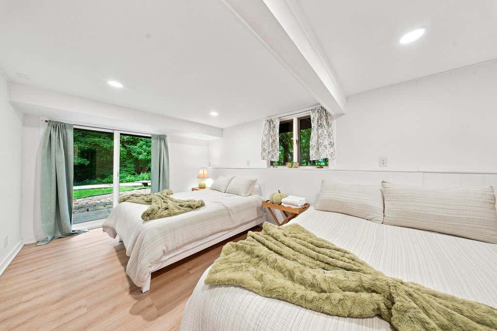
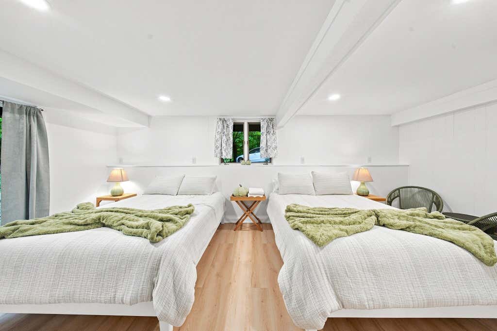
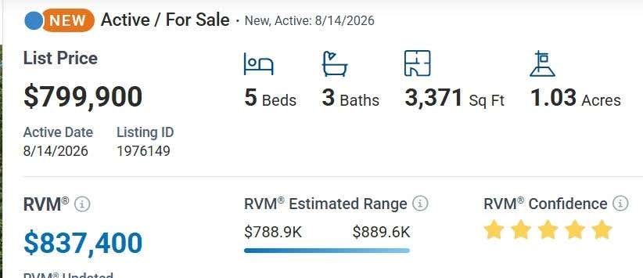
| 5 Beds | 3 Baths | 2 Car Garage | 3,371 Sq Ft |
Description of W3552 Wildwood Dr, Geneva, WI 53147
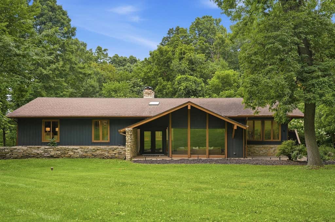
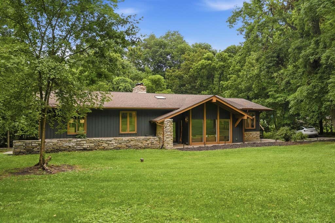
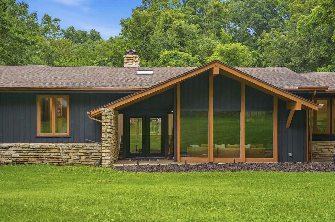
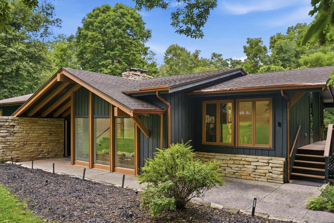
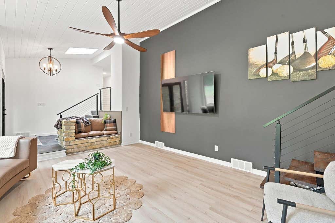
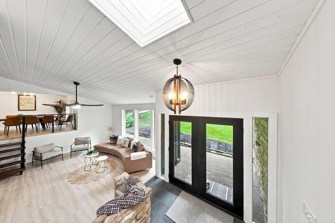
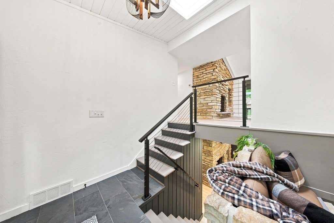
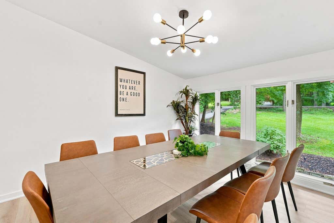
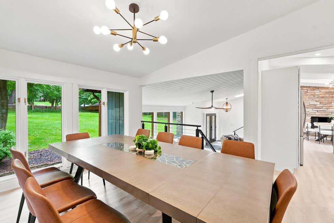
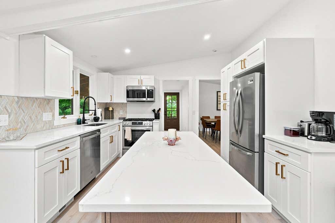
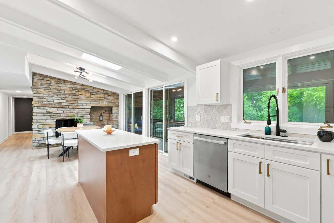
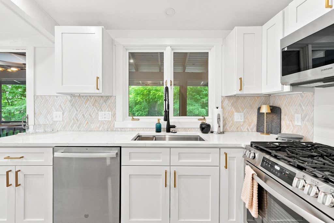
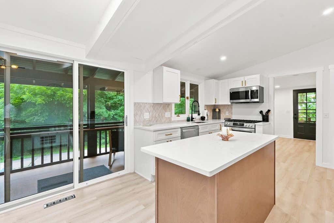
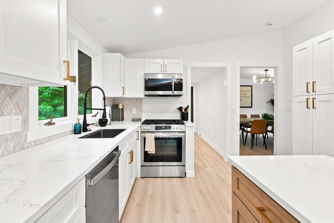
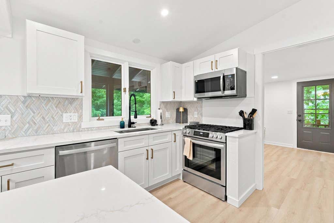
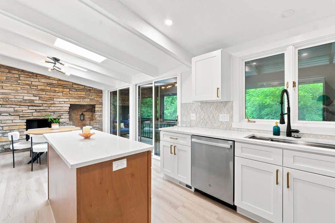
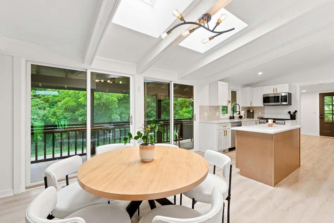
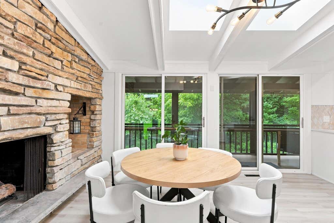
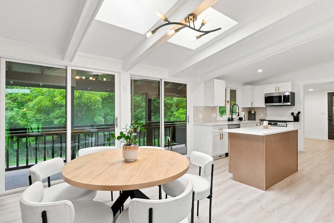
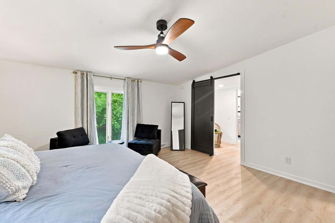
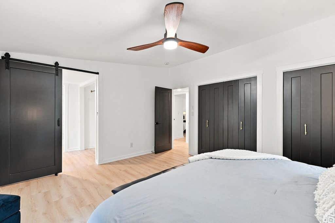
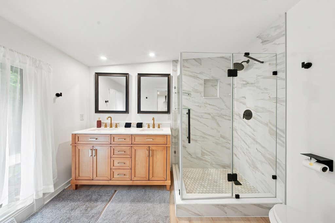
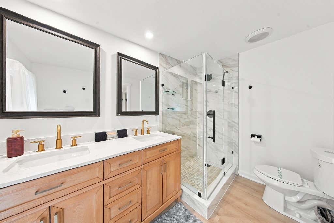
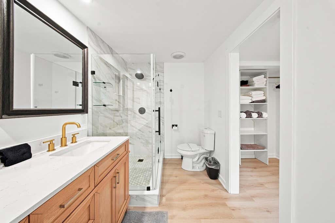
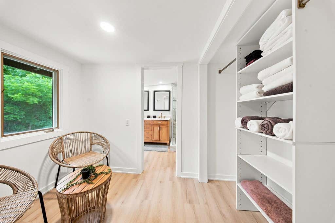
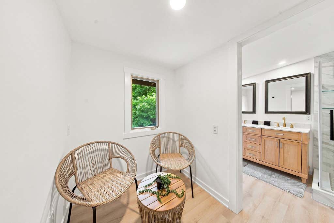
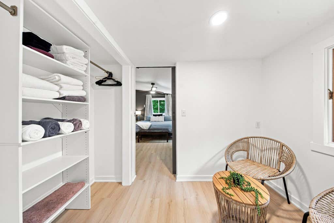
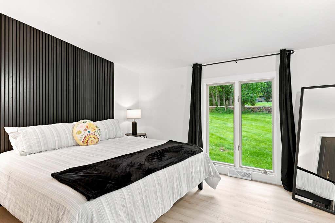
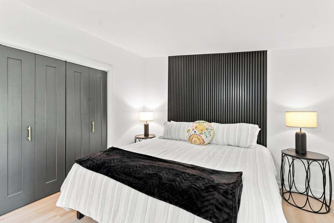
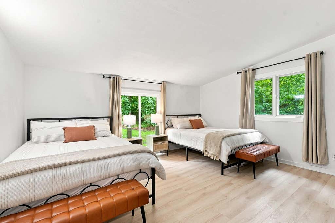
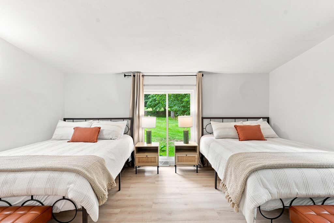
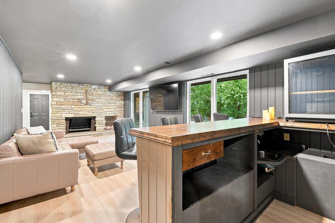
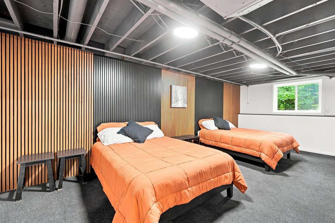
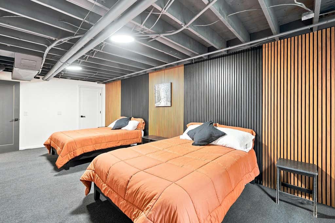
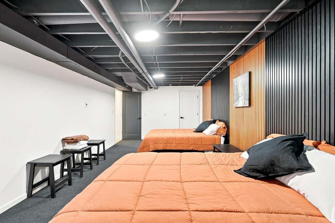
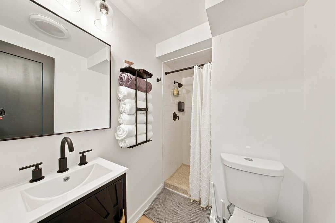
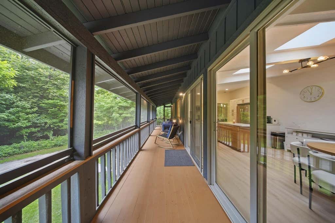
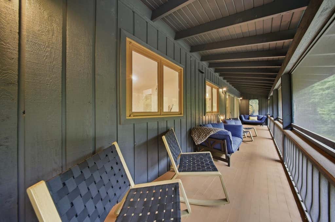
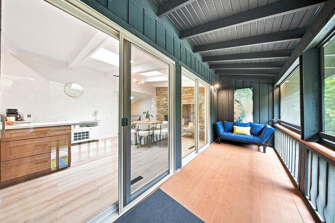
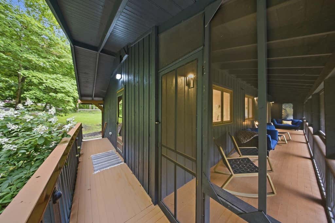
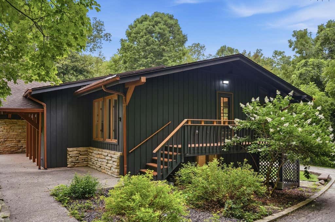
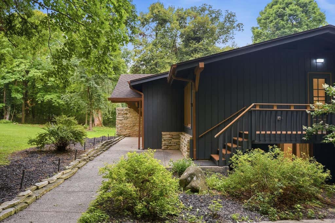
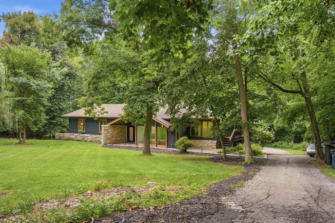
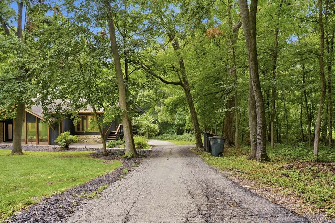
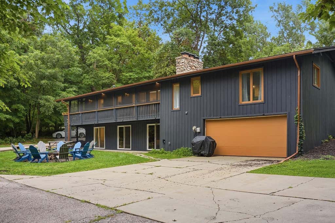
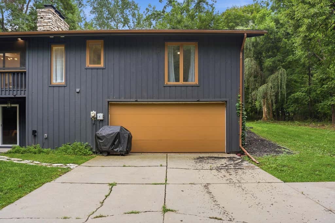
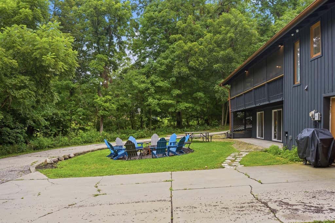
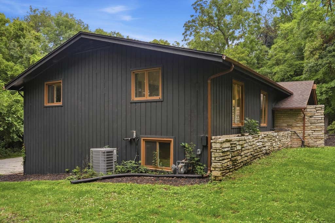
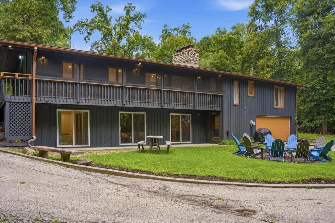
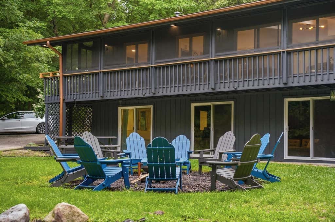
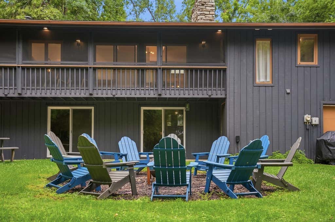
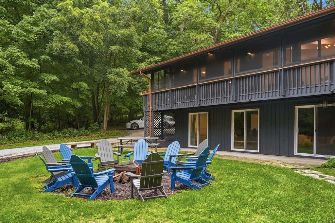
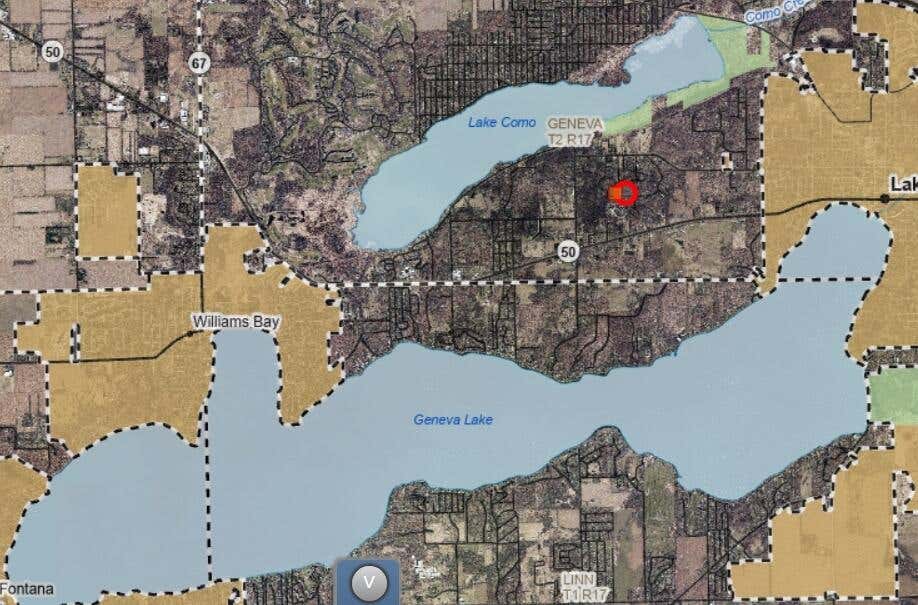
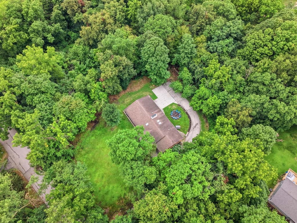
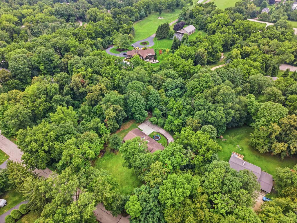
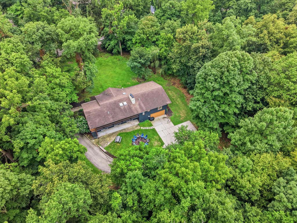
Enjoy 3,370 sq ft of exquisite living on over an acre, ideally situated between Geneva Lake and Lake Como. Experience the best of local amenities, including boating, beaches, golf, nature trails, exceptional dining, year-round events, and shopping. At home, retreat to this mid-century modern gem featuring a serene outdoor firepit and wooded views throughout. The seamless indoor-outdoor design highlights a bright, open kitchen with skylights that flows effortlessly to a spacious 37ft enclosed porch--perfect for large, cozy gatherings. Multiple areas are ideal for entertaining. With 5 bedrooms, 3 baths, a 2-car attached garage, ample parking, & 2 fireplaces, your family and friends will never want to leave. Enjoy harmonious indoor-outdoor living surrounded by nature, yet close to everything!
Property Features of W3552 Wildwood Dr, Geneva, WI 53147
Contemporary
Single Family Residence
1970
$4,685.17
1.03
Features
| Elementary school: Woods |
| Middle school: Lake Geneva |
| High school: Badger |
| Washer |
| Dryer |
| Range |
| Oven |
| Microwave oven |
| Dishwasher |
| Refrigerator |
| Central air |
| Forced air heat |
| Natural gas heat |
| Garage |
| Two car garage |
| Attached parking |
| Attached garage |
| Garage spaces: 2 |
| Wood exterior |
| Patio |
| Deck |
| Lot acreage is: 1.03 |
| Lot sqft: 44866.8 |
| Wooded lot |
| Lot zoned: Residential |
| Vaulted ceilings |
| Garbage disposal |
| Kitchen island |
| Finished basement |
| Full basement |
| Basement has outside entrance |
| Sump pump |
| Walkout basement |
| Paved driveway |
| Private water |
| Well water |
| Septic system |
| Total square feet: 3371 |
| Total above grade finished sq ft: 1934 |
| Basement square feet: 1437 |
| Living square feet: 3371 |
| Property style: contemporary |
| For sale |
| Tax year: 2025 |
Rooms & Dimensions
| Laundry room |
| Pantry |
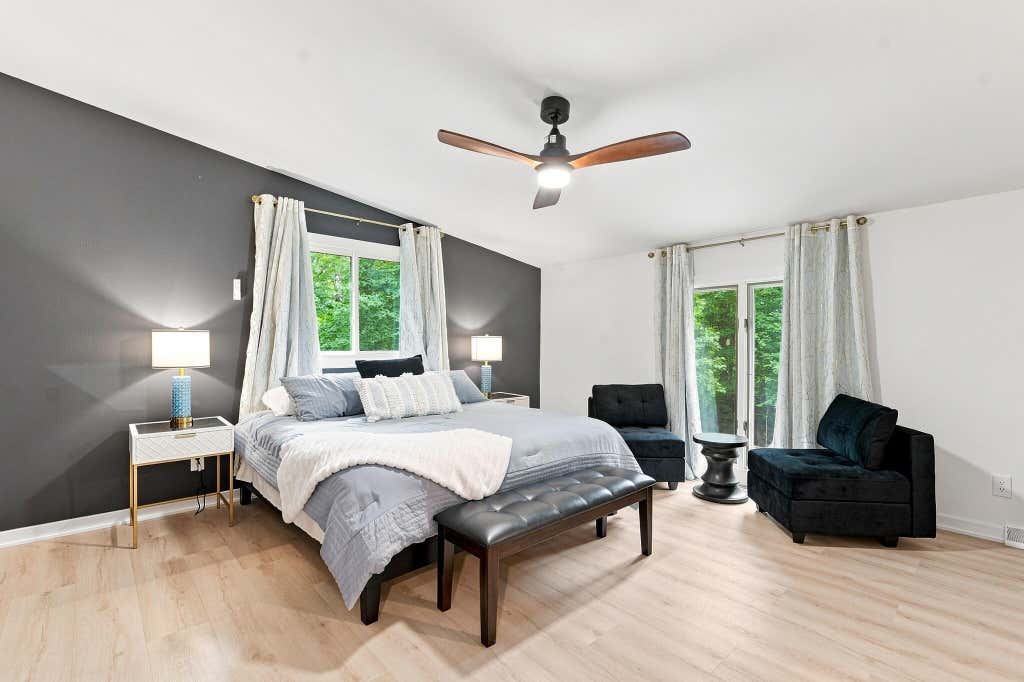
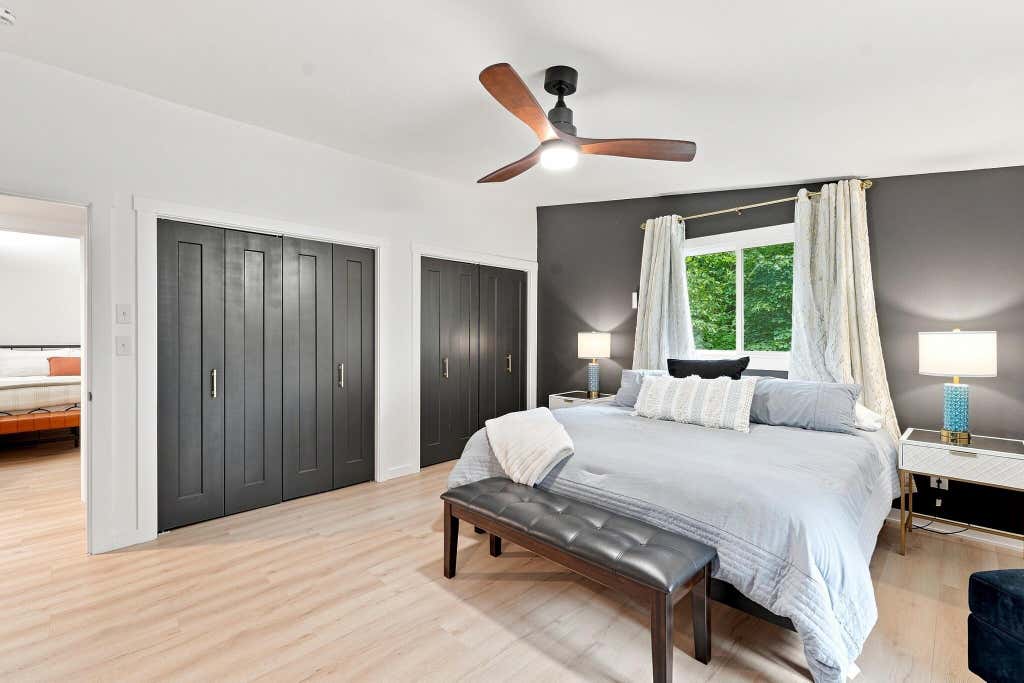
| Bedroom 2 is 15 x 14 |
| Bedroom 2 Level: Main |
| Bedroom 3 is 12 x 14 |
| Bedroom 3 Level: Main |
| Bedroom 4 is 10 x 21 |
| Bedroom 4 Level: Lower |
| Bedroom 5 is 12 x 23 |
| Bedroom 5 Level: Lower |
| Dining Room is 14 x 15 |
| Dining Level: Main |
| Living Room is 17 x 15 |
| Living Room Level: Main |
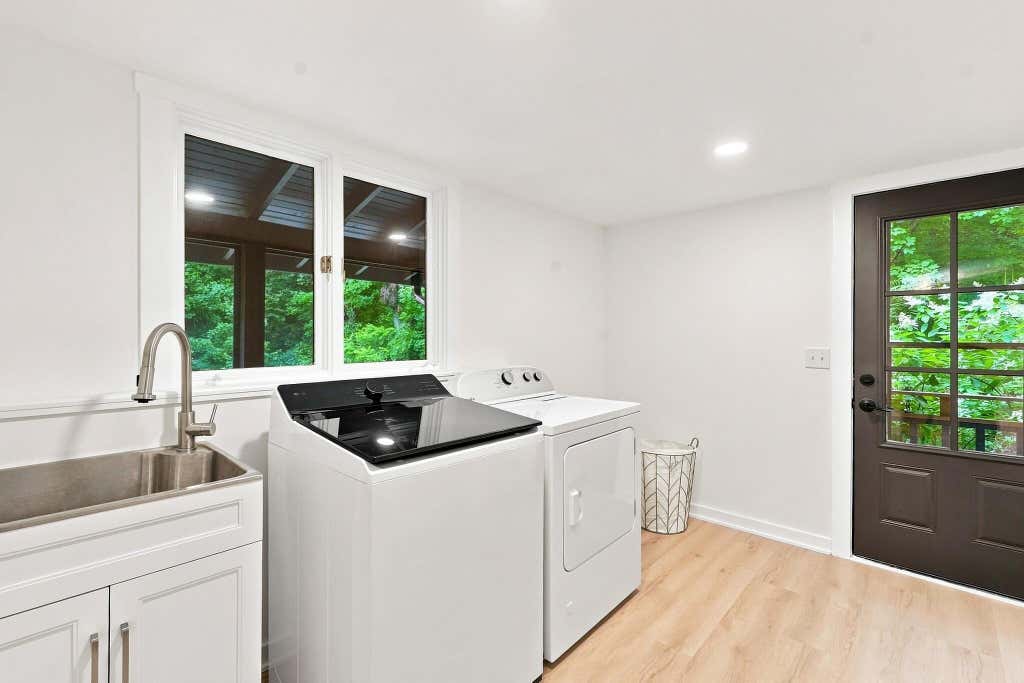
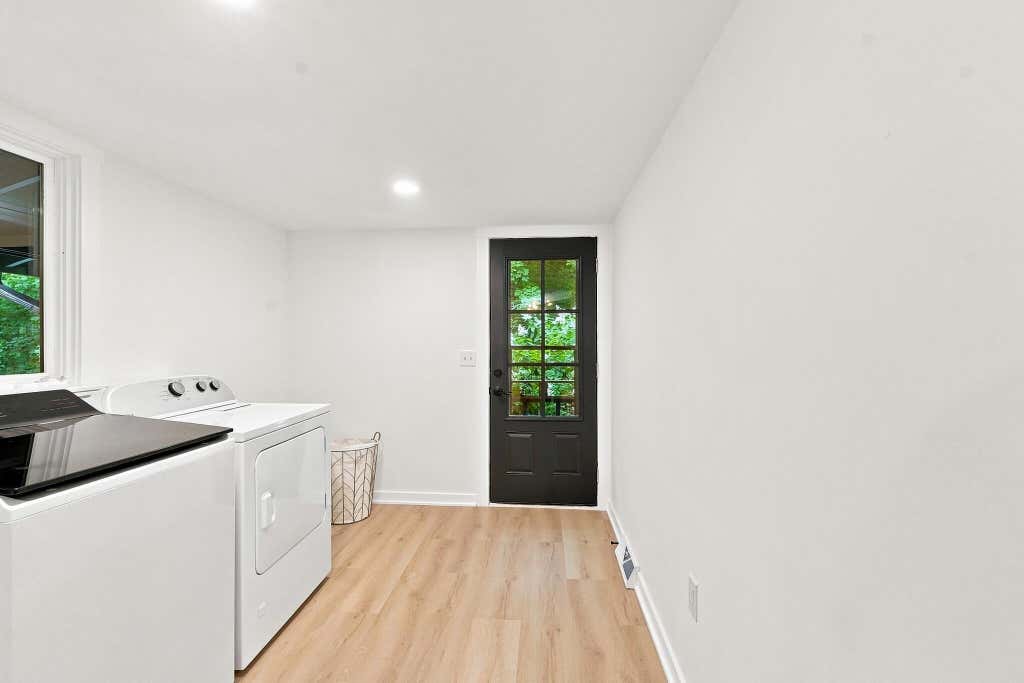
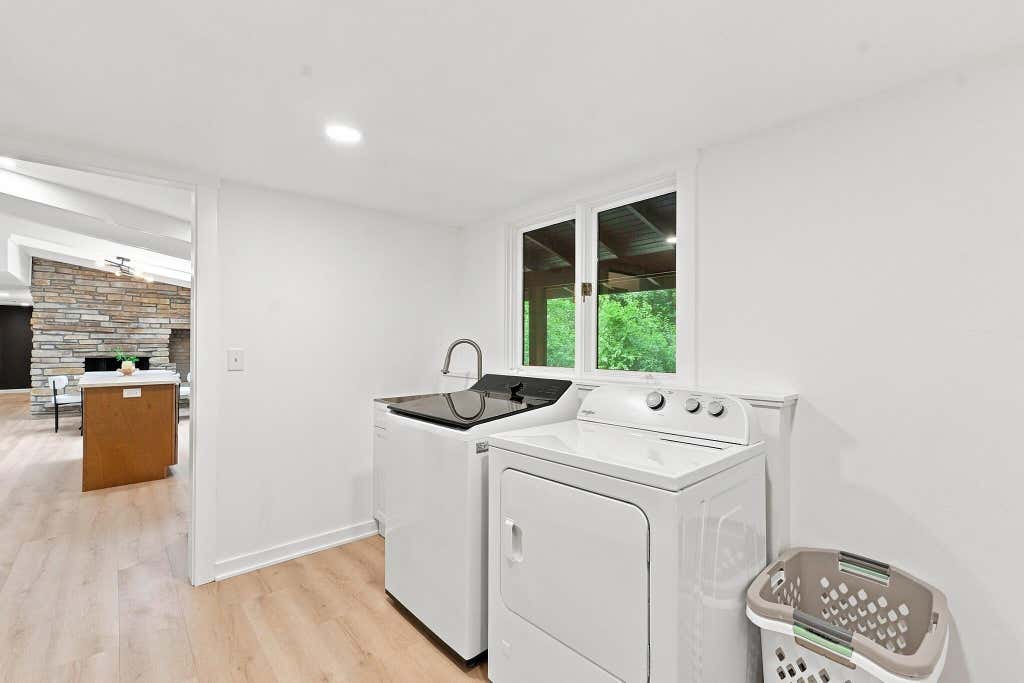
| Laundry Room is 11 x 8 |
| Laundry Room Level: Main |
| Number of rooms: 13 |