
1740 Cobblestone Ct, Lake Geneva, WI 53147




| 4 Beds | 3 Baths | 3 Car Garage | 3,908 Sq Ft |
Description of 1740 Cobblestone Ct, Lake Geneva, WI 53147
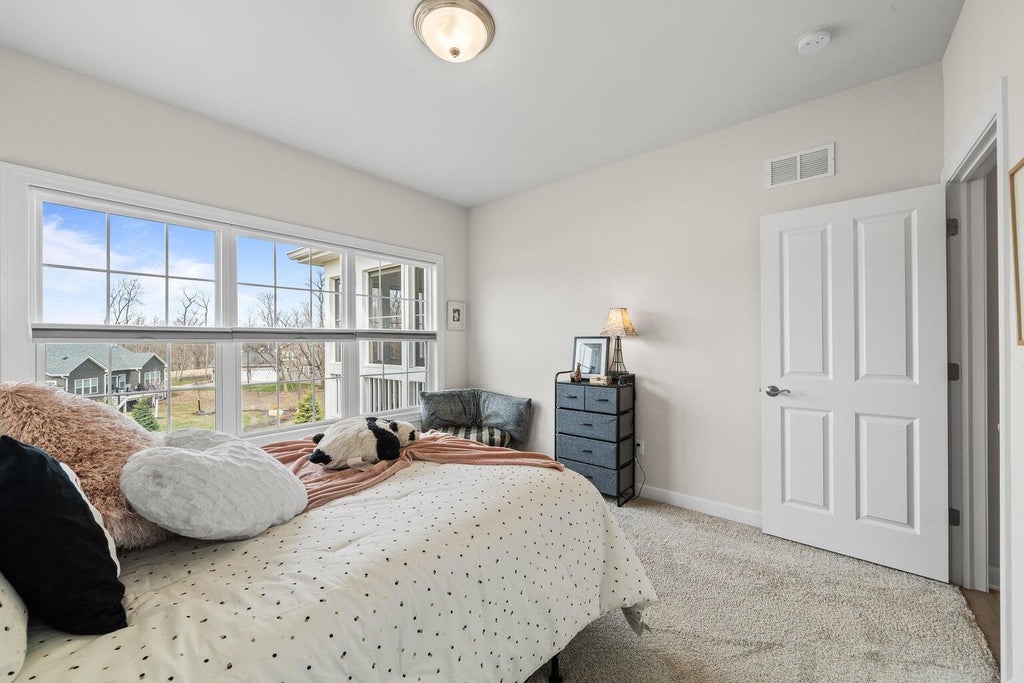
Luxury Lake Geneva living with a large yard and peaceful wooded views. Unwind on the covered screened-in porch and soak in breathtaking sunsets! This stunning ranch shines with a high ceiling, open-concept layout built for entertaining. Enjoy upgraded finishes, a great room with fireplace, and a gourmet eat-in kitchen with granite counters, ss appliances, and a pantry (can be a half bath). A new bar area with beverage fridge elevates the kitchen. The versatile main-level 4th bedroom makes an ideal guest room or work-from-home retreat. The primary suite boasts a double vanity, shower, and generous walk-in closet. The windowed lower walkout family room opens to a patio and offers a full bath plus finishable space to add bedrooms. 3-car garage! Downtown shops, restaurants, beach minutes away!
Property Features of 1740 Cobblestone Ct, Lake Geneva, WI 53147
Ranch,Farm House
Single Family Residence
2020
Stone Ridge
$10,409.00
1
.39
Features
| Elementary school: Eastview |
| Middle school: Lake Geneva |
| High school: Badger |
| Washer |
| Dryer |
| Oven |
| Cooktop |
| Microwave oven |
| Dishwasher |
| Refrigerator |
| Central air |
| Forced air heat |
| Natural gas heat |
| Garage |
| Three car garage |
| Attached parking |
| Attached garage |
| Garage spaces: 3 |
| Vinyl siding |
| Patio |
| Deck |
| Lot acreage is: 0.39 |
| Cul-de-sac location |
| Lot sqft: 16988.4 |
| Subdivision: Stone Ridge |
| Wooded lot |
| Lot zoned: RES |
| Present use: Subdivision |
| Vaulted ceilings |
| Garbage disposal |
| Kitchen island |
| Walk-in closet(s) |
| Finished basement |
| Full basement |
| Basement has outside entrance |
| Sump pump |
| Walkout basement |
| Paved driveway |
| Public sewer |
| Public water |
| Total square feet: 3908 |
| Total above grade finished sq ft: 2735 |
| Basement square feet: 1173 |
| Living square feet: 3908 |
| Property style: farm house |
| Property style: ranch |
| For sale |
| Tax year: 2025 |
Rooms & Dimensions
| Pantry |
| Bedroom 2 is 12 x 12 |
| Bedroom 2 Level: Main |
| Bedroom 3 is 12 x 12 |
| Bedroom 3 Level: Main |
| Bedroom 4 is 12 x 14 |
| Bedroom 4 Level: Main |
| Dining Room is 21 x 17 |
| Dining Level: Main |
| Living Room is 21 x 23 |
| Living Room Level: Main |
| Bonus Room is 33 x 49 |
| Bonus Room Level: Lower |
| Number of rooms: 11 |