
31525 71st St, Wheatland, WI 53168
Was $219,900











| 2 Beds | 1 Bath | 910 Sq Ft |
Description of 31525 71st St, Wheatland, WI 53168
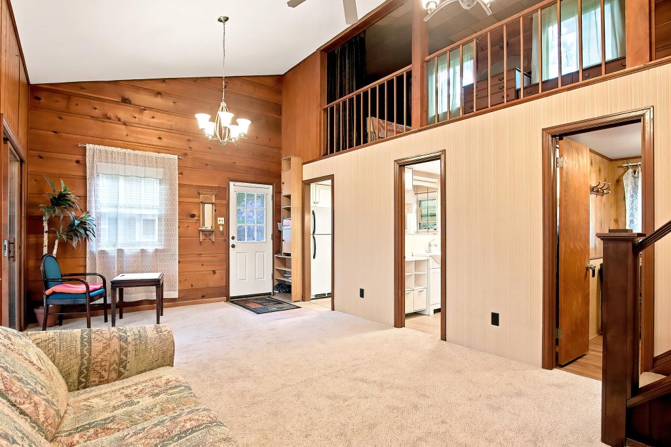
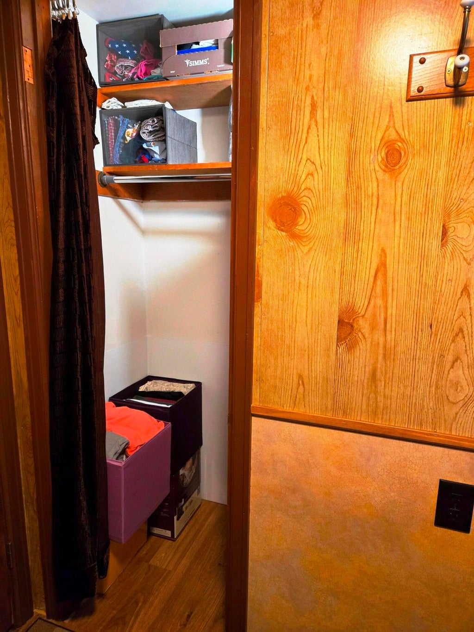
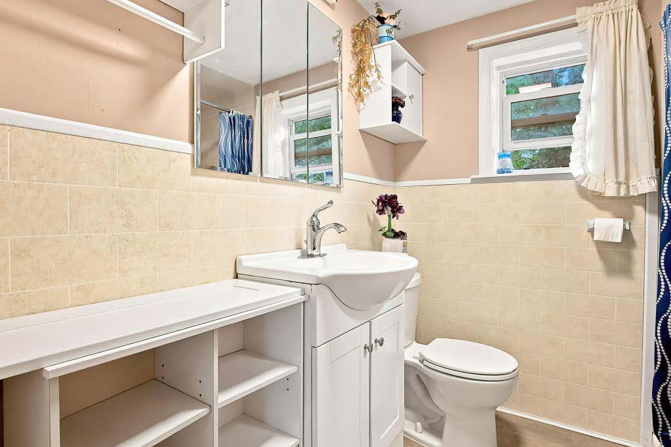
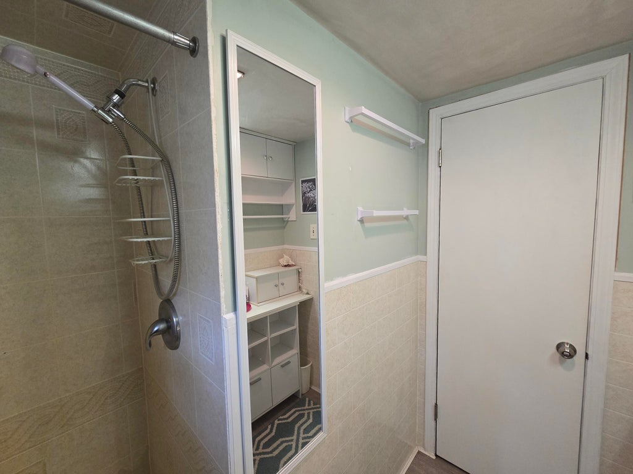
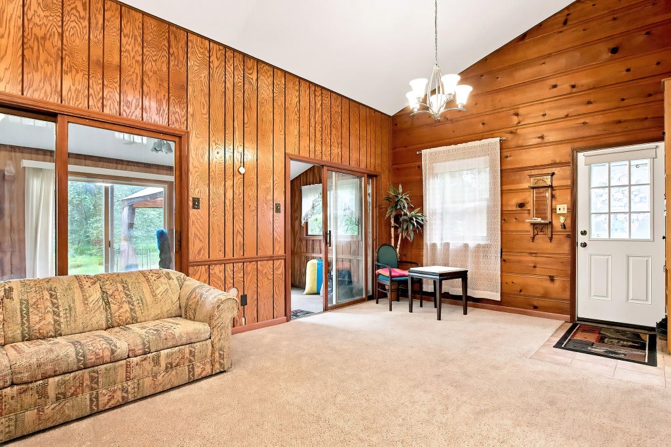
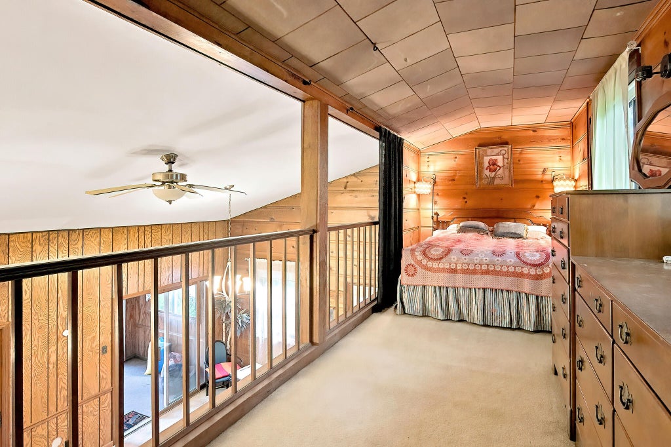
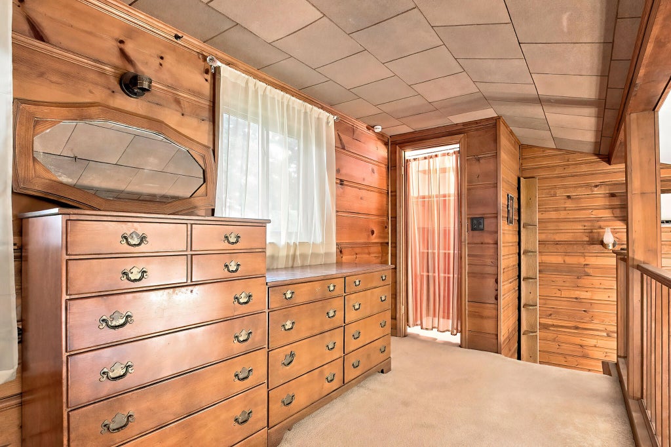
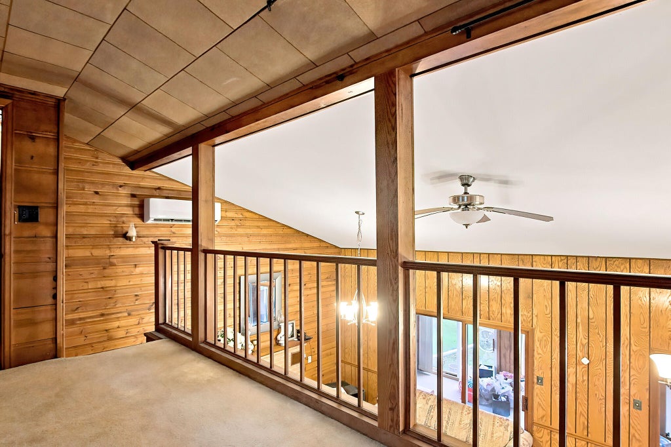
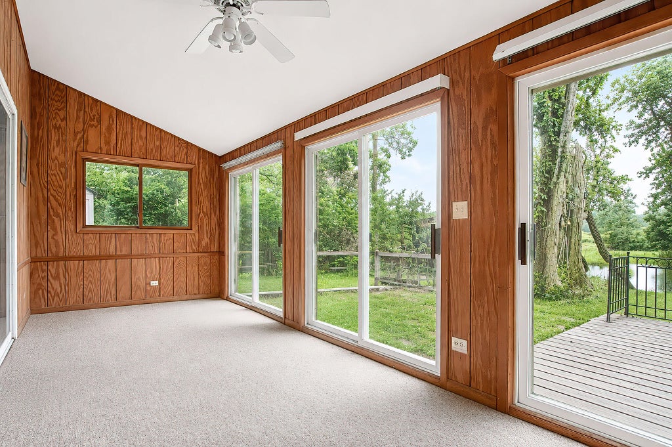
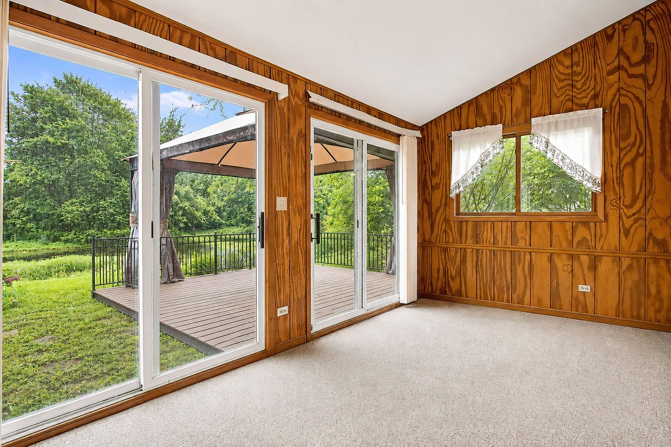
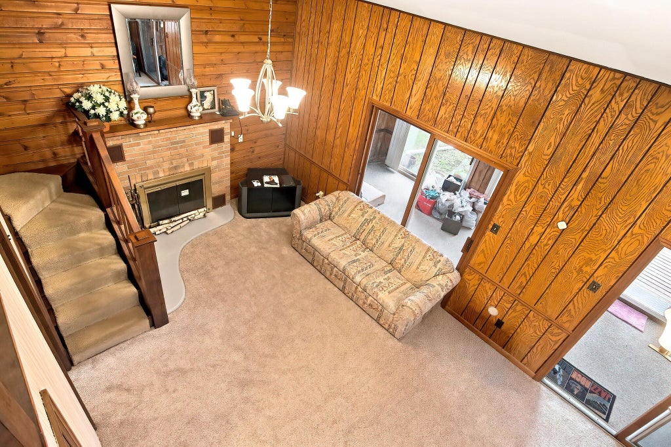
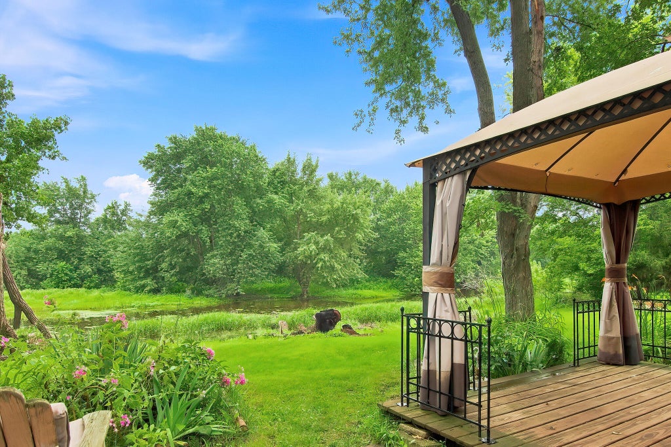
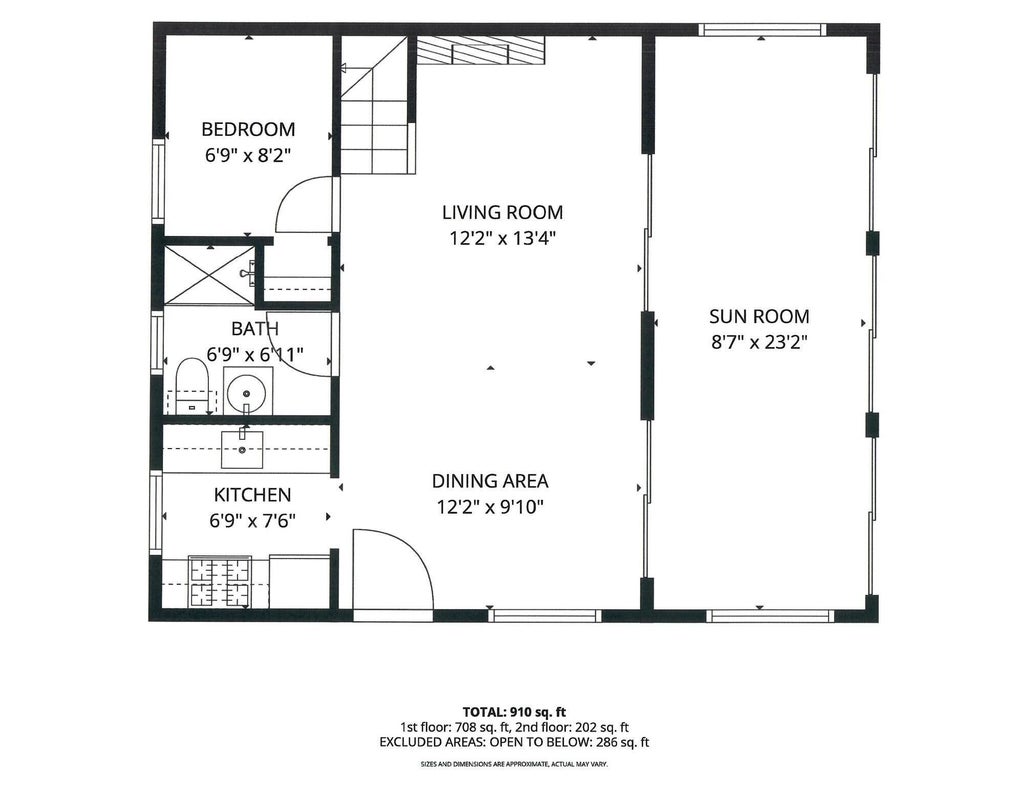
Waterfront Home Being Offered On The Fox River-2 Bed/1 Bath Home In A Peaceful & Serene Setting, Away From Train Tracks & Noisy Highways-Grab A Cup Of Coffee, Toss In A Fishing Line & Enjoy The Beautiful Views-Vaulted Ceiling & Pine Wood Paneling Greet You In The Combo LR/DR W/New Carpeting & A Wood Burning FP W/Gas Starter-Kitchen Has White Wood Cabinets W/Plenty Of Storage & Ample Countertop, Partially Marbled-Large Sunroom W/Views Of The River & Sliding Glass Doors Leading Out To A Large Wood Deck, Perfect For Outdoor Entertaining-Main Floor Bedroom-Full Bath Has Been Freshly Painted W/New Wall Paneling Installed-Upstairs Loft Overlooking Living Room Is Currently Being Used As Primary Bdrm-Newer Roof, Windows & LVP Flooring-See Complete List Of Updates Under The Documents Tab
Property Features of 31525 71st St, Wheatland, WI 53168
Colonial
Single Family Residence
1952
$507.08
1.5
.21
Features
| Elementary school: Wheatland Center |
| High school: Central |
| Range |
| Microwave oven |
| Refrigerator |
| Central air |
| Forced air heat |
| Natural gas heat |
| Vinyl siding |
| Lot acreage is: 0.21 |
| Waterfront lot |
| Body of water: Fox River |
| Lot sqft: 9147.6 |
| Wooded lot |
| Lot zoned: RES |
| Lot has water view |
| Vaulted ceilings |
| Paved driveway |
| Holding tank |
| Private water |
| Well water |
| Septic system |
| Property style: colonial |
| For sale |
| Tax year: 2025 |
Rooms & Dimensions
| Bedroom 2 is 8 x 7 |
| Bedroom 2 Level: Main |
| Living Room is 23 x 12 |
| Living Room Level: Main |
| Number of rooms: 5 |