
713 Huron St, Manitowoc, WI 54220 CONTINGENT
$194,900
MLS #: 1976157

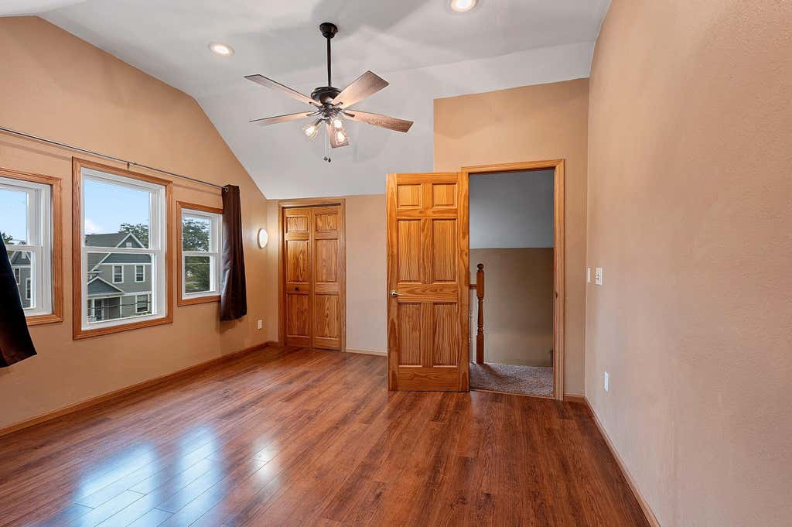
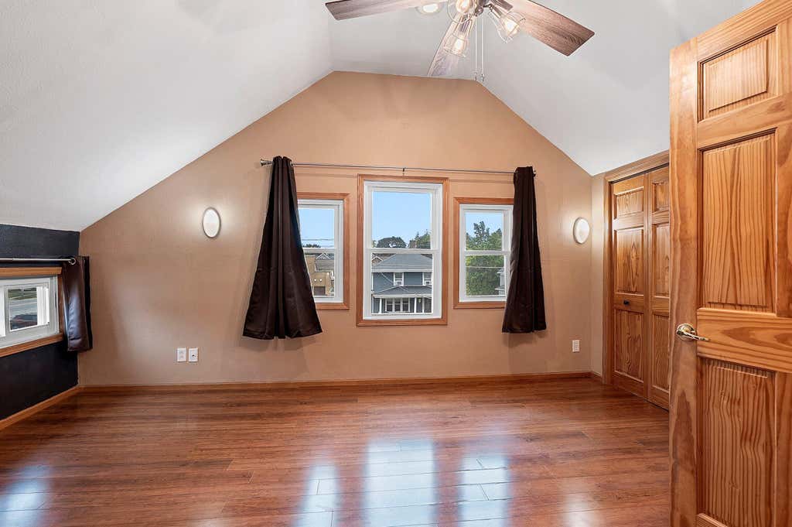
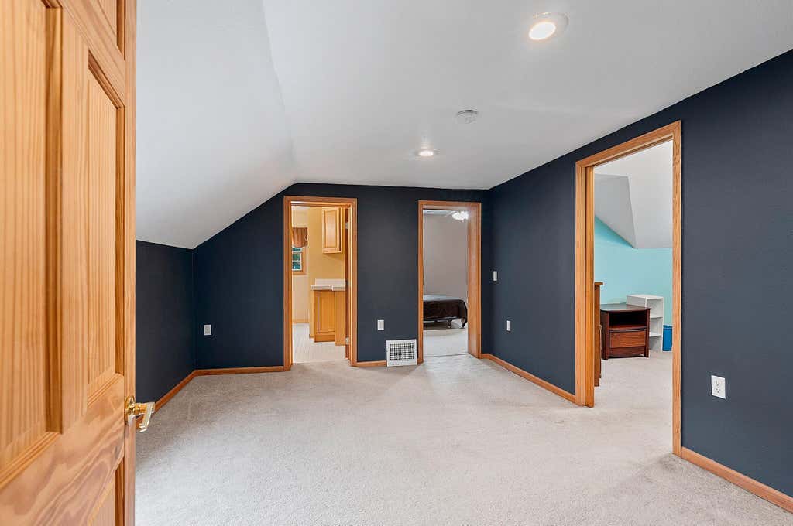
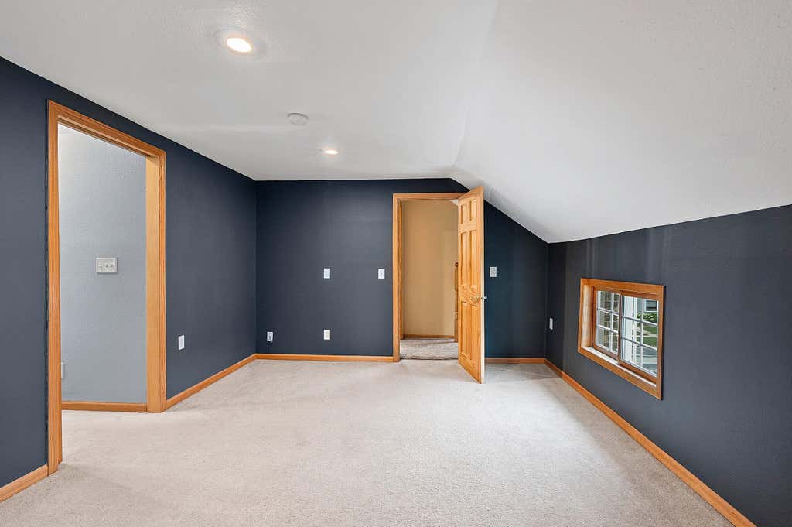

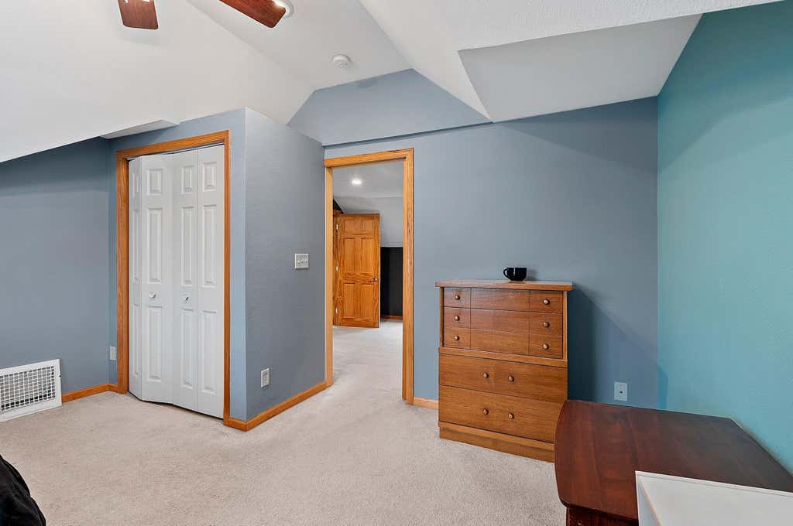
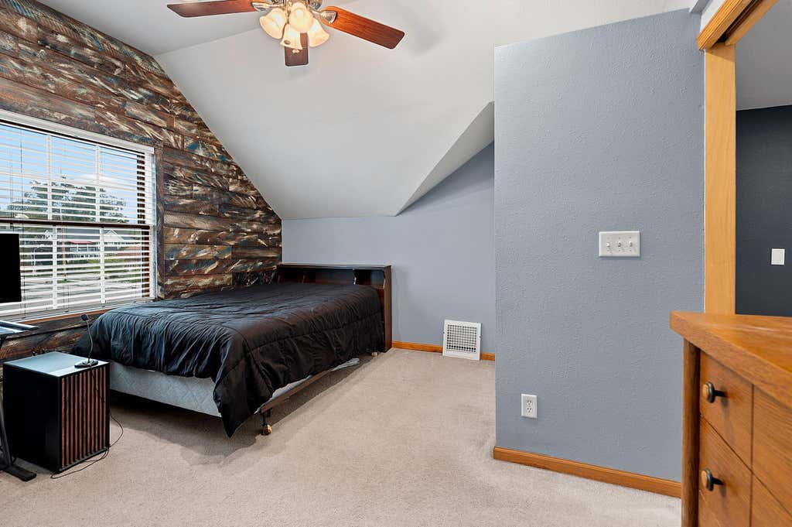
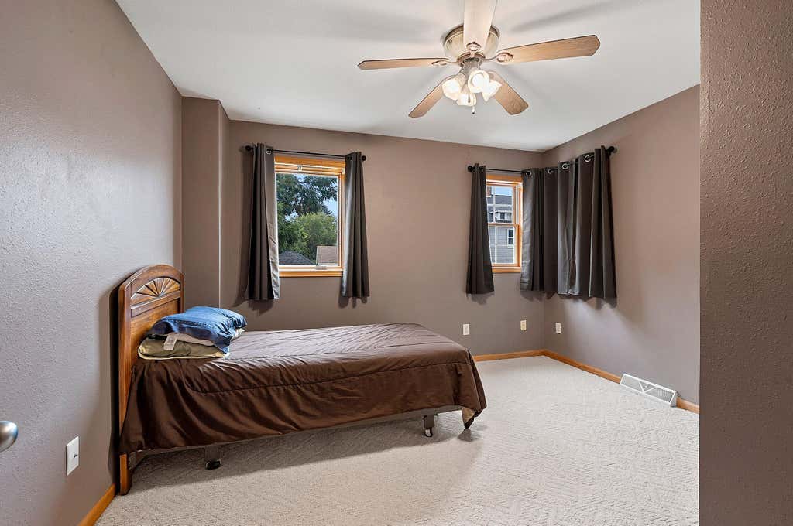
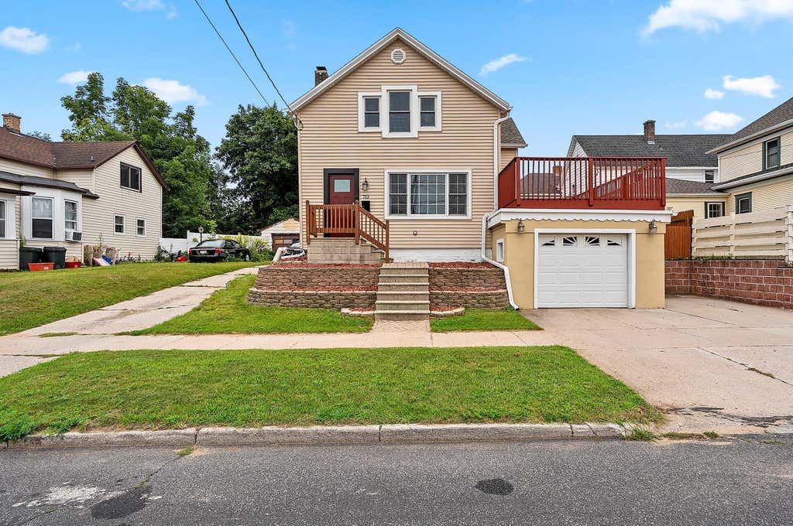
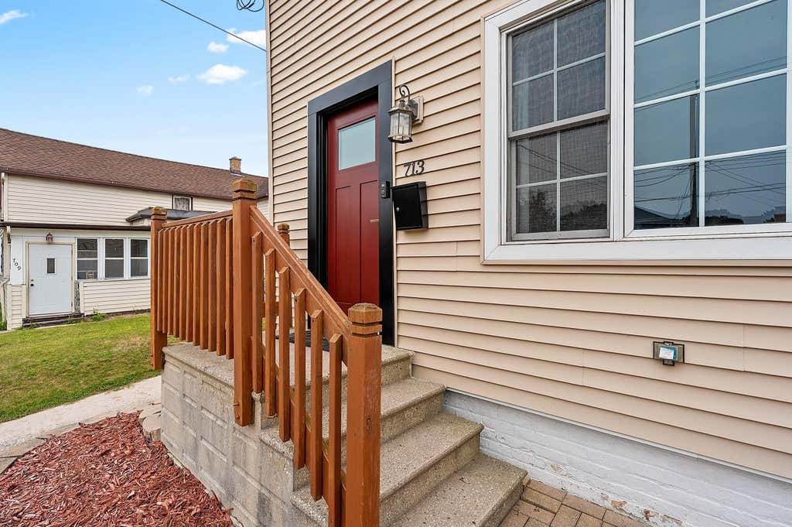
| 3 Beds | 2 Baths | 1 Car Garage | 1,591 Sq Ft |
Description of 713 Huron St, Manitowoc, WI 54220
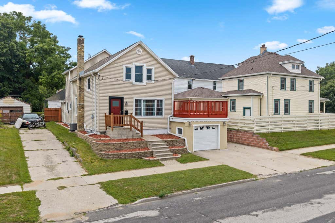
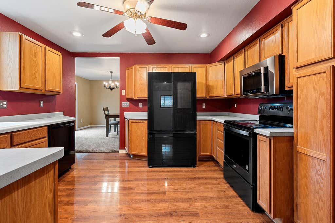
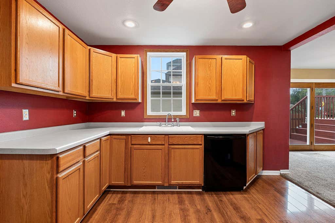
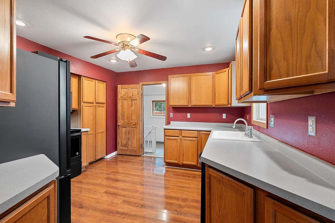
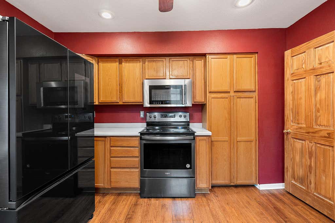
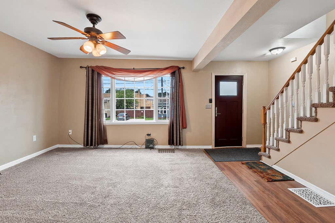
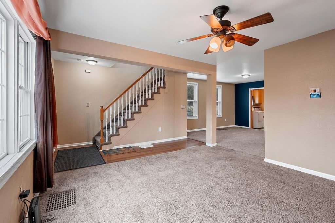
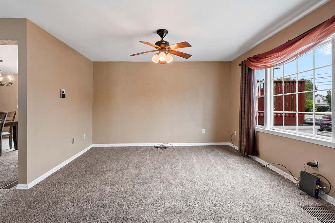
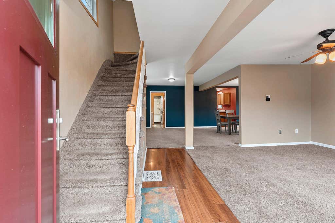
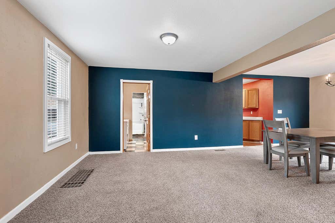
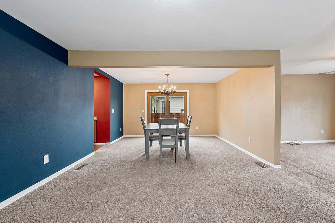
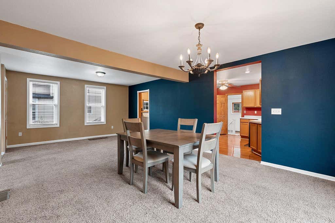
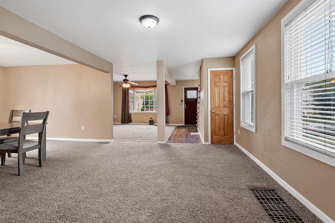
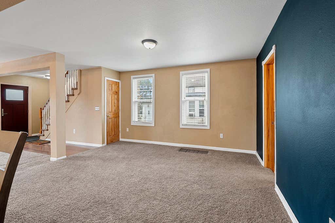
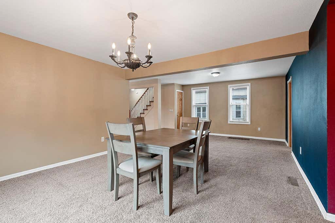
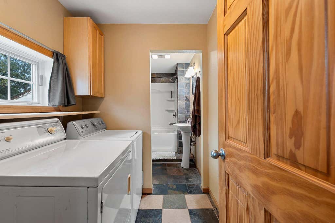
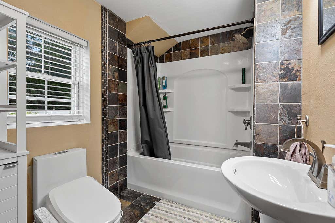
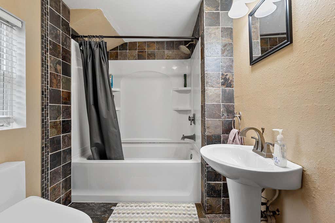
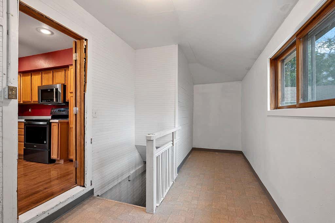
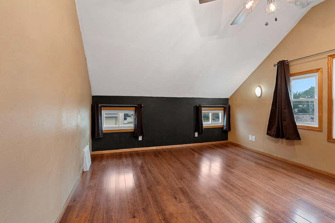
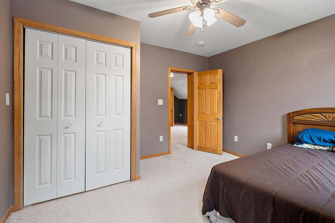
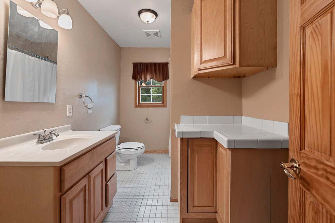
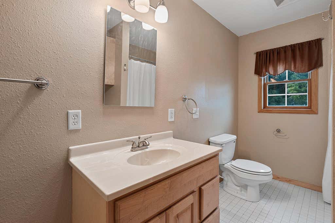
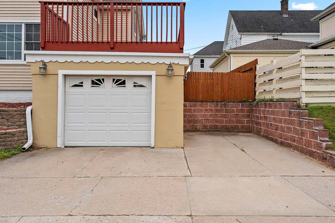
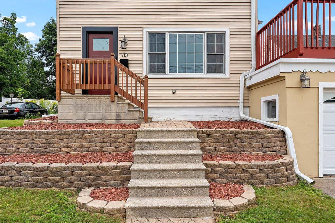
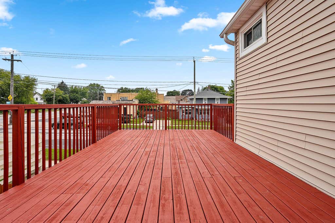
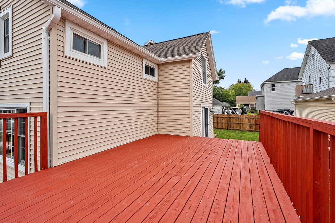
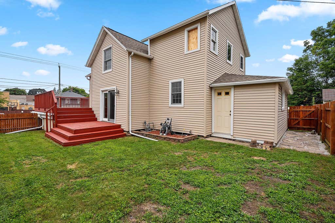
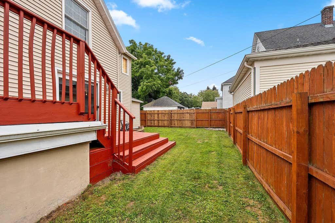
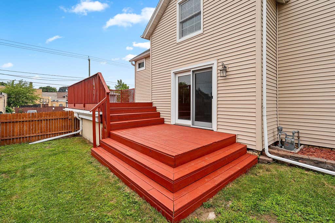
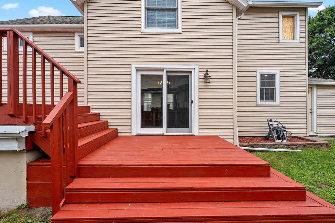
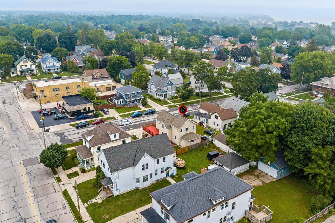
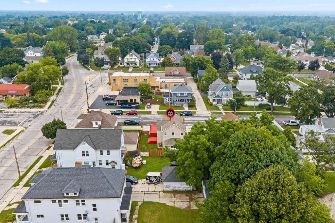
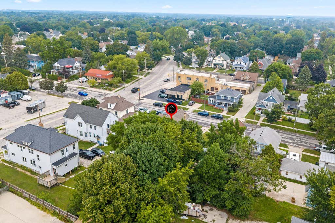
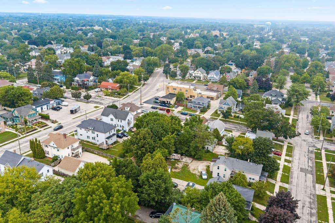
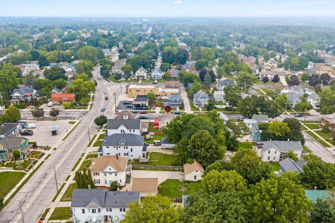
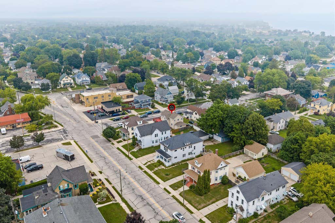
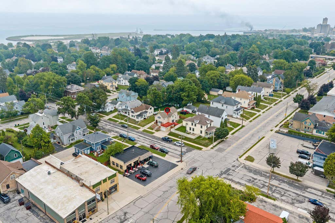
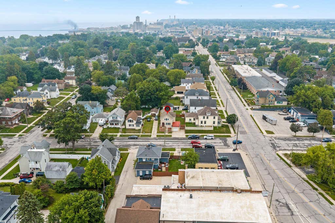
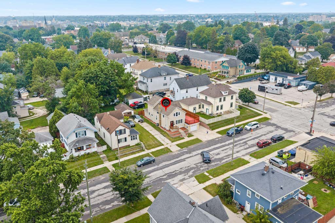
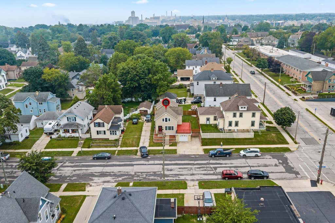
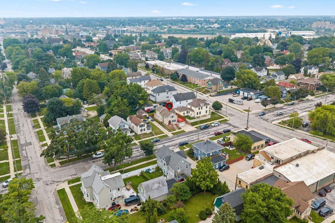
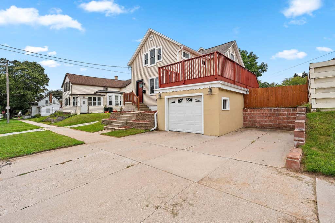
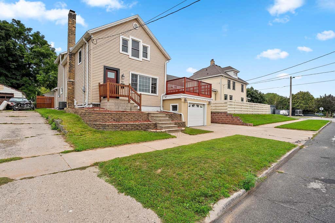
Affordable and conveniently located just north of downtown, this spacious 3-bedroom, 2-full-bath home offers over 1,500 square feet of comfortable living space. The open-concept design creates a welcoming flow between the living and dining areas, while the fully applianced kitchen adds everyday convenience. First-floor laundry makes chores easy, and the spacious deck overlooks a fenced yard--perfect for relaxing or entertaining. Enjoy easy access to Lake Michigan, downtown amenities and popular local coffee shops. A great opportunity to own a comfortable home in a convenient location!
Property Features of 713 Huron St, Manitowoc, WI 54220
Listing courtesy of: Coldwell Banker Real Estate Group-Manitowoc
HOME STYLE
Bungalow,Other
Bungalow,Other
TYPE
Single Family Residence
Single Family Residence
Year Built
1920
1920
Annual Taxes
$2,244.00
$2,244.00
Stories
1.5
1.5
Acres
.06
.06
Features
| High school: Lincoln |
| Washer |
| Dryer |
| Range |
| Microwave oven |
| Dishwasher |
| Refrigerator |
| Central air |
| Forced air heat |
| Natural gas heat |
| Garage |
| One car garage |
| Attached parking |
| Attached garage |
| Garage spaces: 1 |
| Vinyl siding |
| Deck |
| Fenced yard |
| Lot acreage is: 0.06 |
| Fenced lot |
| Lot sqft: 2613.6 |
| Lot zoned: R-4 |
| Improvement: sidewalks |
| Full basement |
| Paved driveway |
| Public sewer |
| Public water |
| For sale |
| Tax year: 2025 |
Rooms & Dimensions
| Family room is 13.5 x 11.5 |
| Family Room Level: Upper |
| Laundry room |
| Bedroom 2 is 12.1 x 11.3 |
| Bedroom 2 Level: Upper |
| Bedroom 3 is 13.6 x 12.1 |
| Bedroom 3 Level: Upper |
| Dining Room is 24 x 13.7 |
| Dining Level: Main |
| Living Room is 19.1 x 12.9 |
| Living Room Level: Main |
| Laundry Room is 6.6 x 5.9 |
| Laundry Room Level: Main |
| Number of rooms: 9 |