
8032 S 66th St, Franklin, WI 53132 CONTINGENT




| 4 Beds | 3 Baths | 2 Car Garage | 734 Sq Ft |
Description of 8032 S 66th St, Franklin, WI 53132
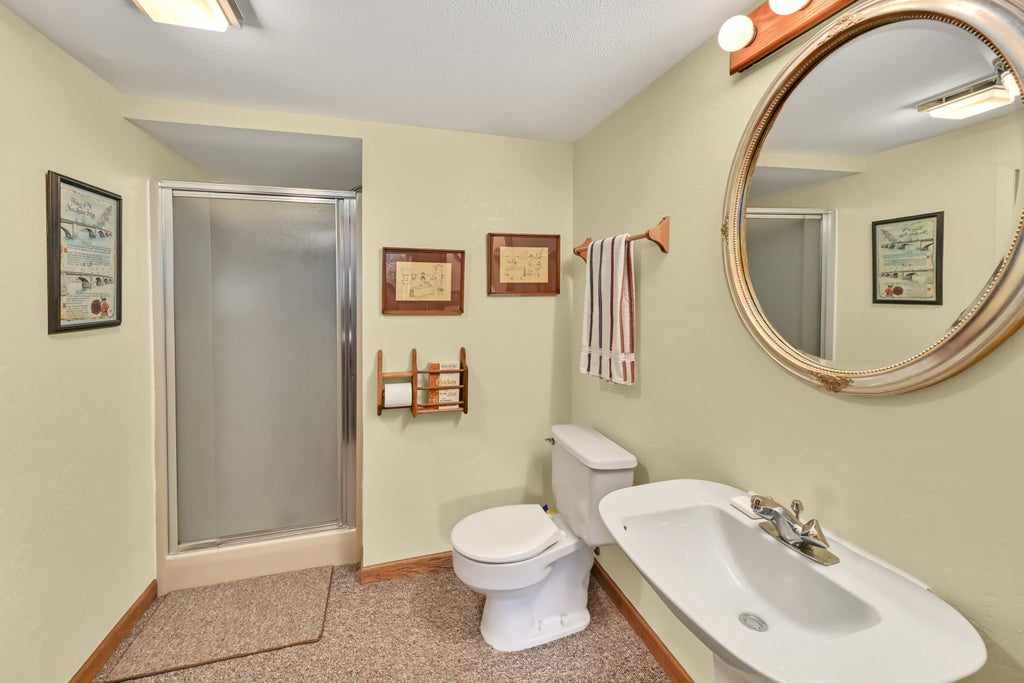
Welcome home to this spacious 4 bedroom, 3 full bath ranch filled w/ natural light throughout! The main level features 3 bedrooms & 2 full baths, including a primary bedroom w/ direct access to a full bath that is also conveniently accessible from the main living area. The inviting great room features a cozy gas fireplace, while the kitchen offers beautiful cherry cabinetry & storage galore. Just off the kitchen, you will step onto the your deck, perfect for entertaining, relaxing or enjoying the privacy of your backyard. The finished walkout lower level adds even more living space w/ a 4th bedroom, 3rd full bath, & rec room. Move outside from the lower level enjoy your private backyard retreat. With great indoor and outdoor entertaining areas, this home has so much to offer!
Property Features of 8032 S 66th St, Franklin, WI 53132
Ranch
Single Family Residence
1982
$6,404.00
1
.3
Features
| Middle school: Forest Park |
| High school: Franklin |
| Washer |
| Dryer |
| Range |
| Oven |
| Microwave oven |
| Dishwasher |
| Refrigerator |
| Central air |
| Forced air heat |
| Natural gas heat |
| Garage |
| Two car garage |
| Attached parking |
| Attached garage |
| Garage spaces: 2 |
| Aluminum siding |
| Brick exterior |
| Deck |
| Lot acreage is: 0.3 |
| Cul-de-sac location |
| Lot sqft: 13068 |
| Lot zoned: R6 |
| Vaulted ceilings |
| Garbage disposal |
| Walk-in closet(s) |
| Finished basement |
| Full basement |
| Basement has outside entrance |
| Sump pump |
| Walkout basement |
| Paved driveway |
| Public sewer |
| Public water |
| Total square feet: 734 |
| Basement square feet: 734 |
| Living square feet: 734 |
| Property style: ranch |
| For sale |
| Tax year: 2025 |
Rooms & Dimensions
| Bedroom 2 is 9 x 13 |
| Bedroom 2 Level: Main |
| Bedroom 3 is 9 x 13 |
| Bedroom 3 Level: Main |
| Bedroom 4 is 10 x 12 |
| Bedroom 4 Level: Lower |
| Dining Room is 14 x 9 |
| Dining Level: Main |
| Living Room is 17 x 14 |
| Living Room Level: Main |
| Game Room is 10 x 11 |
| Game Room Level: Lower |
| Number of rooms: 9 |