
7343 Glencoe Dr, Cedarburg, WI 53012 CONTINGENT


| 4 Beds | 2.5 Baths | 2.5 Car Garage | 2,391 Sq Ft |
Description of 7343 Glencoe Dr, Cedarburg, WI 53012
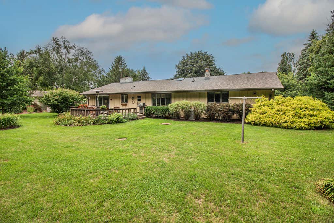
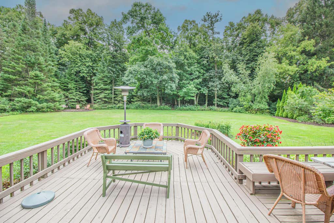
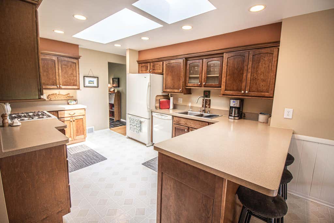
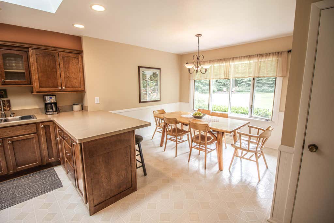
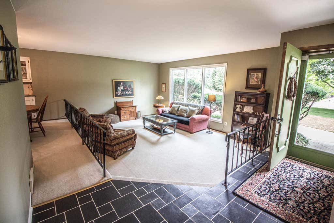
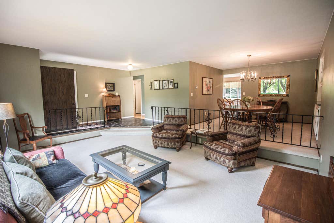

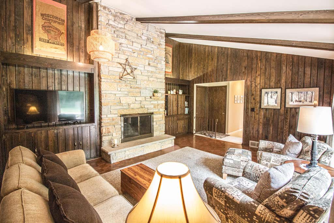
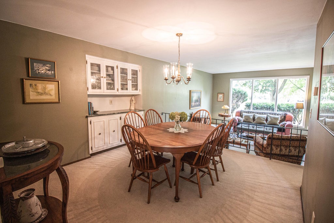
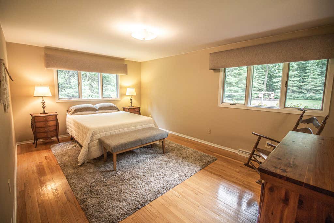
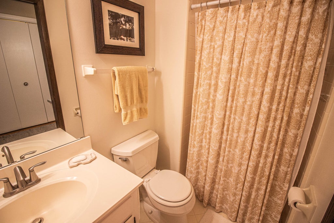
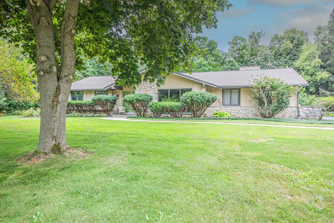
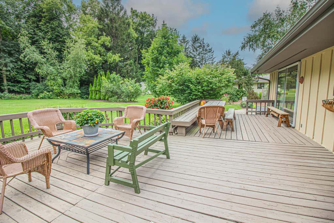
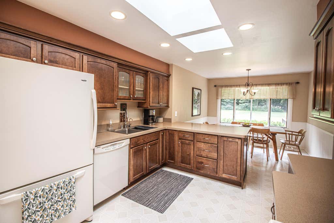
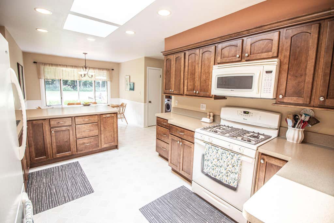
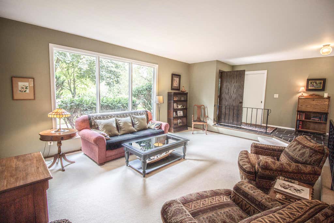
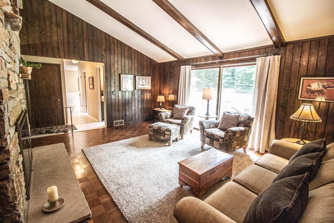
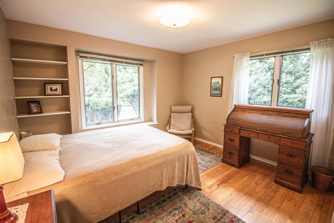
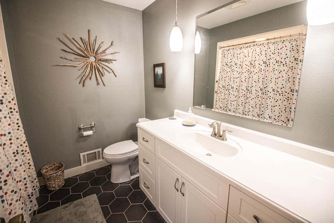
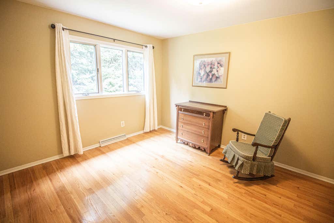
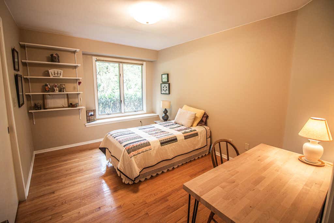
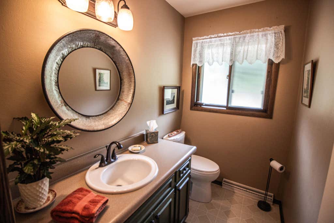
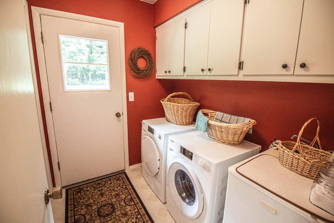
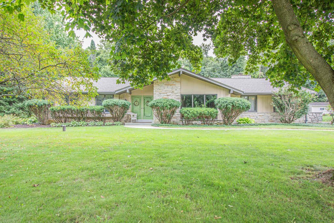
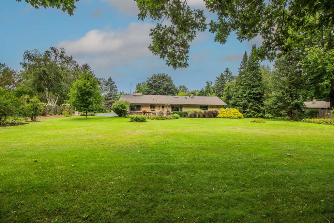
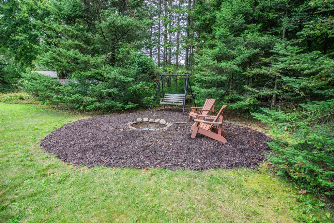
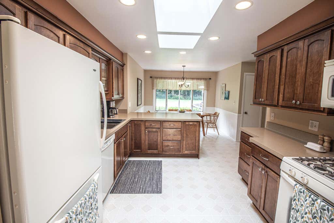
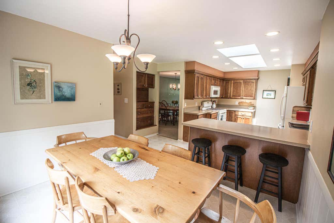
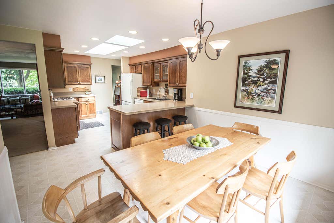
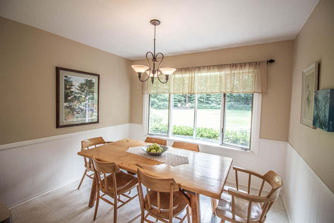
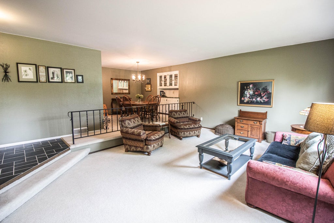
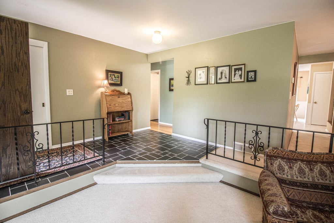
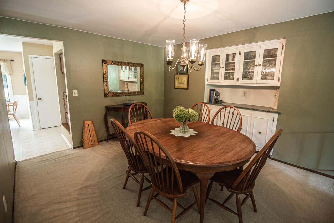
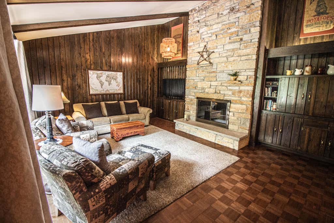
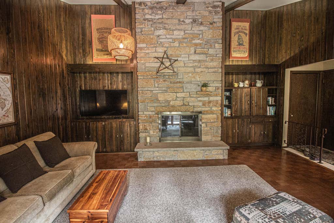
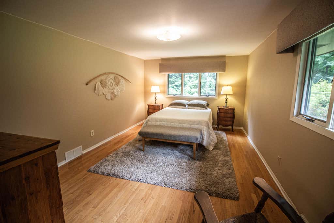
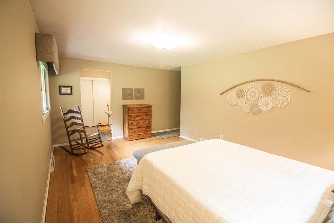
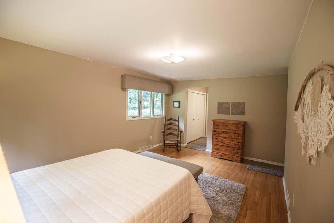
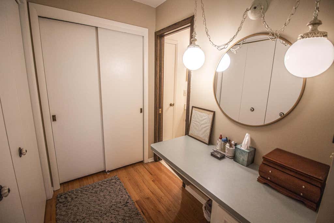
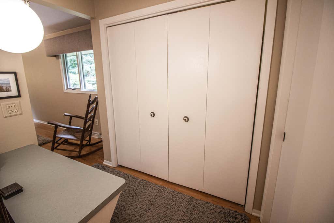
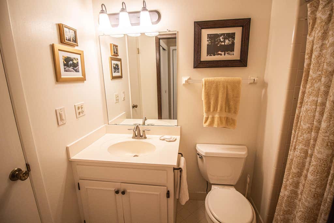
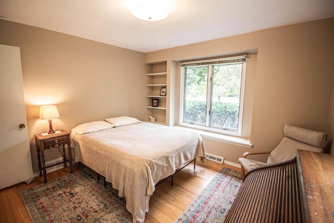
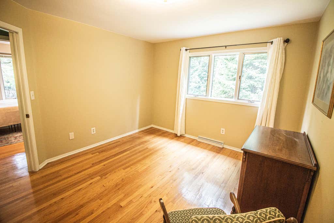
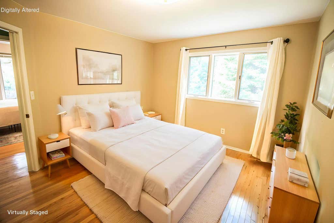
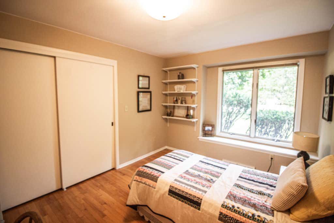
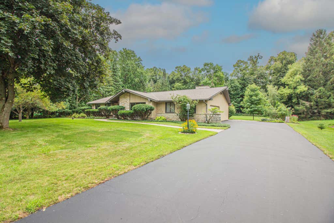
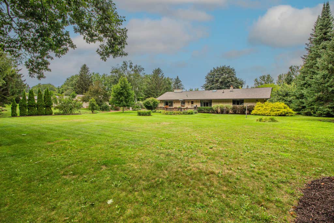
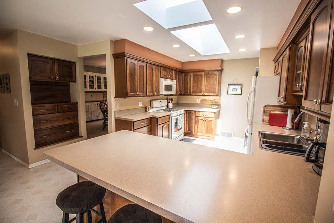
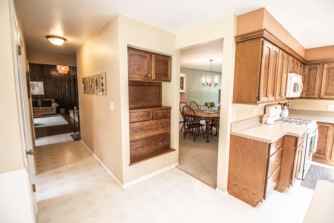
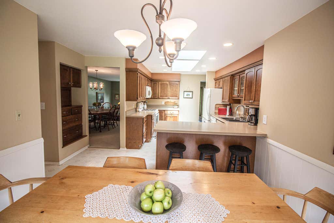
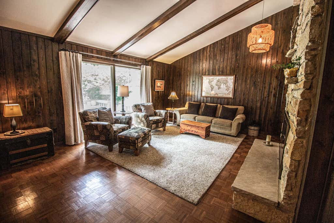
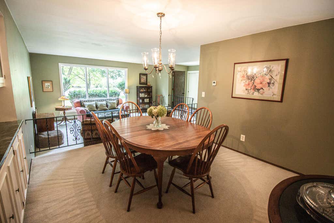
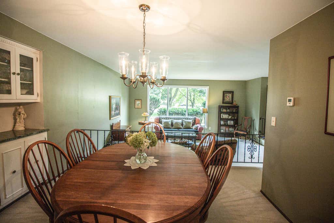
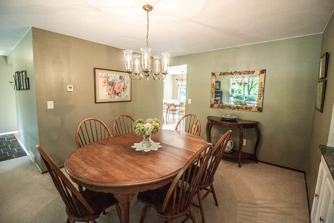
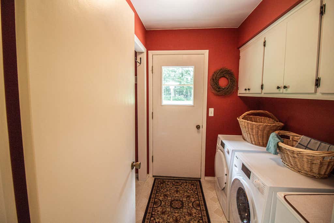
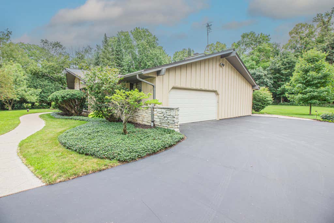
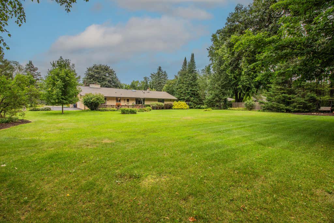
Well maintained & tenderly cared for, this 4BD, 2.5BA Ranch home is on almost an acre in the Town of Cedarburg. The stunning curb appeal will catch your eye 1st. The kitchen offers updated cabinetry, a convenient snack counter & skylights that bring in a ton of natural light. The Dining area has a large Bowed window that faces the private backyard. The sunken front living room is a great place to relax. Dining room is ideal for more formal occasions. The family room has an eye catching NFP & soaring vaulted ceilings. There are also patio doors leading to backyard. Primary BD has ensuite & double closets. 3 other BD's, a laundry room & 1/2 BA round out the main floor. Unfinished lower level is waiting for your finishing touches. Relax on the large deck & admire your tree lined backyard!
Property Features of 7343 Glencoe Dr, Cedarburg, WI 53012
Ranch
Single Family Residence
1973
$4,984.27
1
.92
Features
| Elementary school: Thorson |
| Middle school: Webster |
| High school: Cedarburg |
| Range |
| Oven |
| Microwave oven |
| Dishwasher |
| Refrigerator |
| Central air |
| Forced air heat |
| Natural gas heat |
| Garage |
| Attached parking |
| Attached garage |
| Garage spaces: 2.5 |
| Wood exterior |
| Stone exterior |
| Deck |
| Lot acreage is: 0.92 |
| Lot sqft: 40075.2 |
| Wooded lot |
| Lot zoned: RES |
| Present use: Subdivision |
| Vaulted ceilings |
| Garbage disposal |
| Full basement |
| Sump pump |
| Paved driveway |
| Private water |
| Well water |
| Septic system |
| Total square feet: 2391 |
| Total above grade finished sq ft: 2391 |
| Living square feet: 2391 |
| Property style: ranch |
| For sale |
| Tax year: 2025 |
Rooms & Dimensions
| Family room is 33 x 17 |
| Family Room Level: Main |
| Laundry room |
| Bedroom 2 is 12 x 11 |
| Bedroom 2 Level: Main |
| Bedroom 3 is 12 x 12 |
| Bedroom 3 Level: Main |
| Bedroom 4 is 14 x 10 |
| Bedroom 4 Level: Main |
| Dining Room is 12 x 7 |
| Dining Level: Main |
| Living Room is 24 x 20 |
| Living Room Level: Main |
| Laundry Room is 8 x 7 |
| Laundry Room Level: Main |
| Number of rooms: 10 |