
4223 Canterbury Ln, Mount Pleasant, WI 53403 CONTINGENT

| 5 Beds | 3 Baths | 3 Car Garage | 2,767 Sq Ft |
Description of 4223 Canterbury Ln, Mount Pleasant, WI 53403
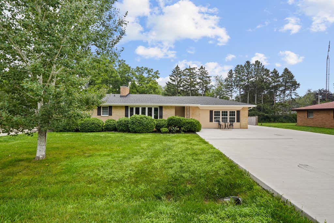
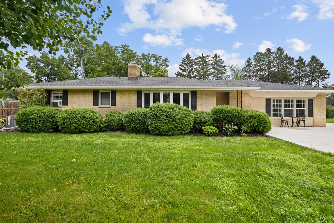
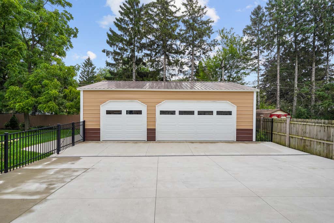
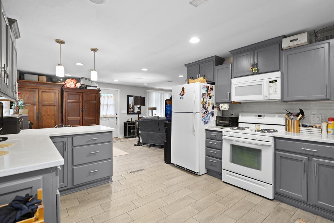
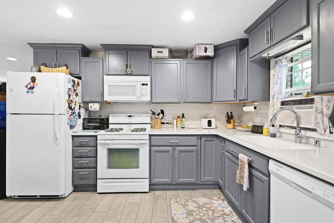
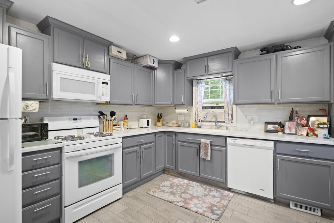
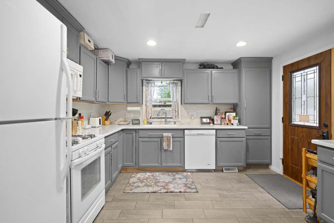
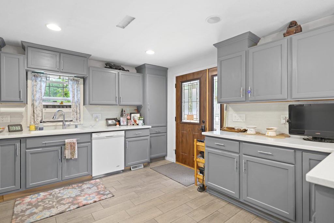
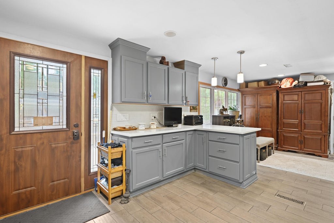
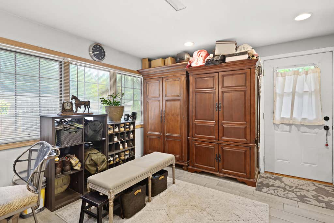
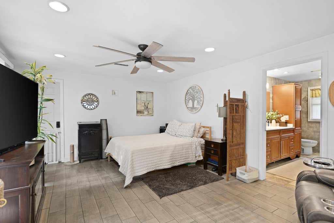
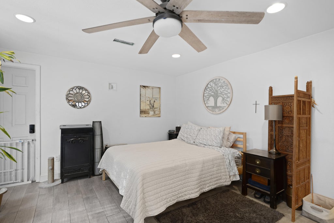
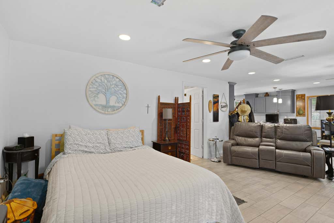
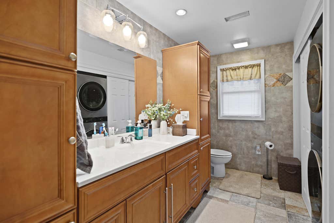
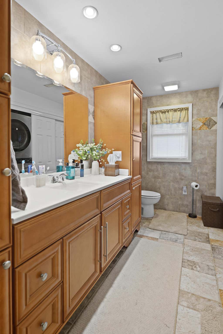
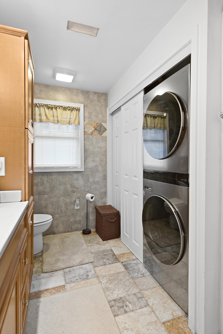
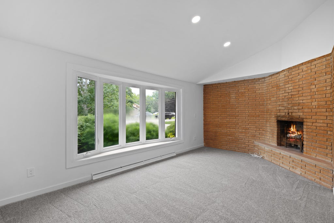
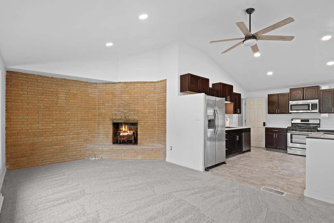
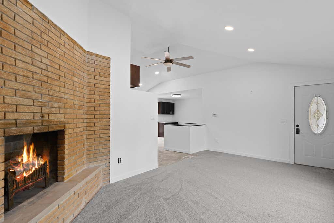
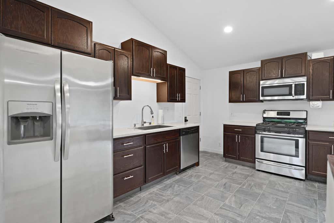

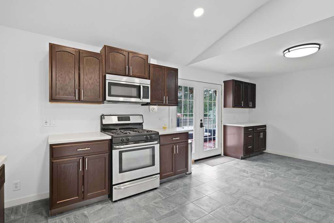
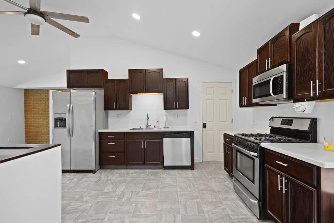
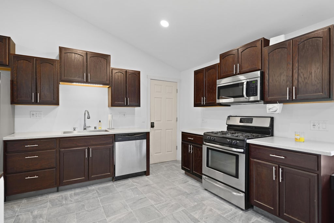
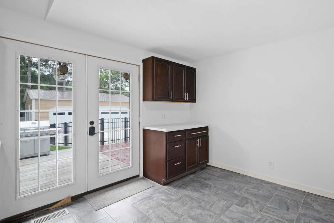
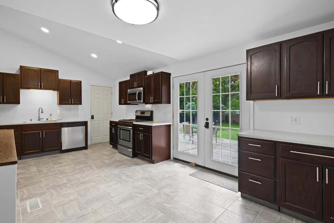
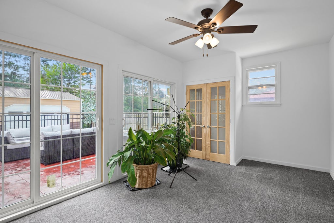
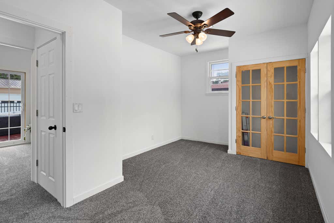
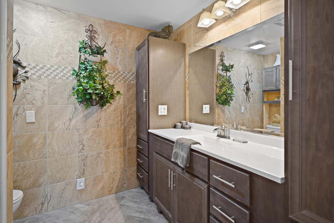
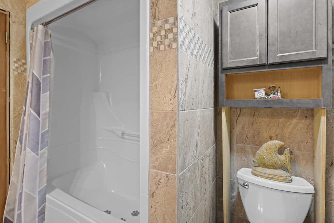
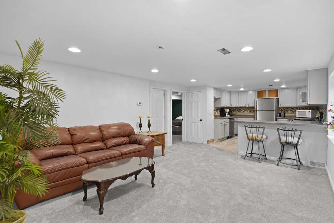
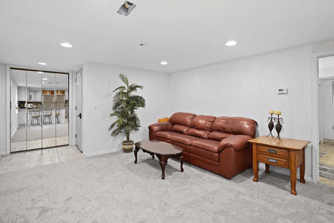
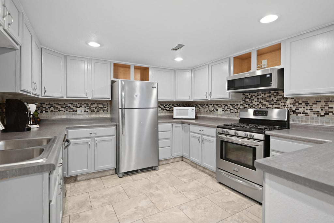
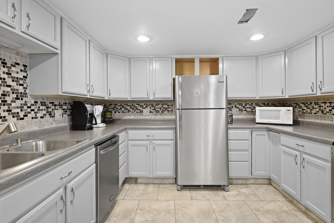
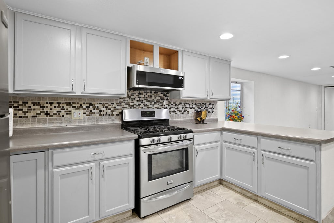
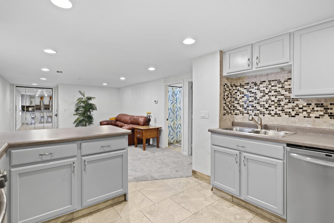
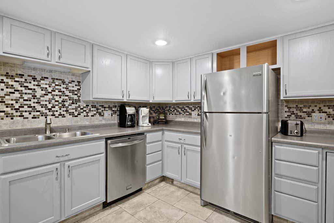
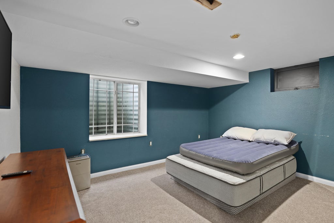
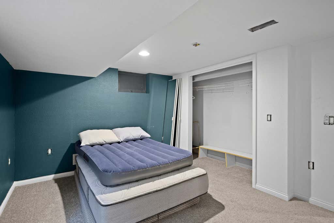
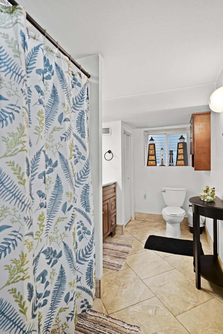
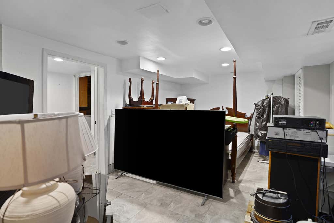
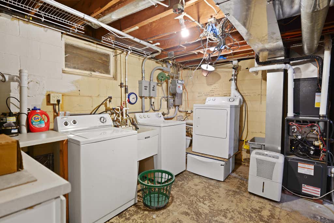
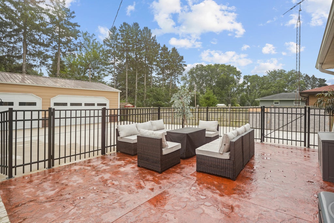
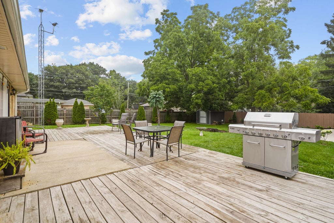
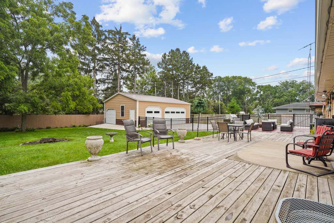
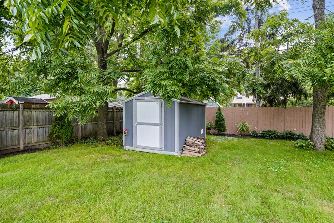
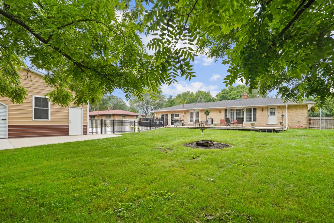
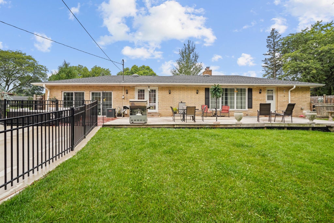
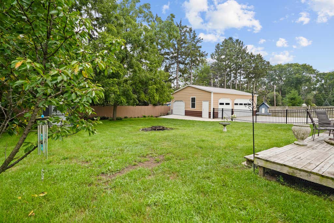
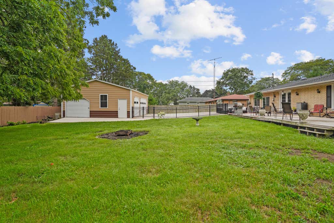
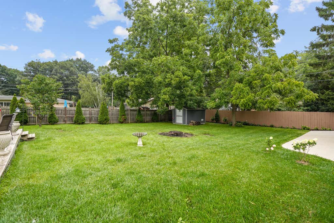
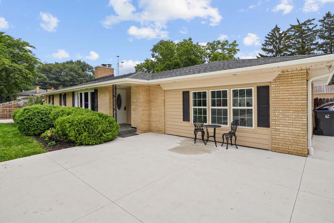
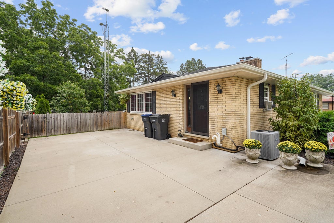
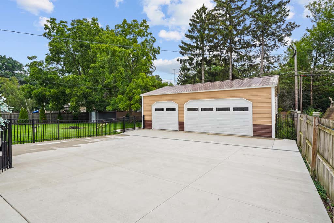
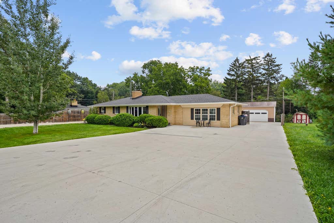
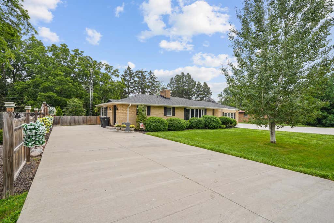
Rare multi-generational home offering incredible flexibility with 4 bedrooms, 3 full updated kitchens with appliances, 3 upscale updated baths and laundry on both the main and lower levels. Private-entry in-law/studio suite features its own kitchen, bath, laundry and living/bedroom space, or use it as a spacious main-floor primary suite. Main living area offers 2 bedrooms, full bath, vaulted ceilings, open kitchen/living space and a beautiful brick fireplace. Finished lower level adds 2 bedrooms, living area, full kitchen and bath. Outside, enjoy a huge fenced backyard with deck and patio made for entertaining. The showstopper is the 35x26 detached pole barn/garage, perfect for toys, hobbies, workshop space or extra storage. Two driveways provide plenty of parking. A truly unique property!
Property Features of 4223 Canterbury Ln, Mount Pleasant, WI 53403
Ranch
Single Family Residence
1961
$4,992.31
1
.36
Features
| Washer |
| Dryer |
| Range |
| Oven |
| Microwave oven |
| Dishwasher |
| Refrigerator |
| Central air |
| Forced air heat |
| Natural gas heat |
| Window unit air conditioner |
| Garage |
| Three car garage |
| Detached parking |
| Detached garage |
| Garage spaces: 3 |
| Vinyl siding |
| Brick exterior |
| Patio |
| Deck |
| Fenced yard |
| Lot acreage is: 0.36 |
| Fenced lot |
| Lot sqft: 15681.6 |
| Lot zoned: RES |
| Vaulted ceilings |
| Finished basement |
| Paved driveway |
| Public sewer |
| Public water |
| Total square feet: 2767 |
| Total above grade finished sq ft: 1767 |
| Basement square feet: 1000 |
| Living square feet: 2767 |
| Property style: ranch |
| For sale |
| Tax year: 2025 |
Rooms & Dimensions
| Bedroom 2 is 15 x 9 |
| Bedroom 2 Level: Main |
| Bedroom 3 is 15 x 9 |
| Bedroom 3 Level: Main |
| Bedroom 4 is 21 x 12 |
| Bedroom 4 Level: Lower |
| Bedroom 5 is 13 x 12 |
| Bedroom 5 Level: Lower |
| Dining Room is 10 x 13 |
| Dining Level: Main |
| 2nd kitchen |
| Living Room is 21 x 13 |
| Living Room Level: Lower |
| Number of rooms: 12 |