
W248S6006 Deerfield Cir, Waukesha, WI 53189 CONTINGENT
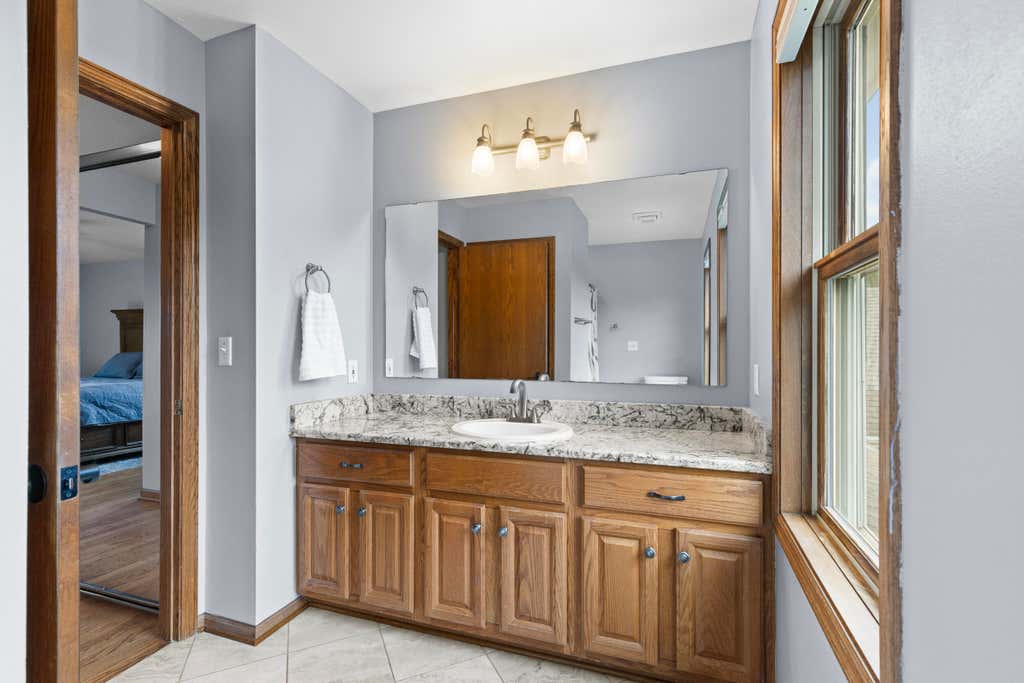
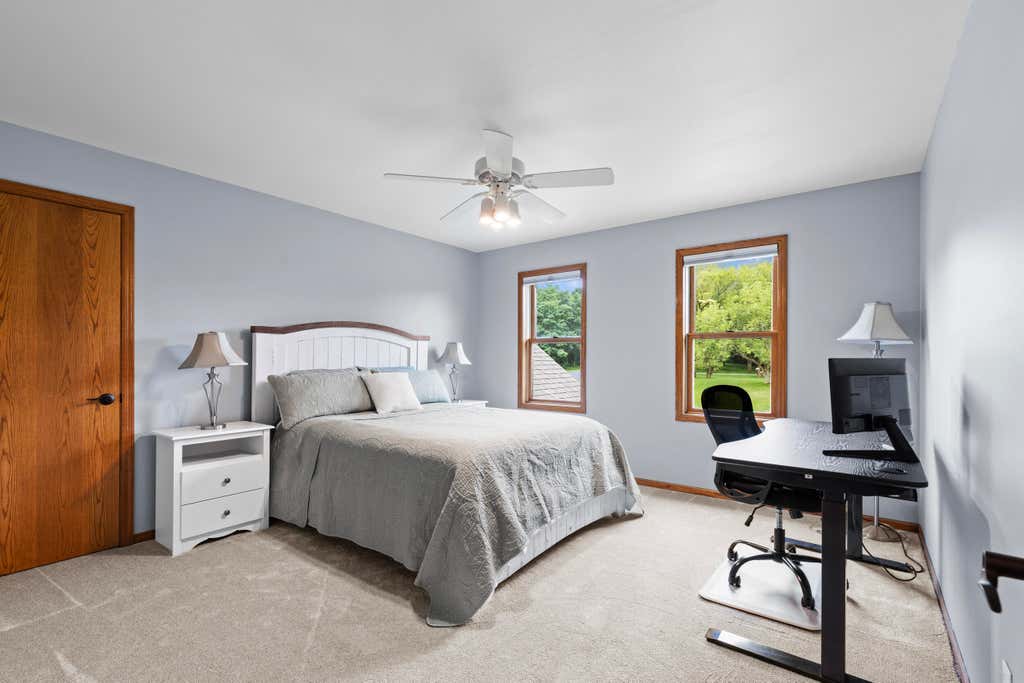
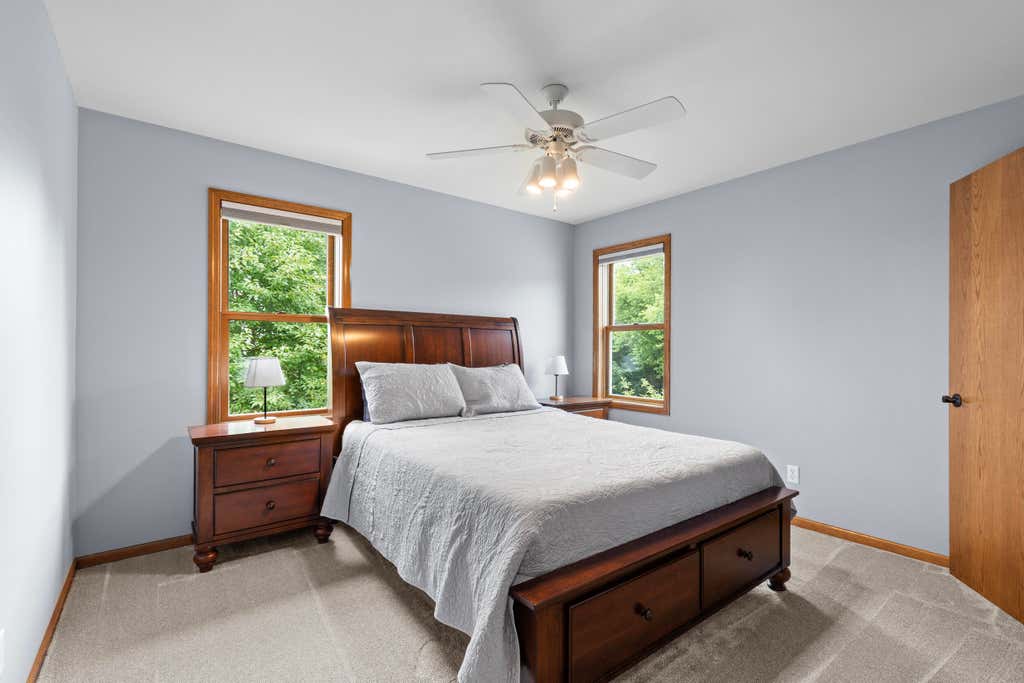
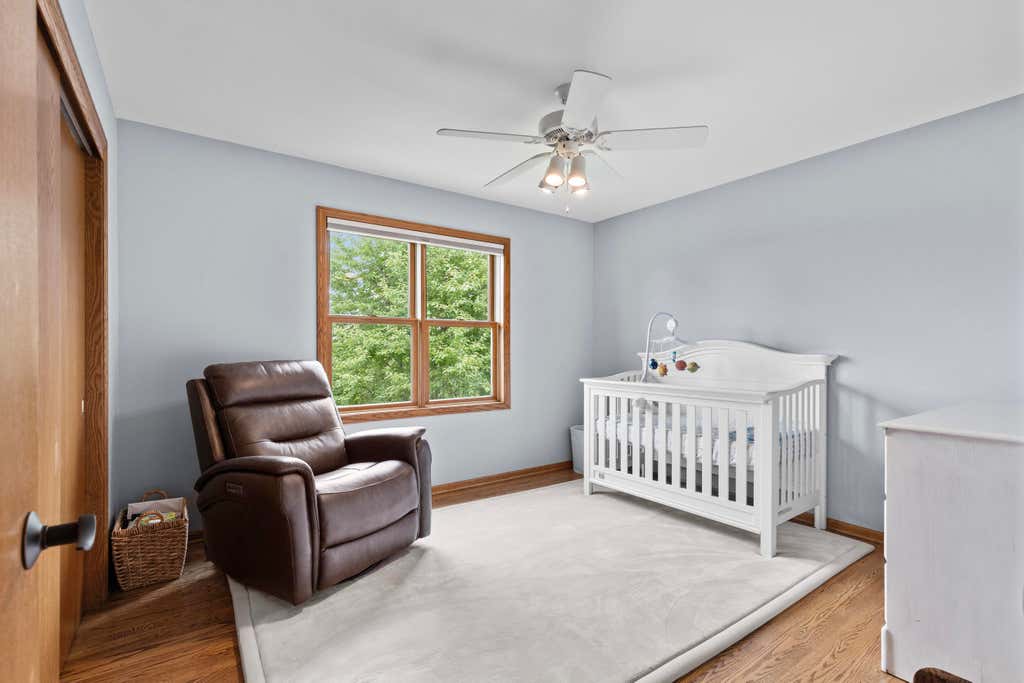
| 4 Beds | 3.5 Baths | 3 Car Garage | 3,556 Sq Ft |
Description of W248S6006 Deerfield Cir, Waukesha, WI 53189
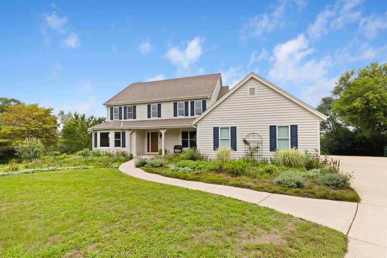
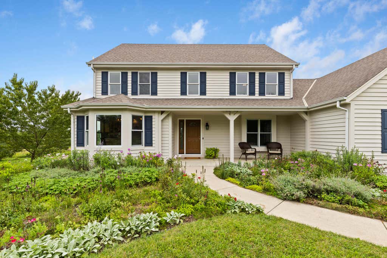
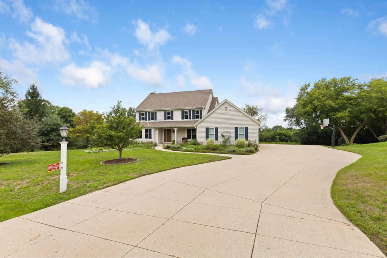
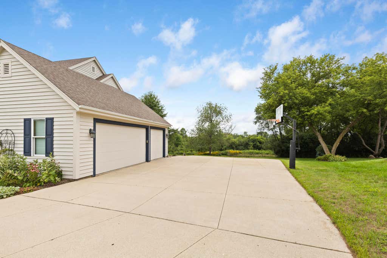
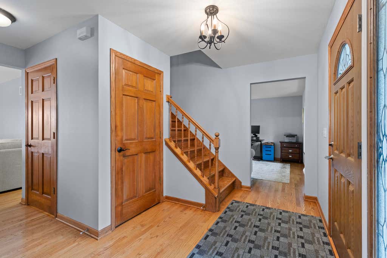
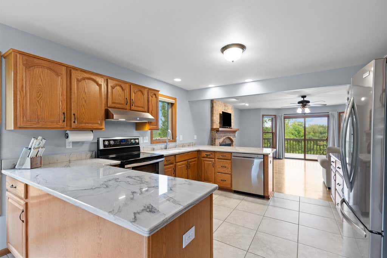
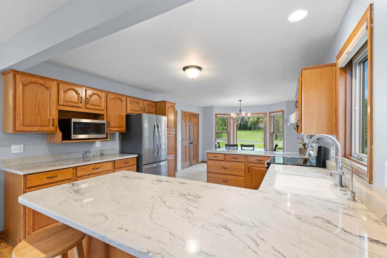
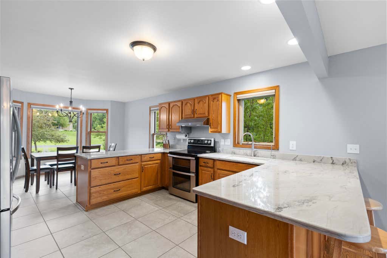
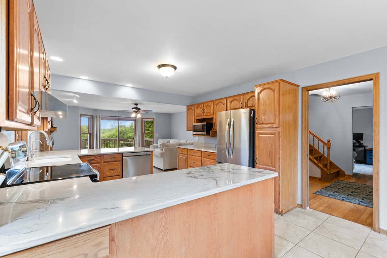
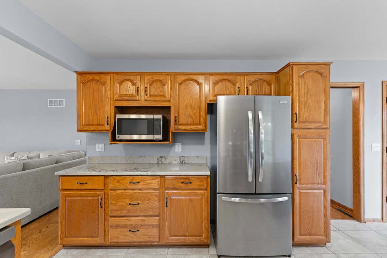
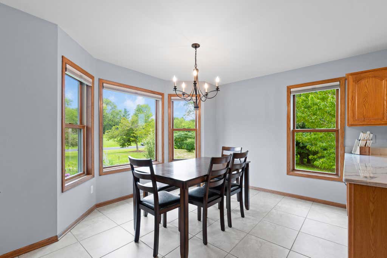
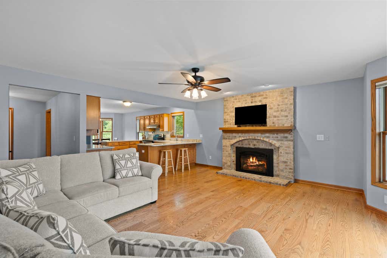
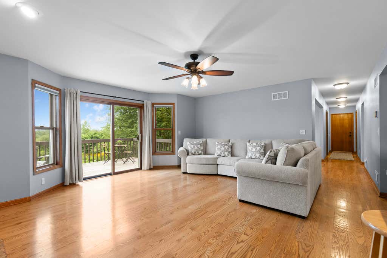
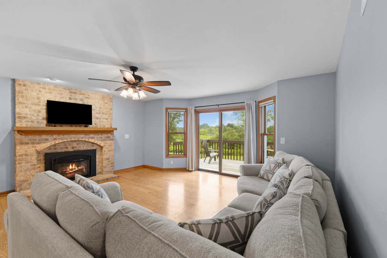
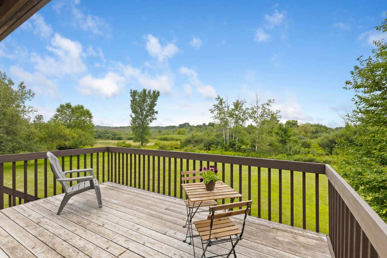
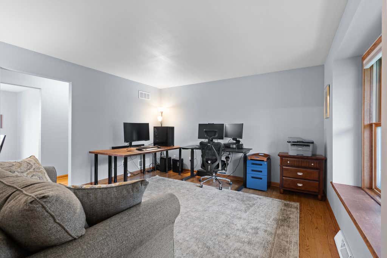
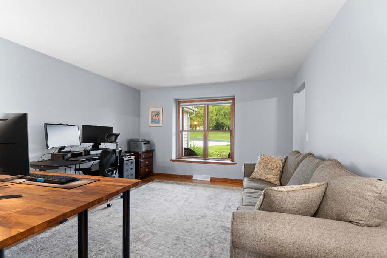
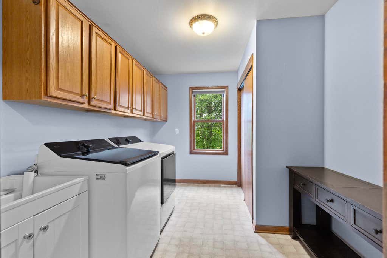
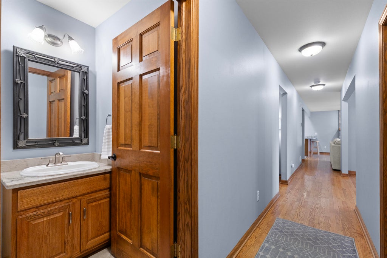
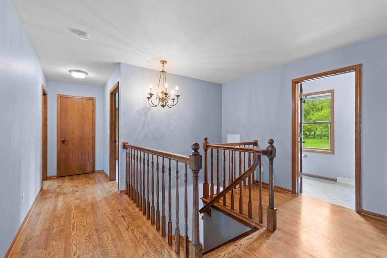
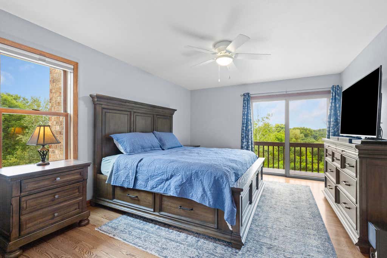
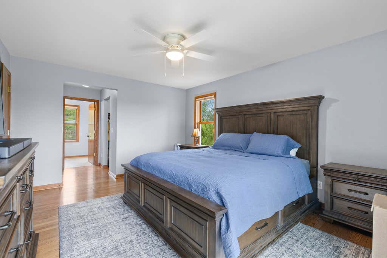
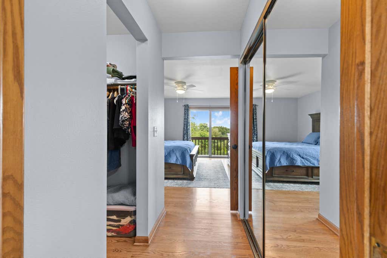
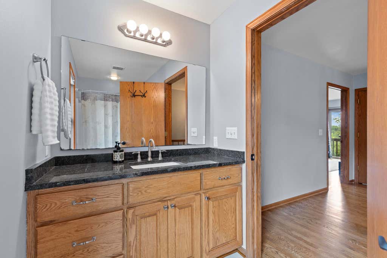
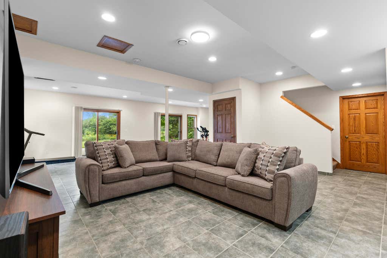
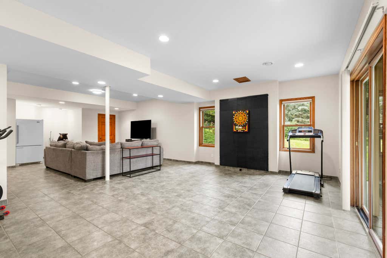
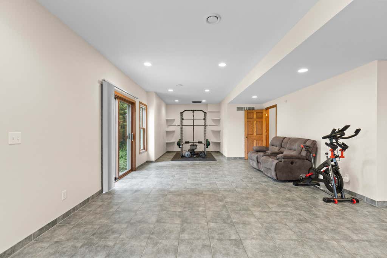
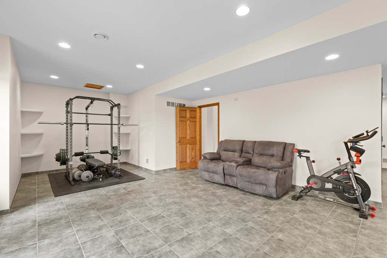
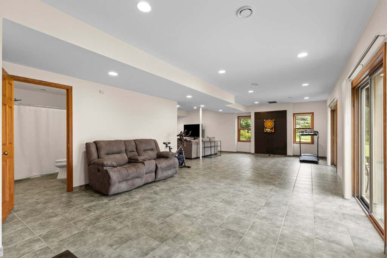
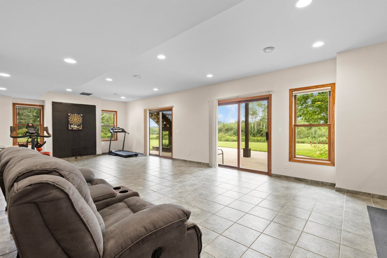
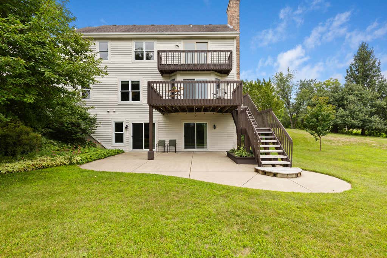

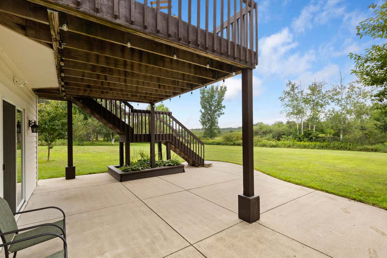
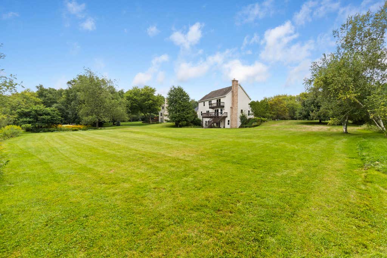
Discover this beautifully updated 4-bedroom, 3.5-bath Colonial tucked away on 2.6 acres in the Village of Waukesha! The spacious main level offers a desirable kitchen with lots of cabinet space and a large pantry, both a living room and family room, a cozy gas fireplace, and convenient first-floor laundry. Freshly painted interiors, new carpeting, new appliances, a new washer and dryer, and a new radon mitigation system make this home truly move-in ready. The finished lower level features an exposed design with a walkout patio, offering even more space to relax or entertain. The property extends into a peaceful nature area with walking paths and abundant wildlife. Enjoy low property taxes while being just minutes from the freeway, Waukesha bypass, shopping, dining, and more!
Property Features of W248S6006 Deerfield Cir, Waukesha, WI 53189
Colonial
Single Family Residence
1996
Townline Country Estates
$4,383.95
2
2.64
Features
| High school: Waukesha West |
| Washer |
| Dryer |
| Range |
| Oven |
| Microwave oven |
| Dishwasher |
| Refrigerator |
| Central air |
| Forced air heat |
| Natural gas heat |
| Garage |
| Three car garage |
| Attached parking |
| Attached garage |
| Garage spaces: 3 |
| Brick exterior |
| Wood exterior |
| Patio |
| Deck |
| Lot acreage is: 2.64 |
| Lot sqft: 114998.4 |
| Subdivision: Townline Country Estates |
| Wooded lot |
| Lot zoned: RES |
| Present use: Subdivision |
| Walk-in closet(s) |
| Concrete basement |
| Finished basement |
| Full basement |
| Basement has outside entrance |
| Sump pump |
| Walkout basement |
| Paved driveway |
| Private water |
| Well water |
| Septic system |
| Total square feet: 3556 |
| Total above grade finished sq ft: 2664 |
| Basement square feet: 892 |
| Living square feet: 3556 |
| Property style: colonial |
| For sale |
| Tax year: 2025 |
Rooms & Dimensions
| Family room is 18 x 16 |
| Family Room Level: Main |
| Laundry room |
| Pantry |
| Bedroom 2 is 13 x 13 |
| Bedroom 2 Level: Upper |
| Bedroom 3 is 12 x 11 |
| Bedroom 3 Level: Upper |
| Bedroom 4 is 12 x 11 |
| Bedroom 4 Level: Upper |
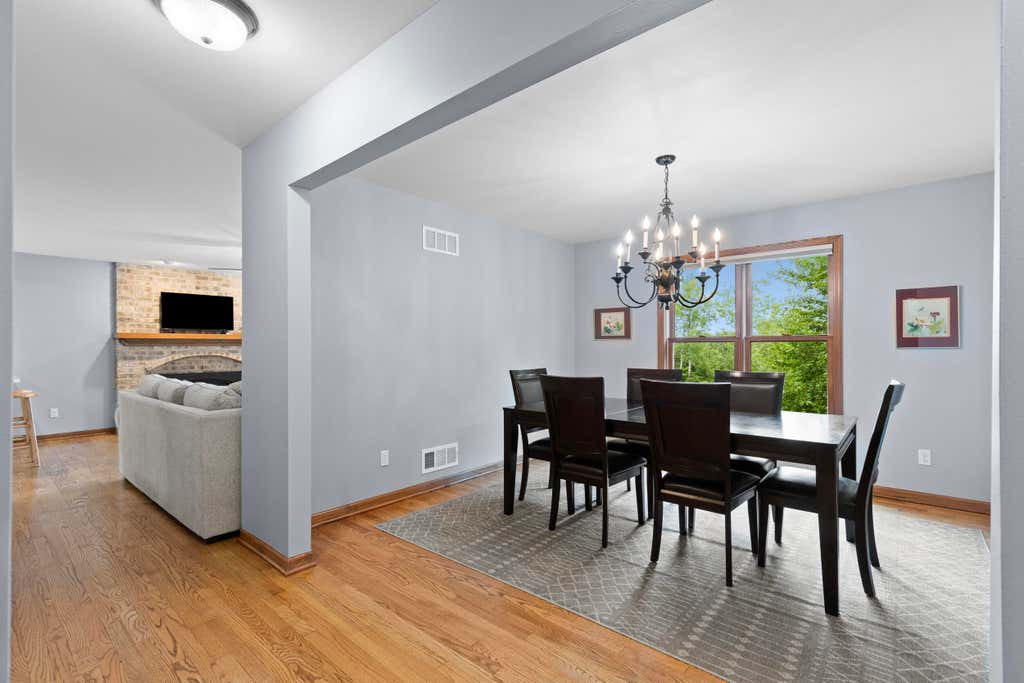
| Dining Room is 12 x 11 |
| Dining Level: Main |
| Living Room is 13 x 13 |
| Living Room Level: Main |
| Laundry Room is 11 x 8 |
| Laundry Room Level: Main |
| Number of rooms: 10 |