
3234 S 57th St, Milwaukee, WI 53219 CONTINGENT
$481,000
MLS #: 1976172








| 4 Beds | 2.5 Baths | 2 Car Garage | 2,990 Sq Ft |
Description of 3234 S 57th St, Milwaukee, WI 53219
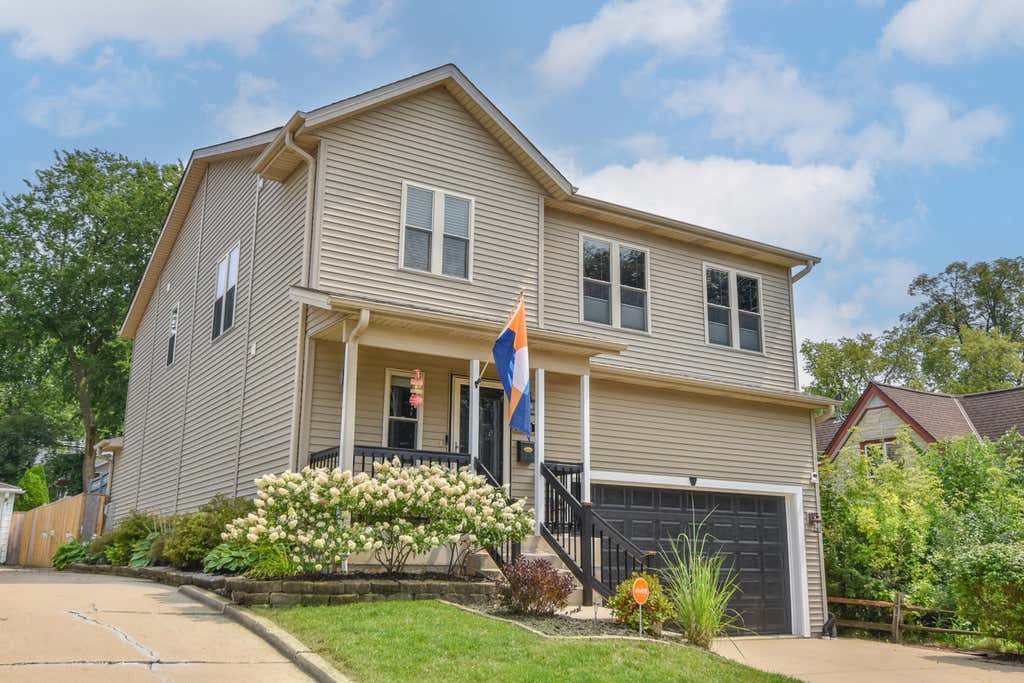
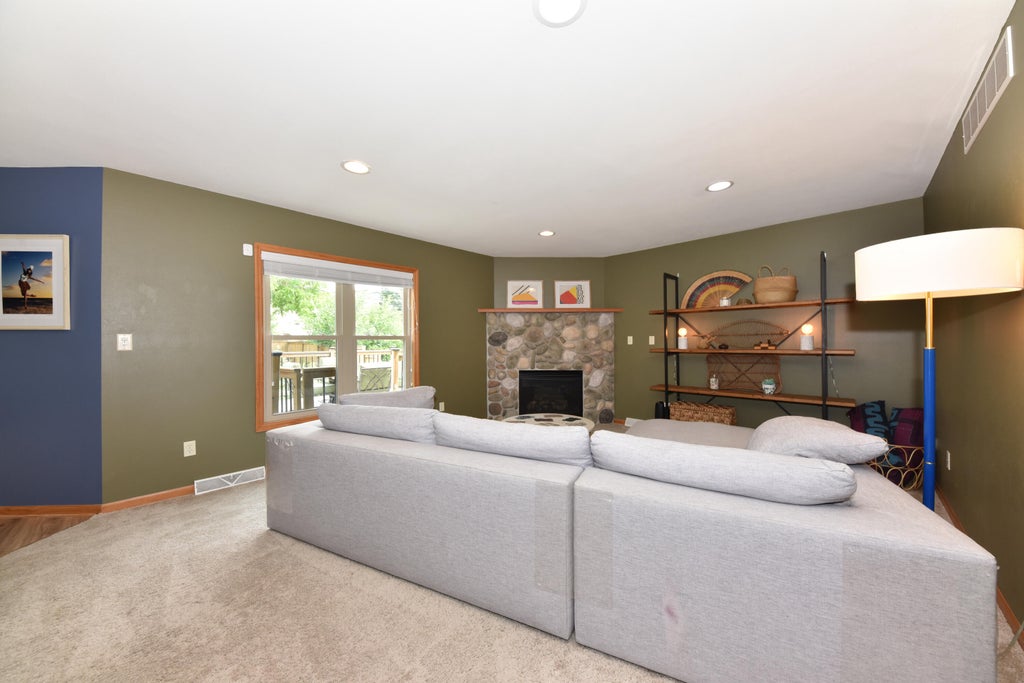
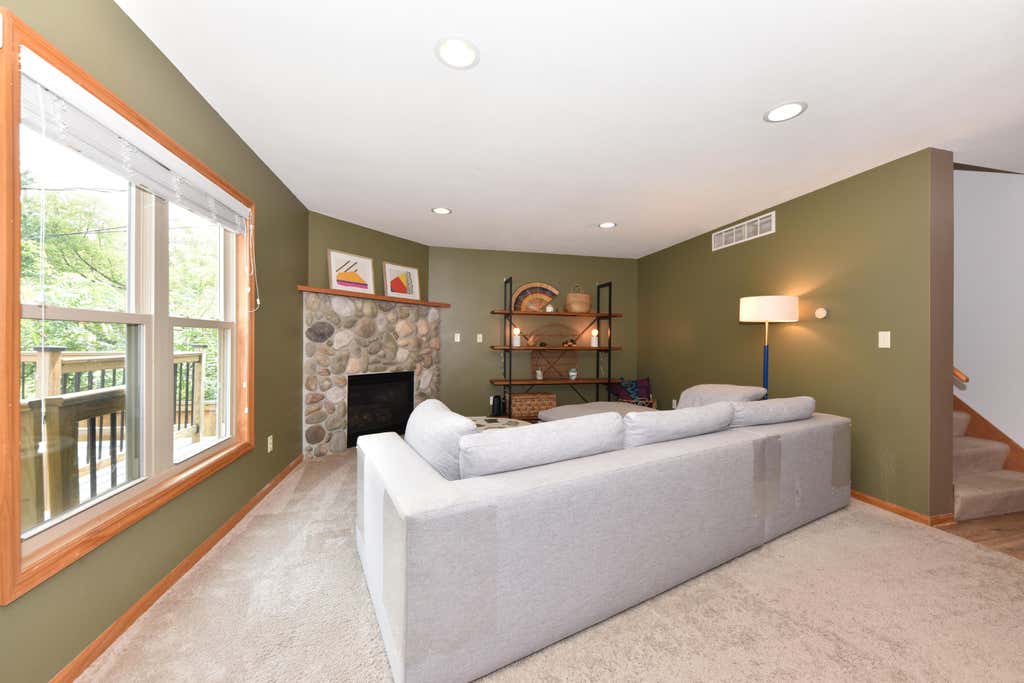
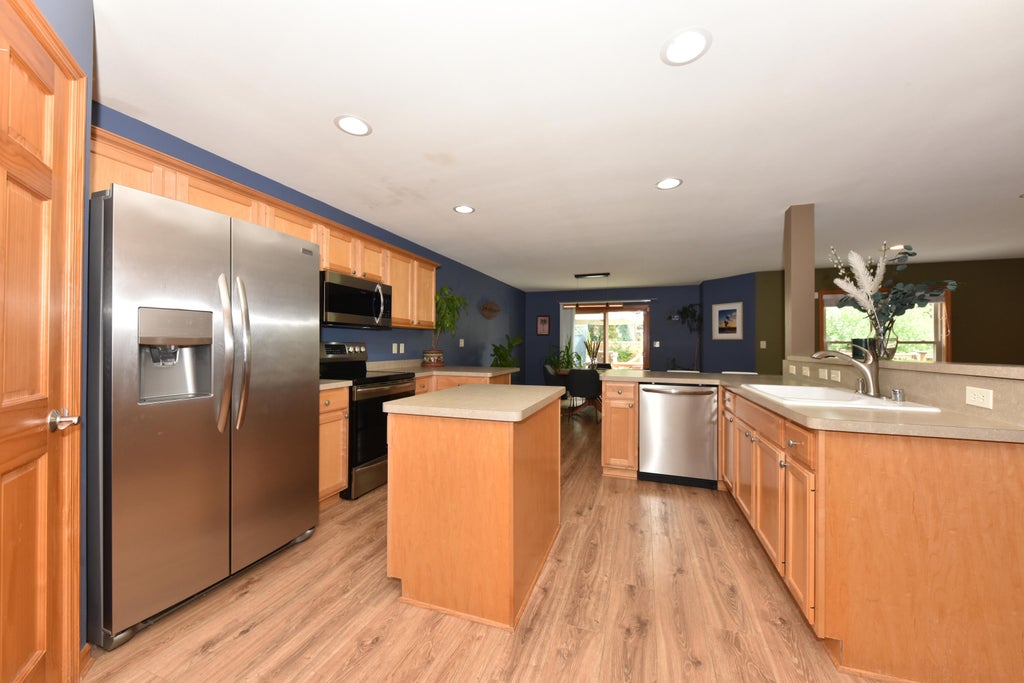
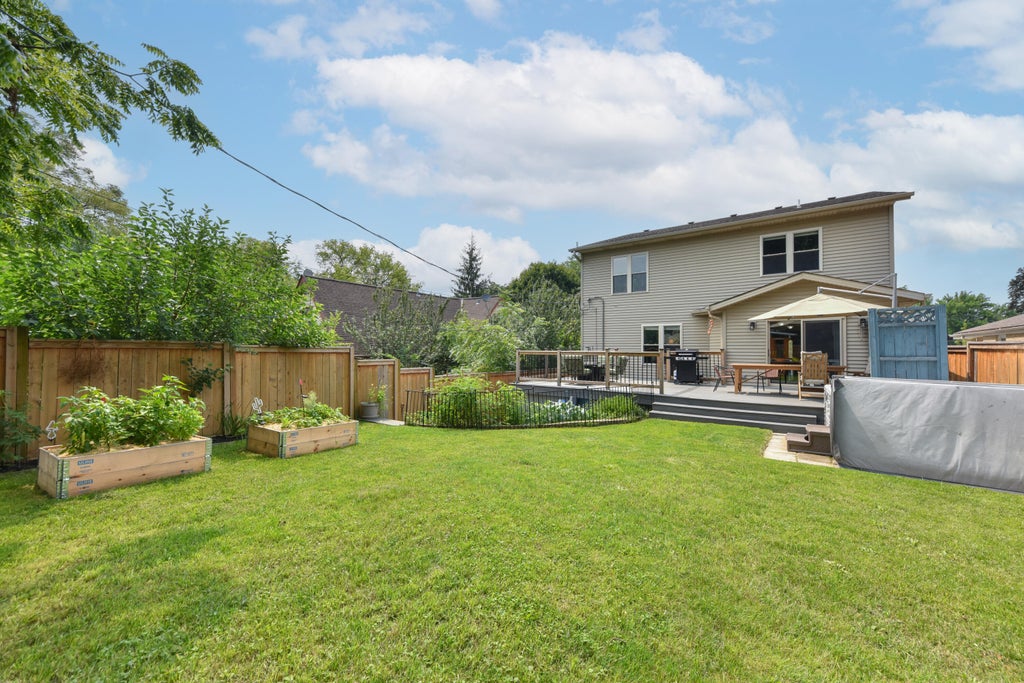
This incredible treasure is here for you. Modern living in the 2990 sq ft expansive home. Main floor offers Open Kitchen to dinning and family room with GFP. A beautiful walkout to a trac deck to take a dip in the gorgeous hot tub or gather with friends. Beautifully manicured fenced (23) in private back yard is your family's oasis. More cozy gathering space in the lower level with an additional GFP. Upstairs Boasts large bedrooms with a massive Primary including a private suite and walk in. Too much storage to mention, Closets Galore as well. Amenities include Smart Thermostat, security system, and so much more. Come see for yourself..
Property Features of 3234 S 57th St, Milwaukee, WI 53219
Listing courtesy of: Keller Williams Realty-Lake Country
HOME STYLE
Contemporary
Contemporary
TYPE
Single Family Residence
Single Family Residence
Year Built
2004
2004
Annual Taxes
$8,338.53
$8,338.53
Stories
2
2
Acres
.12
.12
Features
| Range |
| Oven |
| Microwave oven |
| Dishwasher |
| Refrigerator |
| Central air |
| Forced air heat |
| Natural gas heat |
| Garage |
| Two car garage |
| Attached parking |
| Attached garage |
| Garage spaces: 2 |
| Vinyl siding |
| Patio |
| Deck |
| Fenced yard |
| Lot acreage is: 0.12 |
| Fenced lot |
| Lot sqft: 5227.2 |
| Lot zoned: RES |
| Improvement: sidewalks |
| Garbage disposal |
| Kitchen island |
| Security system |
| Walk-in closet(s) |
| Full basement |
| Paved driveway |
| Public sewer |
| Public water |
| Total square feet: 2990 |
| Total above grade finished sq ft: 2390 |
| Basement square feet: 600 |
| Living square feet: 2990 |
| Property style: contemporary |
| For sale |
| Tax year: 2025 |
Rooms & Dimensions
| Laundry room |
| Pantry |
| Bedroom 2 is 14 x 13 |
| Bedroom 2 Level: Upper |
| Bedroom 3 is 15 x 12 |
| Bedroom 3 Level: Upper |
| Bedroom 4 is 12 x 11 |
| Bedroom 4 Level: Upper |
| Dining Room is 14 x 13 |
| Dining Level: Main |
| Living Room is 17 x 14 |
| Living Room Level: Main |
| Laundry Room is 8 x 6 |
| Laundry Room Level: Main |
| Number of rooms: 7 |