
430 18th Ave, Union Grove, WI 53182 CONTINGENT
$439,900
MLS #: 1976179

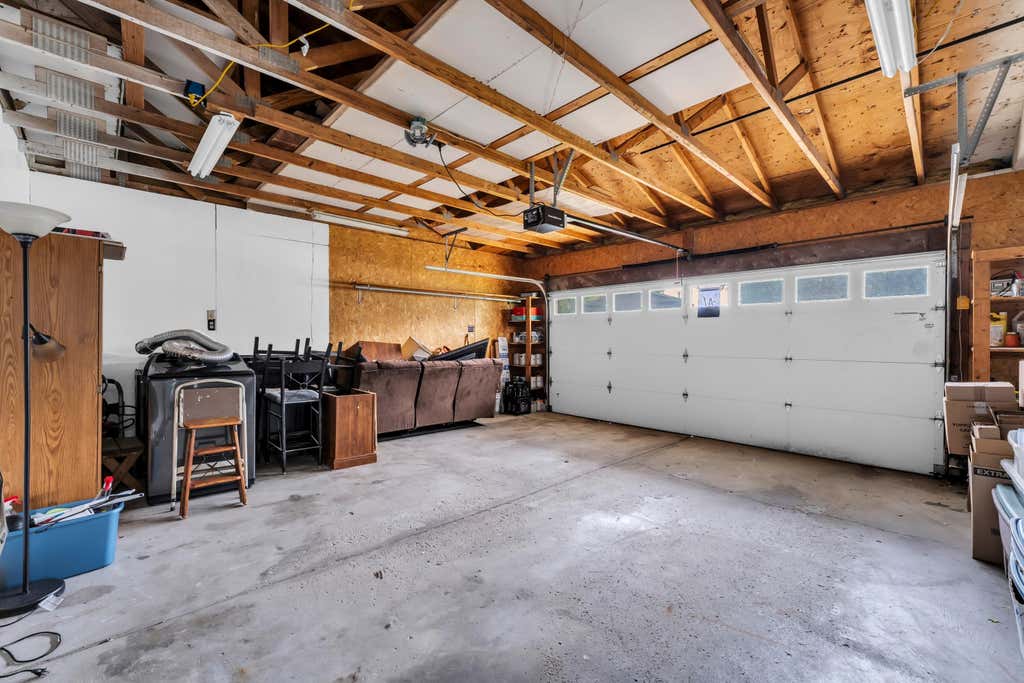
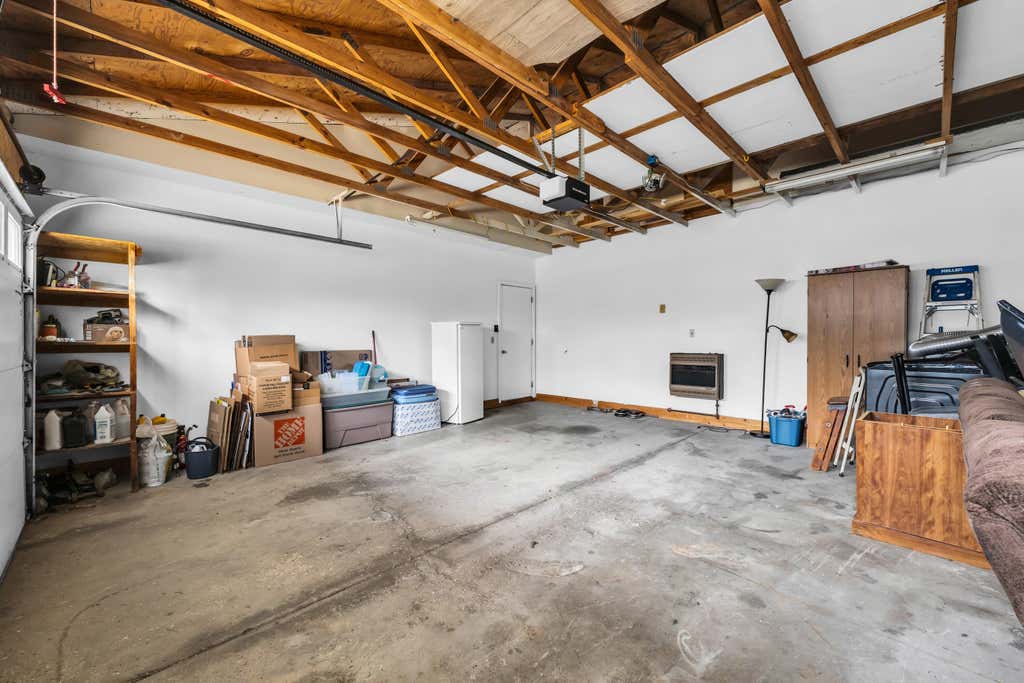
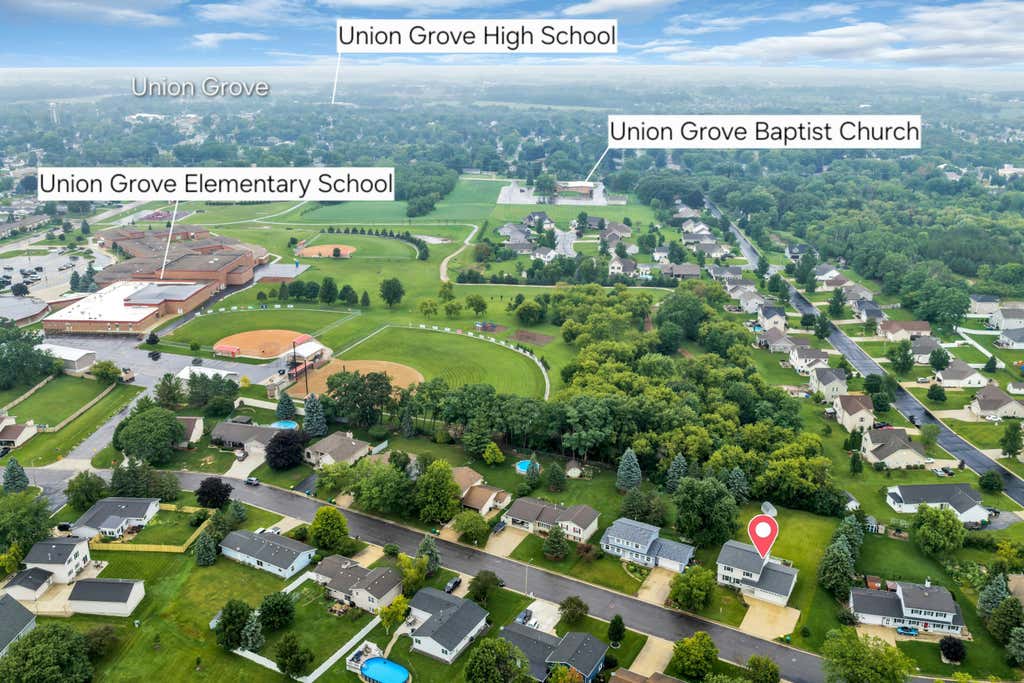
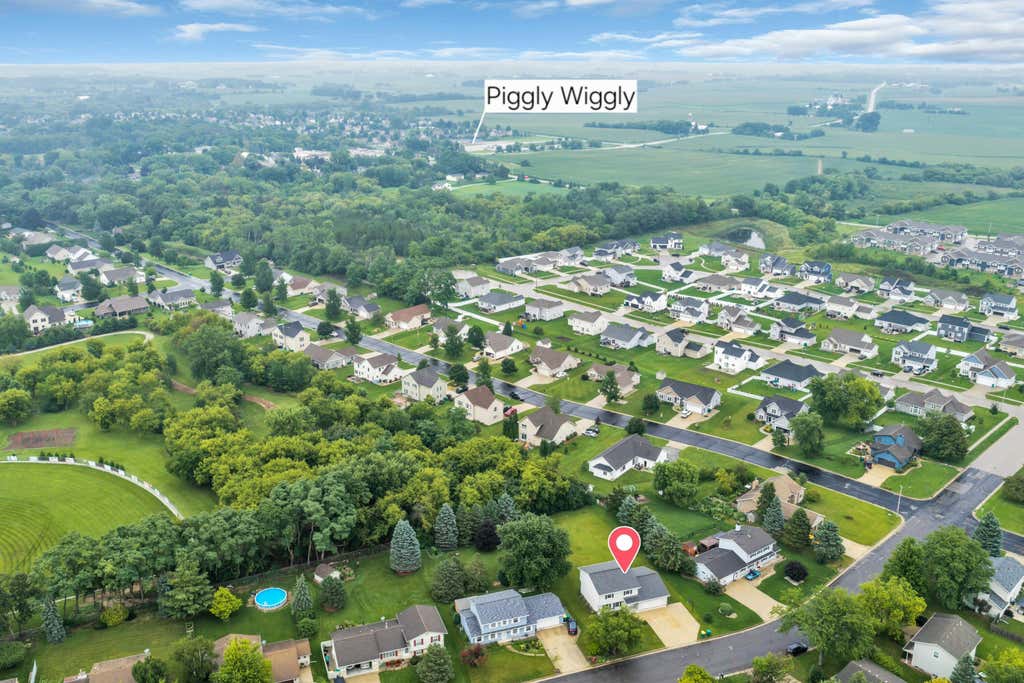
| 4 Beds | 2.5 Baths | 2.5 Car Garage | 1,976 Sq Ft |
Description of 430 18th Ave, Union Grove, WI 53182
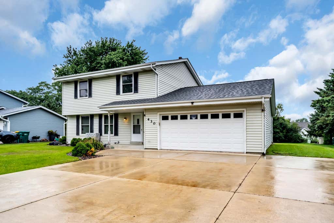
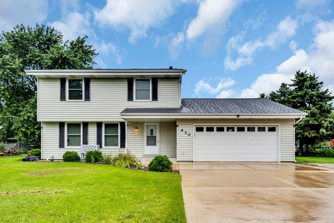
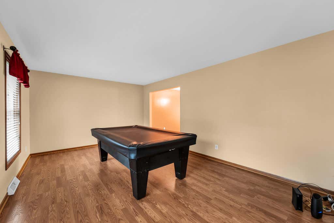
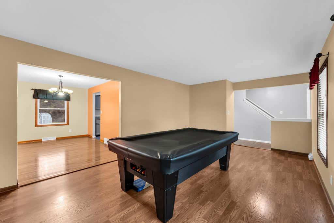
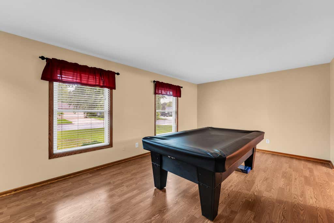
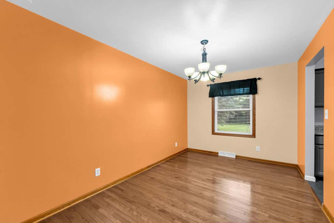
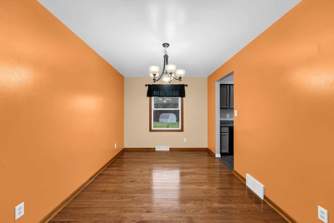
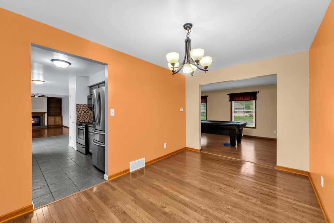
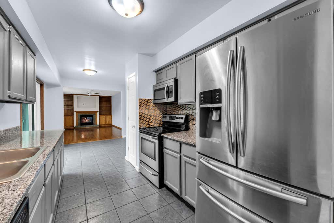
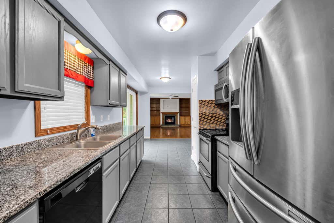
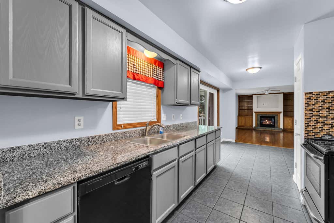
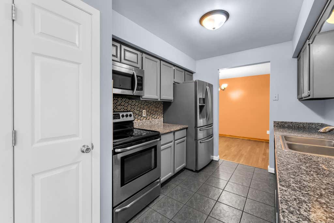
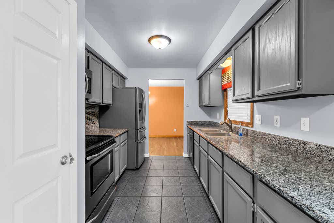
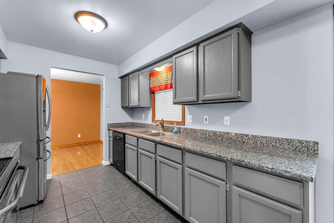
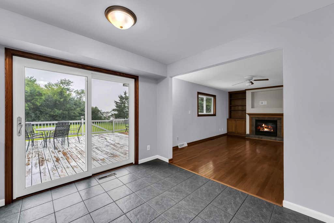
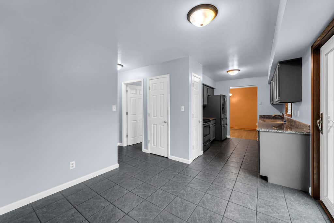
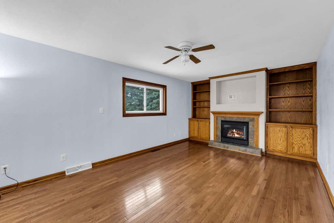
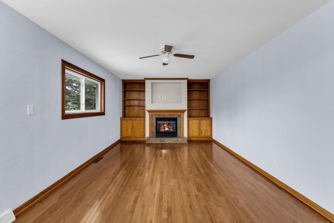
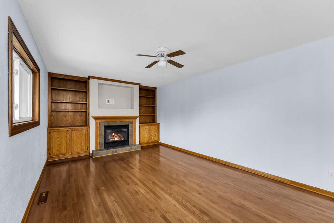
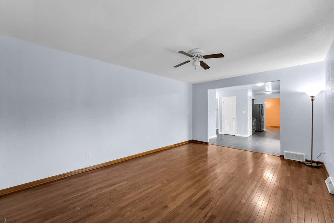
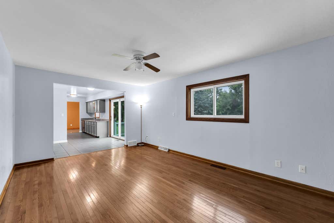
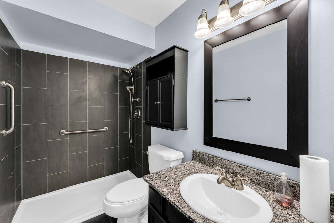
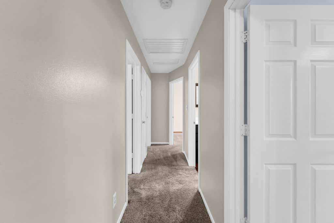
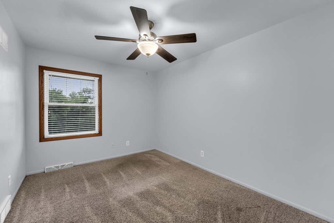
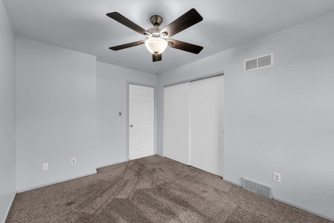
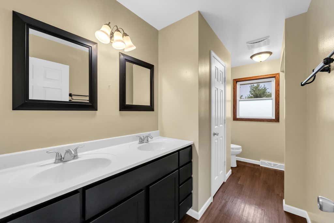

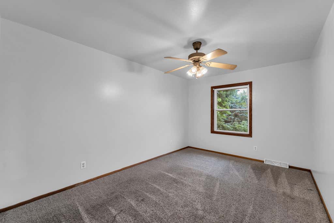
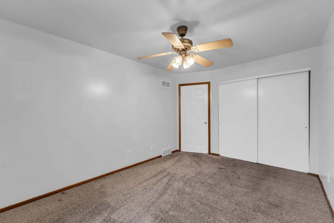
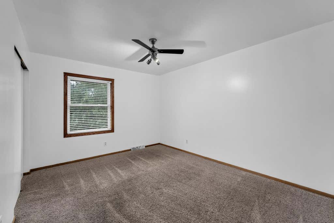
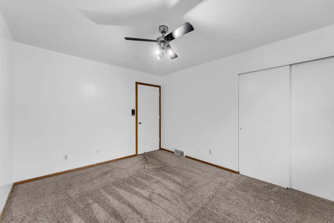
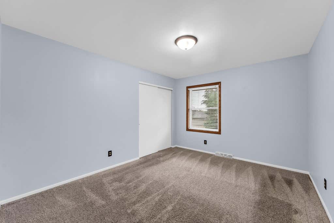
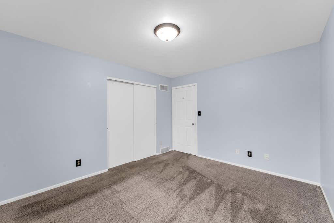
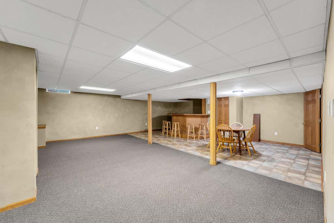
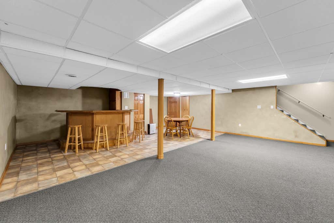
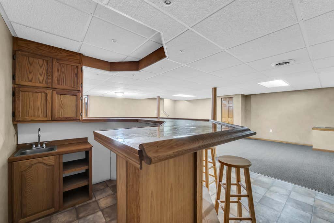
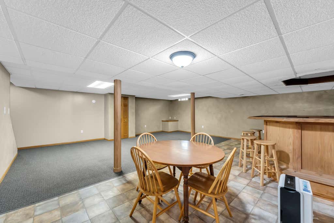
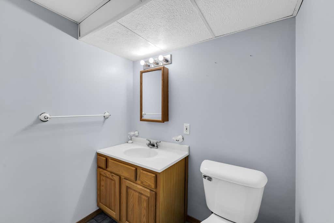
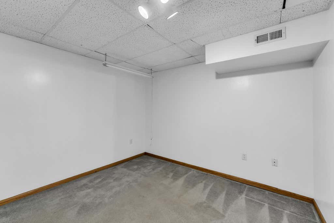
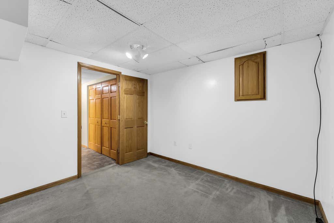
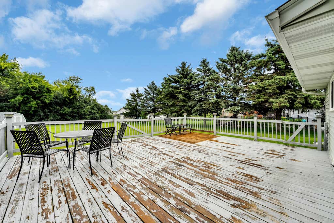
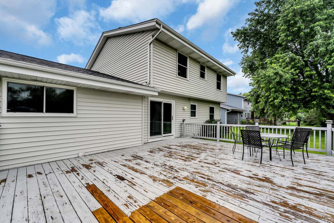
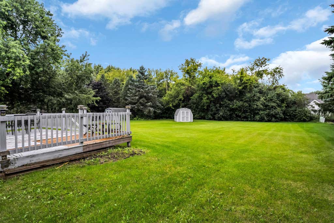
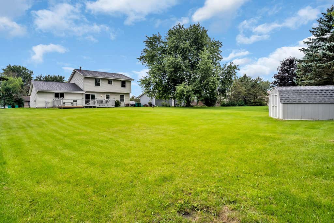
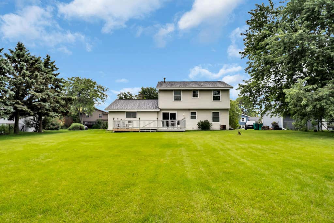
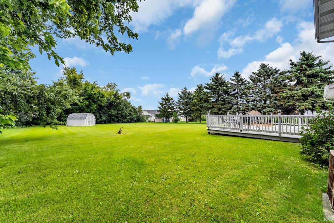
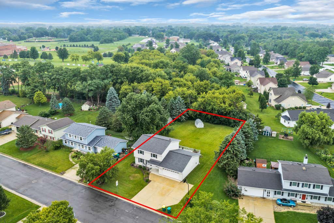
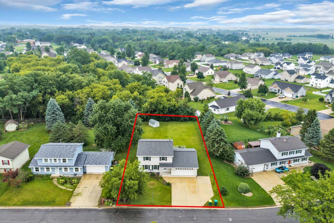
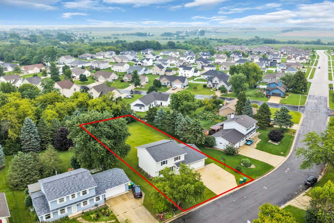
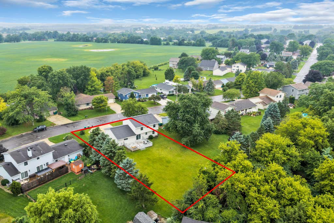
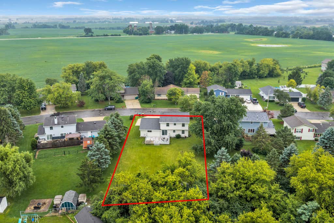
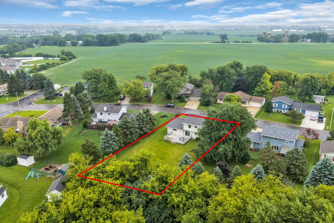
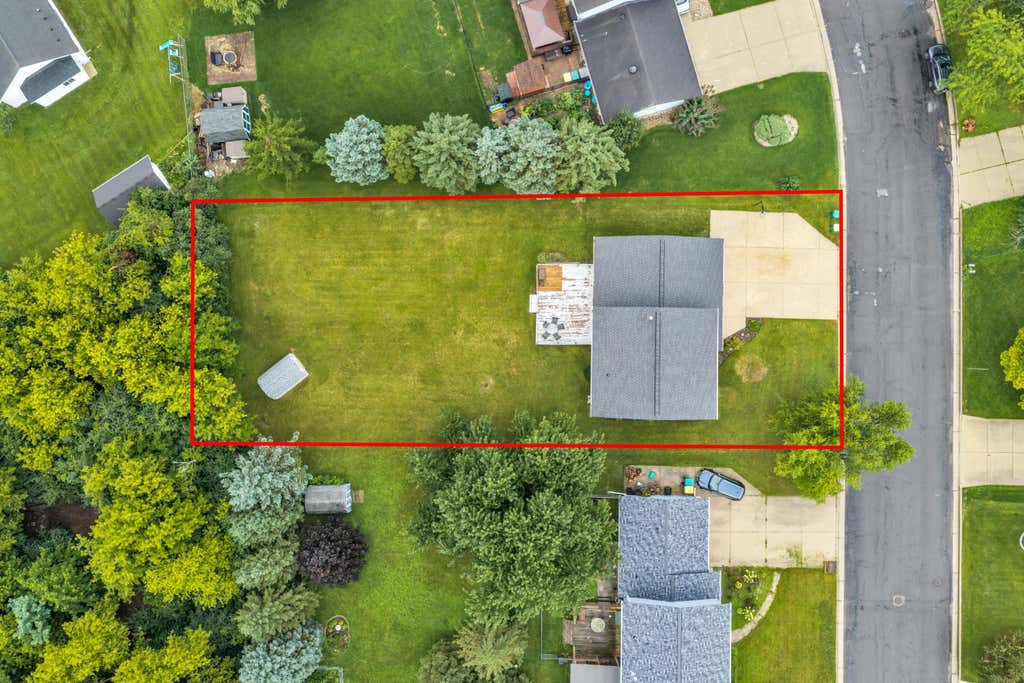
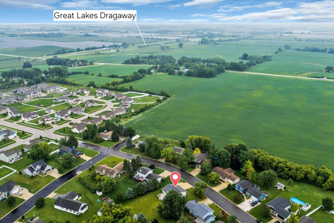
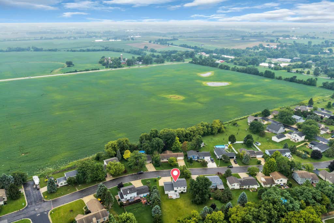
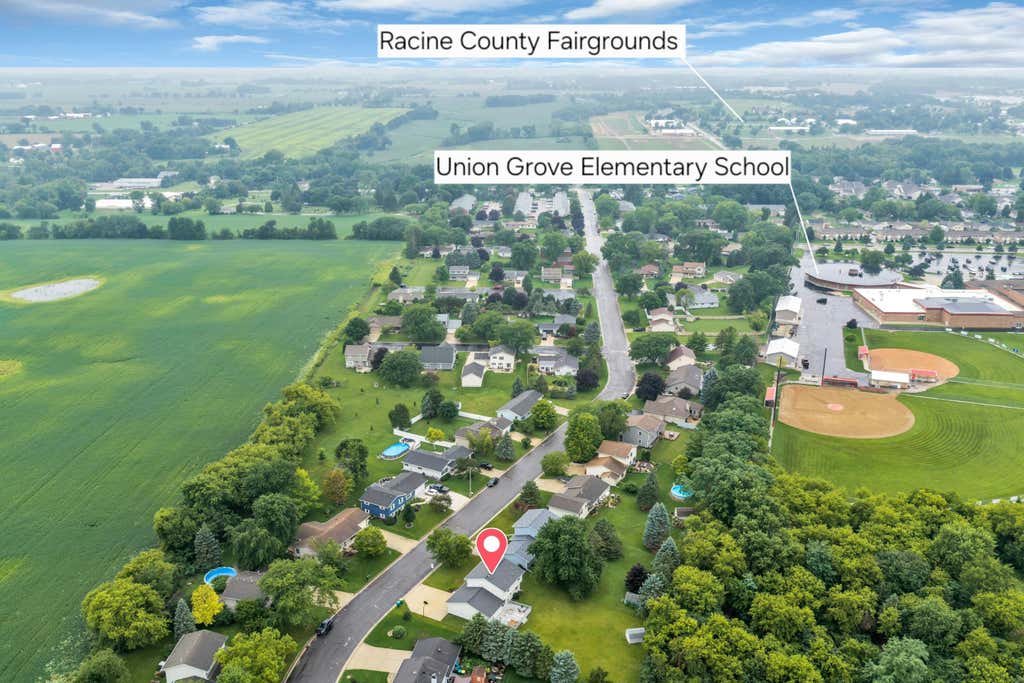
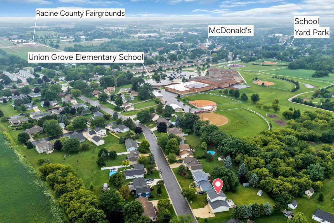
Well maintained 4 bedroom, 2.5 bathroom home in Union Grove. Updates include up windows, roof, upper bathroom with double vanity, six panel doors, kitchen with granite counter tops and stainless steel appliances. Other features include a formal dining room, roomy formal living room, family room with gas fireplace and hardwood floors, finished lower level with bar, rec room, half bathroom and office area. Huge deck overlooks large backyard and extra wide driveway.
Property Features of 430 18th Ave, Union Grove, WI 53182
Listing courtesy of: Shorewest Realtors, Inc.
HOME STYLE
Colonial
Colonial
TYPE
Single Family Residence
Single Family Residence
Year Built
1990
1990
Annual Taxes
$4,750.00
$4,750.00
Stories
2
2
Acres
.34
.34
Features
| High school: Union Grove |
| Range |
| Oven |
| Microwave oven |
| Dishwasher |
| Refrigerator |
| Central air |
| Forced air heat |
| Natural gas heat |
| Garage |
| Attached parking |
| Attached garage |
| Garage spaces: 2.5 |
| Vinyl siding |
| Lot acreage is: 0.34 |
| Lot sqft: 14810.4 |
| Lot zoned: Res |
| Improvement: sidewalks |
| Full basement |
| Partial basement |
| Partially finished basement |
| Paved driveway |
| Public sewer |
| Public water |
| Property style: colonial |
| For sale |
| Tax year: 2025 |
Rooms & Dimensions
| Family room is 18 x 11 |
| Family Room Level: Main |
| Bedroom 2 is 13 x 11 |
| Bedroom 2 Level: Upper |
| Bedroom 3 is 14 x 10 |
| Bedroom 3 Level: Upper |
| Bedroom 4 is 13 x 9 |
| Bedroom 4 Level: Upper |
| Dining Room is 14 x 9 |
| Dining Level: Main |
| Living Room is 20 x 11 |
| Living Room Level: Main |
| Number of rooms: 9 |