
11303 47th Ave, Pleasant Prairie, WI 53158
Was $789,900



















| 5 Beds | 3.5 Baths | 3 Car Garage | 3,335 Sq Ft |
Description of 11303 47th Ave, Pleasant Prairie, WI 53158
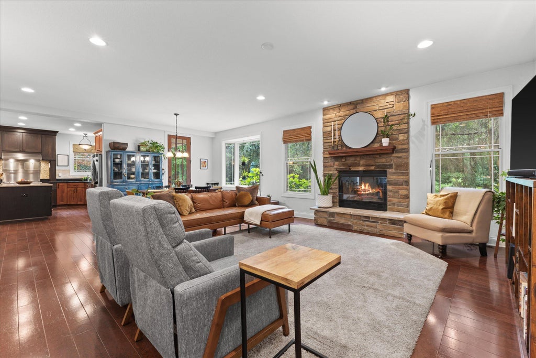
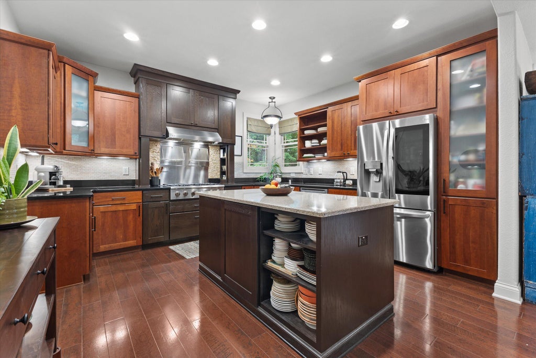
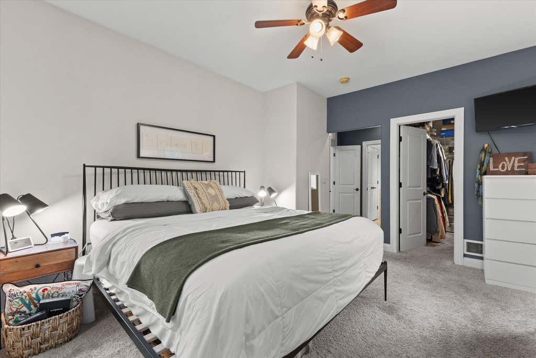
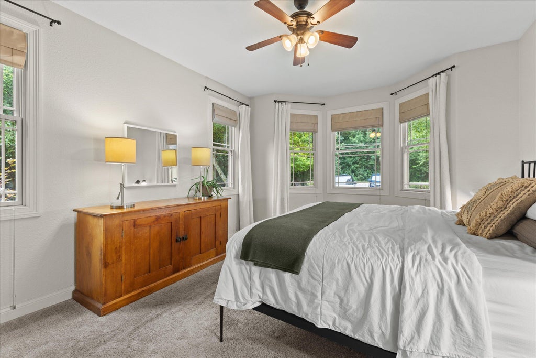
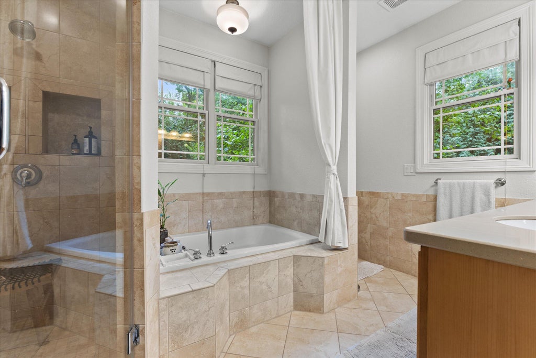
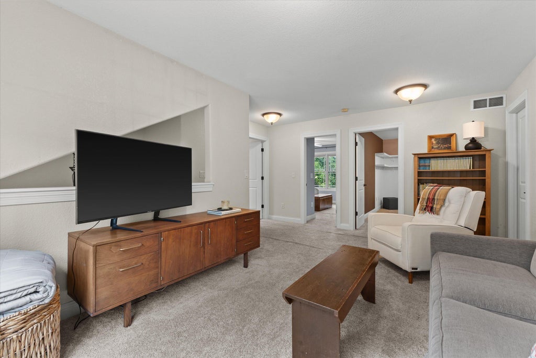
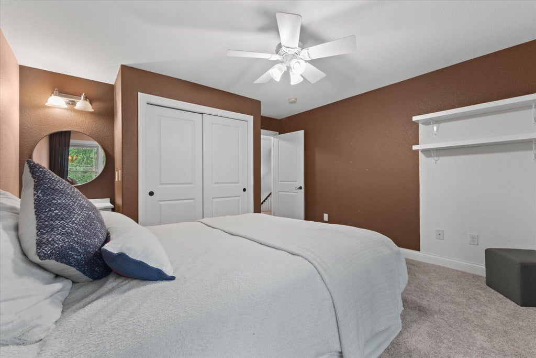
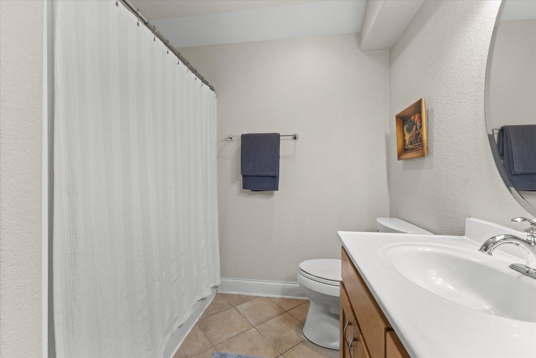
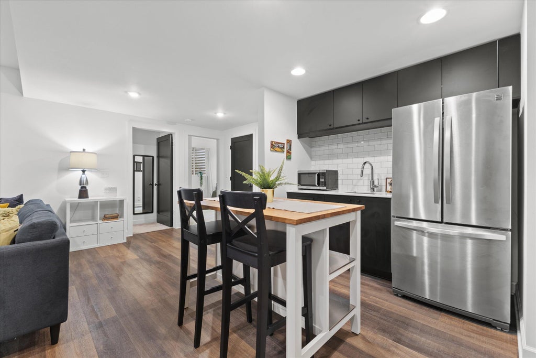
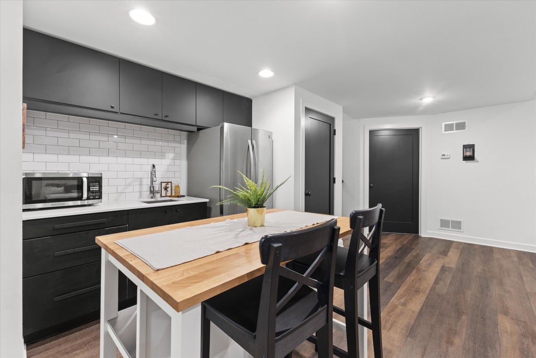
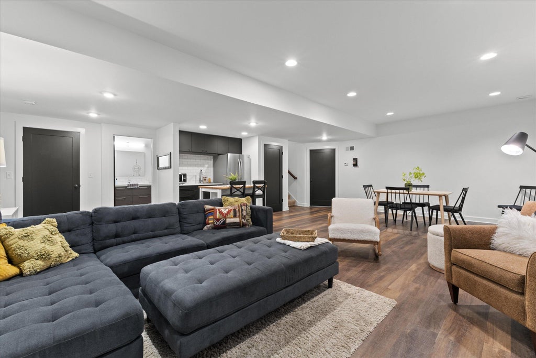
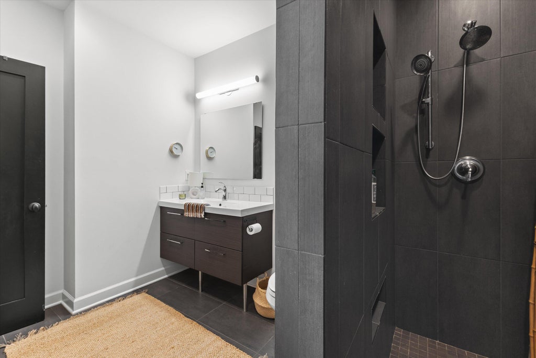
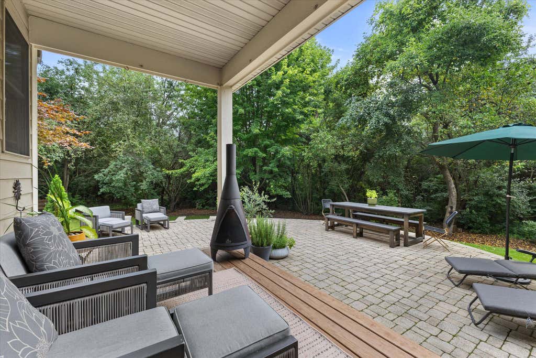
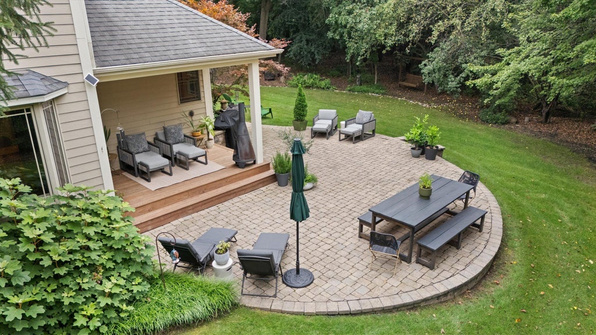
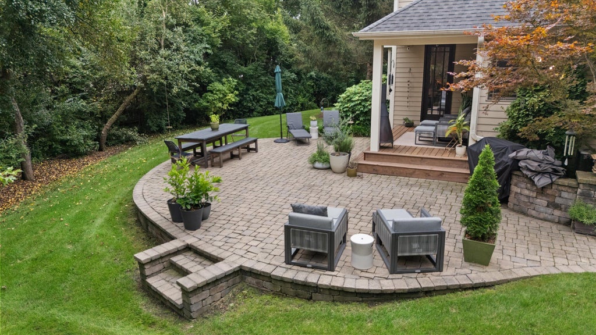
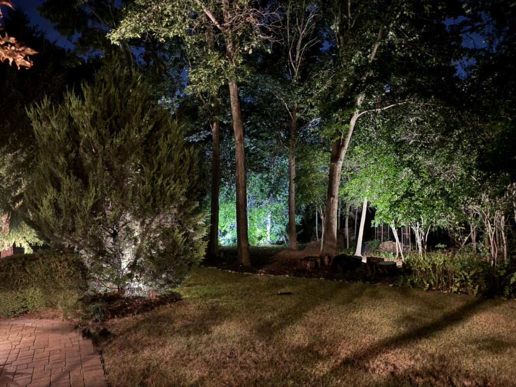
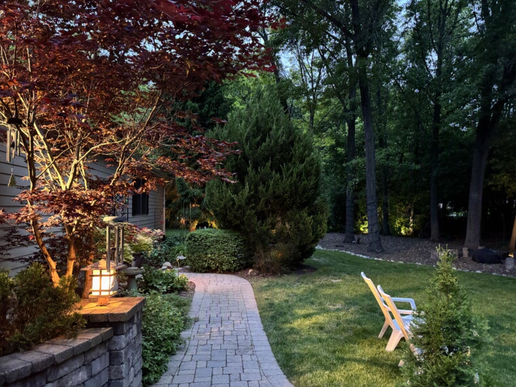
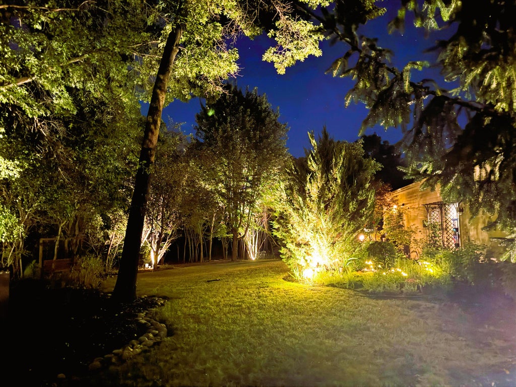
A combination of privacy, space, and refined living. The wooded backdrop, dramatic landscape lighting & colorful gardens make a striking first impression. Warm, welcoming interior with wood floors, gas fireplace & open floor plan. Chef's kitchen with an abundance of cabinetry, quartz counters, stainless appliances & generous prep space. 1st flr primary suite w/ spa like shower & large soaking tub. Versatile office/den or music rm. Upper level adds 2 bdrms, full bath & open loft space. Finished lower level features rec rm, kitchenette, full bath, 2 additional bdrms & large storage area. Main flr laundry. Architectural details include a copper roofed bow window and impressive 8ft front & patio doors. A property like this is difficult to replicate offering serene privacy & thoughtful design.
Property Features of 11303 47th Ave, Pleasant Prairie, WI 53158
Contemporary
Single Family Residence
2006
$8,899.00
1.5
.93
Features
| Elementary school: Prairie Lane |
| Middle school: Lance |
| High school: Tremper |
| Washer |
| Dryer |
| Oven |
| Cooktop |
| Microwave oven |
| Dishwasher |
| Refrigerator |
| Central air |
| Forced air heat |
| Natural gas heat |
| Garage |
| Three car garage |
| Attached parking |
| Attached garage |
| Garage spaces: 3 |
| Brick exterior |
| Stone exterior |
| Fiber cement exterior |
| Patio |
| Lot acreage is: 0.93 |
| Lot sqft: 40510.8 |
| Wooded lot |
| Lot zoned: Res |
| Garbage disposal |
| Kitchen island |
| Walk-in closet(s) |
| Finished basement |
| Full basement |
| Sump pump |
| Paved driveway |
| Public sewer |
| Public water |
| Total square feet: 3335 |
| Total above grade finished sq ft: 2335 |
| Basement square feet: 1000 |
| Living square feet: 3335 |
| Property style: contemporary |
| For sale |
| Tax year: 2025 |
Rooms & Dimensions
| Den is 11 x 11 |
| Den Level: Main |
| Laundry room |
| Loft |
| Loft is 12 x 11 |
| Loft Level: Upper |
| Bedroom 2 is 13 x 11 |
| Bedroom 2 Level: Upper |
| Bedroom 3 is 14 x 13 |
| Bedroom 3 Level: Upper |
| Bedroom 4 is 11 x 11 |
| Bedroom 4 Level: Lower |
| Bedroom 5 is 13 x 12 |
| Bedroom 5 Level: Lower |
| Dining Room is 16 x 10 |
| Dining Level: Main |
| Living Room is 17 x 16 |
| Living Room Level: Main |
| Laundry Room is 8 x 8 |
| Laundry Room Level: Main |
| Number of rooms: 11 |