
125 E Spaulding St, Watertown, WI 53098
$374,900
MLS #: 1976190







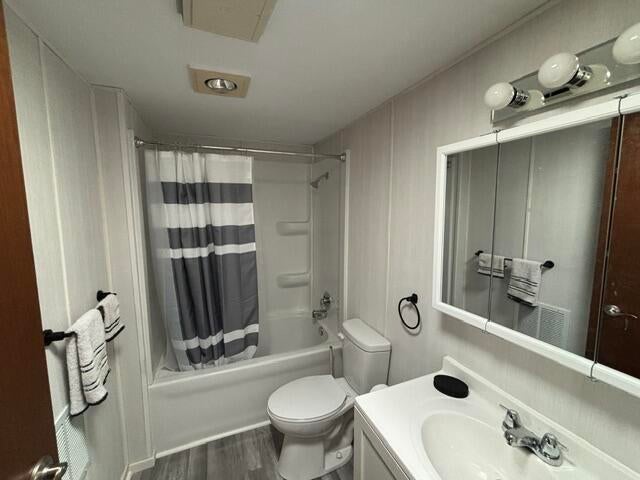

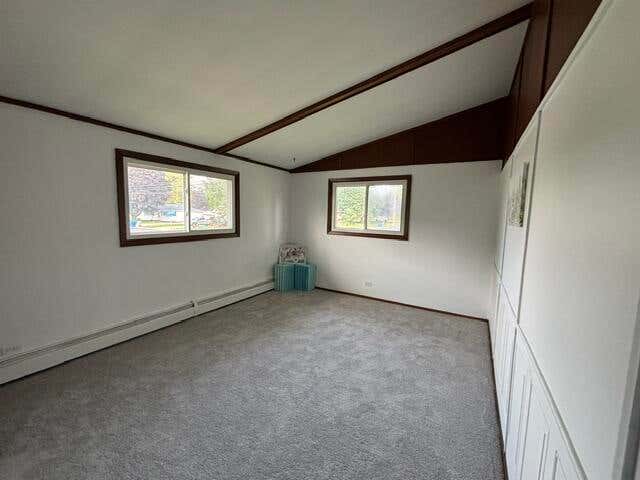
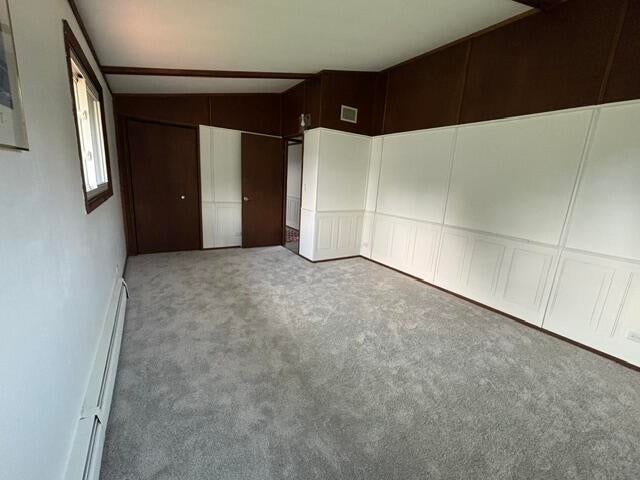
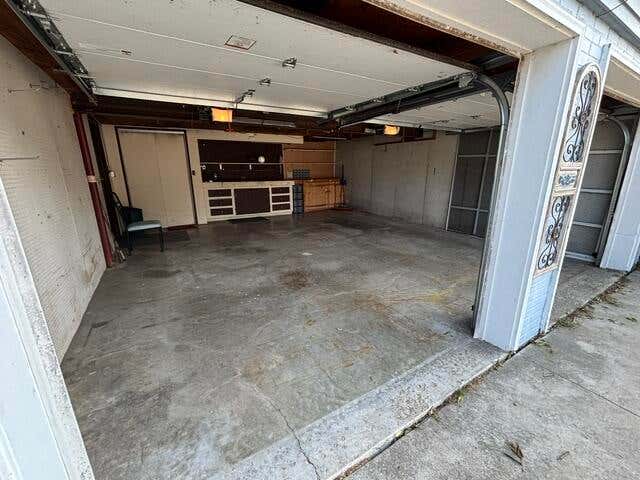
| 3 Beds | 1.5 Baths | 2 Car Garage | 1,824 Sq Ft |
Description of 125 E Spaulding St, Watertown, WI 53098
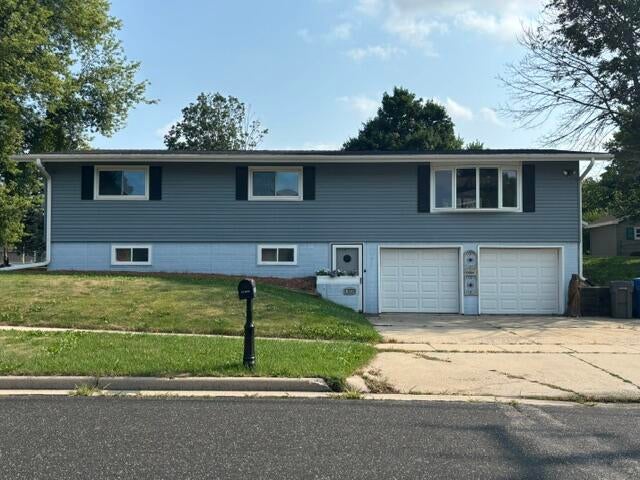
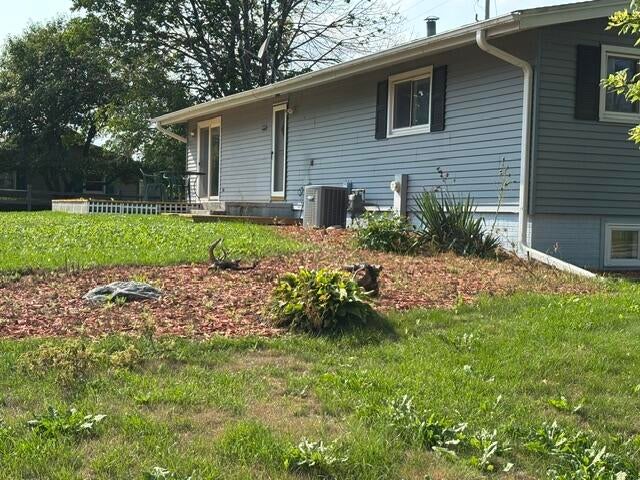
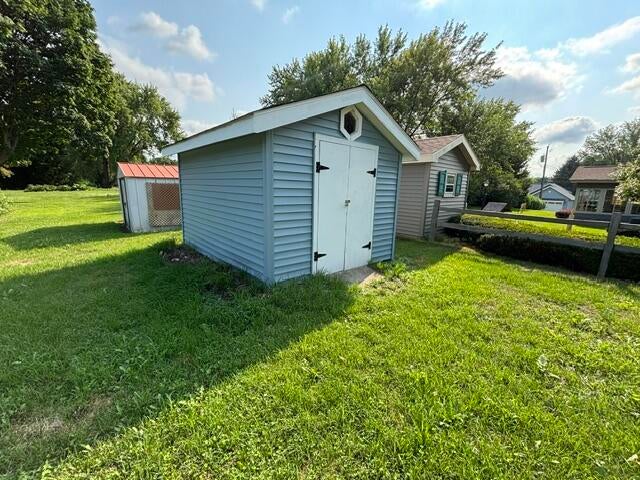
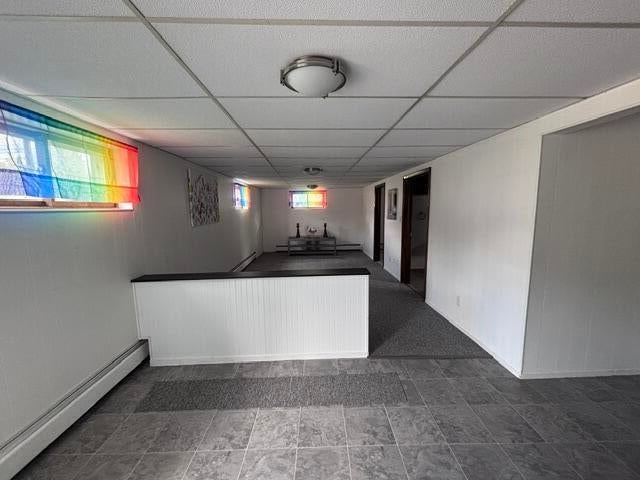
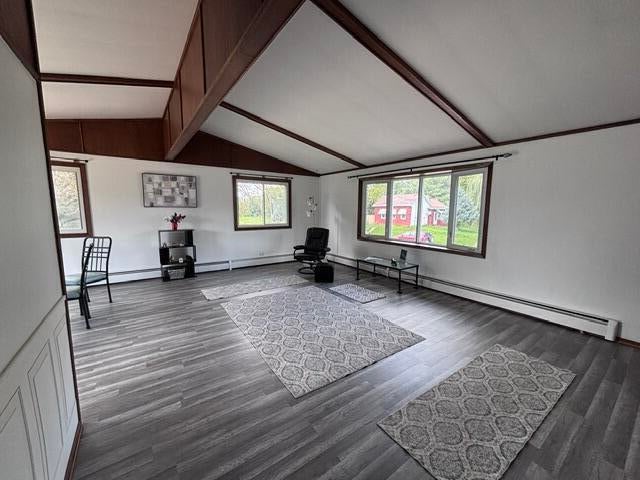
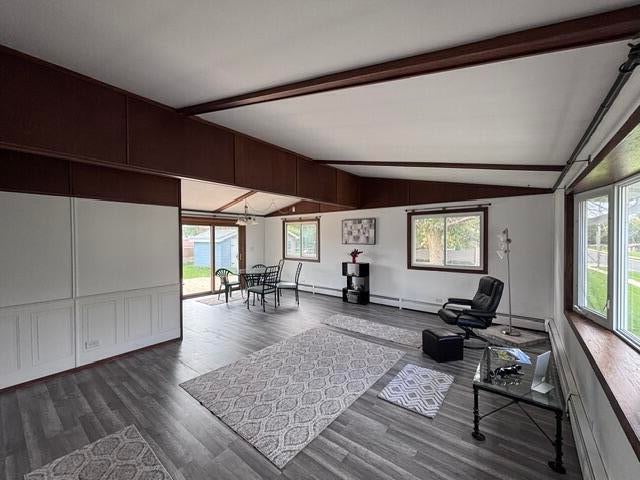
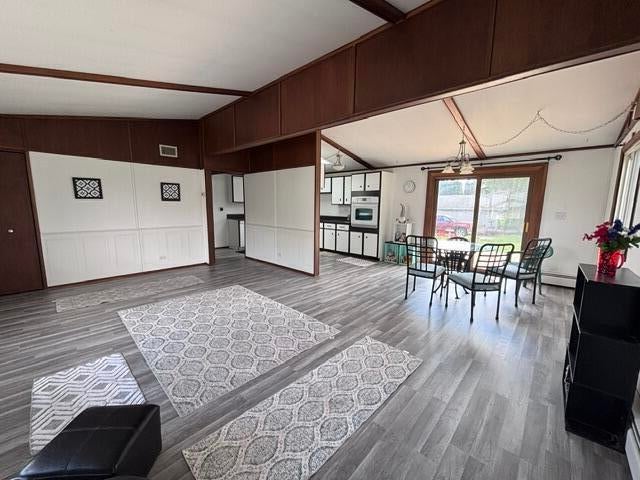
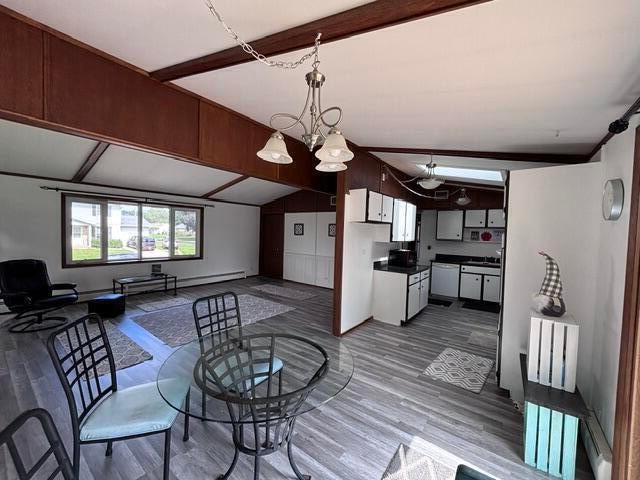
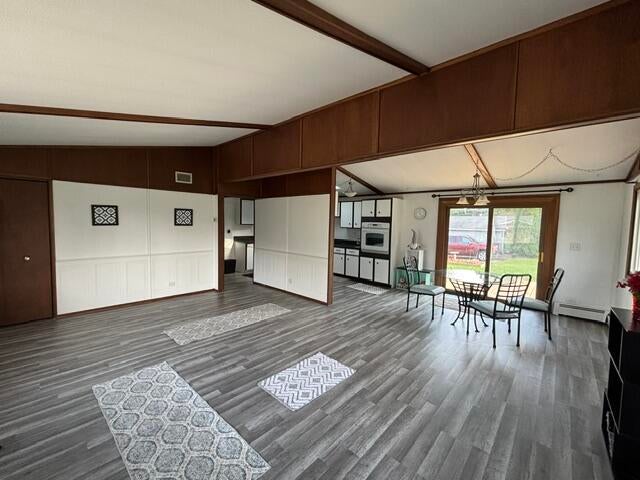
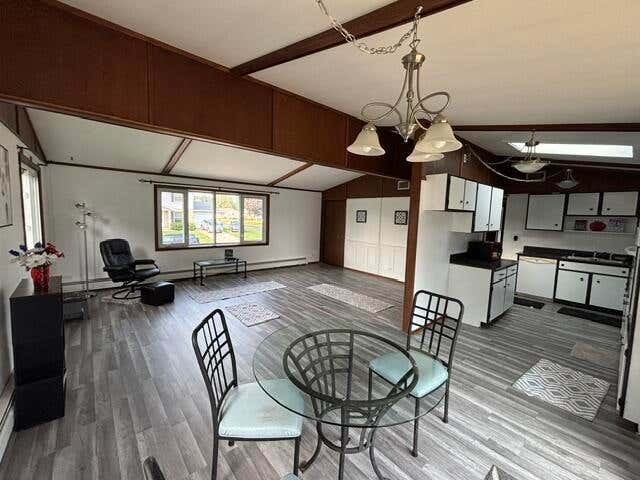
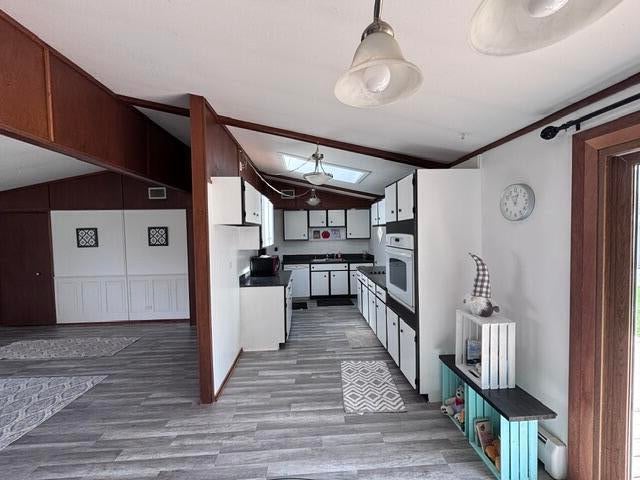
Welcome home to this beautifully remodeled 3-bedroom, 1.5-bath home situated on a desirable corner lot in Watertown! Completely updated and move-in ready, this home features modern finishes throughout, new flooring (2026), and spacious vaulted ceilings that create an open and inviting feel. The thoughtfully remodeled interior offers comfortable living spaces and stylish updates, while the attached 2-car garage provides convenient parking and additional storage. The corner lot offers extra outdoor space and great curb appeal. This home is ready for its next owner. Don't miss the opportunity to make this beautifully updated Watertown home your own!
Property Features of 125 E Spaulding St, Watertown, WI 53098
Listing courtesy of: Shorewest Realtors, Inc.
HOME STYLE
Raised Ranch
Raised Ranch
TYPE
Single Family Residence
Single Family Residence
Year Built
1972
1972
Annual Taxes
$3,927.00
$3,927.00
Stories
1.5
1.5
Acres
.26
.26
Features
| Middle school: Riverside |
| High school: Watertown |
| Oven |
| Cooktop |
| Dishwasher |
| Central air |
| Natural gas heat |
| Radiant heat |
| Garage |
| Two car garage |
| Attached parking |
| Attached garage |
| Garage spaces: 2 |
| Vinyl siding |
| Brick exterior |
| Deck |
| Lot acreage is: 0.26 |
| Corner lot |
| Lot sqft: 11325.6 |
| Lot zoned: Res |
| Improvement: sidewalks |
| Vaulted ceilings |
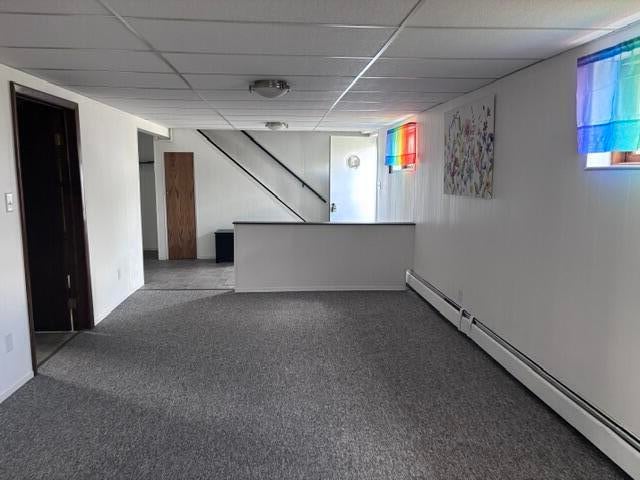
| Finished basement |
| Full basement |
| Paved driveway |
| Public sewer |
| Public water |
| Total square feet: 1824 |
| Total above grade finished sq ft: 1248 |
| Basement square feet: 576 |
| Living square feet: 1824 |
| Property style: raised ranch |
| For sale |
| Tax year: 2025 |
Rooms & Dimensions
| Den is 10 x 10 |
| Den Level: Lower |
| Family room is 12 x 30 |
| Family Room Level: Lower |
| Laundry room |
| Bedroom 2 is 12 x 10 |
| Bedroom 2 Level: Upper |
| Bedroom 3 is 10 x 10 |
| Bedroom 3 Level: Upper |
| Dining Room is 10 x 8 |
| Dining Level: Upper |
| Living Room is 14 x 20 |
| Living Room Level: Upper |
| Laundry Room Level: Lower |
| Number of rooms: 8 |