
W235N6482 Outer Circle Dr, Sussex, WI 53089


| 3 Beds | 2 Baths | 2.5 Car Garage | 2,357 Sq Ft |
Description of W235N6482 Outer Circle Dr, Sussex, WI 53089
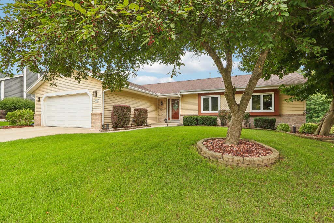
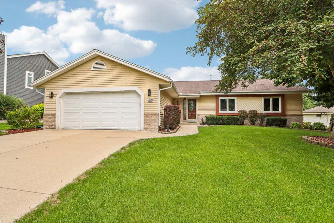
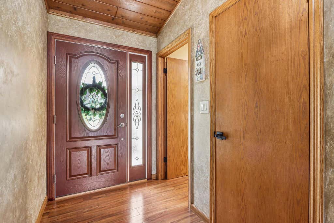
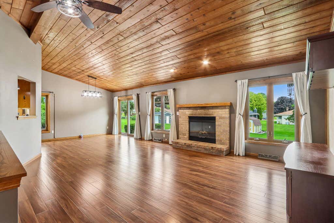
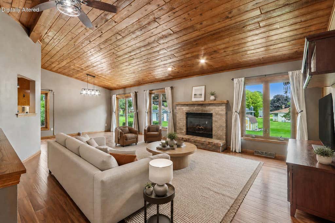
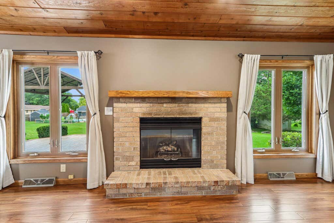
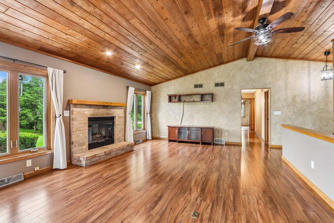
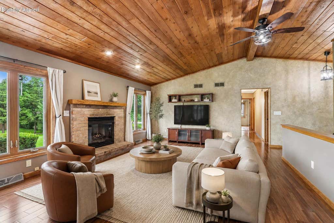
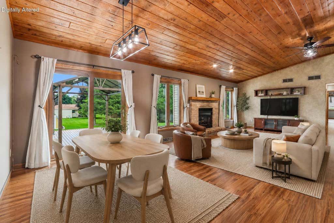
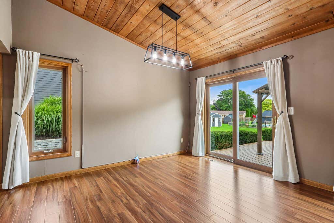
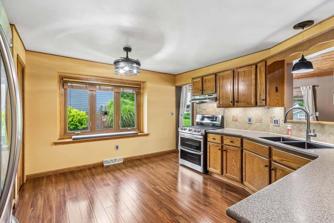
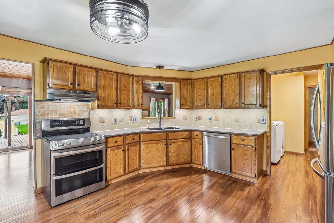
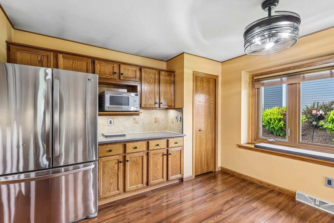
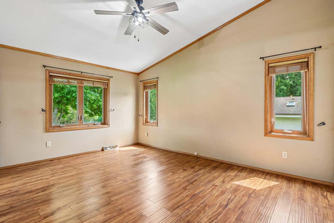
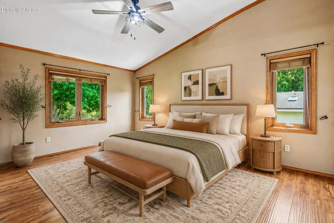
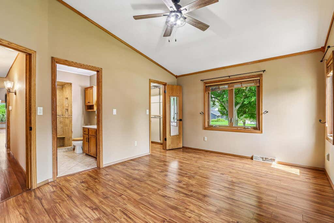
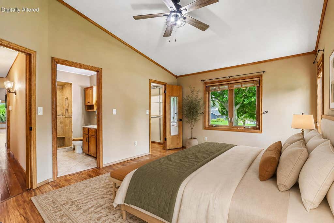
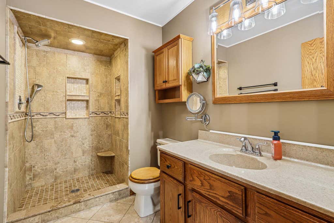
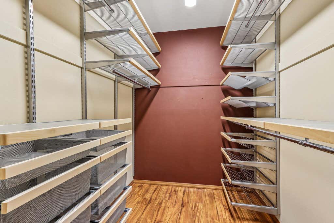
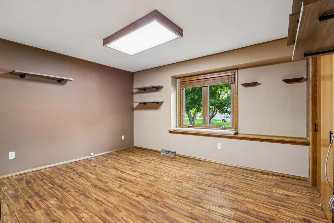
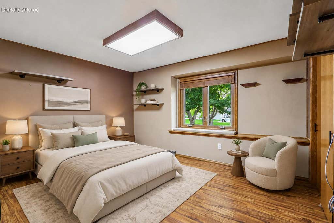
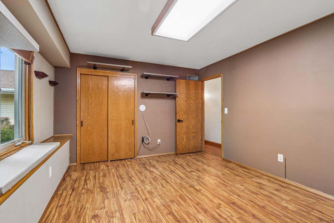
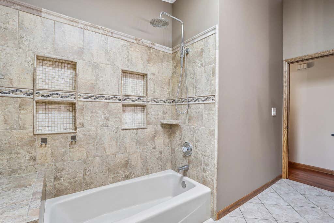
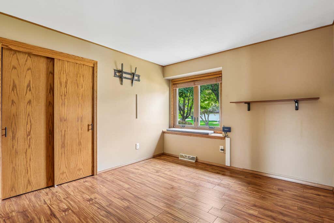
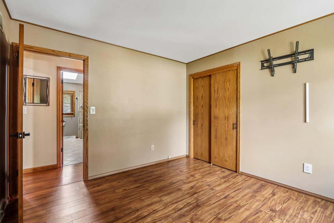
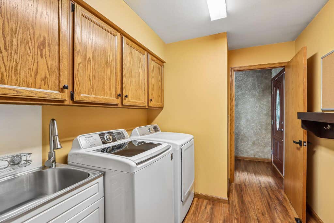
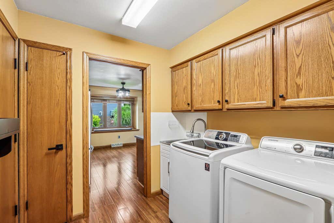
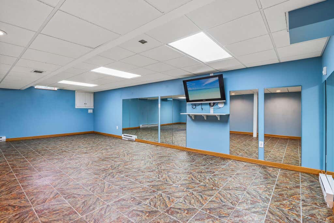
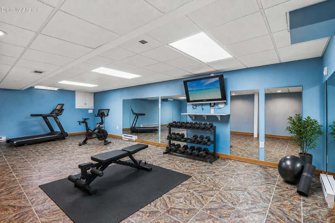
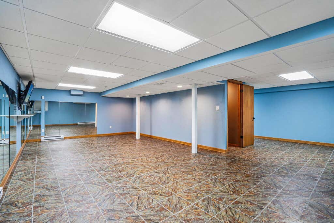
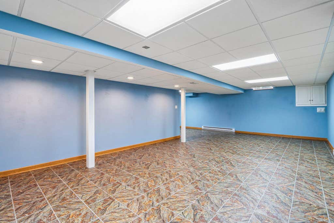
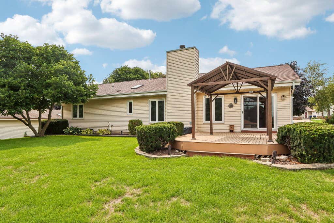
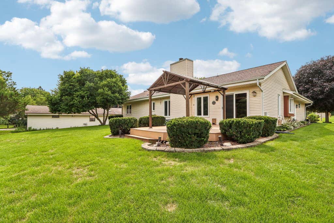
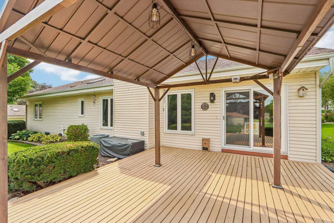
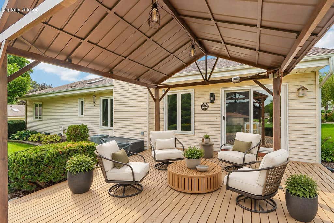
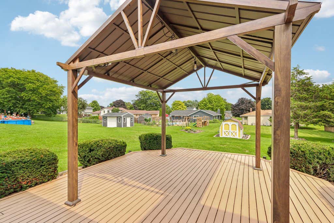
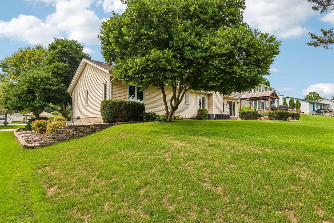
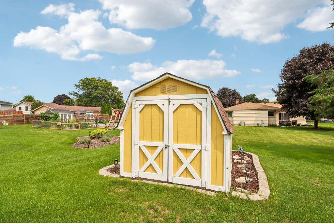
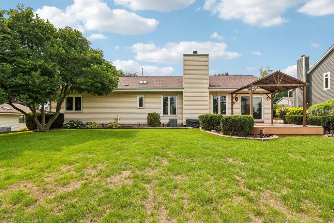
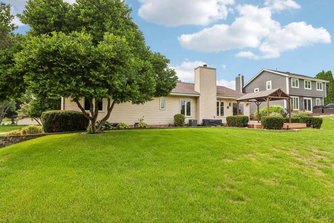
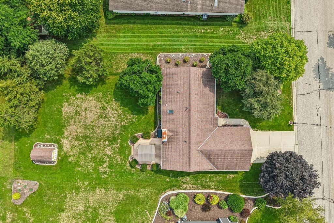
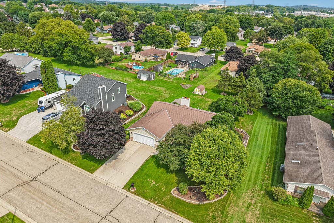
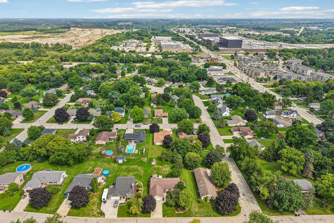
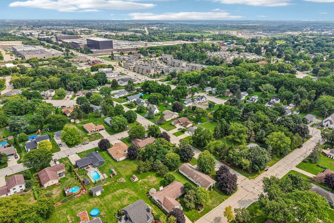
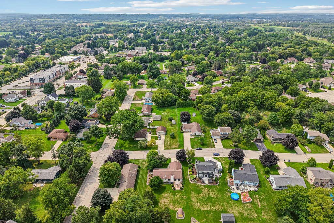
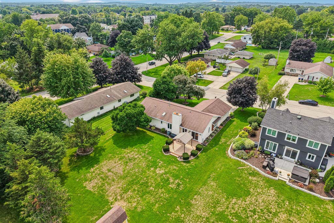
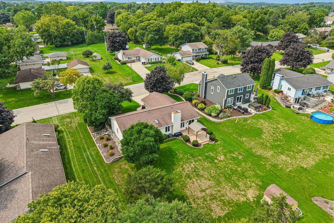
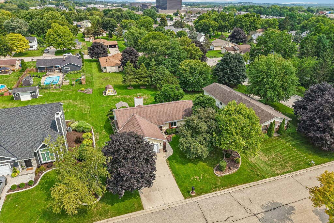
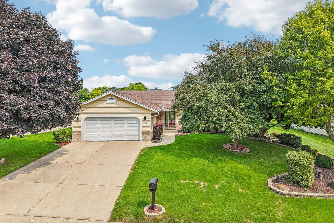
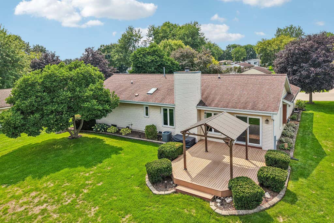
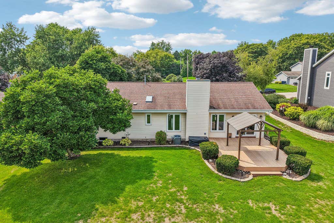
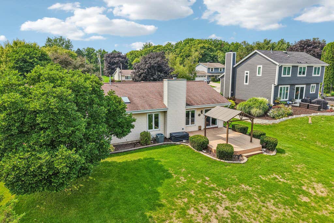
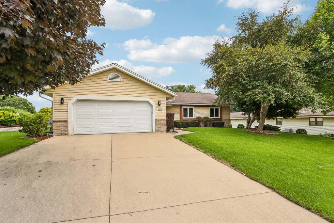
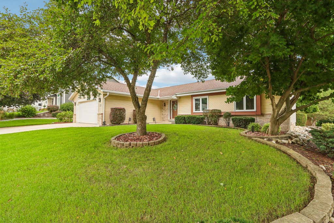
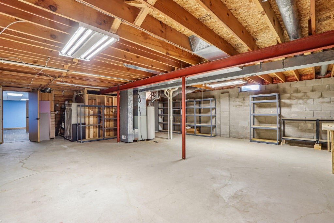
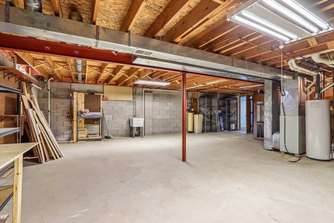
Welcome to this inviting 3-bedroom, 2-bath Sussex ranch in Olde Towne! Impressive Great Room showcases a vaulted cedar ceiling, gas fireplace and wall of windows. Spacious kitchen features Corian countertops, stainless steel appliances and a pantry, while dining room opens to an expansive deck with a gazebo and custom lighting. Both baths feature porcelain tile, including a private primary bath with walk-in shower and a main bath with skylight. Three comfortable bedrooms, Elfa closet systems throughout and main-level laundry make everyday living easy. Partially finished lower level offers flexible space for an office, gym or recreation room. Mature trees and colorful perennials complete the setting, along with 2.5car garage and storage shed making this home move in ready!*Virtually Staged*
Property Features of W235N6482 Outer Circle Dr, Sussex, WI 53089
Ranch
Single Family Residence
1990
$4,438.00
1
.34
Features
| Elementary school: Woodside |
| Middle school: Templeton |
| High school: Hamilton |
| Washer |
| Dryer |
| Range |
| Oven |
| Microwave oven |
| Dishwasher |
| Refrigerator |
| Central air |
| Forced air heat |
| Natural gas heat |
| Garage |
| Attached parking |
| Attached garage |
| Garage spaces: 2.5 |
| Aluminum siding |
| Brick exterior |
| Patio |
| Deck |
| Lot acreage is: 0.34 |
| Lot sqft: 14810.4 |
| Lot zoned: RES |
| Improvement: sidewalks |
| Vaulted ceilings |
| Garbage disposal |
| Walk-in closet(s) |
| Full basement |
| Partial basement |
| Sump pump |
| Partially finished basement |
| Paved driveway |
| Public sewer |
| Public water |
| Total square feet: 2357 |
| Total above grade finished sq ft: 1643 |
| Basement square feet: 714 |
| Living square feet: 2357 |
| Property style: ranch |
| For sale |
| Tax year: 2025 |
Rooms & Dimensions
| Pantry |
| Bedroom 2 is 14 x 12 |
| Bedroom 2 Level: Main |
| Bedroom 3 is 11 x 11 |
| Bedroom 3 Level: Main |
| Dining Room is 13 x 10 |
| Dining Level: Main |
| Living Room is 20 x 16 |
| Living Room Level: Main |
| Number of rooms: 6 |