
18675 Anita Ct, Brookfield, WI 53045
$599,000
MLS #: 1976200
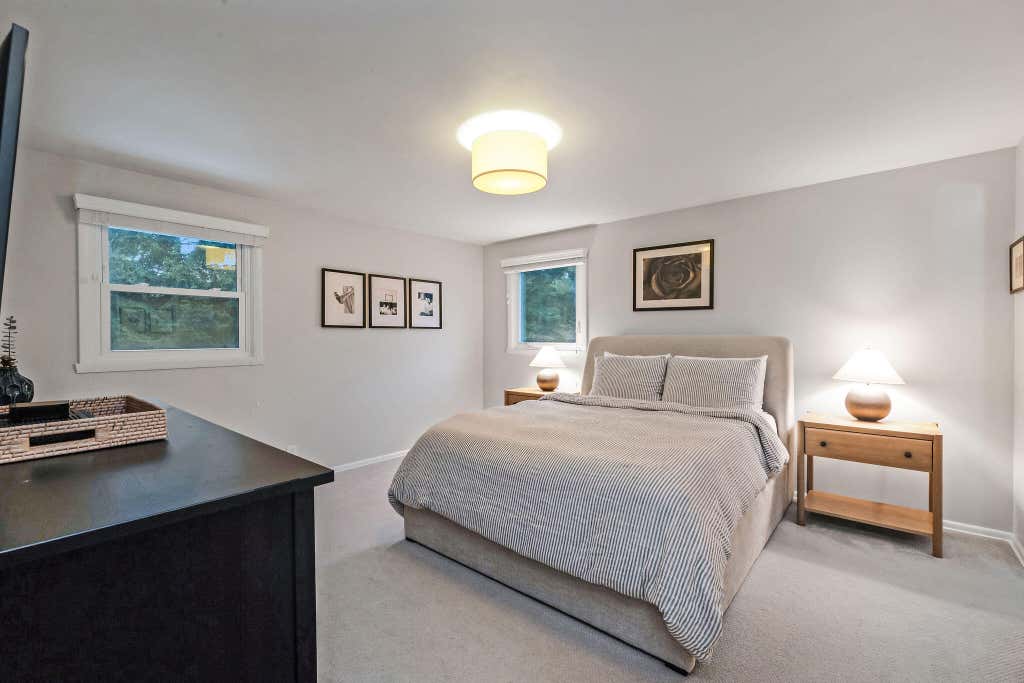
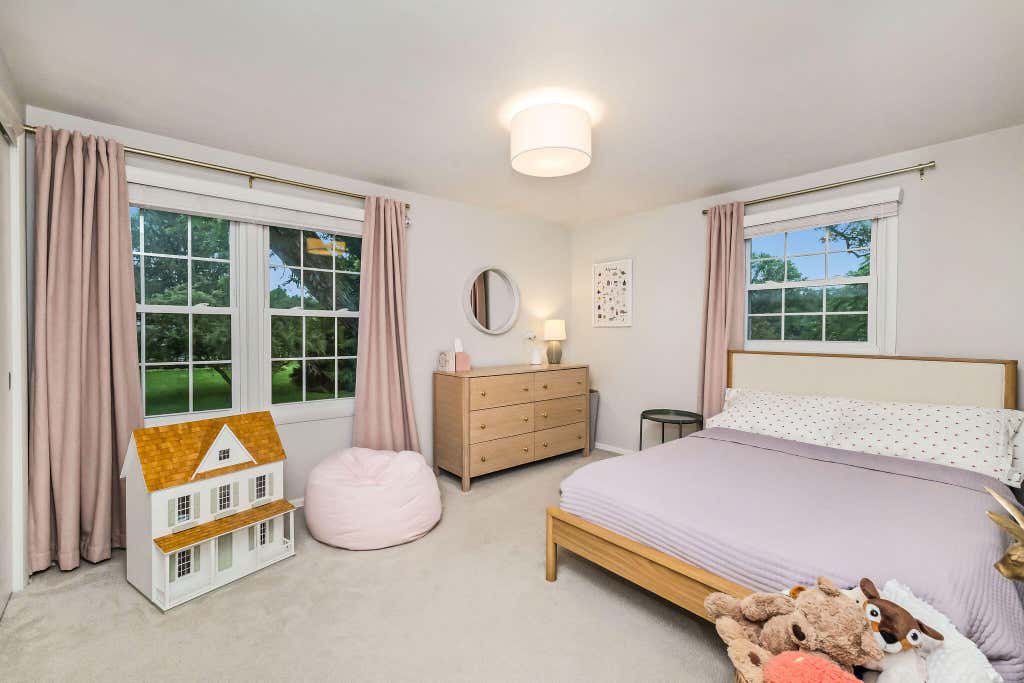
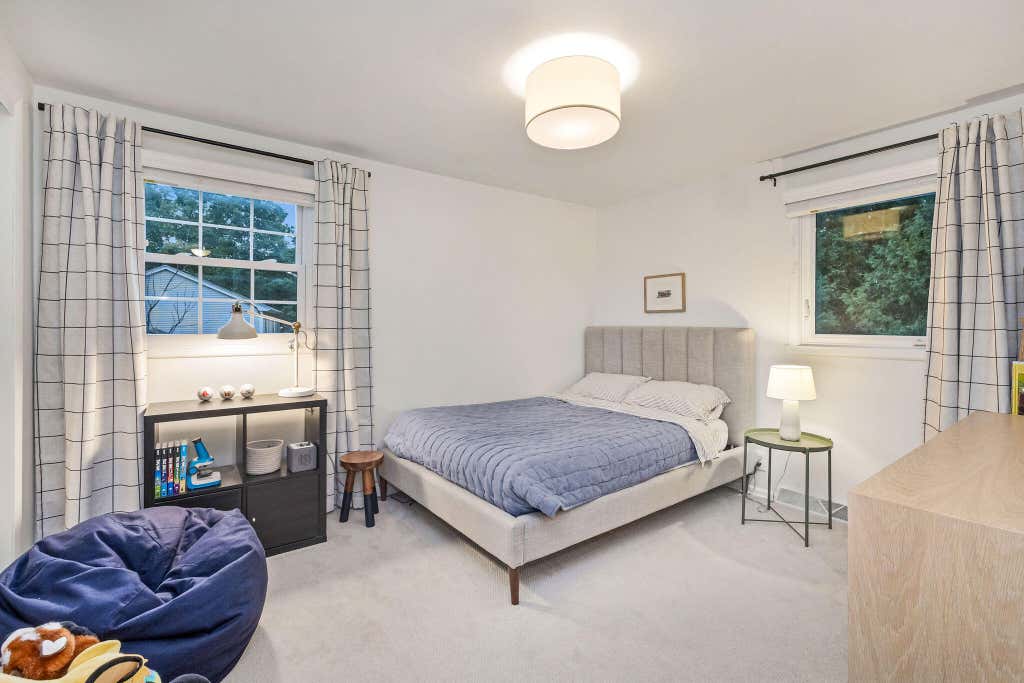
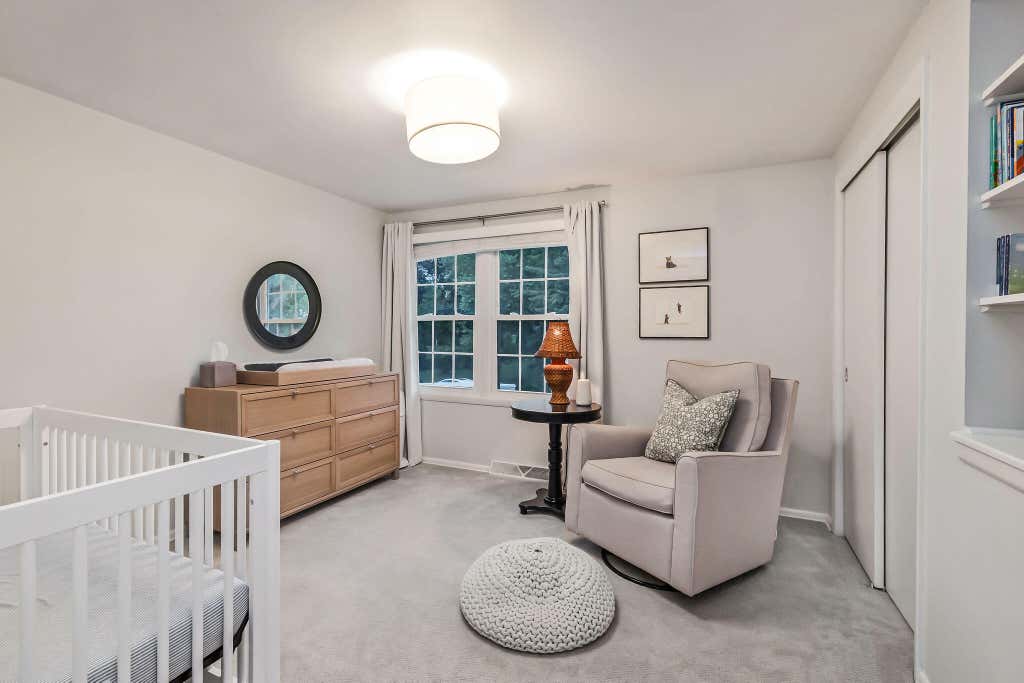
| 4 Beds | 1.5 Baths | 2 Car Garage | 2,312 Sq Ft |
Description of 18675 Anita Ct, Brookfield, WI 53045
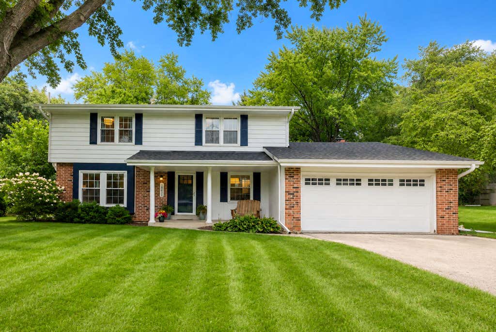
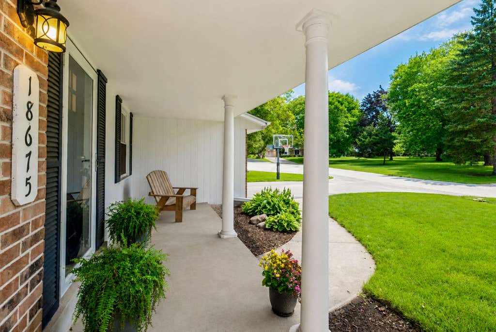
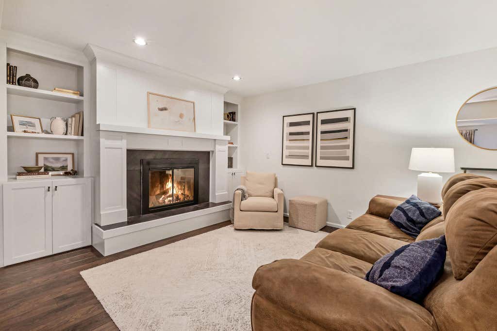
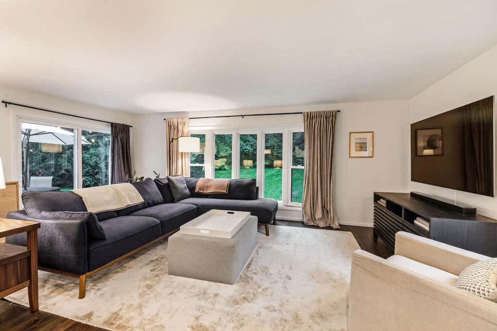
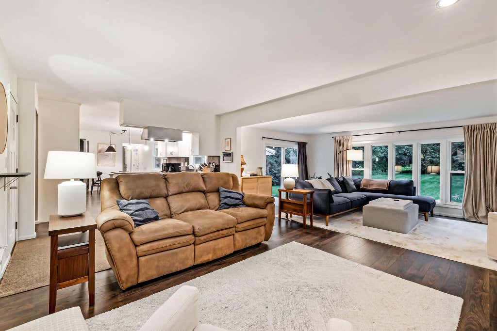
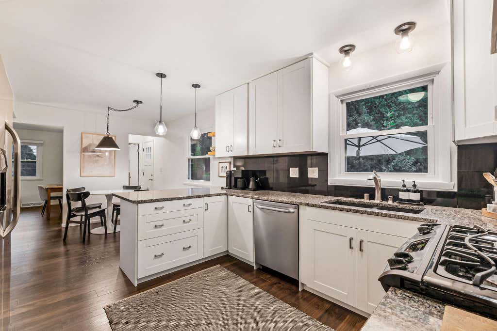
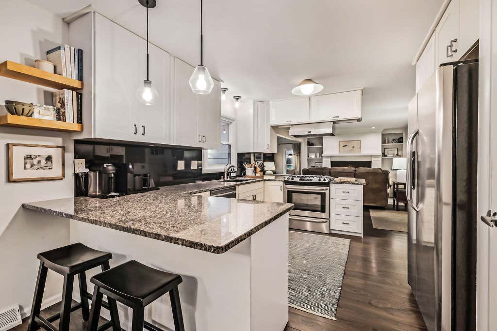
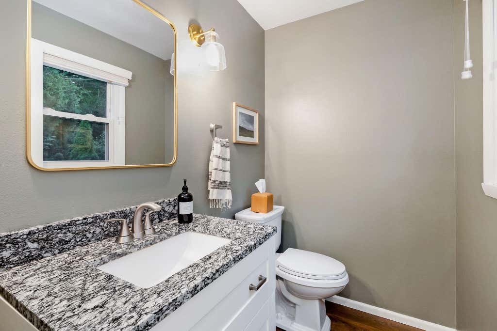
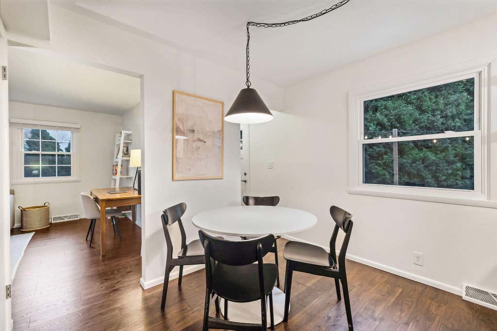
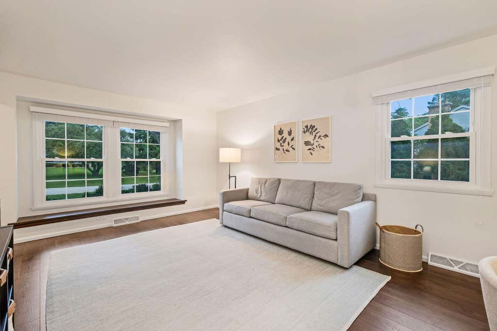
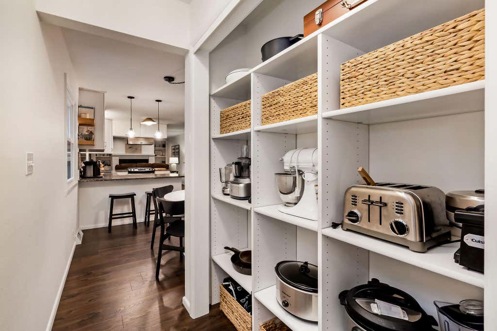
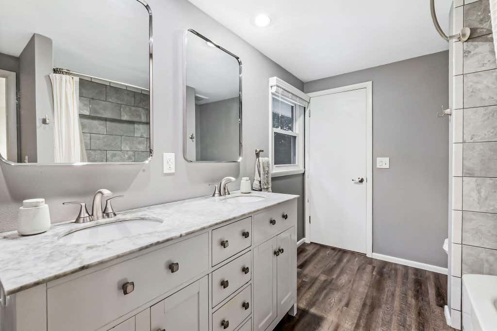
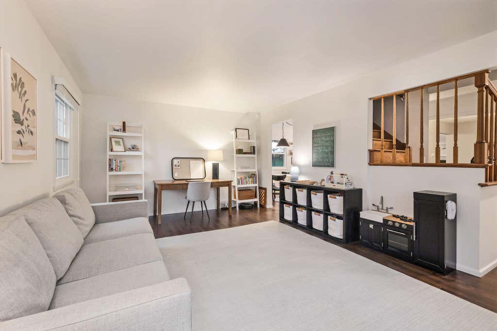
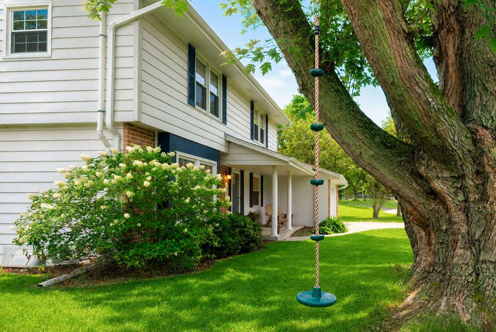
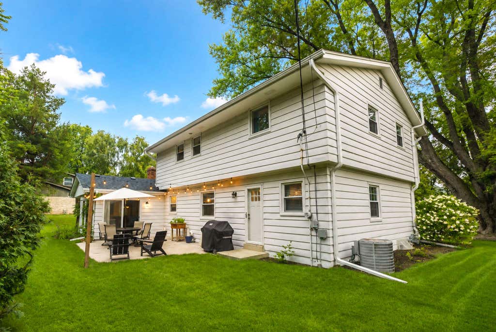
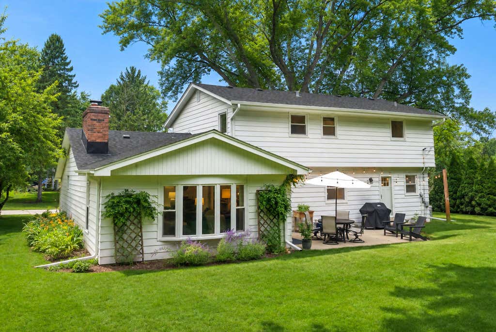
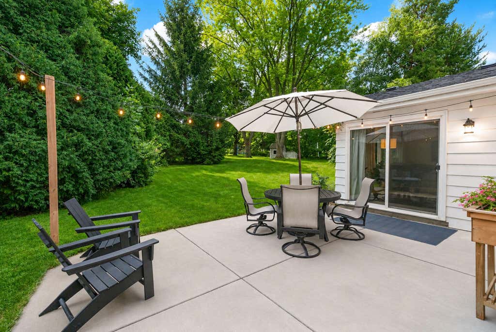
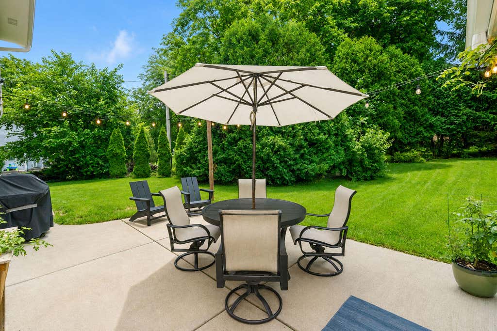
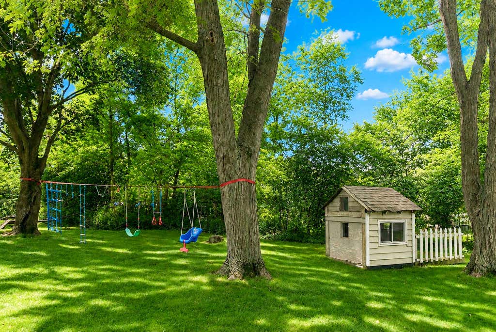
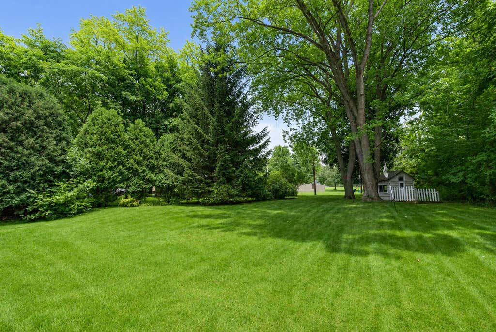
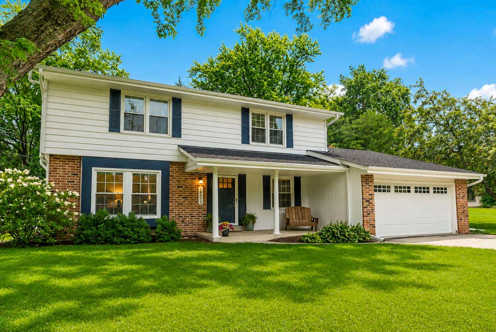
Classic style meets modern flair at 18675 Anita Court, nestled on a private court in Brookfield. Lush landscaping welcomes you to a charming front porch, perfect for relaxing and enjoying the peaceful setting. Inside, generous room sizes create an inviting flow, while large windows fill the home with natural light and offer serene views of private backyard. The updated kitchen is a joy to cook in, blending function and style. A classic fireplace surround adds timeless character, making this a home designed for comfortable living and effortless entertaining. So many updates too, 2026 AC, 2025 Roof, Gutters, Downspouts, fresh paint! Move in and enjoy!
Property Features of 18675 Anita Ct, Brookfield, WI 53045
Listing courtesy of: Keller Williams-MNS Wauwatosa
HOME STYLE
Colonial
Colonial
TYPE
Single Family Residence
Single Family Residence
Year Built
1967
1967
Subdivision
Sunset Slope
Sunset Slope
Annual Taxes
$5,425.36
$5,425.36
Stories
2
2
Acres
.43
.43
Features
| Elementary school: Brookfield |
| Middle school: Wisconsin Hills |
| High school: Brookfield Central |
| Washer |
| Dryer |
| Range |
| Oven |
| Microwave oven |
| Dishwasher |
| Refrigerator |
| Central air |
| Forced air heat |
| Natural gas heat |
| Garage |
| Two car garage |
| Attached parking |
| Attached garage |
| Garage spaces: 2 |
| Aluminum siding |
| Patio |
| Lot acreage is: 0.43 |
| Cul-de-sac location |
| Lot sqft: 18730.8 |
| Subdivision: Sunset Slope |
| Lot zoned: RES |
| Present use: Subdivision |
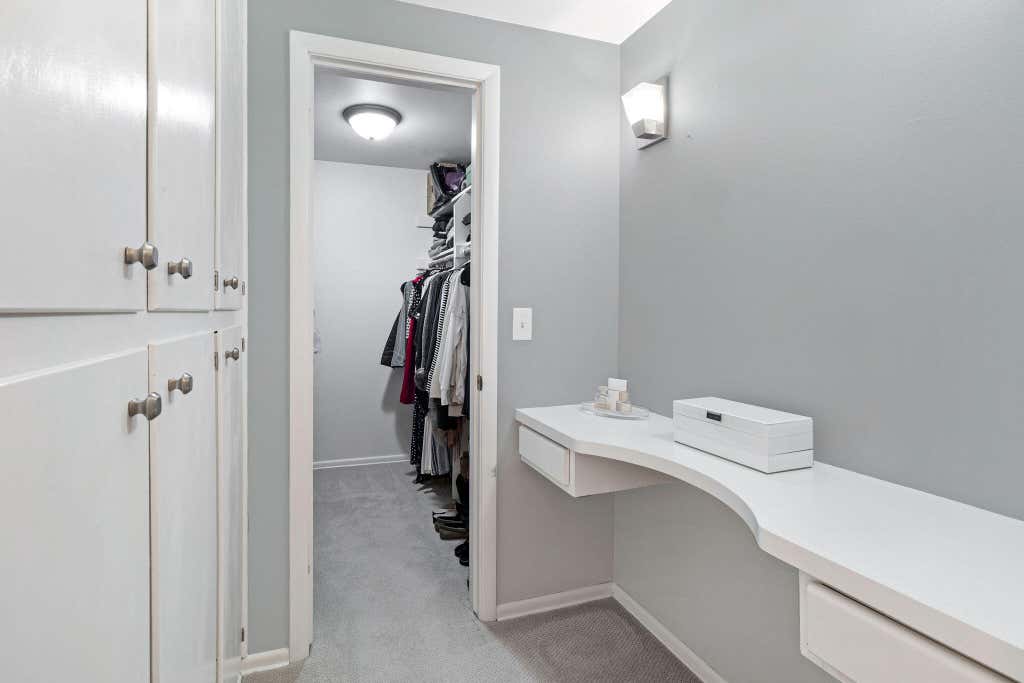
| Walk-in closet(s) |
| Full basement |
| Partial basement |
| Sump pump |
| Paved driveway |
| Public sewer |
| Public water |
| Private water |
| Well water |
| Total square feet: 2312 |
| Total above grade finished sq ft: 2312 |
| Living square feet: 2312 |
| Property style: colonial |
| For sale |
| Tax year: 2025 |
Rooms & Dimensions
| Family room is 20 x 24 |
| Family Room Level: Main |
| Pantry |
| Bedroom 2 is 10 x 13 |
| Bedroom 2 Level: Upper |
| Bedroom 3 is 10 x 12 |
| Bedroom 3 Level: Upper |
| Bedroom 4 is 11 x 11 |
| Bedroom 4 Level: Upper |
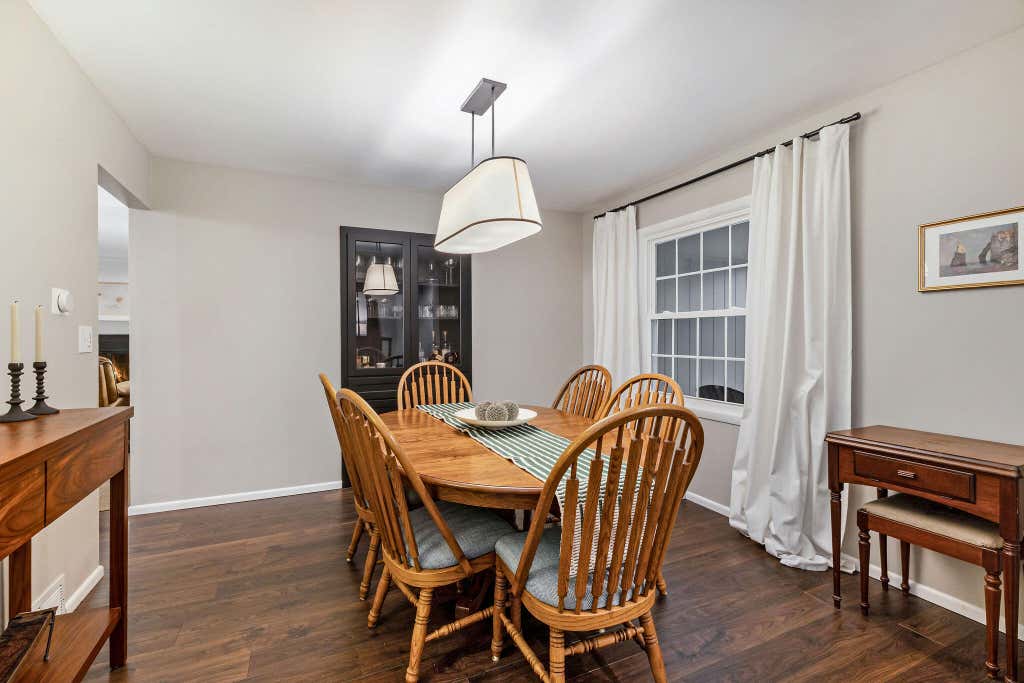
| Dining Room is 11 x 11 |
| Dining Level: Main |
| Living Room is 12 x 17 |
| Living Room Level: Main |
| Number of rooms: 8 |