
619 Phoenix St, Delavan, WI 53115 CONTINGENT

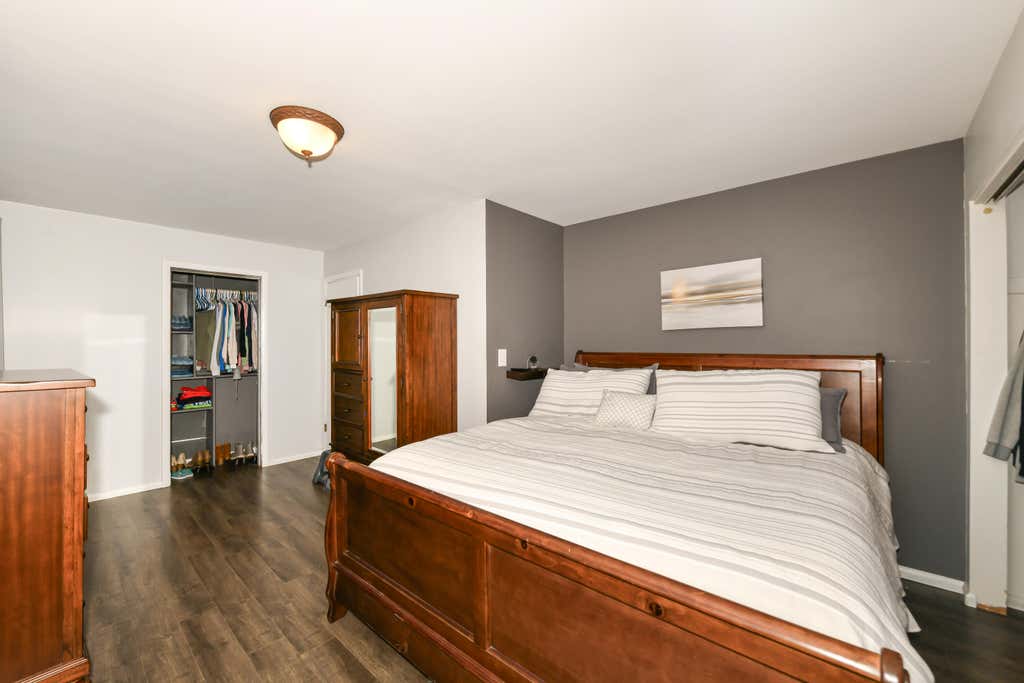
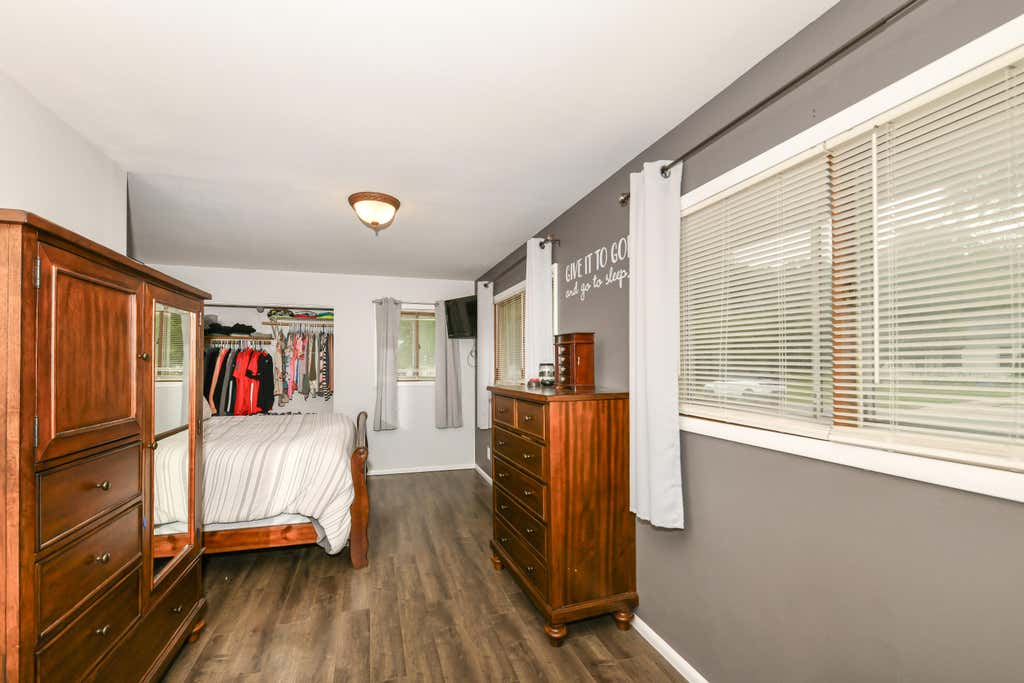
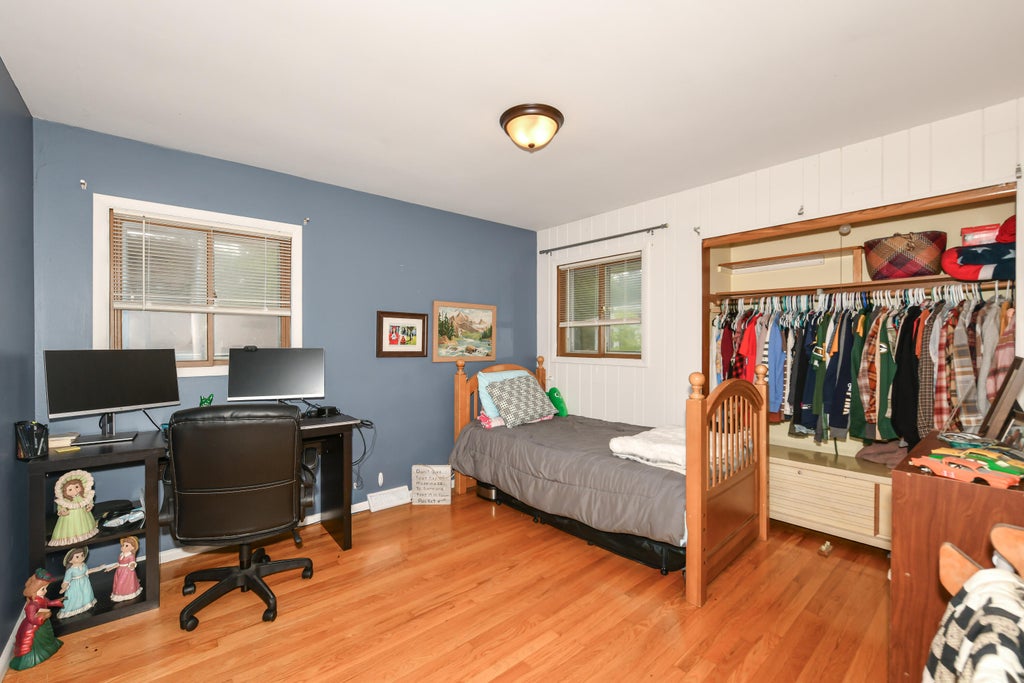
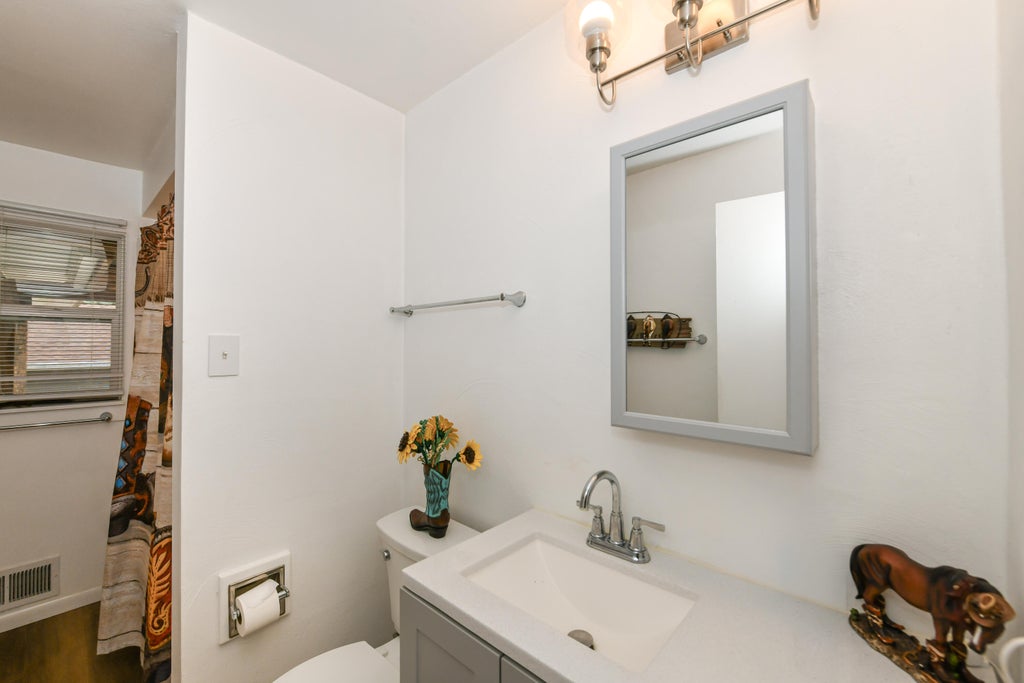


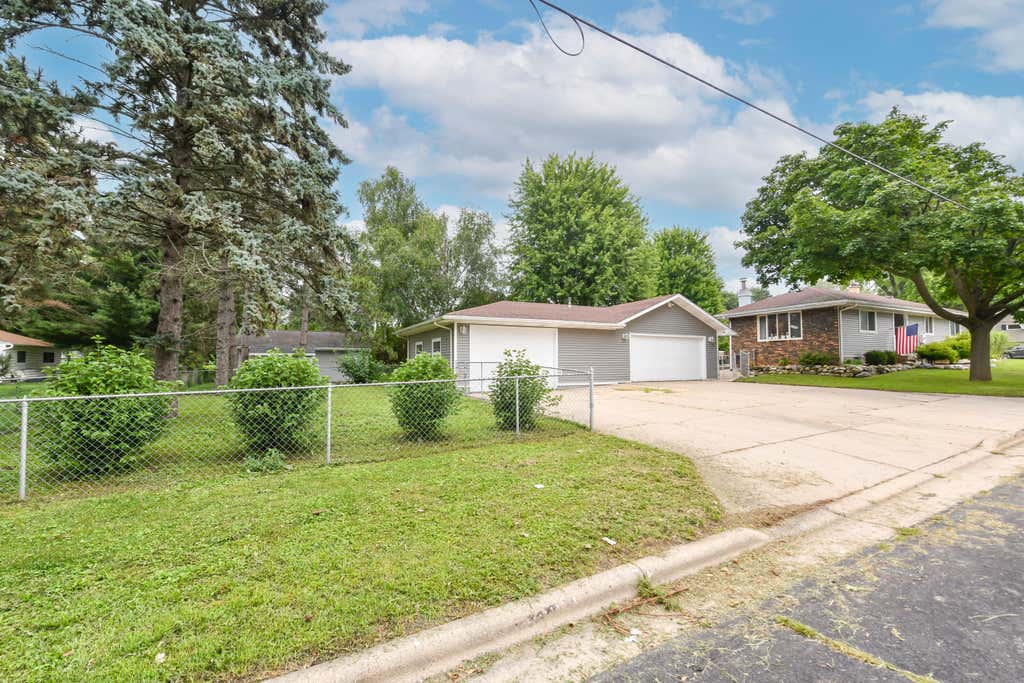
| 2 Beds | 2 Baths | 4 Car Garage | 1,306 Sq Ft |
Description of 619 Phoenix St, Delavan, WI 53115
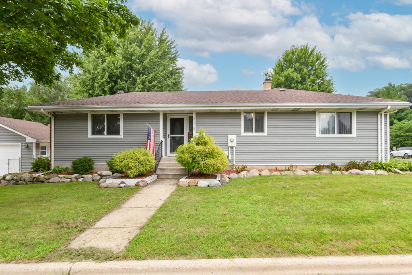
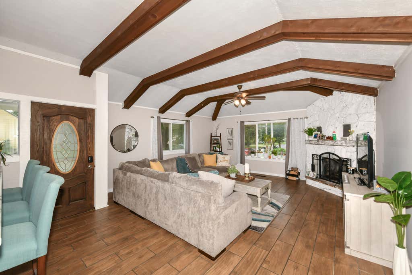
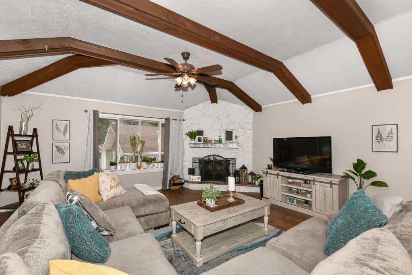
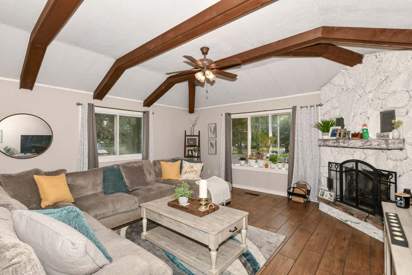
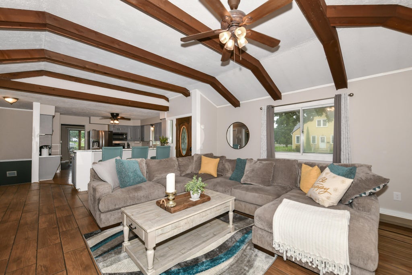
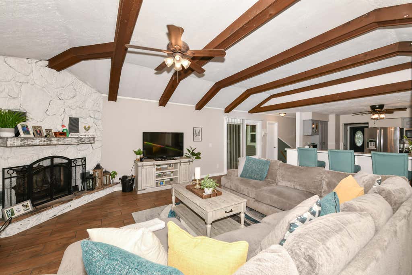
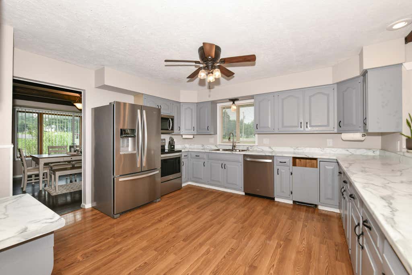
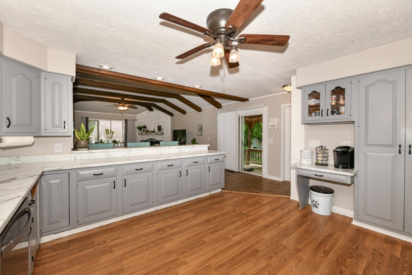
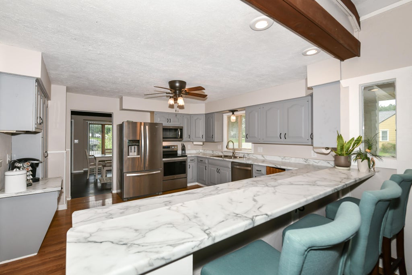
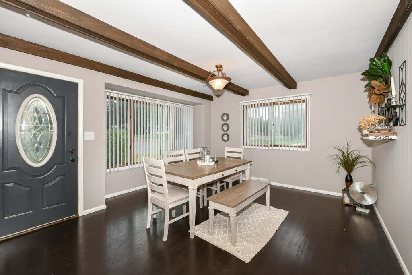
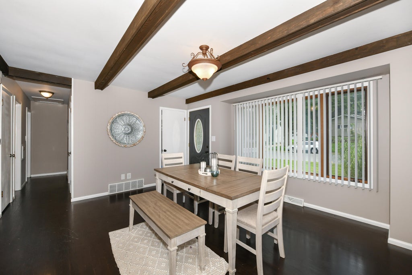
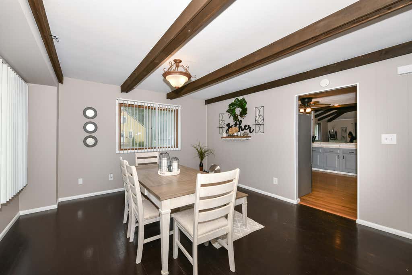
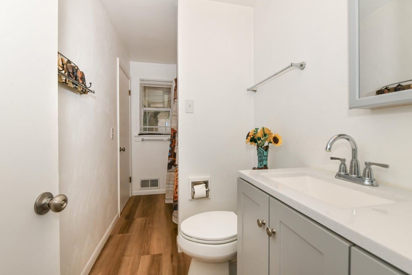
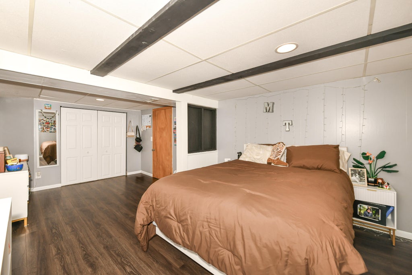
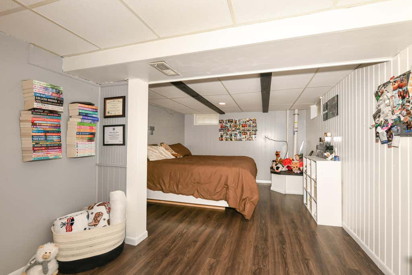
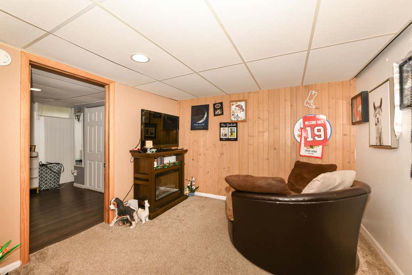
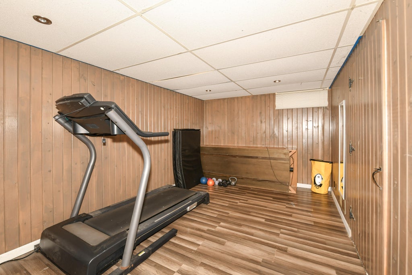
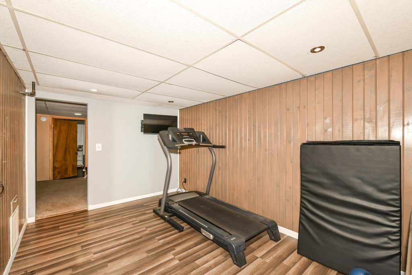
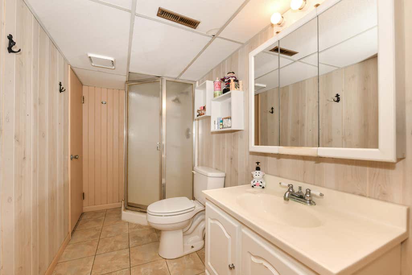
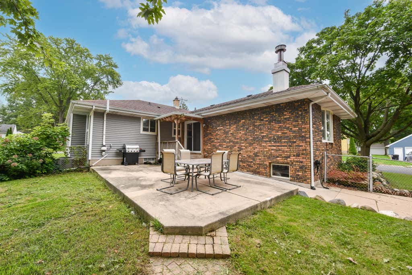
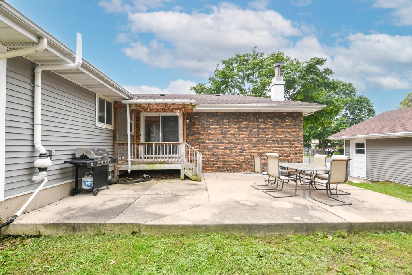
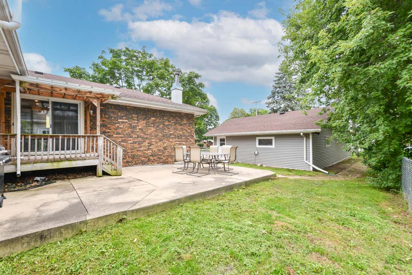
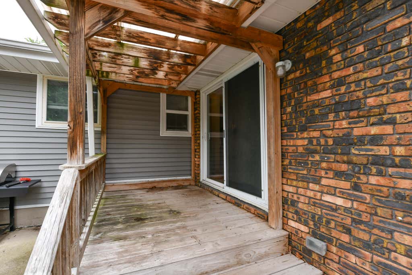
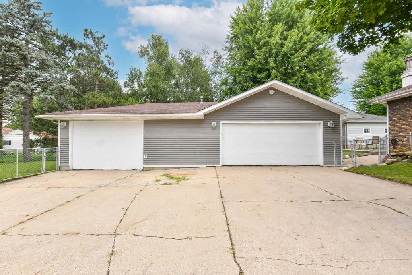
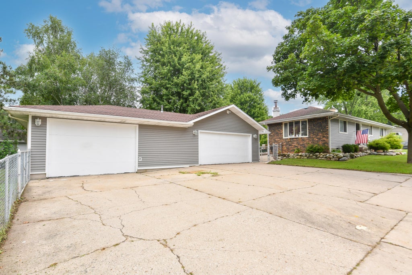
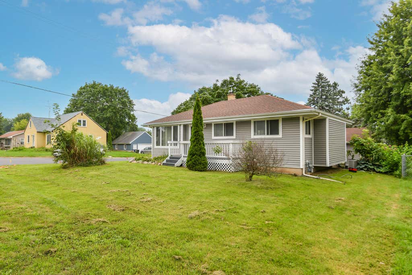
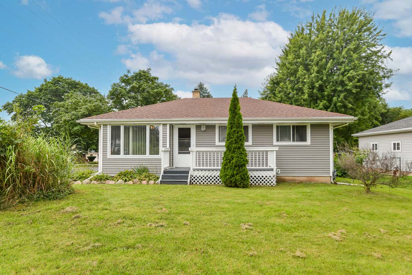
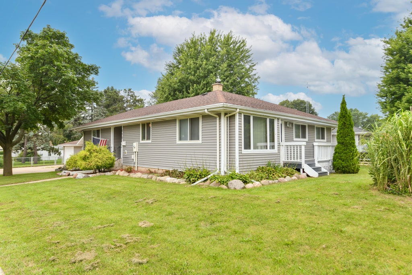
DELAVAN - 2-BEDROOM (EXTRA LOWER-LEVEL ROOM), 2 FULL BATH RANCH on a CORNER LOT with 4+ CAR GARAGE & FENCED BACKYARD is MOVE-IN READY! Inviting open floor plan features beautiful flooring, vaulted beamed ceiling, bay window & natural fireplace in the living room. Spacious kitchen showcases NEW stainless appliances, NEW countertops, breakfast bar & abundant cabinetry with easy access to the dining room & hidden patio. Finished lower level offers multiple-flex rooms, knotty pine paneling & full bath. Private patio overlooks fenced greenspace with mature trees. 4+ car garage & extra parking complete the package. Easy access to downtown, Hwy 50 & Hwy O. Per Seller: 2026 NEW washer/dryer & water softener; 2024 NEW vinyl siding on house & garage.
Property Features of 619 Phoenix St, Delavan, WI 53115
Ranch
Single Family Residence
1962
$4,175.00
1
.23
Features
| Middle school: Phoenix |
| High school: Delavan-Darien |
| Washer |
| Dryer |
| Range |
| Oven |
| Dishwasher |
| Refrigerator |
| Central air |
| Forced air heat |
| Natural gas heat |
| Garage |
| Detached parking |
| Detached garage |
| Garage spaces: 4 |
| Vinyl siding |
| Brick exterior |
| Patio |
| Deck |
| Fenced yard |
| Lot acreage is: 0.23 |
| Corner lot |
| Fenced lot |
| Lot sqft: 10018.8 |
| Lot zoned: RES |
| Vaulted ceilings |
| Finished basement |
| Full basement |
| Paved driveway |
| Public sewer |
| Public water |
| Property style: ranch |
| For sale |
| Tax year: 2025 |
Rooms & Dimensions
| Family room is 10 x 12 |
| Family Room Level: Lower |
| Bedroom 2 is 11 x 12 |
| Bedroom 2 Level: Main |
| Dining Room is 14 x 15 |
| Dining Level: Main |
| Living Room is 18 x 20 |
| Living Room Level: Main |
| Bonus Room is 10 x 19 |
| Bonus Room Level: Lower |
| Number of rooms: 8 |