
2101 Green Bay St, La Crosse, WI 54601 PENDING







| 3 Beds | 2 Baths | 1 Car Garage | 1,068 Sq Ft |
Description of 2101 Green Bay St, La Crosse, WI 54601
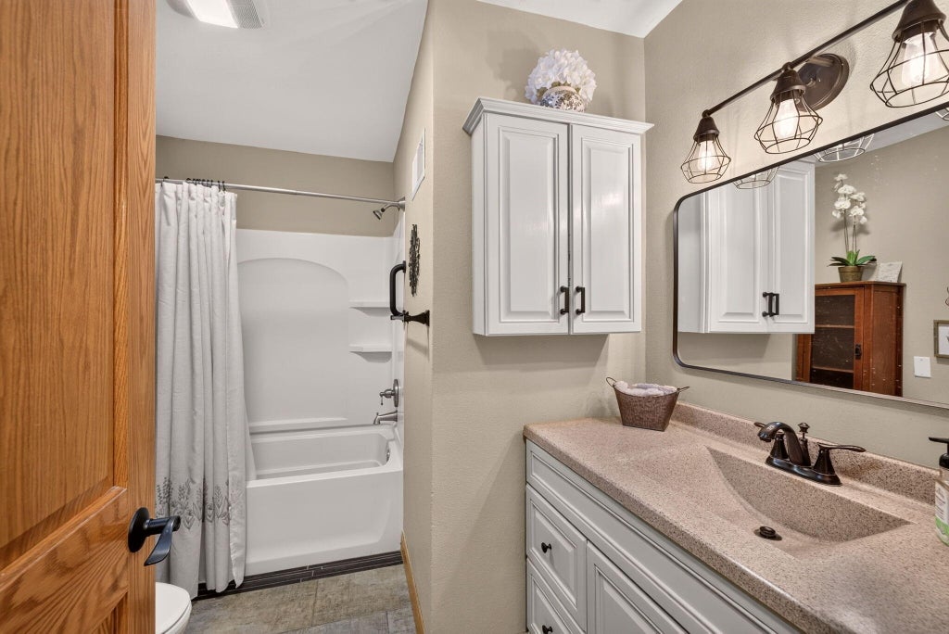
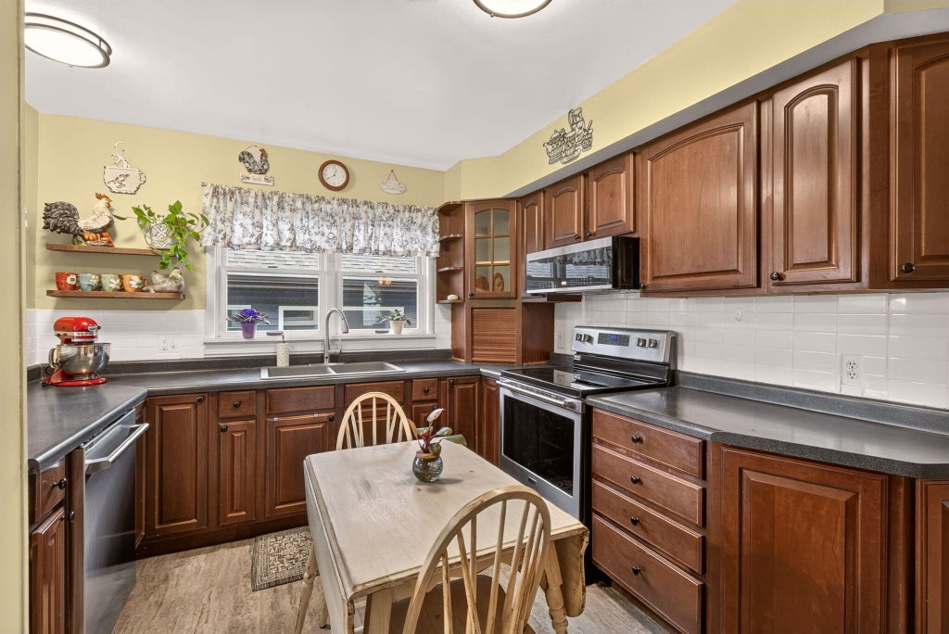
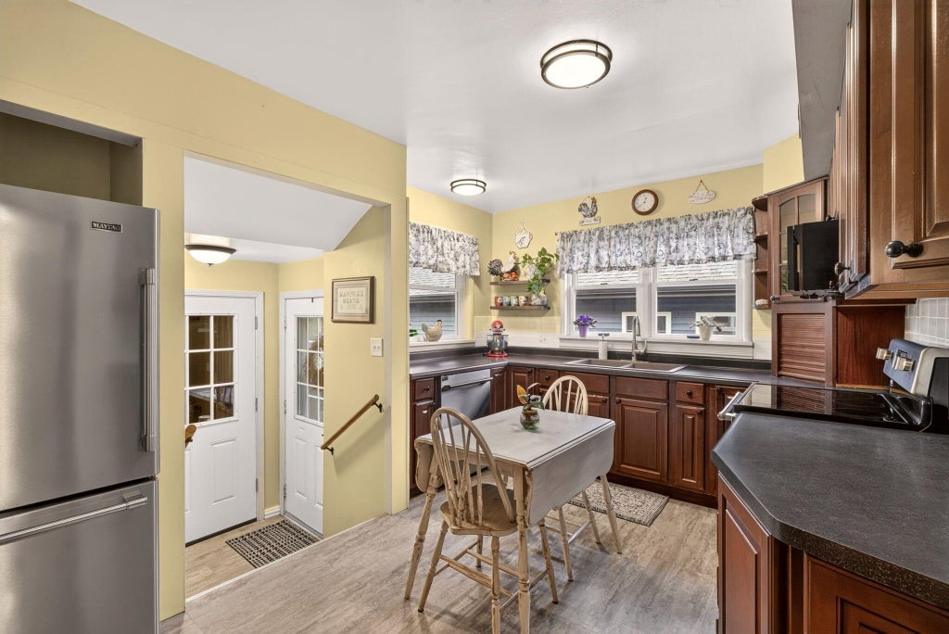
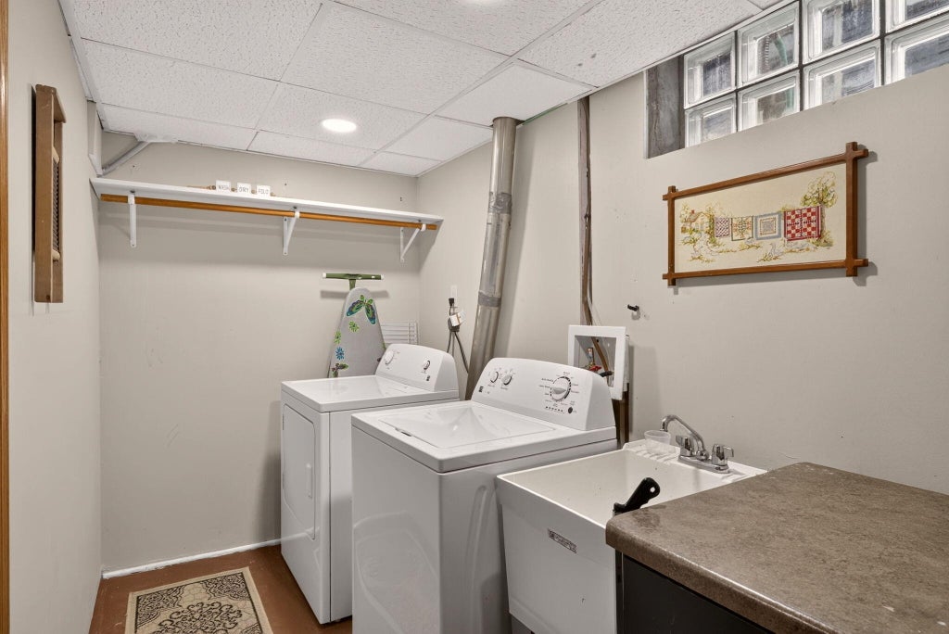
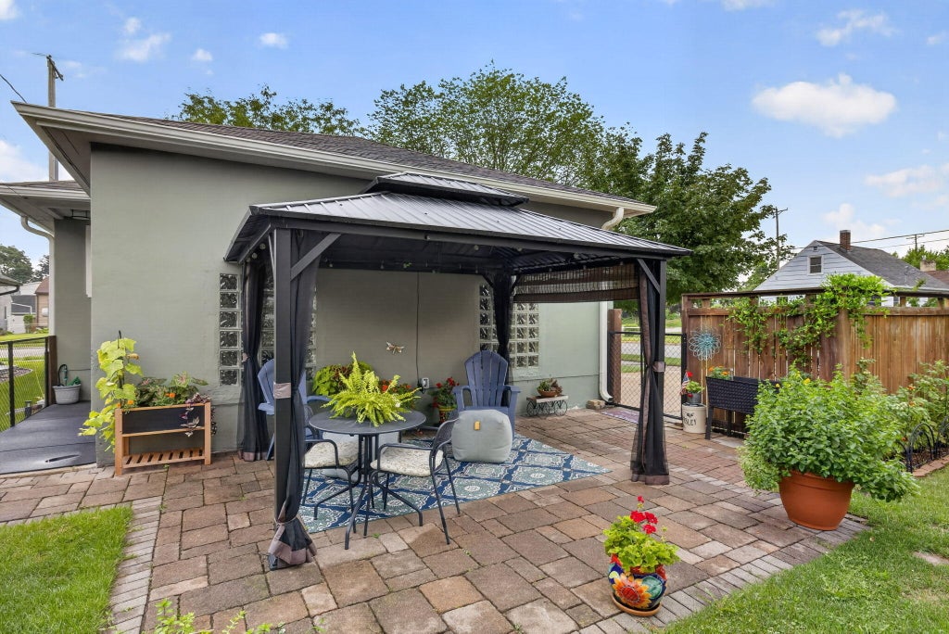
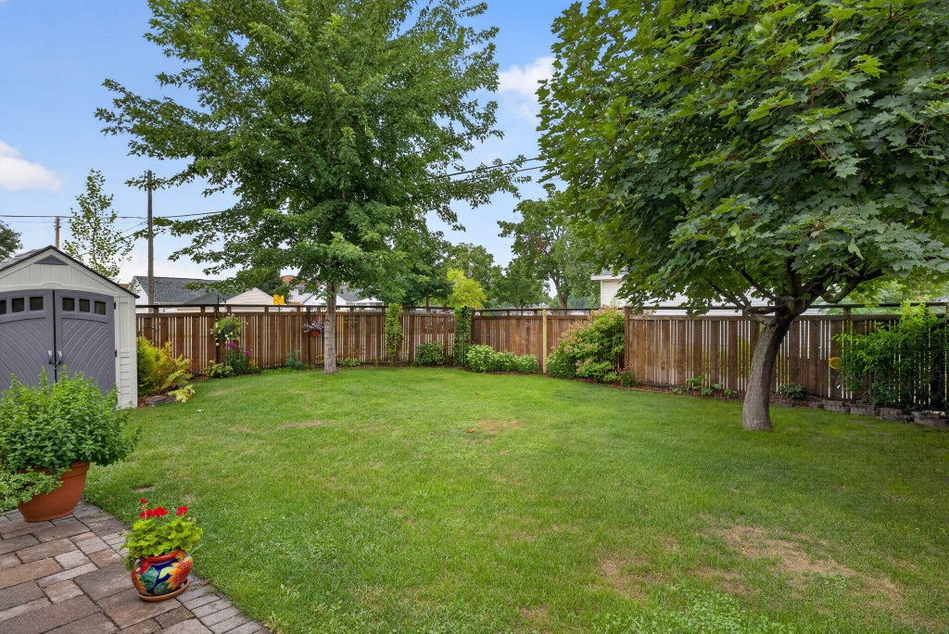
This well maintained ranch sits on a corner lot near schools and offers character and updates throughout. A brick facade with stucco siding gives the exterior a timeless look, and the enclosed front porch provides a warm welcome. Inside, hardwood floors, newer trim, and solid core oak doors carry throughout the main level. The layout includes a comfortable living room, formal dining room, and an updated kitchen. The finished lower expands the living space with a family room featuring a gas fireplace, third bedroom, full bathroom, laundry, and plenty of storage. Outside, the yard with privacy fencing creates a private space to enjoy complete with a patio with pergola and storage shed. An attached garage adds convenience. From the front porch to the backyard, this home is ready to enjoy.
Property Features of 2101 Green Bay St, La Crosse, WI 54601
Ranch
Single Family Residence
1947
$3,919.00
1
.13
Features
| Washer |
| Dryer |
| Range |
| Microwave oven |
| Dishwasher |
| Refrigerator |
| Central air |
| Forced air heat |
| Natural gas heat |
| Garage |
| One car garage |
| Attached parking |
| Attached garage |
| Garage spaces: 1 |
| Brick exterior |
| Stucco exterior |
| Patio |
| Fenced yard |
| Lot acreage is: 0.13 |
| Corner lot |
| Fenced lot |
| Lot sqft: 5662.8 |
| Lot zoned: RES |
| Improvement: sidewalks |
| Walk-in closet(s) |
| Finished basement |
| Full basement |
| Public sewer |
| Public water |
| Total square feet: 1068 |
| Total above grade finished sq ft: 1068 |
| Living square feet: 1068 |
| Property style: ranch |
| For sale |
| Tax year: 2025 |
Rooms & Dimensions
| Family room is 15 x 28 |
| Family Room Level: Lower |
| Bedroom 2 is 13 x 9 |
| Bedroom 2 Level: Main |
| Bedroom 3 is 10 x 10 |
| Bedroom 3 Level: Lower |
| Dining Room is 10 x 15 |
| Dining Level: Main |
| Living Room is 11 x 15 |
| Living Room Level: Main |
| Number of rooms: 7 |