
310 Haralson Ln, La Crescent, MN 55947 CONTINGENT
$397,500
MLS #: 1976206










| 5 Beds | 3 Baths | 3.5 Car Garage | 2,992 Sq Ft |
Description of 310 Haralson Ln, La Crescent, MN 55947
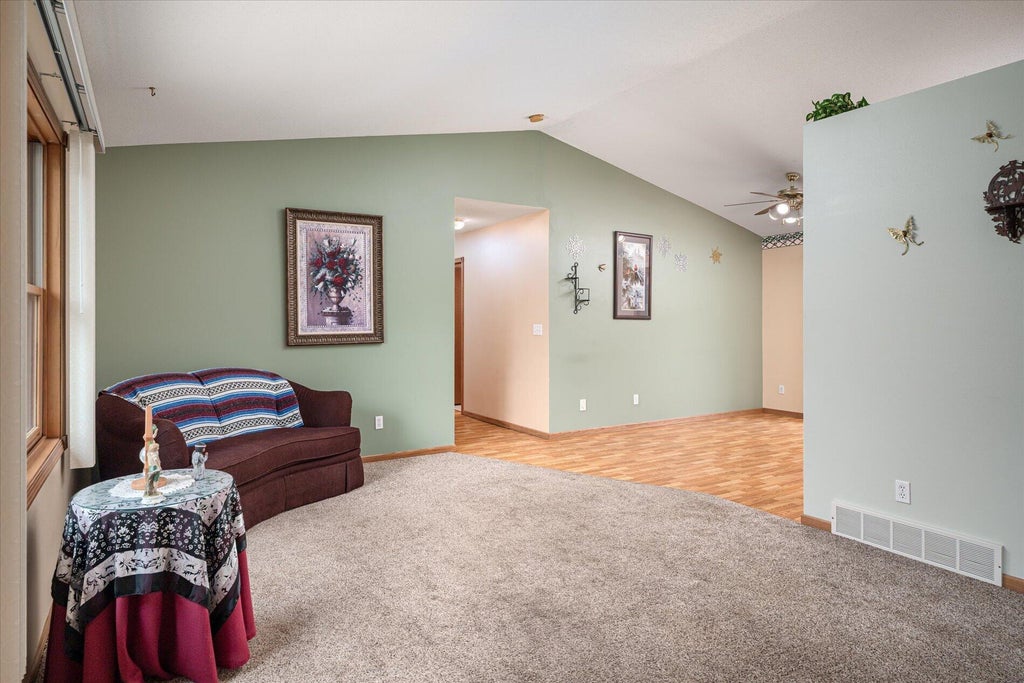
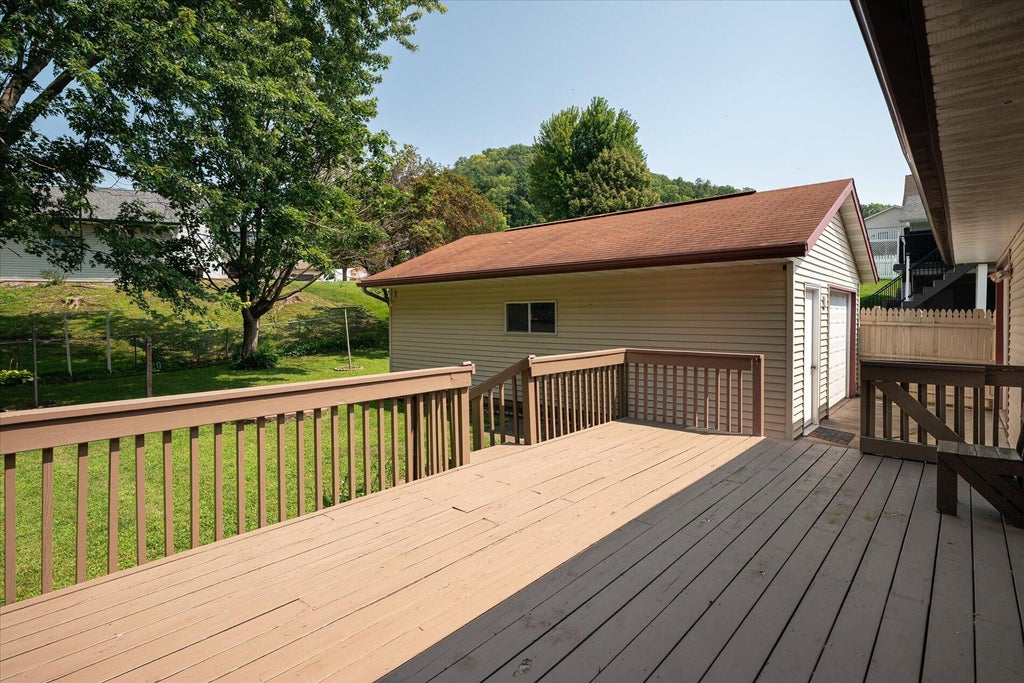
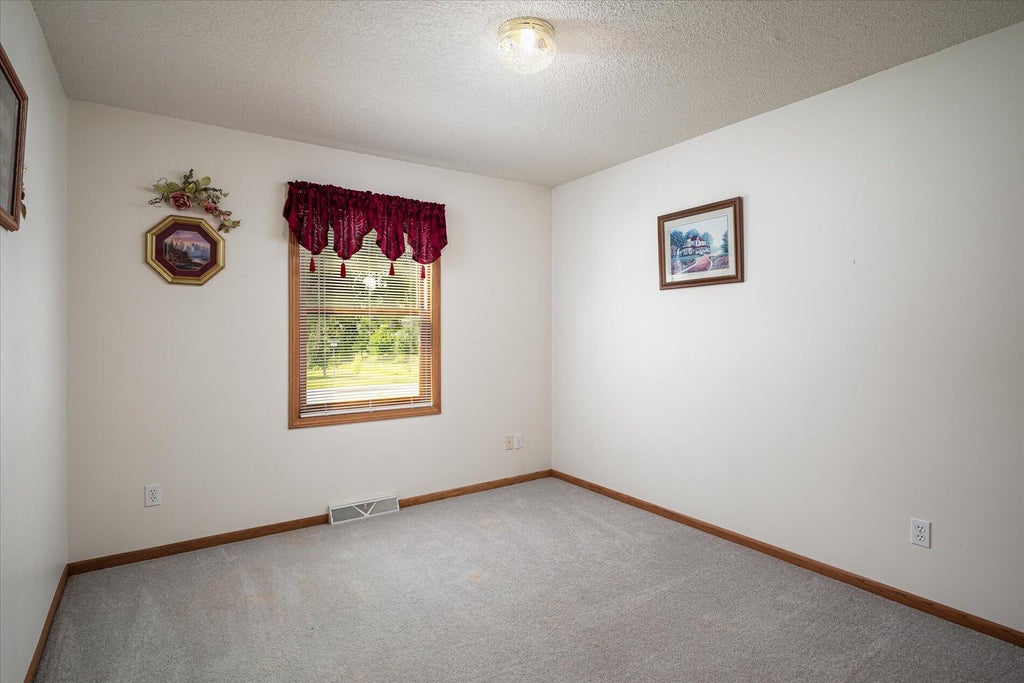
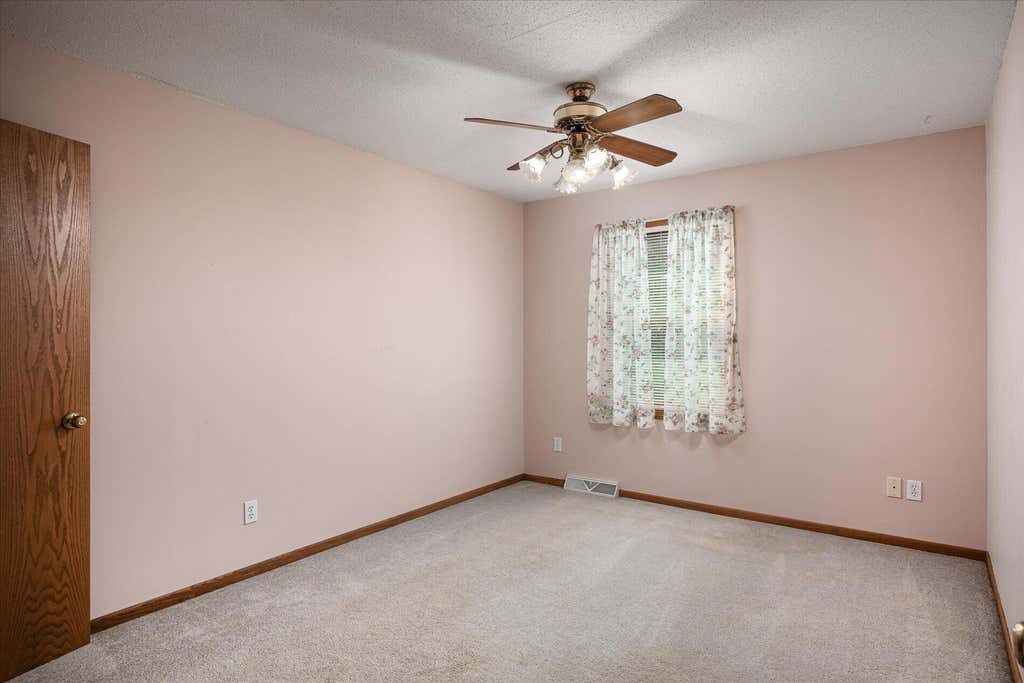
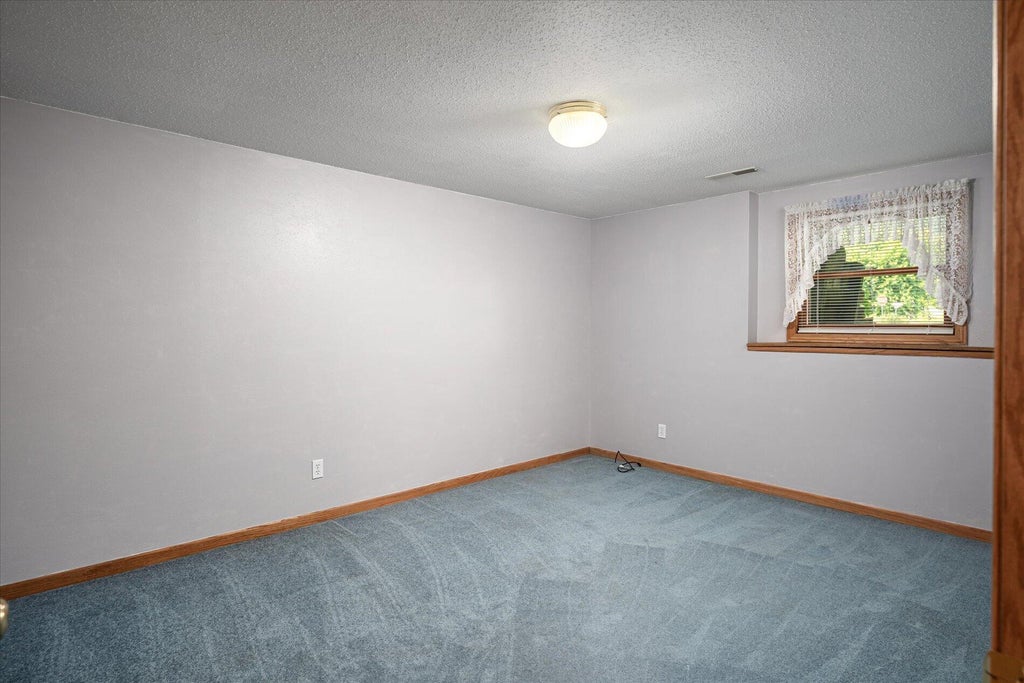
Amazing ranch home with bright living spaces and easy flow between the family room, dining area and kitchen. Five generous bedrooms with large closets, including a primary suite with a private bathroom and walk in closet. 3 bathrooms and an attached 2 car garage and an additional 1.5 car garage is hard to find. Ample counter space in the kitchen, storage and pantry. Spacious deck off the back, a fenced in yard, storage shed and main floor laundry area a plus!
Property Features of 310 Haralson Ln, La Crescent, MN 55947
Listing courtesy of: Gerrard-Hoeschler, REALTORS
HOME STYLE
Ranch
Ranch
TYPE
Single Family Residence
Single Family Residence
Year Built
1996
1996
Annual Taxes
$5,172.00
$5,172.00
Stories
1
1
Acres
.28
.28
Features
| Washer |
| Dryer |
| Range |
| Oven |
| Microwave oven |
| Dishwasher |
| Refrigerator |
| Central air |
| Forced air heat |
| Natural gas heat |
| Garage |
| Attached parking |
| Attached garage |
| Garage spaces: 3.5 |
| Vinyl siding |
| Deck |
| Lot acreage is: 0.28 |
| Lot sqft: 12196.8 |
| Lot zoned: Residential |
| Finished basement |
| Full basement |
| Paved driveway |
| Public sewer |
| Public water |
| Property style: ranch |
| For sale |
| Tax year: 2026 |
Rooms & Dimensions
| Family room is 20 x 14 |
| Family Room Level: Lower |
| Bedroom 2 is 12 x 11 |
| Bedroom 2 Level: Main |
| Bedroom 3 is 12 x 10 |
| Bedroom 3 Level: Main |
| Bedroom 4 is 14 x 16 |
| Bedroom 4 Level: Lower |
| Bedroom 5 is 12 x 14 |
| Bedroom 5 Level: Lower |
| Dining Room is 12 x 14 |
| Dining Level: Main |
| Living Room is 16 x 12 |
| Living Room Level: Main |
| Number of rooms: 9 |