
627 Lambert Ct, Slinger, WI 53086 CONTINGENT
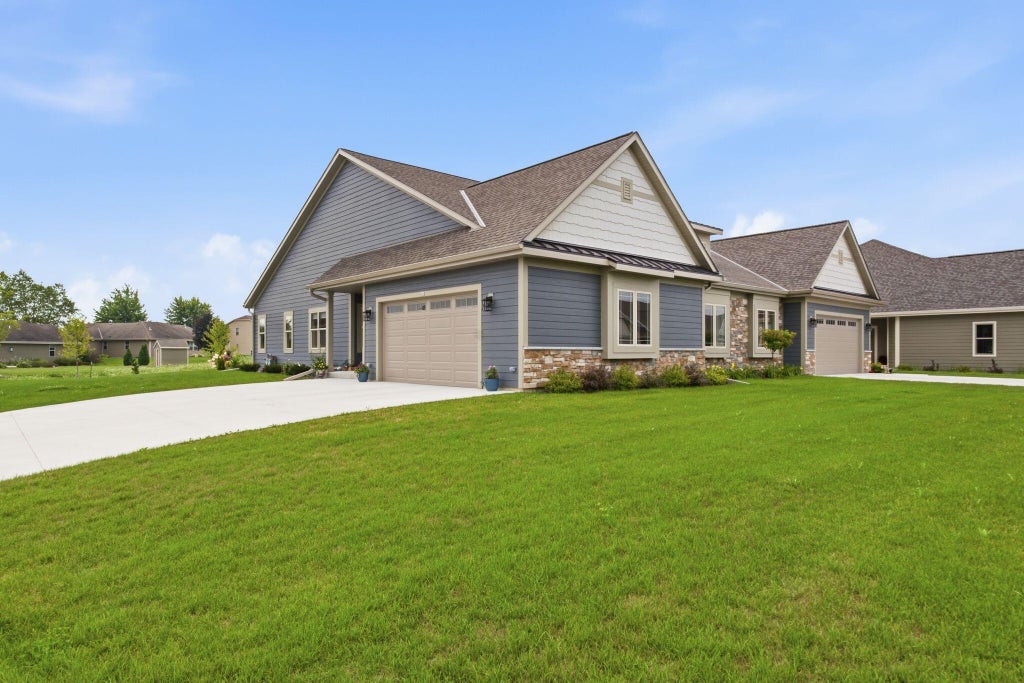
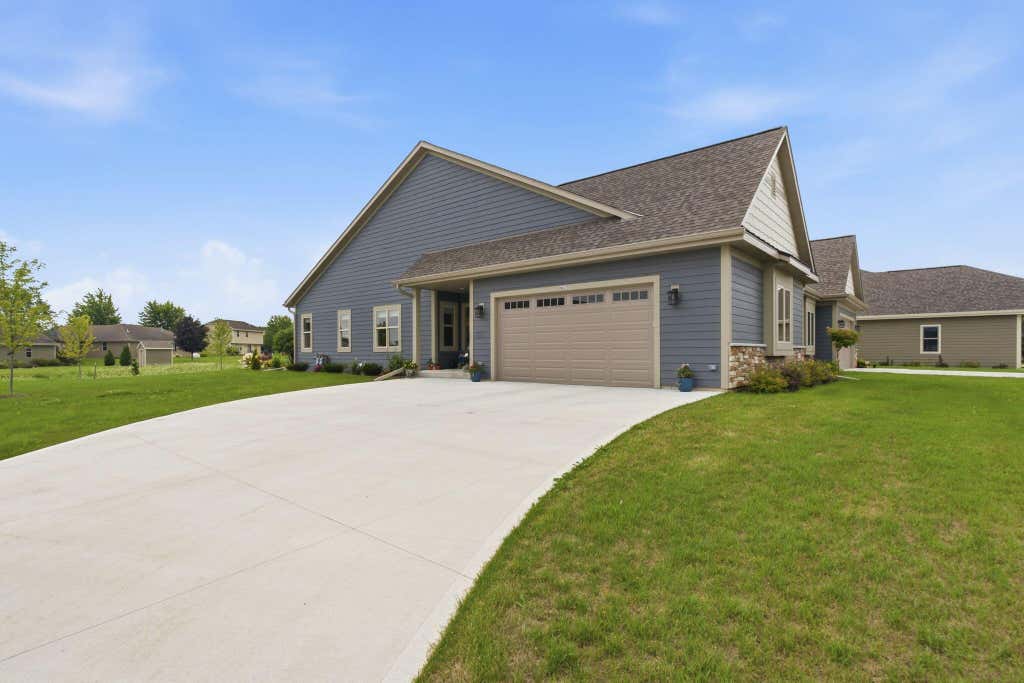
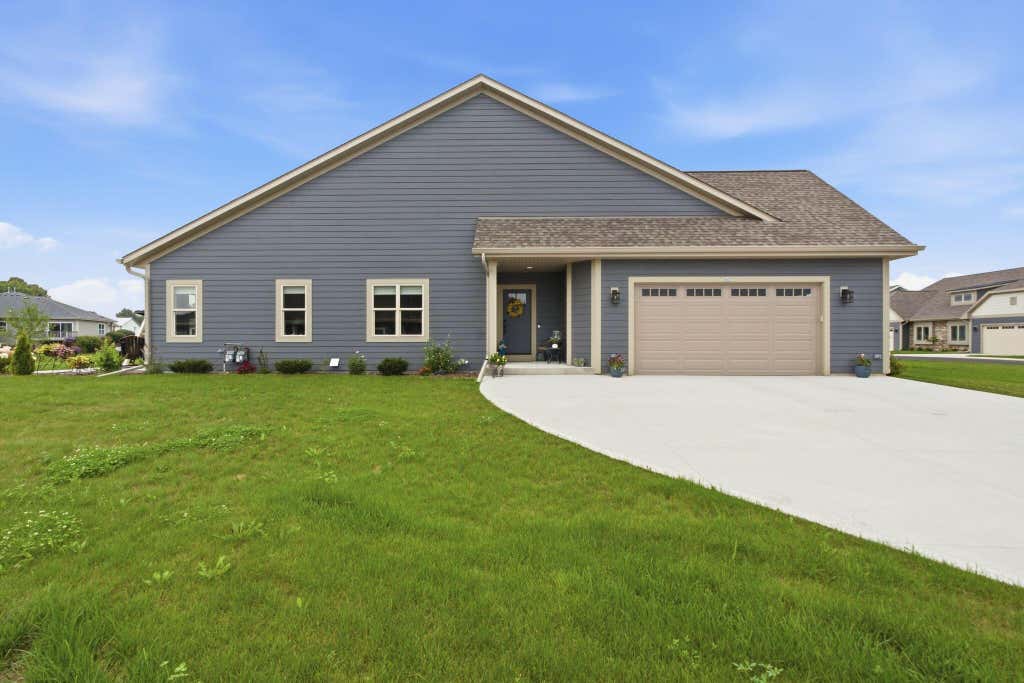
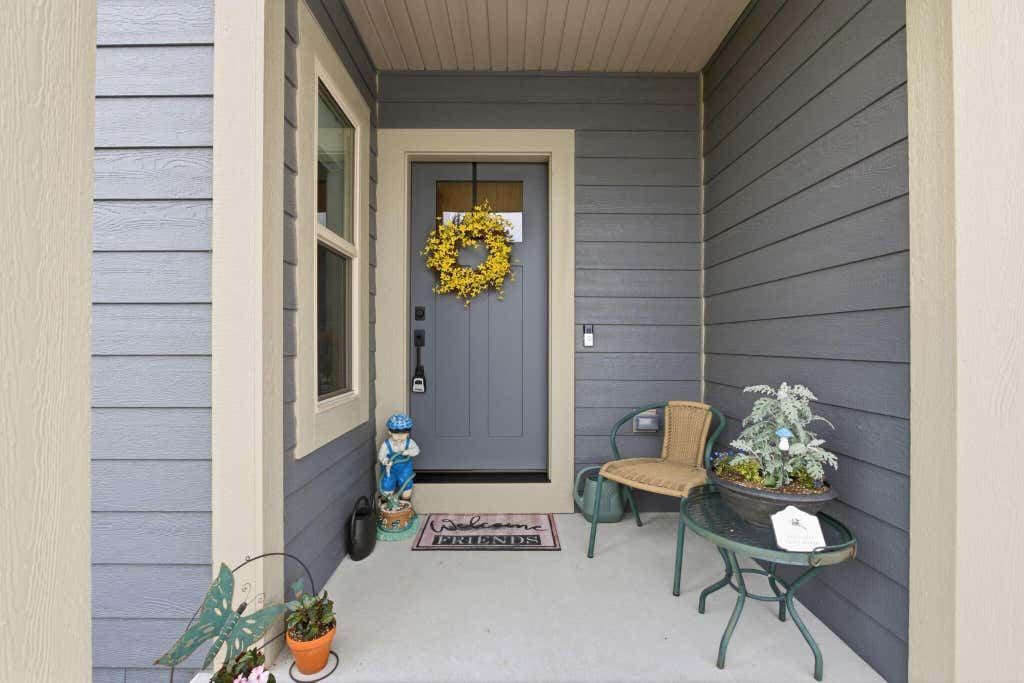

| 2 Beds | 2 Baths | 2.5 Car Garage | 1,578 Sq Ft |
Description of 627 Lambert Ct, Slinger, WI 53086
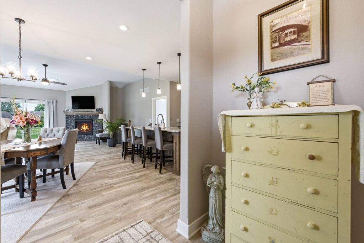
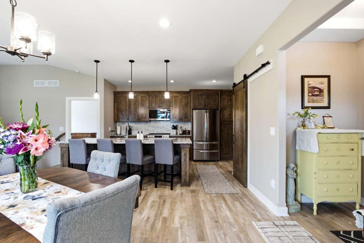
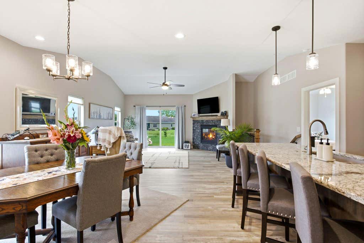
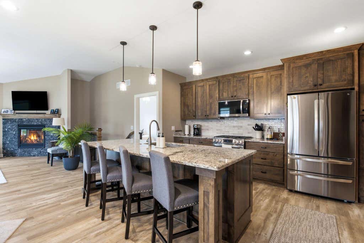
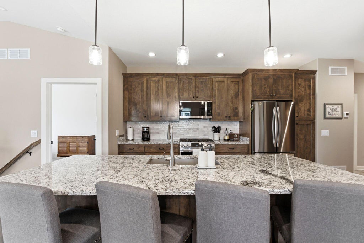
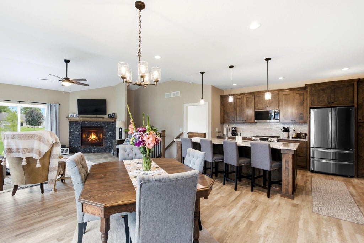
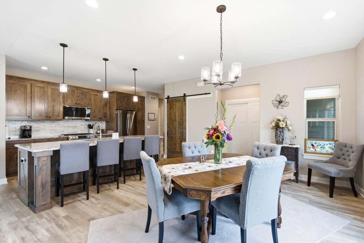
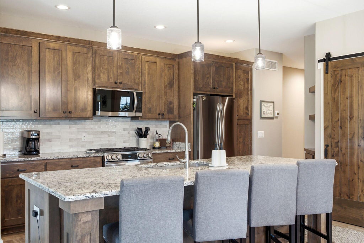
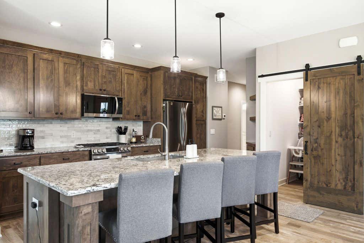
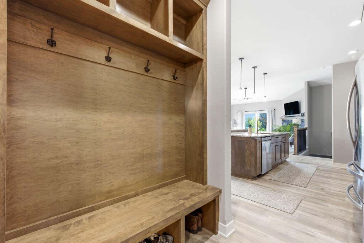
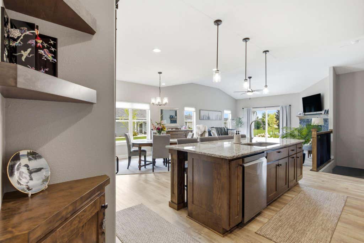
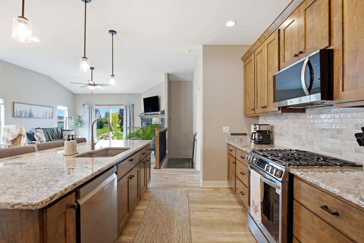
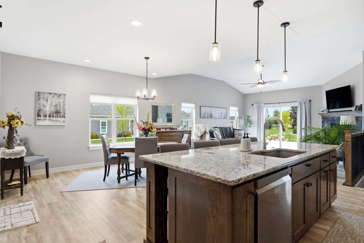
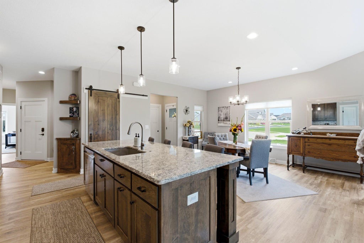
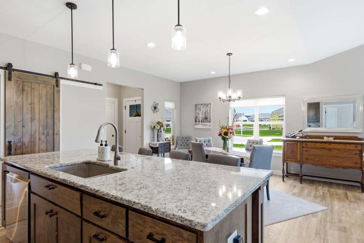
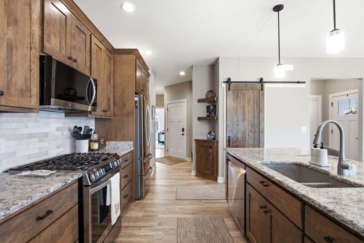
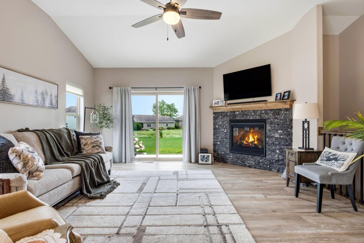
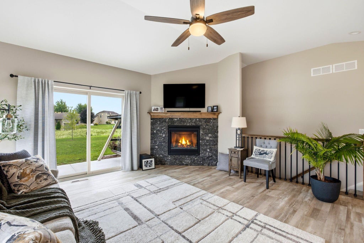
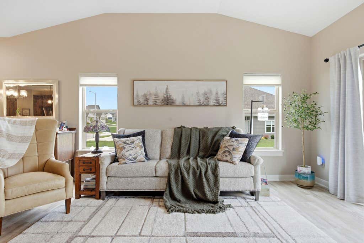
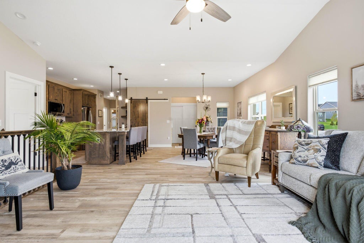
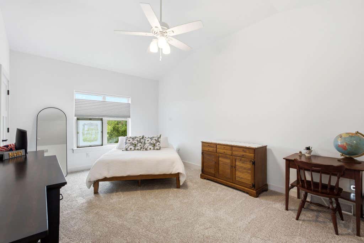
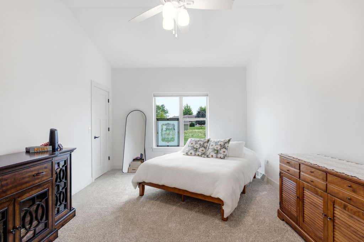
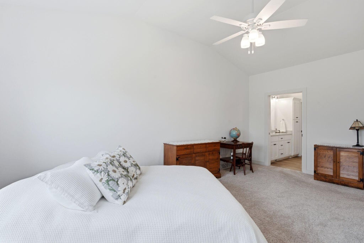
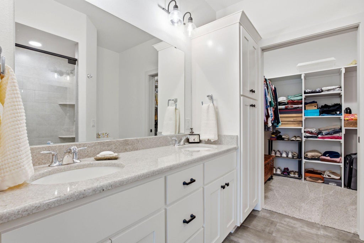
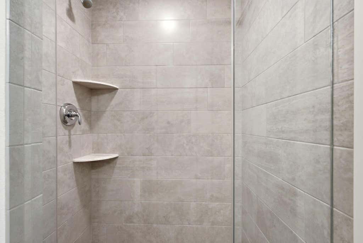
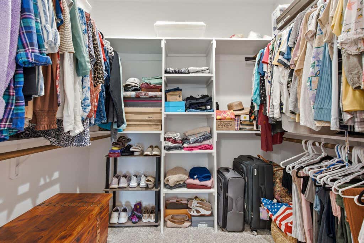
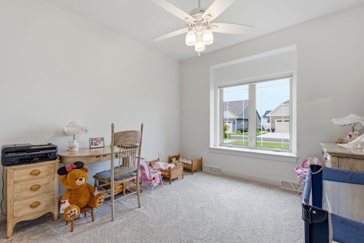
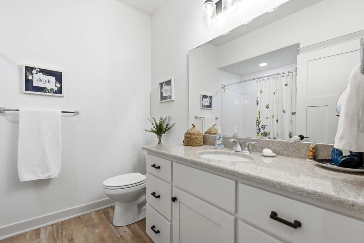
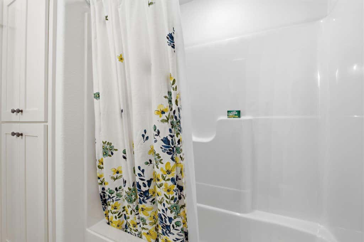
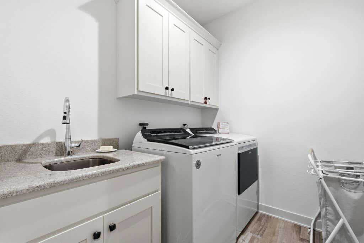
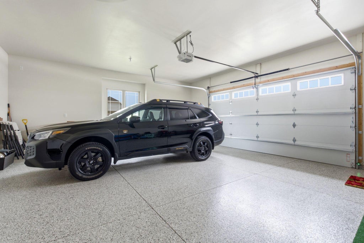
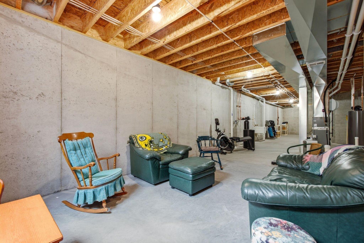
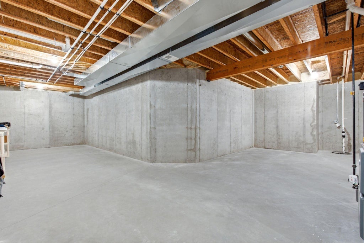
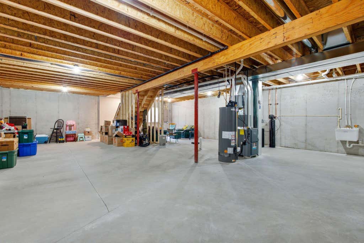
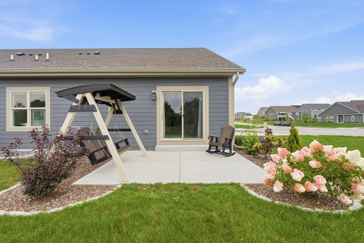
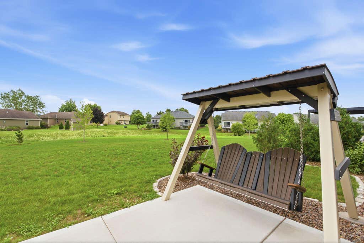
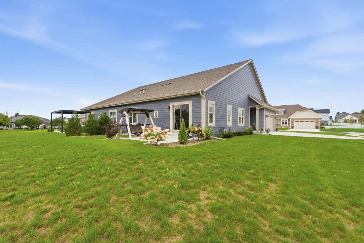
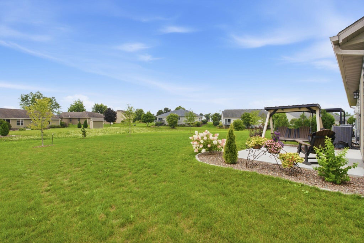
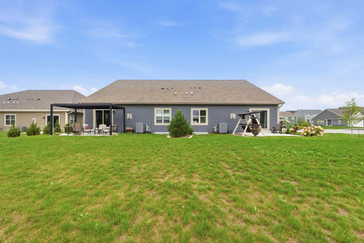
Welcome to luxury condo living at its finest! This stunning 2-bedroom, 2-bathroom condo offers exceptional craftsmanship, thoughtful upgrades, and an incredible lot providing privacy rarely found with condo living. The gourmet kitchen features custom Amish cabinetry, an expansive granite island, and beautiful finishes. The spacious primary suite offers an en-suite bath and 2 closets, including a large walk-in. Enjoy main-floor laundry and custom blinds throughout. The 2.5-car attached garage features an epoxy floor, adtl. electrical outlets, drywall & added insulation. Lower level offers 9-foot ceilings, an egress window, and plumbing stubbed for a future bathroom, ready for your vision. A rare opportunity to enjoy the best of both worlds: luxury, privacy, & low-maintenance condo living
Property Features of 627 Lambert Ct, Slinger, WI 53086
Condominium
2024
$4,164.37
1
Features
| Middle school: Slinger |
| High school: Slinger |
| Range |
| Oven |
| Microwave oven |
| Dishwasher |
| Refrigerator |
| Water softener |
| Garage |
| Attached parking |
| Attached garage |
| Garage spaces: 2.5 |
| Vinyl siding |
| Stone exterior |
| Lot zoned: RES |
| Concrete basement |
| Full basement |
| Sump pump |
| Public sewer |
| Public water |
| Levels in property: One |
| For sale |
| Tax year: 2025 |
| Pets allowed |
| HOA Dues: 300 |
Rooms & Dimensions
| Laundry room |
| Bedroom 2 is 12 x 11 |
| Bedroom 2 Level: Main |
| Dining Room is 15 x 8 |
| Dining Level: Main |
| Living Room is 22 x 14 |
| Living Room Level: Main |
| Laundry Room is 8 x 6 |
| Laundry Room Level: Main |
| Number of rooms: 6 |