
1749 Switchgrass St, Oconomowoc, WI 53066
$640,900
MLS #: 1976212




| 4 Beds | 2.5 Baths | 3 Car Garage | 2,383 Sq Ft |
Description of 1749 Switchgrass St, Oconomowoc, WI 53066
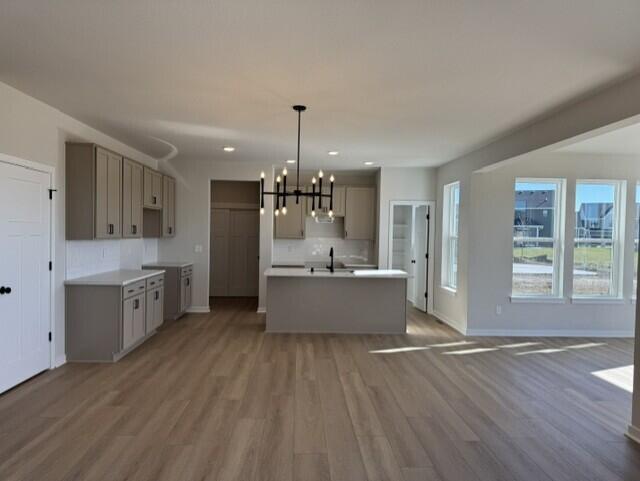
Welcome home to the GENEVA by Stepping Stone Homes. Homesite offers standard foundation. This open-concept floor plan offers 4 bedrooms, 2.5 bathrooms, and a 3-car garage with functional living spaces designed for today's lifestyle. Kitchen highlights include quartz countertops, island, pantry, and appliance package. Main living areas feature durable flooring selections. Quality construction includes 2x6 exterior walls, passive radon system, daylight basement windows, and 9' first-floor ceilings. Features, finishes, dimensions, and specifications subject to change without notice.
Property Features of 1749 Switchgrass St, Oconomowoc, WI 53066
Listing courtesy of: Coldwell Banker Realty
HOME STYLE
Contemporary
Contemporary
TYPE
Single Family Residence
Single Family Residence
Year Built
2026
2026
Subdivision
Prairie Creek Ridge
Prairie Creek Ridge
Stories
2
2
Acres
.26
.26
Features
| Elementary school: Park Lawn |
| Middle school: Nature Hill |
| High school: Oconomowoc |
| Range |
| Oven |
| Cooktop |
| Microwave oven |
| Dishwasher |
| Refrigerator |
| Central air |
| Forced air heat |
| Natural gas heat |
| Garage |
| Three car garage |
| Attached parking |
| Attached garage |
| Garage spaces: 3 |
| Vinyl siding |
| Stone exterior |
| Lot acreage is: 0.26 |
| Lot sqft: 11325.6 |
| Subdivision: Prairie Creek Ridge |
| Lot zoned: Residential |
| Present use: Subdivision |
| Improvement: sidewalks |
| Garbage disposal |
| Kitchen island |
| Walk-in closet(s) |
| Concrete basement |
| Full basement |
| Sump pump |
| Paved driveway |
| Public sewer |
| Public water |
| New construction |
| Property style: contemporary |
| For sale |
| Tax year: 2026 |
Rooms & Dimensions
| Den is 11 x 11 |
| Den Level: Main |
| Laundry room |
| Pantry |
| Bedroom 2 is 11 x 12 |
| Bedroom 2 Level: Upper |
| Bedroom 3 is 11 x 12 |
| Bedroom 3 Level: Upper |
| Bedroom 4 is 12 x 11 |
| Bedroom 4 Level: Upper |
| Dining Room is 9 x 17 |
| Dining Level: Main |
| Living Room is 13 x 17 |
| Living Room Level: Main |
| Laundry Room Level: Upper |
| Number of rooms: 10 |