
W197N16879 Stonewall Dr, Jackson, WI 53037
Was $309,900

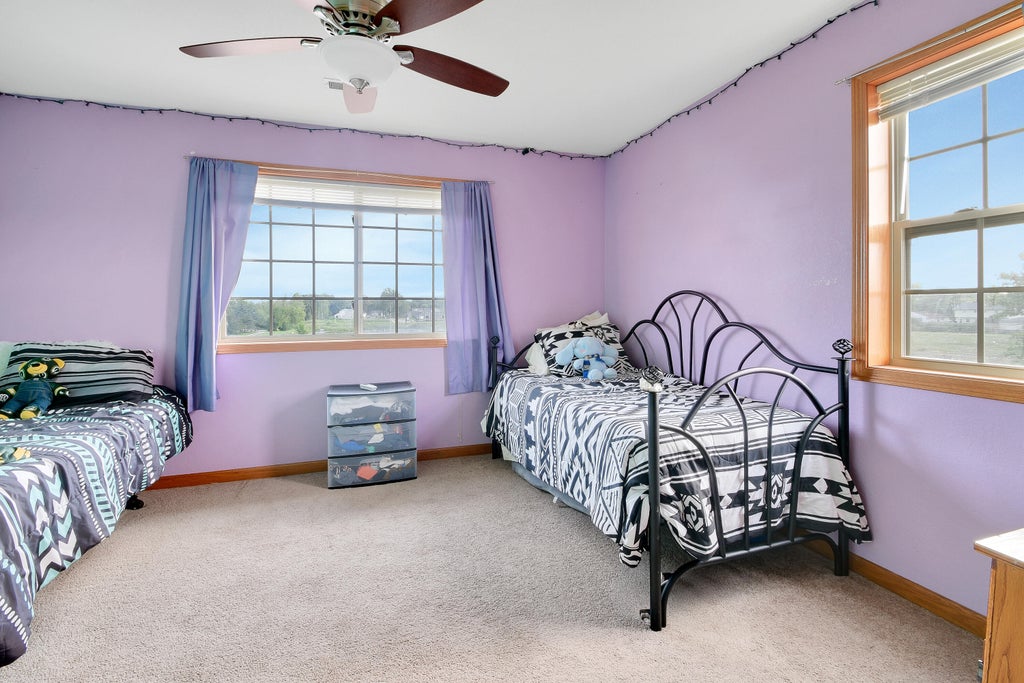
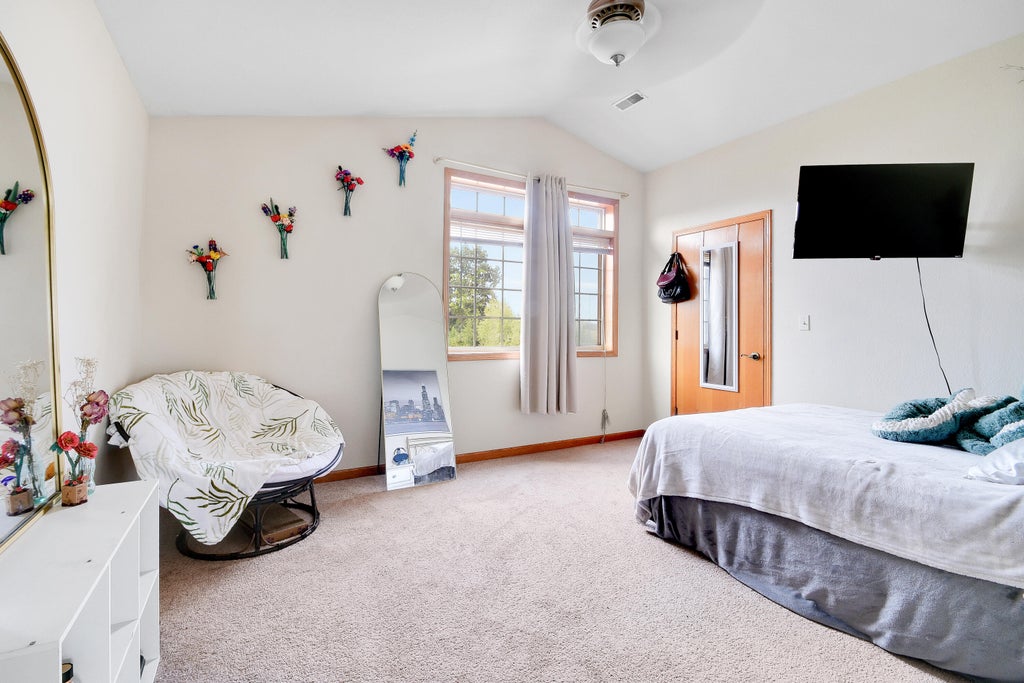

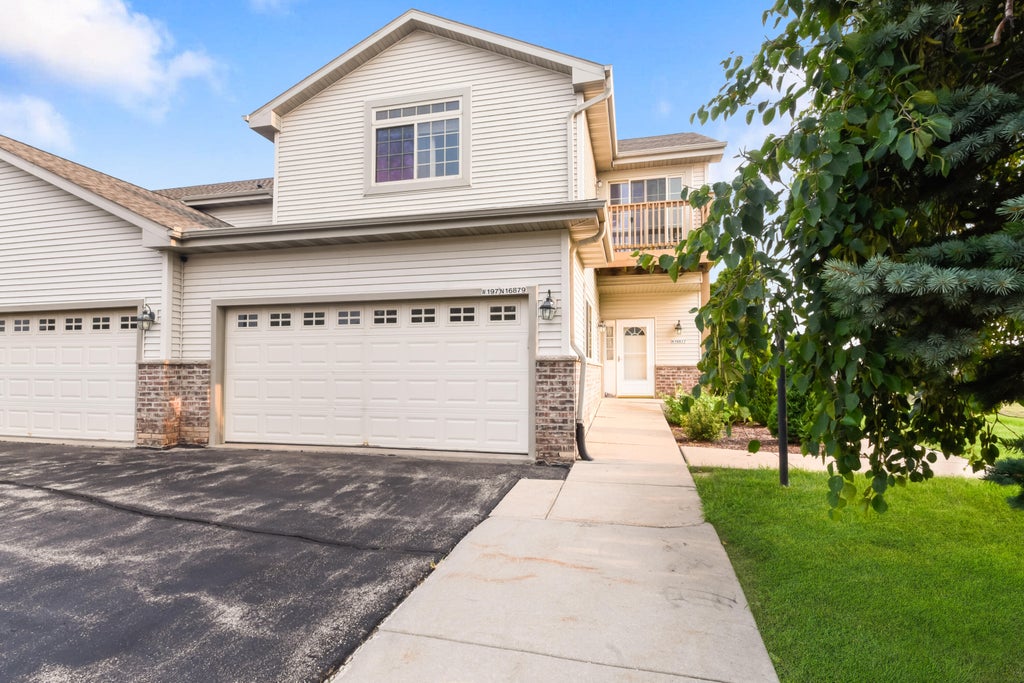
| 3 Beds | 2 Baths | 2 Car Garage | 1,848 Sq Ft |
Description of W197N16879 Stonewall Dr, Jackson, WI 53037
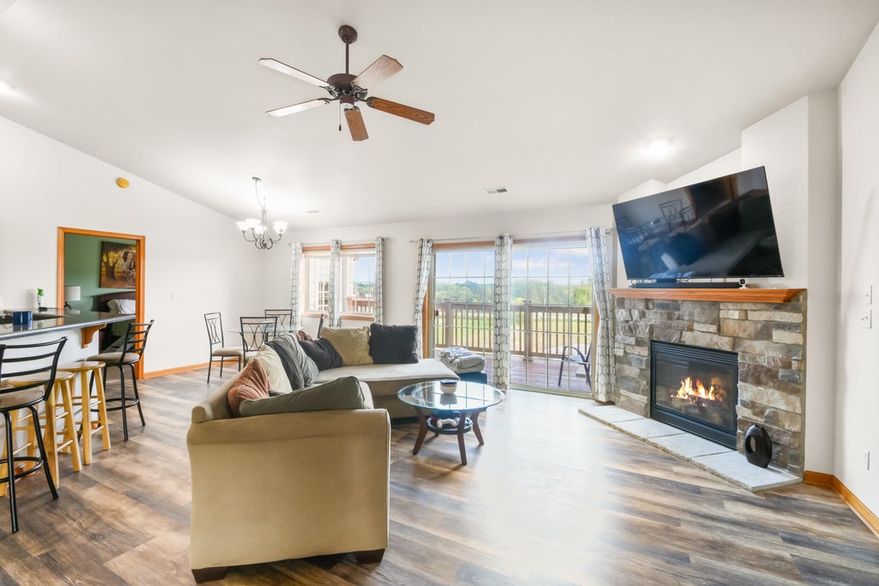
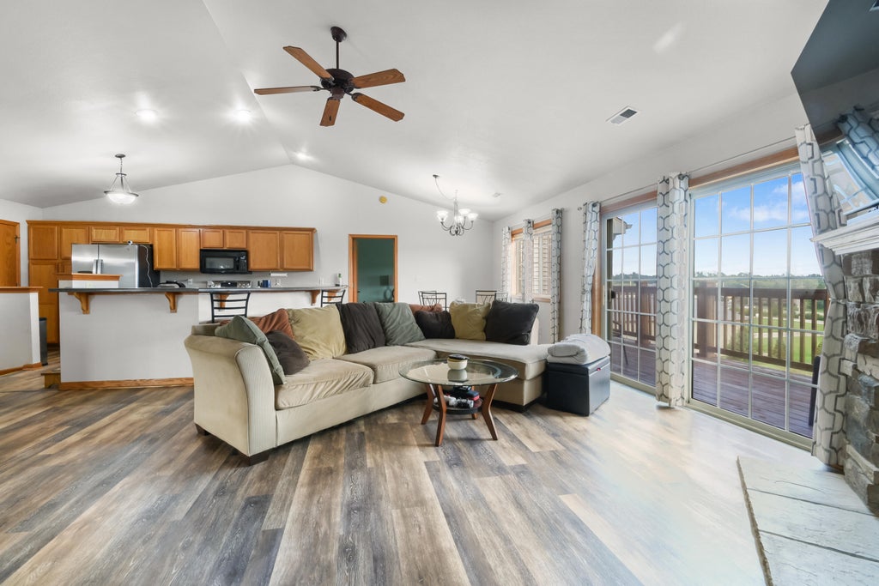
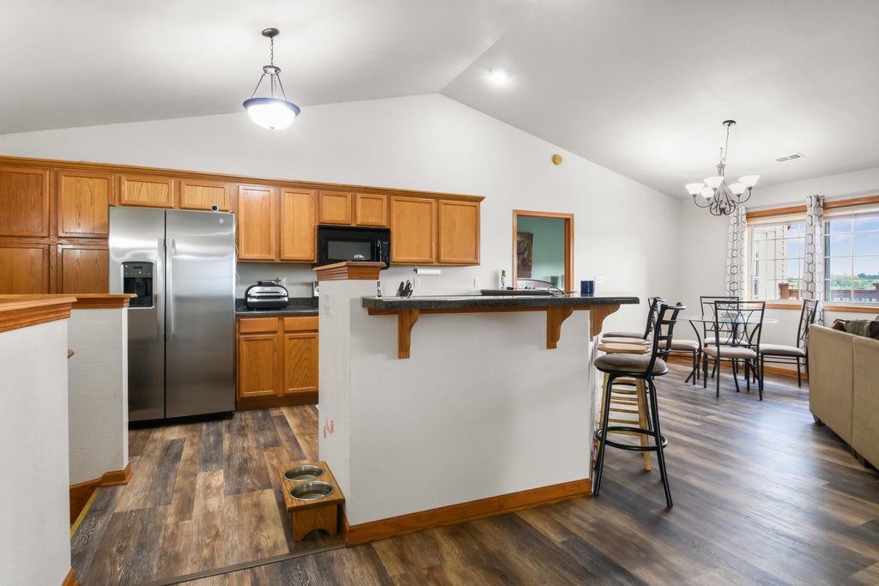
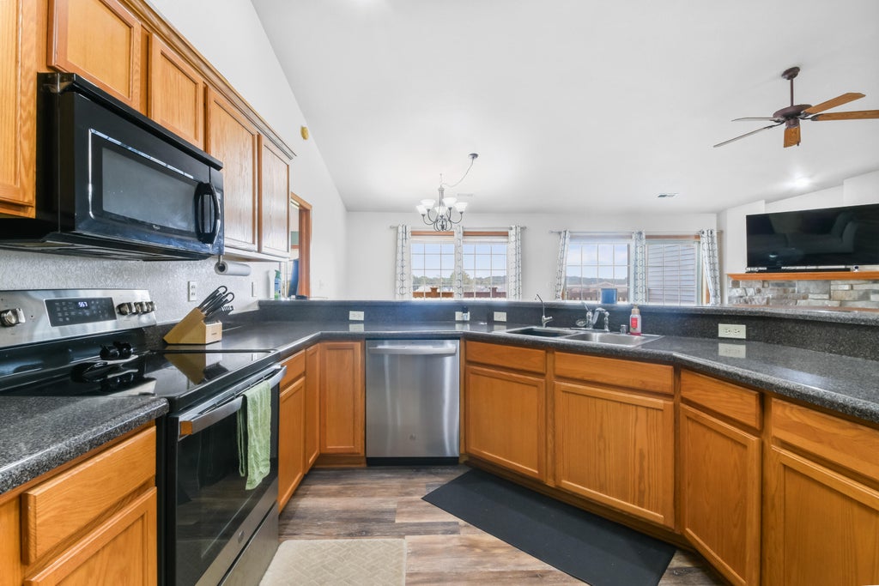
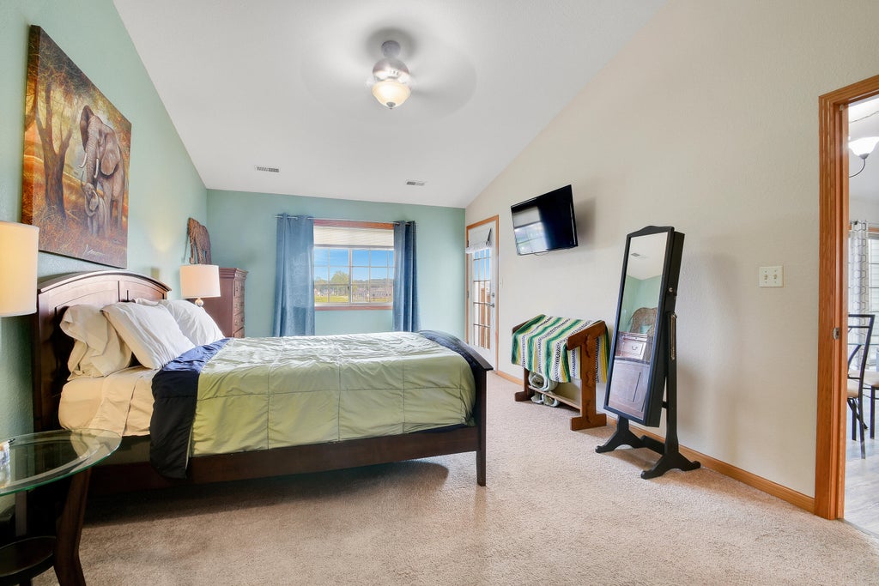
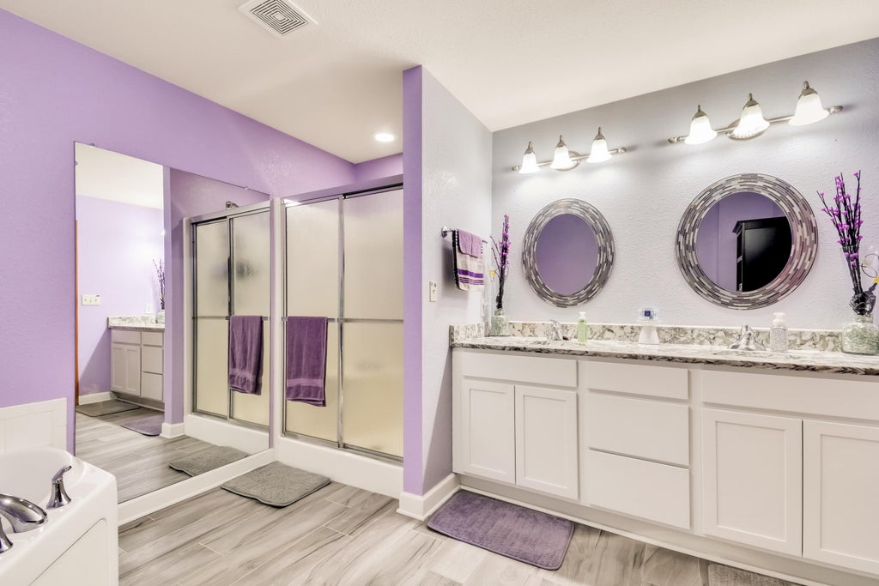
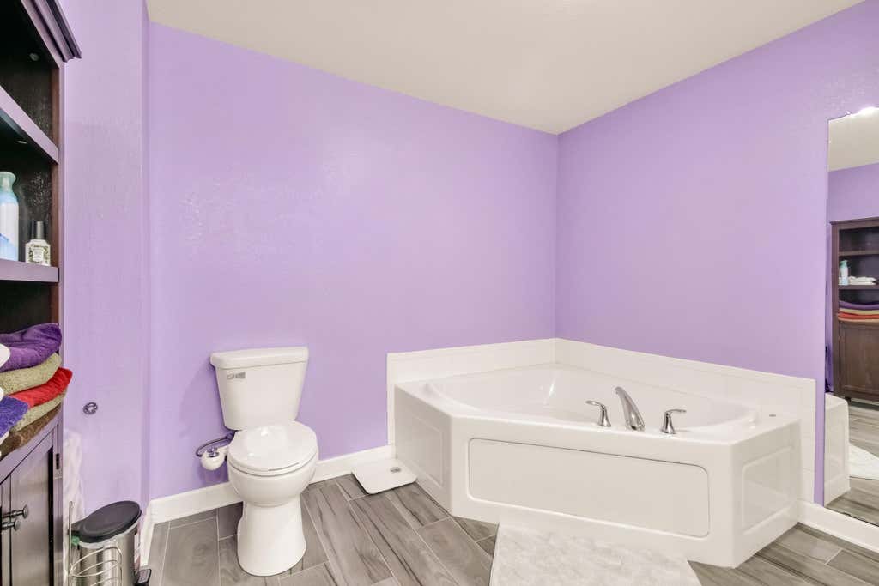
This rare THREE BEDROOM upper condo will provide all the space you need at 1848 sq ft! Inviting open concept living has new LVP, cathedral ceiling, and gas fireplace. Patio doors provide cheery southern exposure and access to spacious deck. The chef will appreciate the stainless appliance package, all the counter space and loads of seating at the wraparound breakfast counter. Primary suite is bright and airy with cathedral ceiling, dual closets, patio door to private balcony, and an updated ensuite with soaking tub, shower stall and tile floor. In unit washer/dryer make laundry day a breeze. 2 car attached and 2 driveway spaces. Bring Fido or Felix as pets are allowed. Located just off Hwy 60 and Hwy 45 with many conveniences in walking distance. Water/Sewer included in condo fees.
Property Features of W197N16879 Stonewall Dr, Jackson, WI 53037
Condominium
2006
$3,436.00
1
Features
| Elementary school: Jackson |
| Middle school: Badger |
| Washer |
| Dryer |
| Range |
| Microwave oven |
| Dishwasher |
| Refrigerator |
| Garage |
| Two car garage |
| Attached parking |
| Attached garage |
| Garage spaces: 2 |
| Vinyl siding |
| Brick exterior |
| Lot zoned: PUD |
| Cable television available |
| Public sewer |
| Public water |
| Levels in property: One |
| Total square feet: 1848 |
| Total above grade finished sq ft: 1848 |
| Living square feet: 1848 |
| For sale |
| Tax year: 2025 |
| Pets allowed |
| HOA Dues: 350 |
Rooms & Dimensions
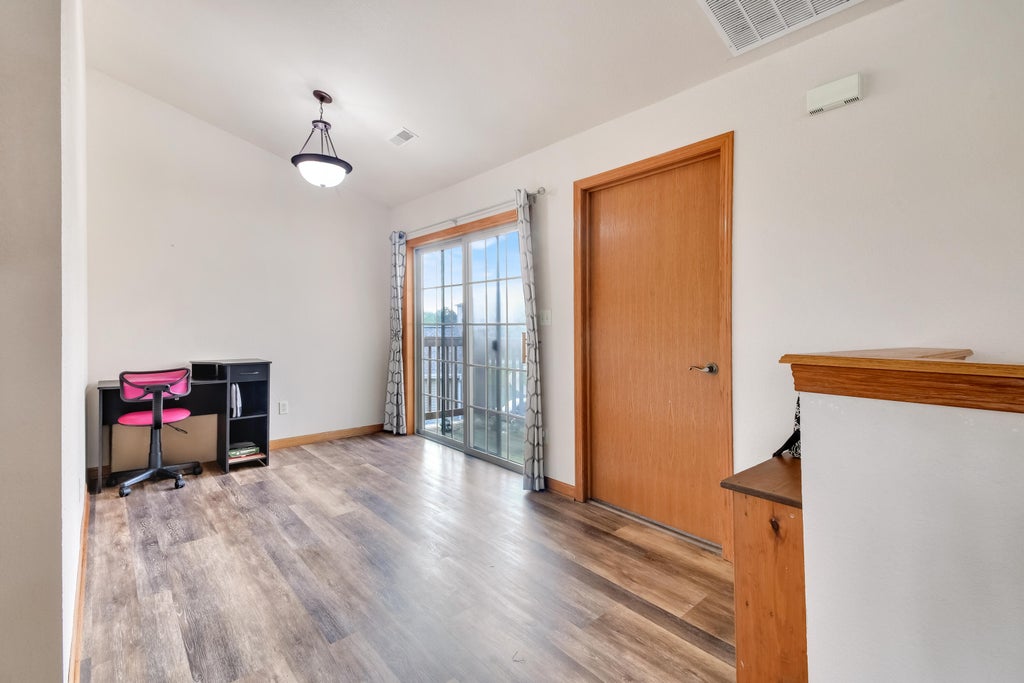
| Den is 9 x 8 |
| Den Level: Main |
| Laundry room |
| Bedroom 2 is 14 x 12 |
| Bedroom 2 Level: Main |
| Bedroom 3 is 13 x 11 |
| Bedroom 3 Level: Main |
| Dining Room is 10 x 9 |
| Dining Level: Main |
| Living Room is 23 x 16 |
| Living Room Level: Main |
| Laundry Room is 7 x 3 |
| Laundry Room Level: Main |
| Number of rooms: 8 |