
5725 E Peninsula Dr, Waterford, WI 53185

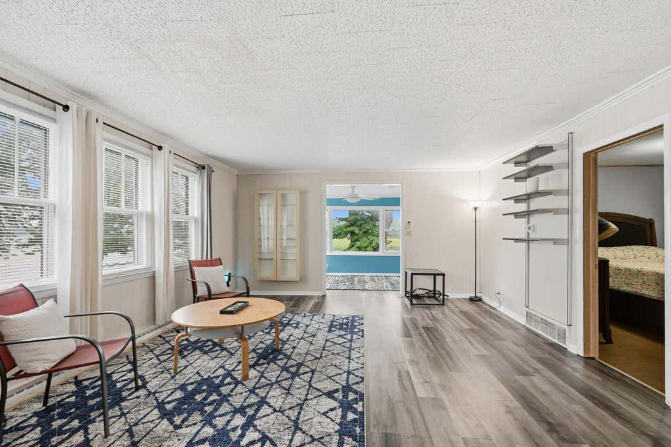
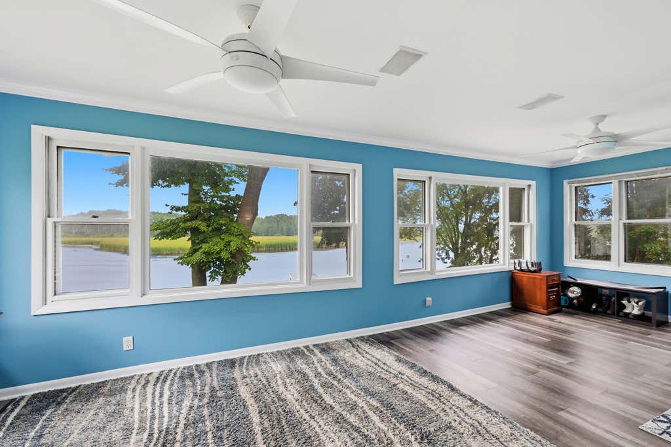
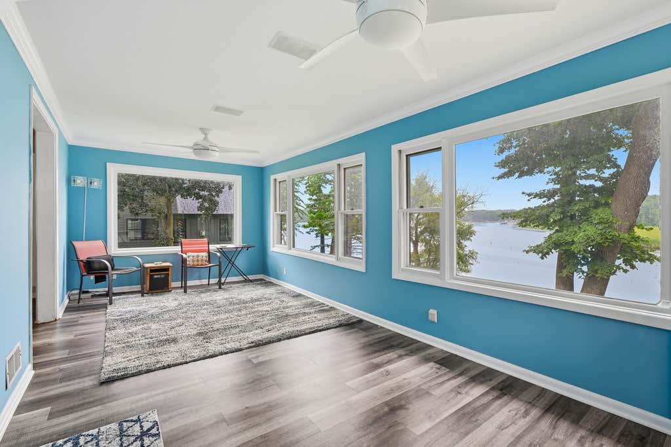
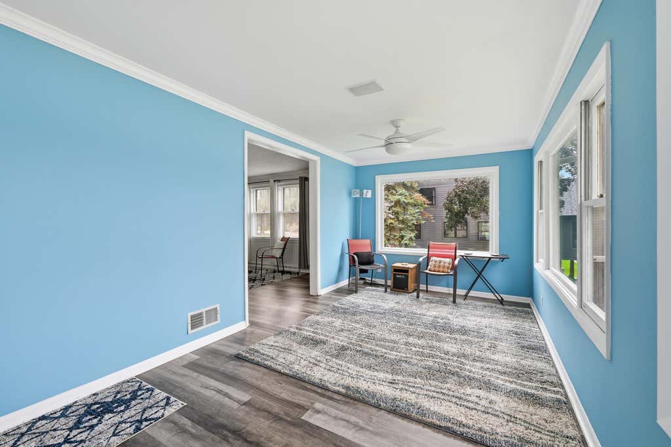
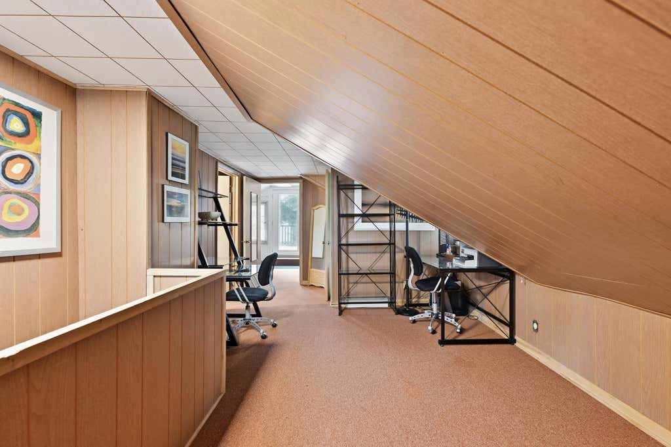
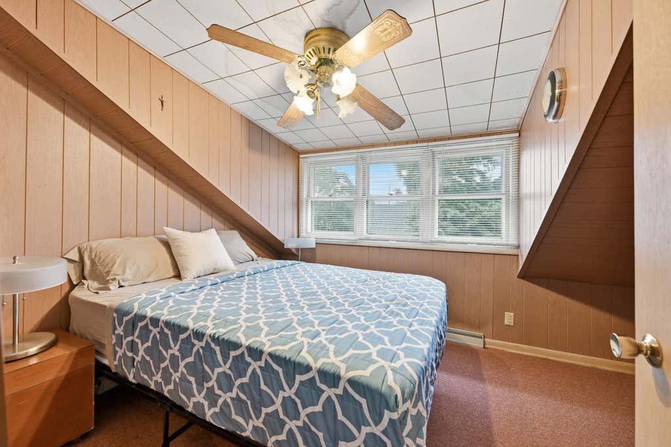
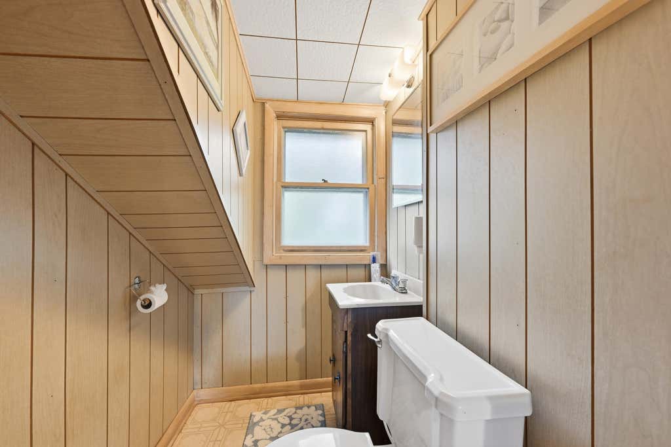
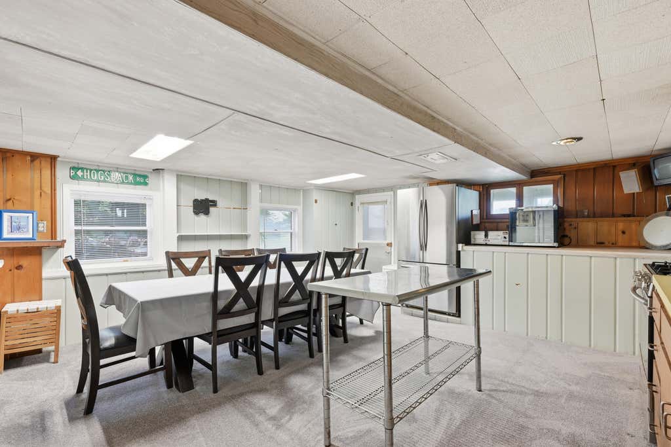
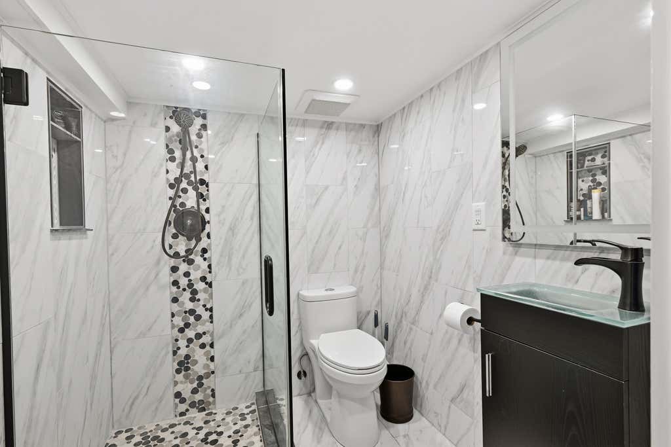
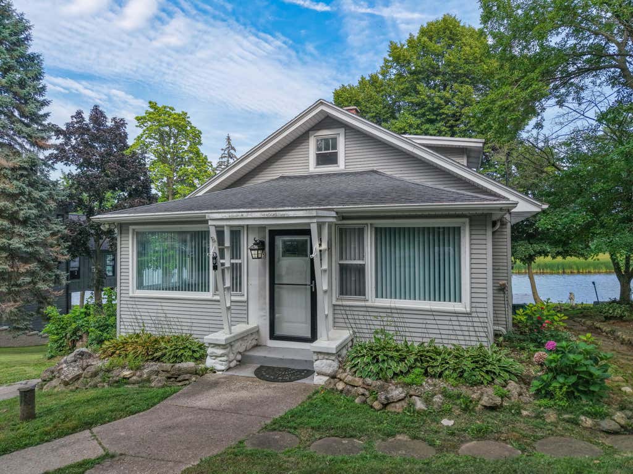
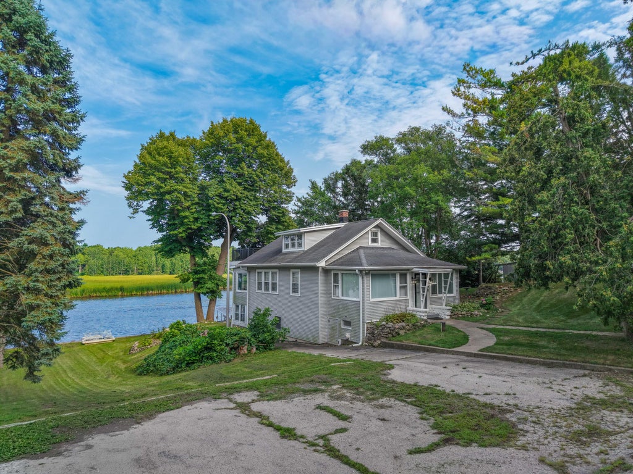
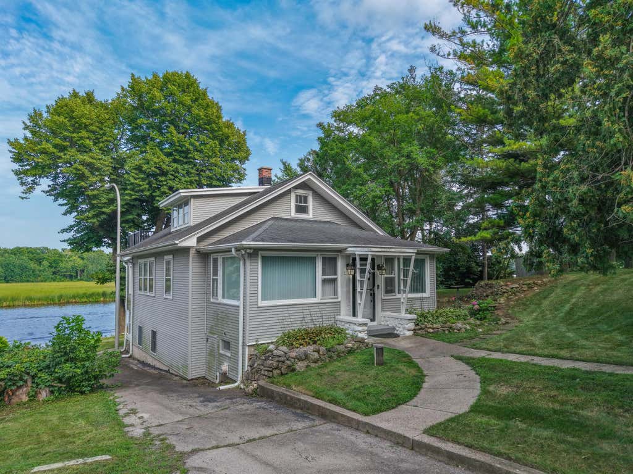
| 4 Beds | 2.5 Baths | 3,057 Sq Ft |
Description of 5725 E Peninsula Dr, Waterford, WI 53185
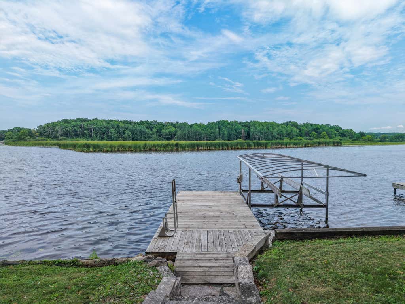
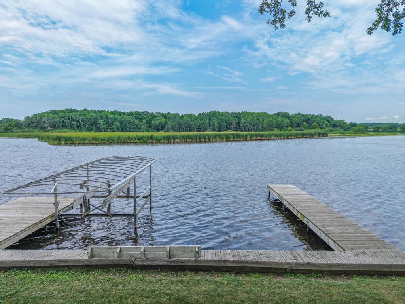
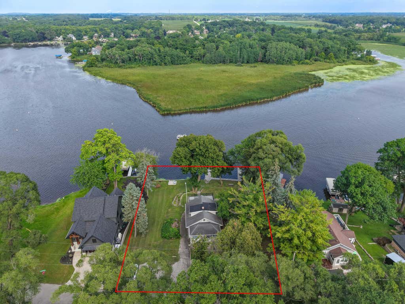
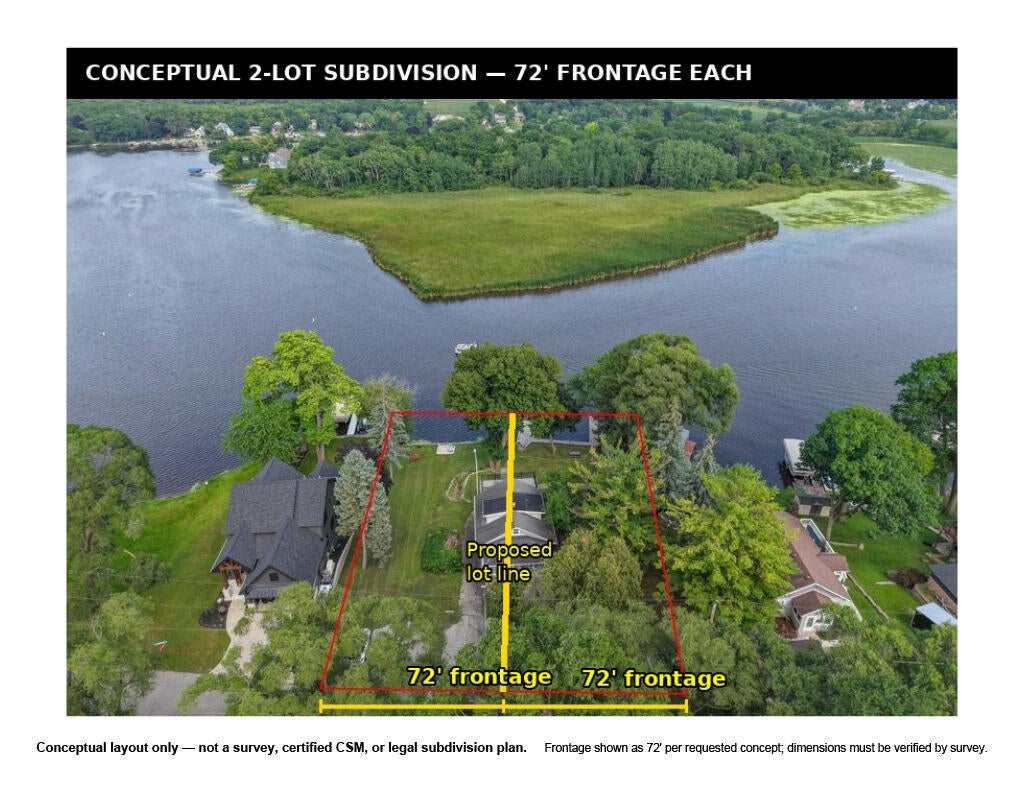
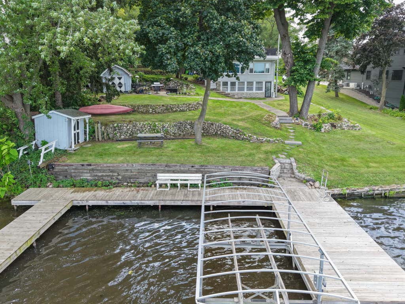
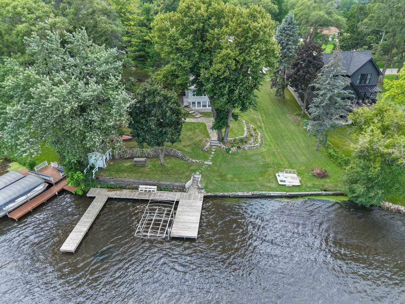
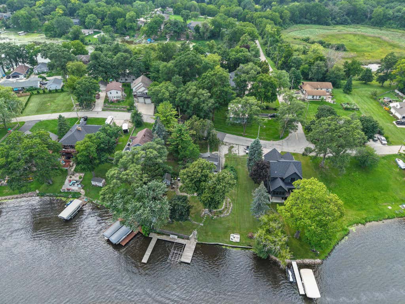
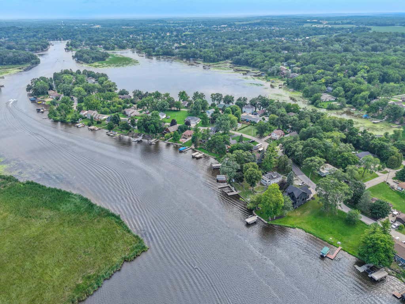
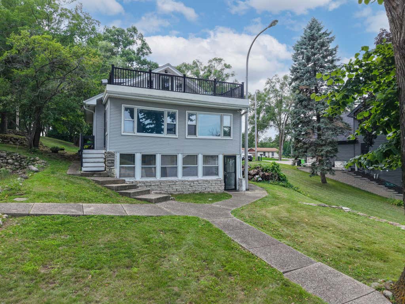
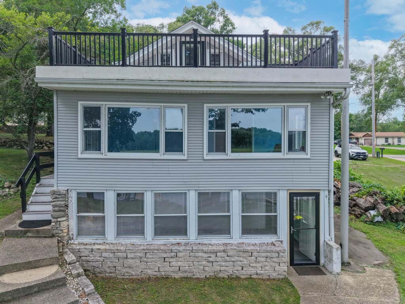
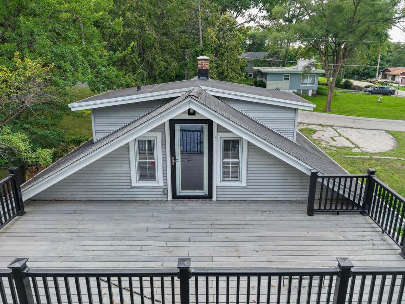
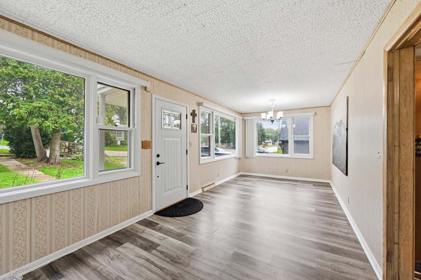
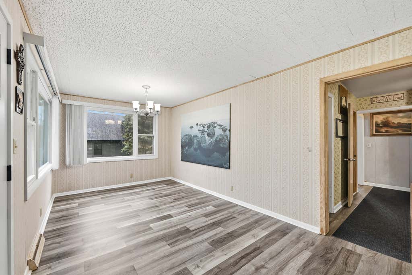
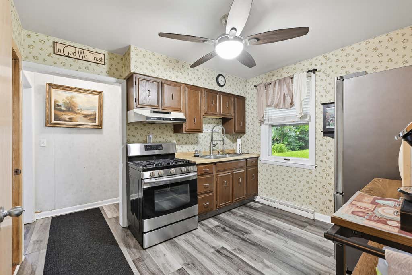
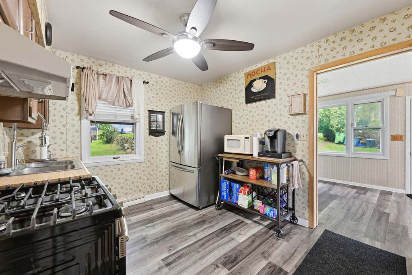
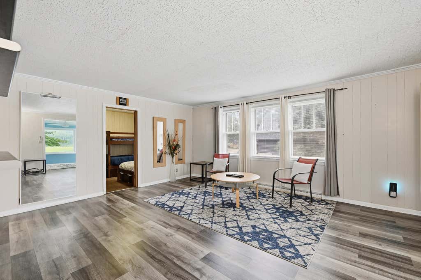
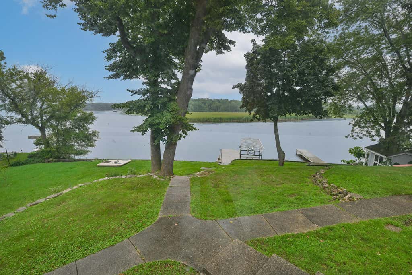
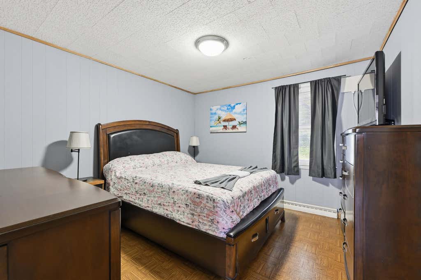
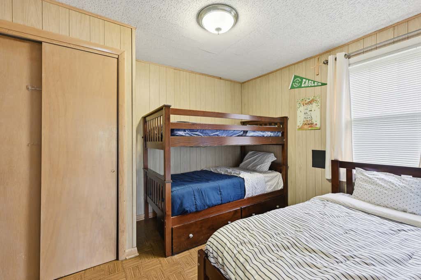
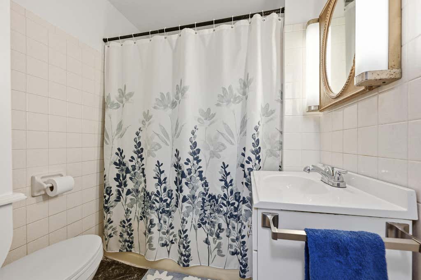
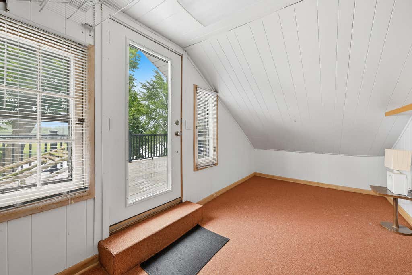
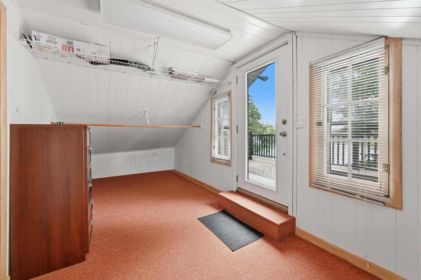
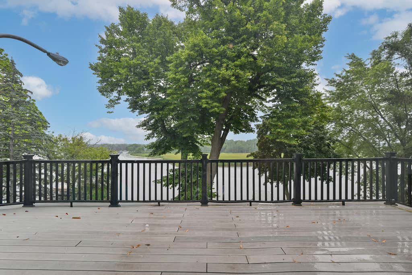
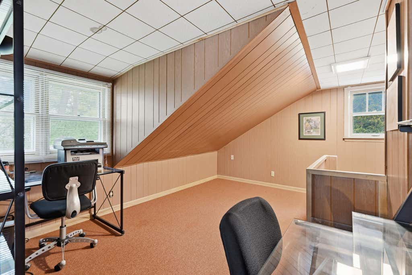
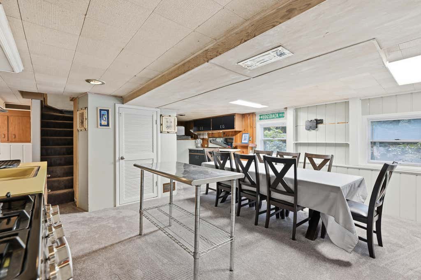
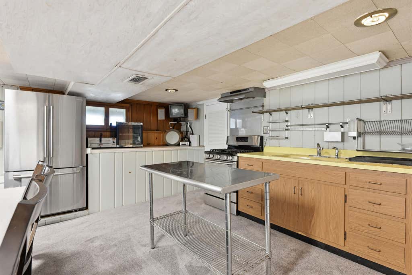
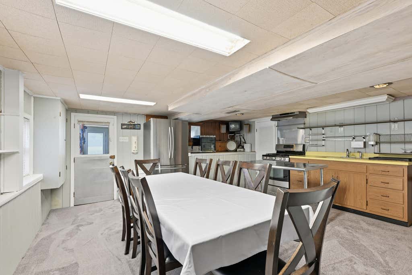
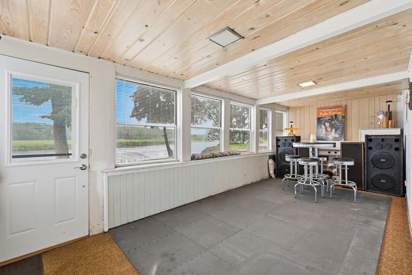
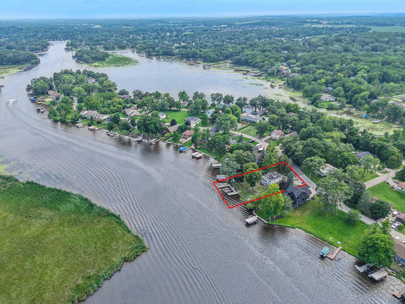
The value is in the land and the possibilities are exceptional! Rare triple-lot waterfront property offering 144' of frontage and 1/2+ acre, with potential to subdivide into two 72' waterfront homesites or explore three 48' lots. Each 72' homesite offers 1/4+ acre, gentle elevation, excellent drainage, walk-out potential and expansive water views. The existing 3,000+ sq. ft. 4BR, 2.5BA lake home can be enjoyed today, featuring a sunroom, huge windows, walk-out basement, third-floor terrace and spacious patio overlooking the water. Commercial-grade pier/wharf included. Enjoy the existing home, create one spectacular lakefront estate, or explore development of two or three custom waterfront homes. A truly rare combination of acreage, frontage, views and opportunity!
Property Features of 5725 E Peninsula Dr, Waterford, WI 53185
Bungalow,Cape Cod,Other
Single Family Residence
1940
Buena Park 1st Addtn
$5,000.27
2
.55
Features
| Elementary school: Evergreen |
| Middle school: Fox River |
| High school: Waterford |
| Washer |
| Dryer |
| Range |
| Oven |
| Refrigerator |
| Central air |
| Forced air heat |
| Natural gas heat |
| Aluminum siding |
| Patio |
| Lot acreage is: 0.55 |
| Waterfront lot |
| Body of water: Tighigan/Fox/Buena |
| Lot sqft: 23958 |
| Subdivision: Buena Park 1st Addtn |
| Wooded lot |
| Lot zoned: Res |
| Present use: Subdivision |
| Lot has water view |
| Full basement |
| Basement has outside entrance |
| Partial basement |
| Walkout basement |
| Partially finished basement |
| Paved driveway |
| Public sewer |
| Private water |
| Well water |
| Total square feet: 3057 |
| Total above grade finished sq ft: 2368 |
| Basement square feet: 689 |
| Living square feet: 3057 |
| For sale |
| Tax year: 2025 |
Rooms & Dimensions
| Bedroom 2 is 12 x 10 |
| Bedroom 2 Level: Main |
| Bedroom 3 is 11 x 10 |
| Bedroom 3 Level: Upper |
| Bedroom 4 is 15 x 10 |
| Bedroom 4 Level: Upper |
| Dining Room is 24 x 10 |
| Dining Level: Main |
| 2nd kitchen |
| Living Room is 18 x 5 |
| Living Room Level: Main |
| Bonus Room is 18 x 10 |
| Bonus Room Level: Upper |
| Number of rooms: 11 |