
131 Kettle Moraine Dr N, Slinger, WI 53086 CONTINGENT



| 3 Beds | 2.5 Baths | 2.5 Car Garage | 1,710 Sq Ft |
Description of 131 Kettle Moraine Dr N, Slinger, WI 53086
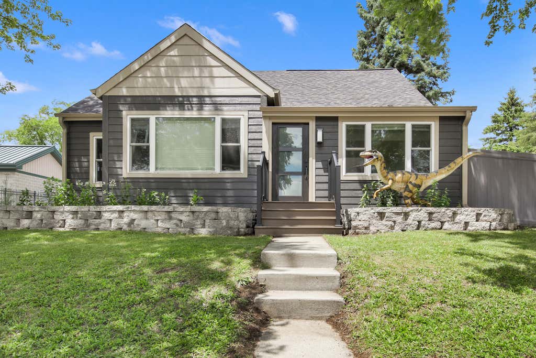
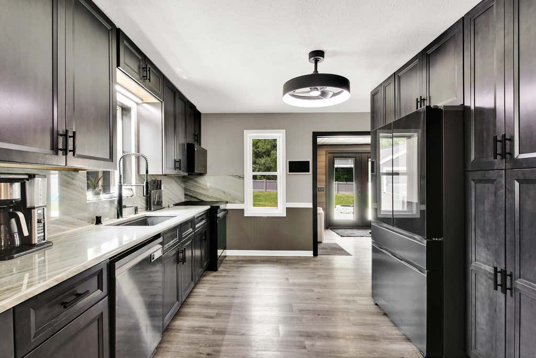
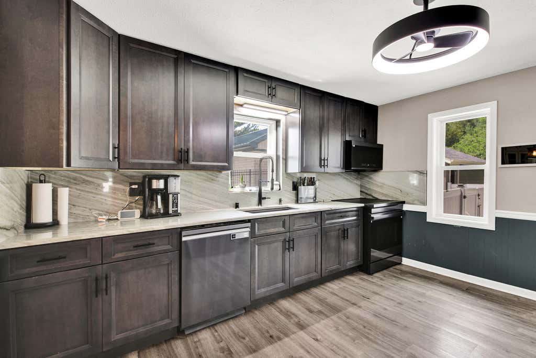
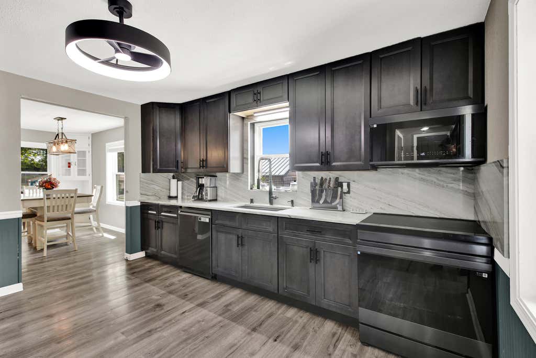
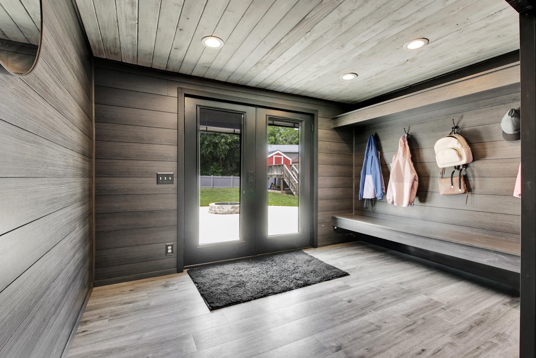
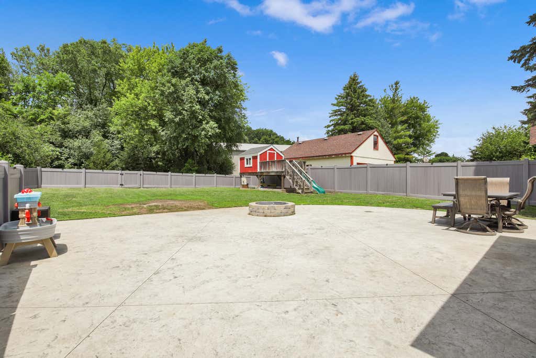
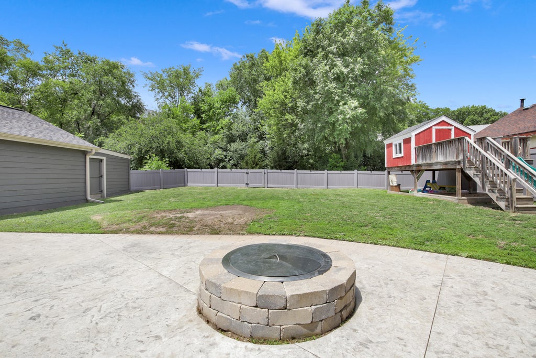
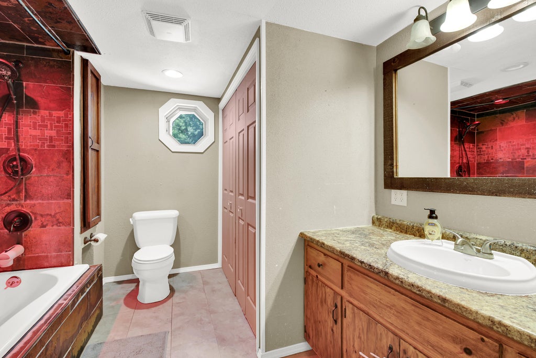
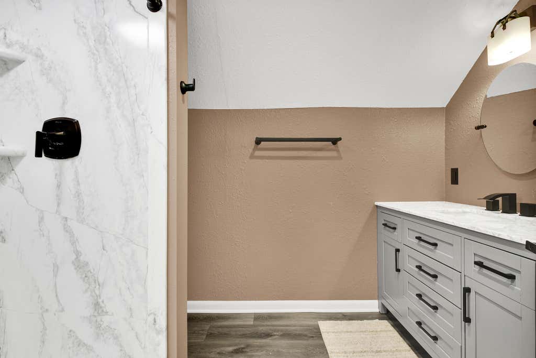
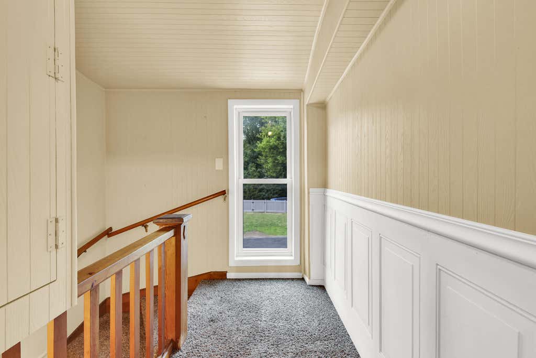
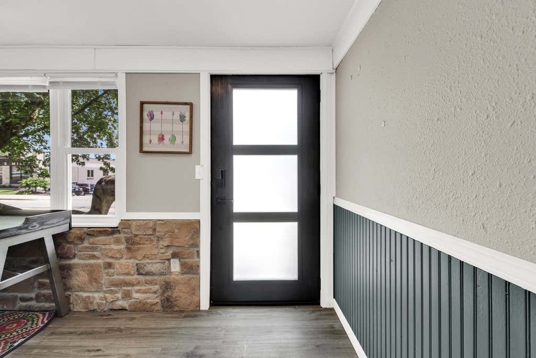
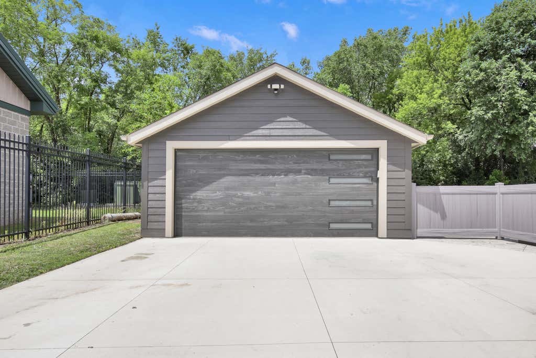
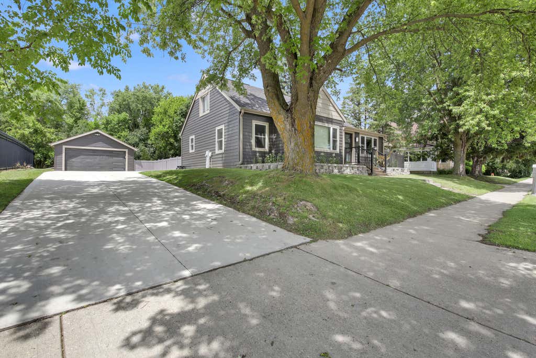
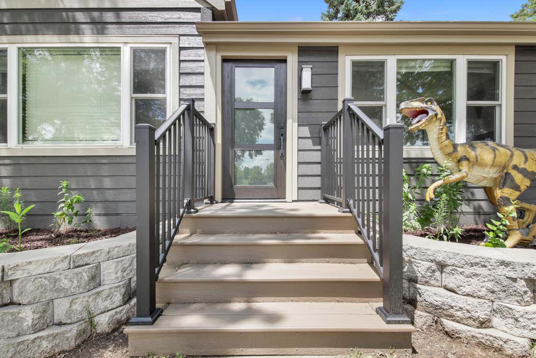
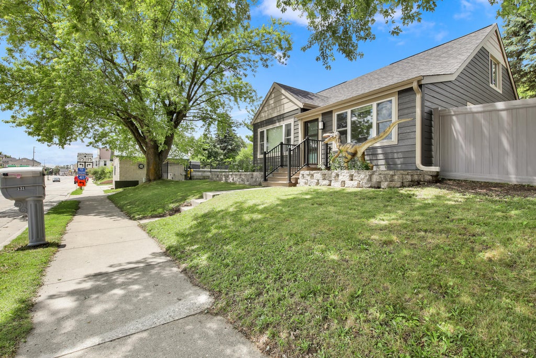
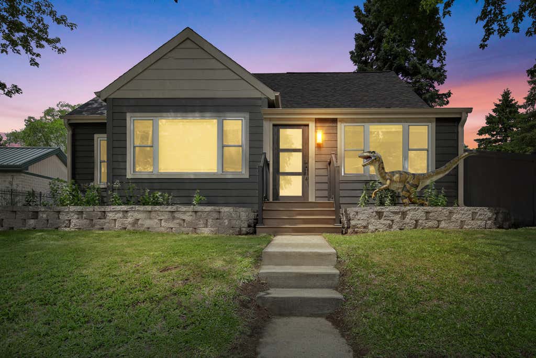
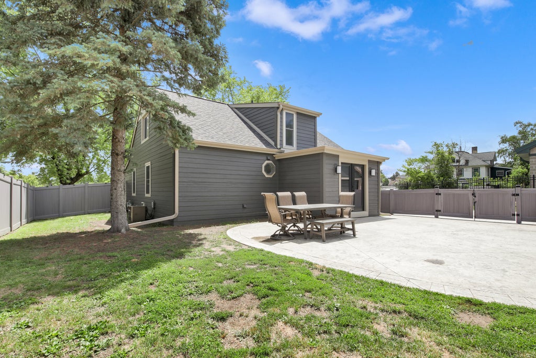
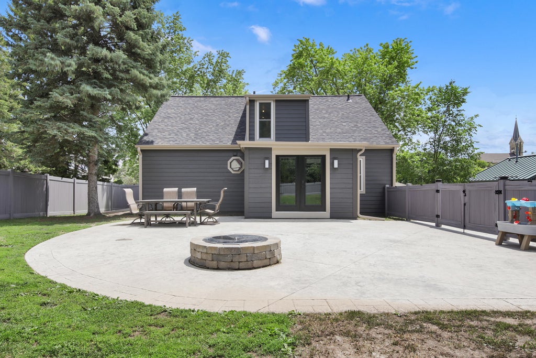
Welcome to this updated Cape Cod in the heart of Slinger! new fenced in yard new concrete new roof NEW REMODELED KITCHEN the perfect blend of privacy, space, and modern updates. The custom high-end kitchen remodel is the centerpiece of the home, complemented by beautifully remodeled bathrooms, a spacious mudroom, and tasteful updates throughout. Outside, you'll appreciate the extensive improvements, including new LP SmartSide siding, a new roof, gutters with gutter guards, new concrete, and a stunning stamped concrete patio with a fire pit--perfect for entertaining or relaxing. The expansive yard provides endless possibilities for recreation, gardening, or simply enjoying your own private retreat. move-in-ready home with exceptional updates. IT'S BACK BETTER THEN EVER!
Property Features of 131 Kettle Moraine Dr N, Slinger, WI 53086
Cape Cod
Single Family Residence
1952
$3,665.65
2
.23
Features
| Middle school: Slinger |
| High school: Slinger |
| Washer |
| Dryer |
| Range |
| Oven |
| Microwave oven |
| Dishwasher |
| Refrigerator |
| Central air |
| Forced air heat |
| Natural gas heat |
| Garage |
| Detached parking |
| Detached garage |
| Garage spaces: 2.5 |
| Stone exterior |
| Fenced yard |
| Lot acreage is: 0.23 |
| Fenced lot |
| Lot sqft: 10018.8 |
| Lot zoned: Residential |
| Improvement: sidewalks |
| Garbage disposal |
| Walk-in closet(s) |
| Full basement |
| Paved driveway |
| Public sewer |
| Public water |
| For sale |
| Tax year: 2025 |
Rooms & Dimensions
| Bedroom 2 is 13 x 12 |
| Bedroom 3 is 12 x 10 |
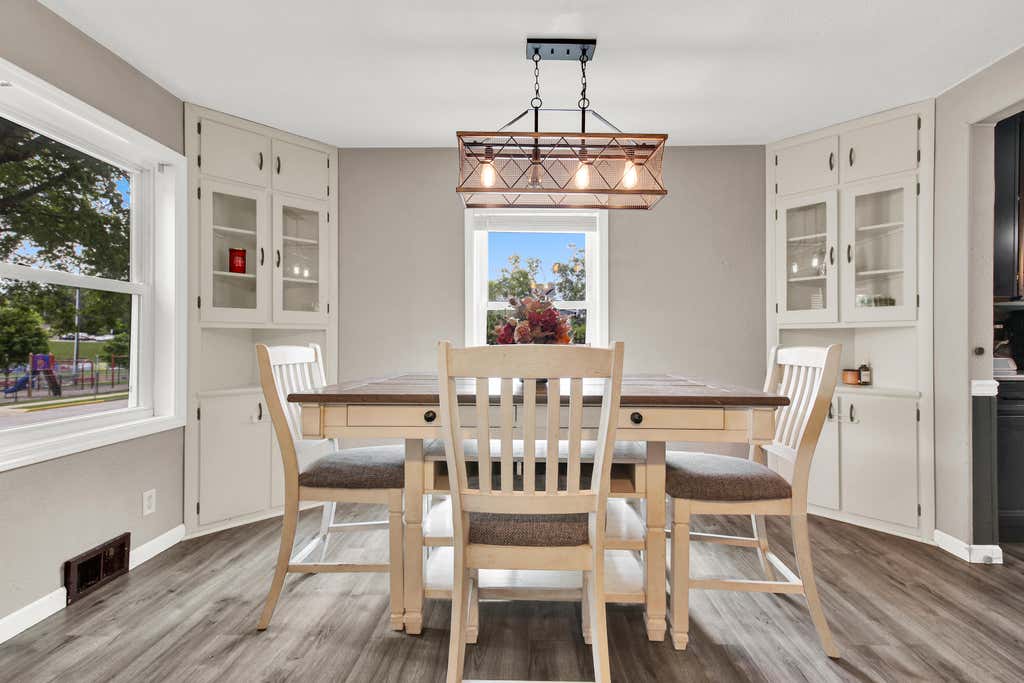
| Dining Room is 13 x 8 |
| Dining Level: Main |
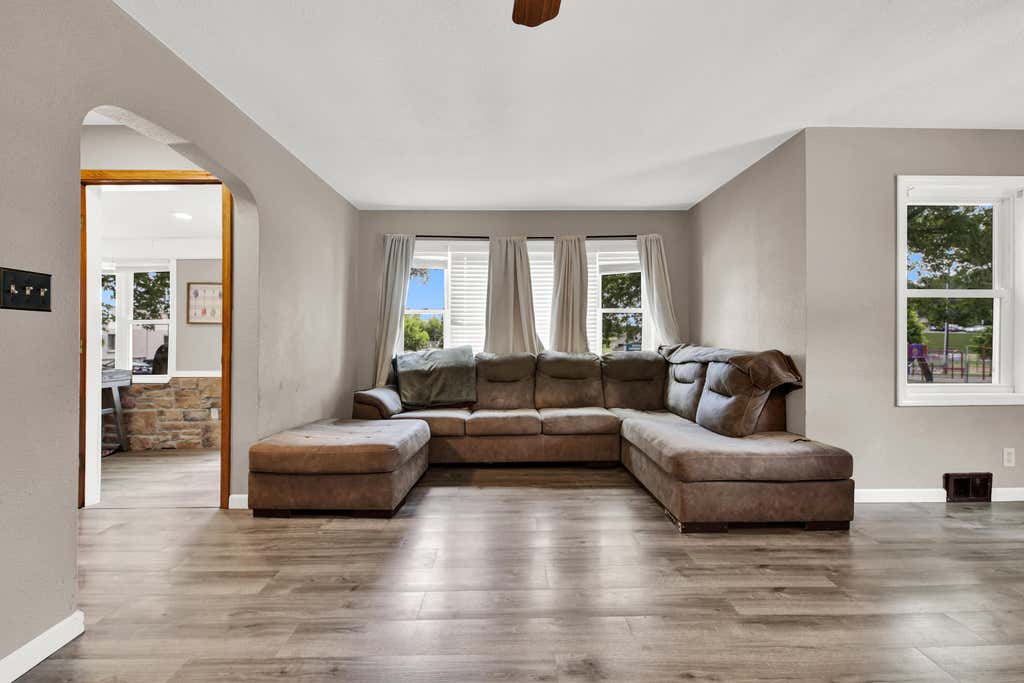
| Living Room is 20 x 11 |
| Living Room Level: Main |
| Number of rooms: 7 |