
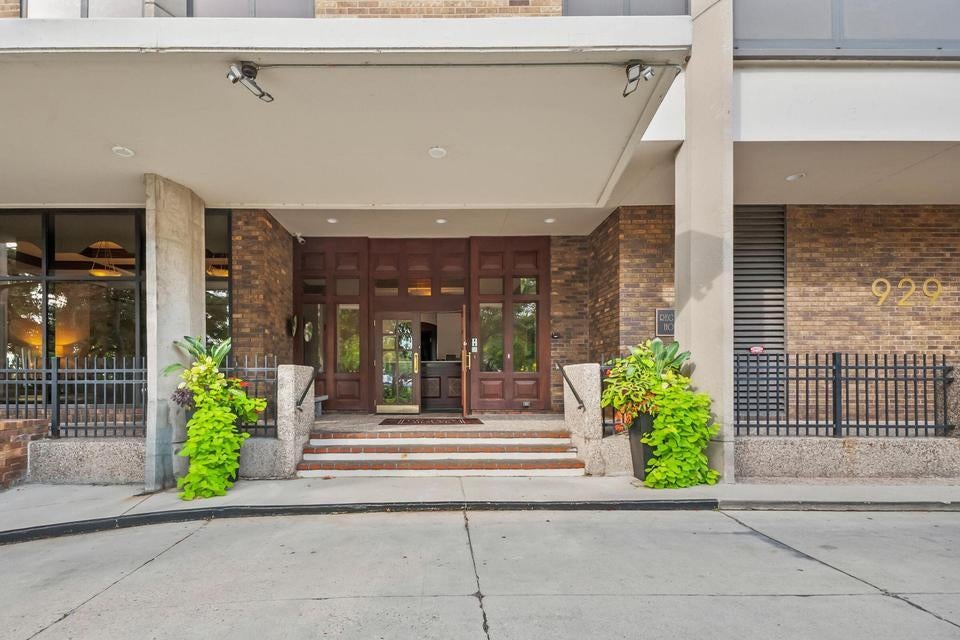
929 N Astor St, Milwaukee, WI 53202



















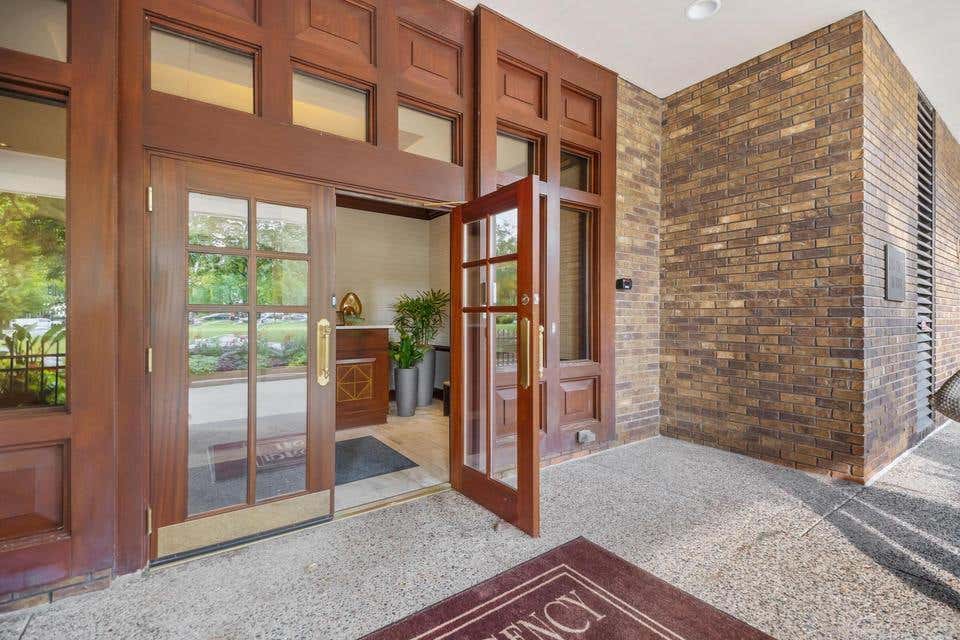

| 2 Beds | 2 Baths | 2 Car Garage | 2,054 Sq Ft |
Description of 929 N Astor St, Milwaukee, WI 53202
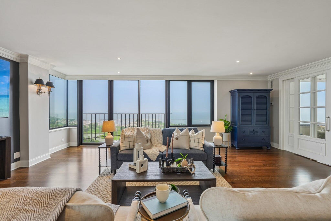
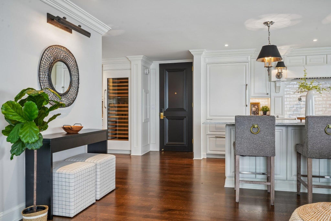
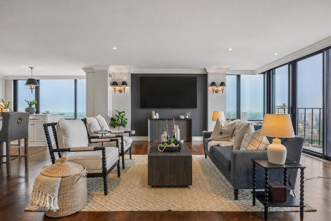
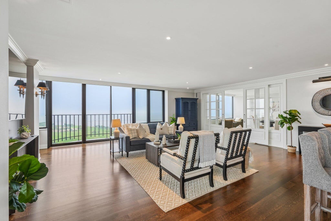
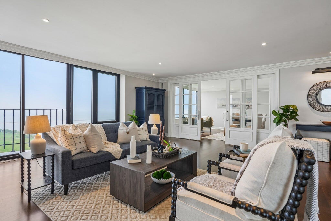
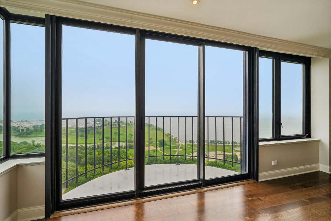
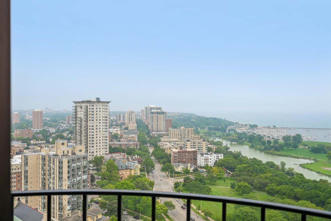
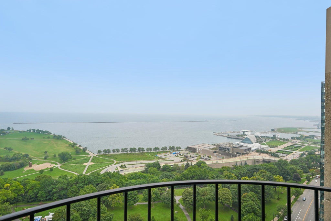
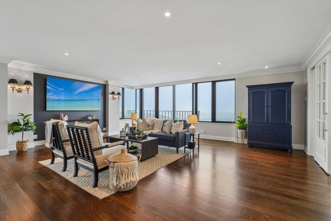
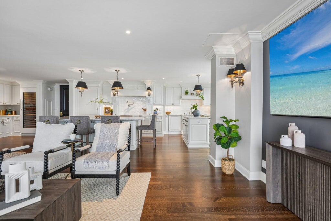
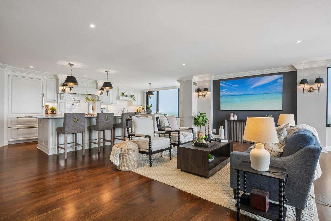
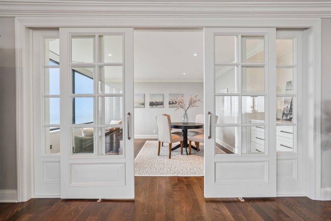
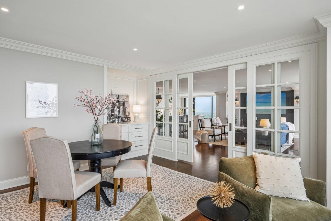
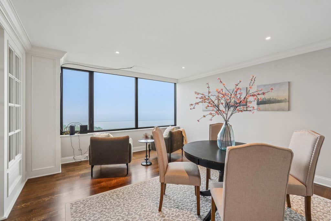
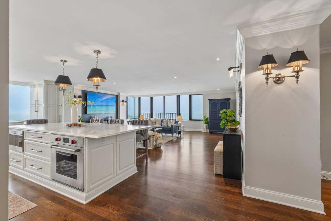
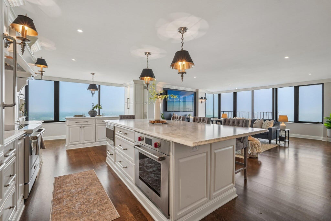
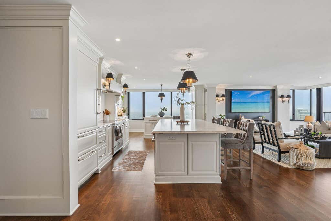
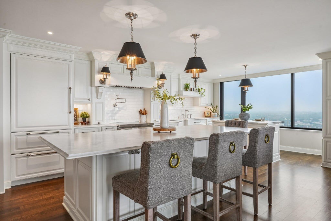
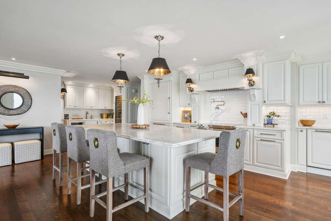
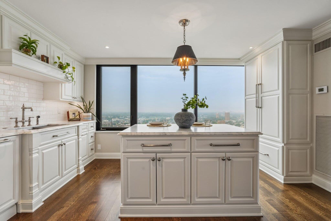
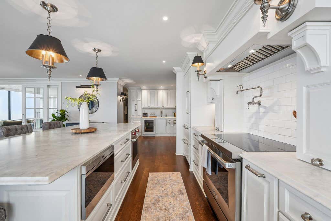
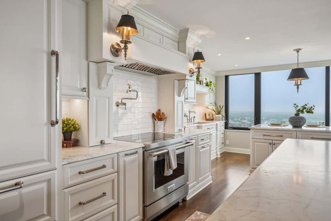
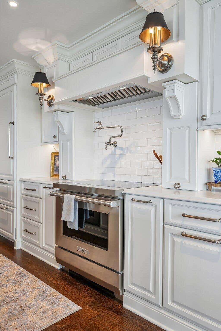
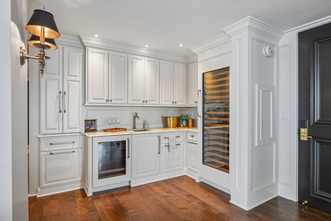
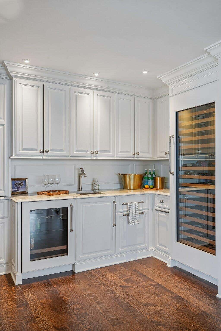
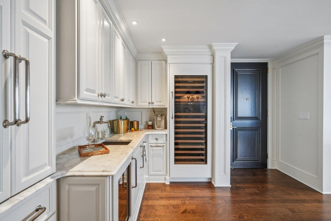
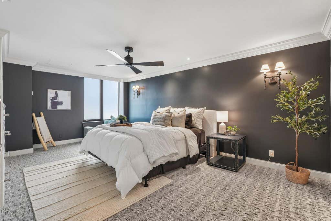
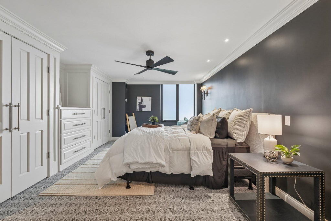
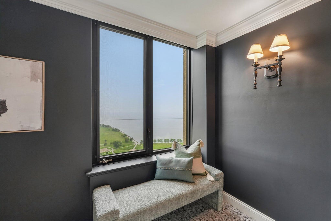
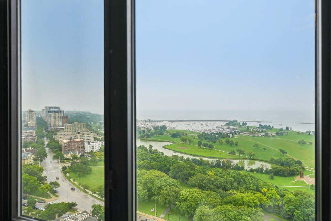
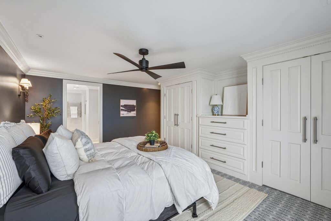
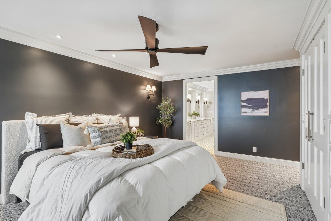
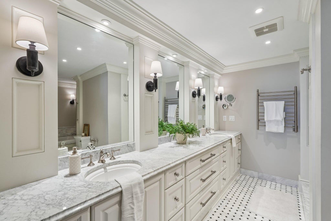
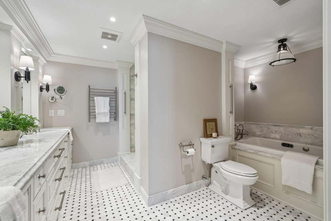
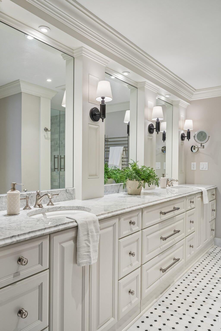
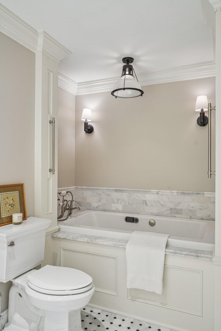
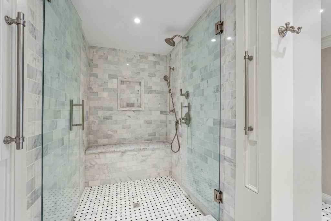
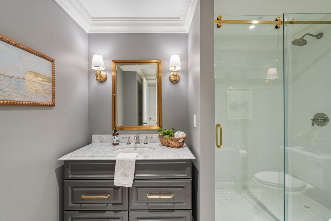
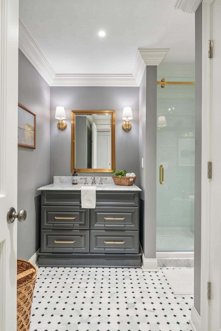
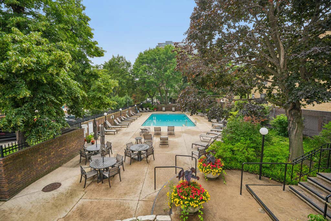
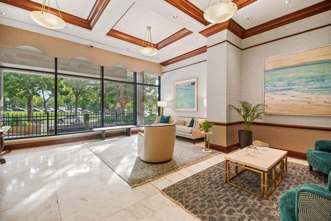
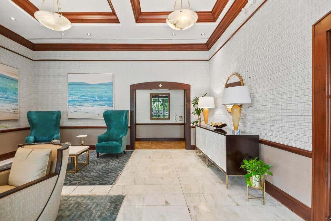
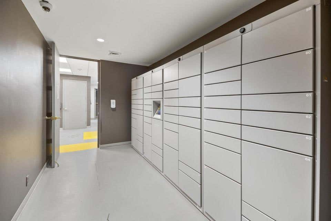
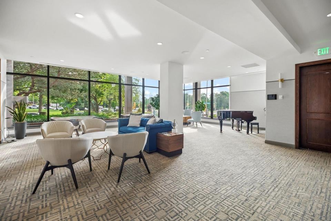
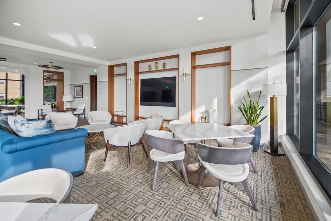
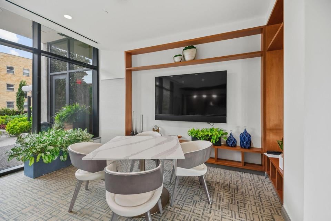
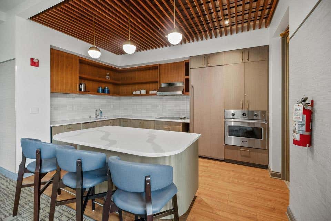
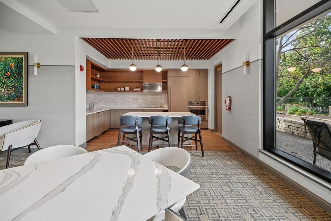
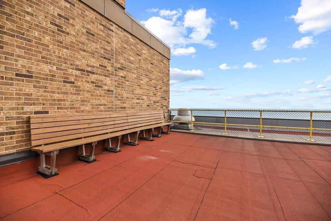
Experience elevated city living from the 27th floor of the Regency House, where sweeping panoramic views of Lake Michigan & the city surround this one-of-a-kind penthouse. The brand-new custom kitchen is a showstopper, featuring Calacatta marble, dual islands, Sub-Zero refrigeration, Wolf range, pot filler, abundant cabinetry & exceptional storage. An adjoining bar w/ wine fridge makes entertaining effortless. Expansive living and dining spaces, private balcony, 2 bedrooms, 2 spa-inspired baths, den/office & in-unit Miele laundry complete the home. Enjoy concierge service, rooftop lounge, fitness center and garden-level pool. All parking at the Regency House is optional for a monthly fee, valet or surface, 2 spaces available for this residence. (Parking spaces are not deeded & require fee)
Property Features of 929 N Astor St, Milwaukee, WI 53202
Condominium
1968
$13,558.00
1
Features
| Washer |
| Dryer |
| Range |
| Oven |
| Cooktop |
| Microwave oven |
| Dishwasher |
| Refrigerator |
| Garage |
| Two car garage |
| Attached parking |
| Attached garage |
| Garage spaces: 2 |
| Brick exterior |
| Waterfront lot |
| Lot on or near lake |
| Lot zoned: C9A |
| Garbage disposal |
| Public sewer |
| Public water |
| Levels in property: One |
| Total square feet: 2054 |
| Total above grade finished sq ft: 2054 |
| Living square feet: 2054 |
| For sale |
| Tax year: 2025 |
| Association clubhouse(s) |
| Association swimming pool(s) |
| Pets allowed |
| HOA Dues: 1758 |
Rooms & Dimensions
| Den is 14 x 13 |
| Den Level: Main |
| Bedroom 2 is 19 x 12 |
| Bedroom 2 Level: Main |
| Living Room is 18 x 18 |
| Living Room Level: Main |
| Number of rooms: 6 |