
8422 94th Ct, Pleasant Prairie, WI 53158 CONTINGENT
$629,900
MLS #: 1976230












| 3 Beds | 2.5 Baths | 3 Car Garage | 2,049 Sq Ft |
Description of 8422 94th Ct, Pleasant Prairie, WI 53158
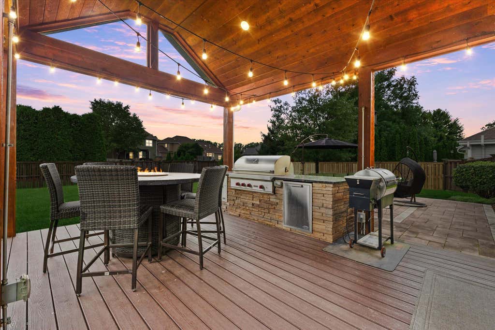
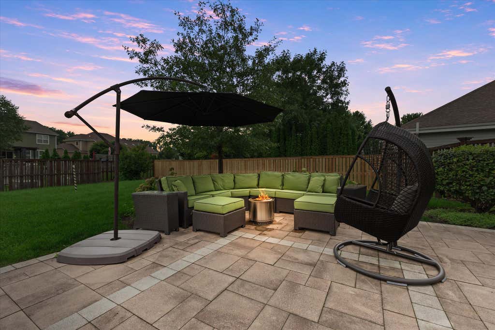
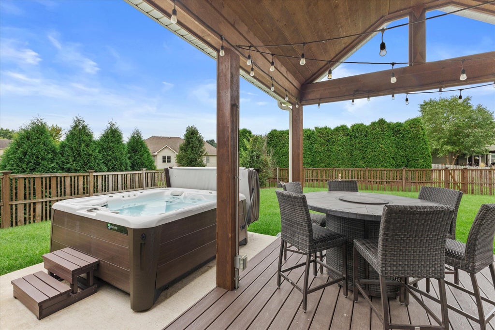
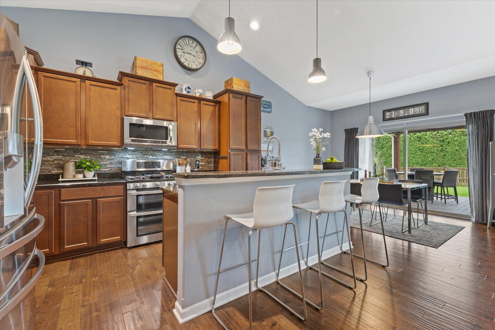
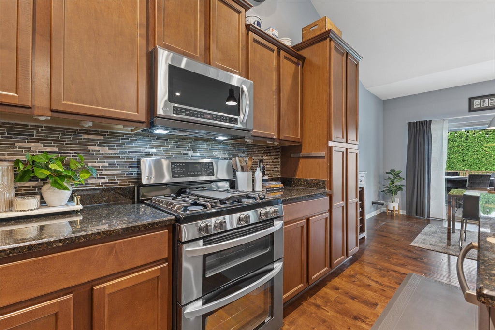
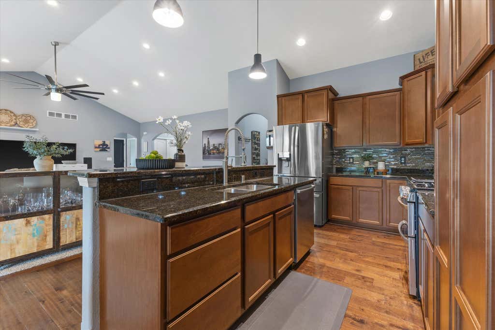
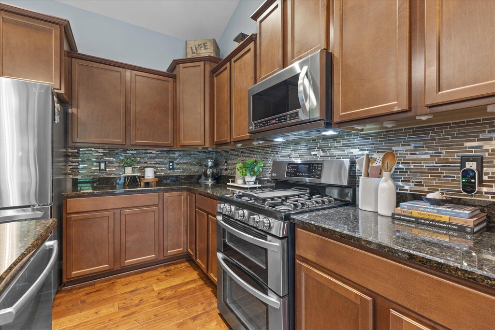
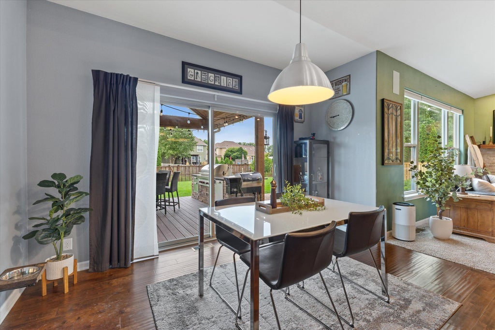
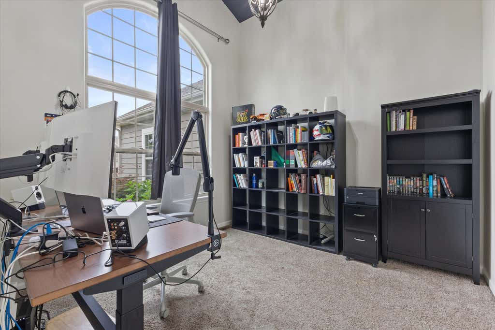
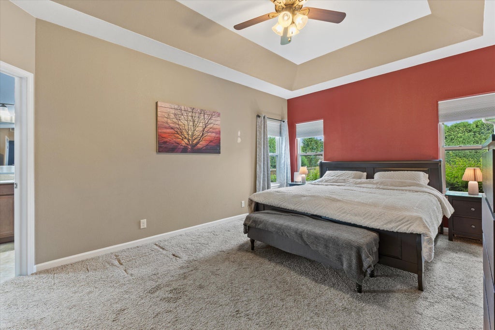
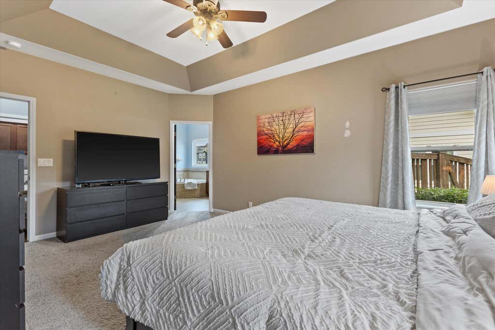
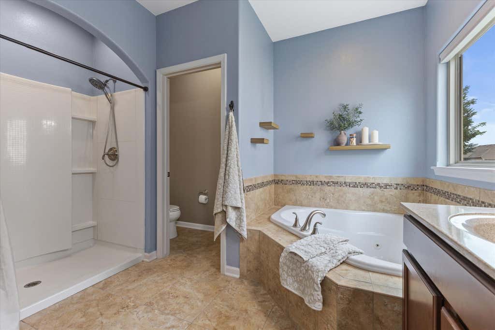
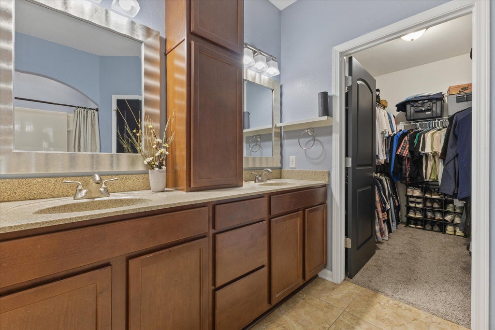
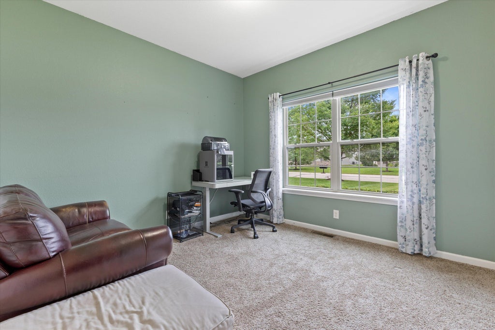
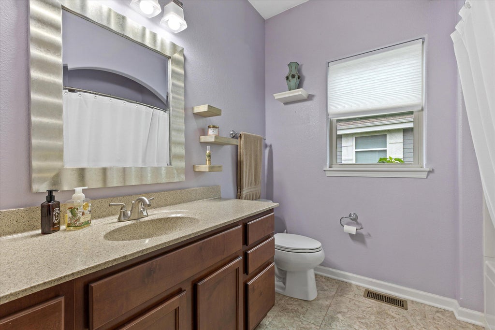
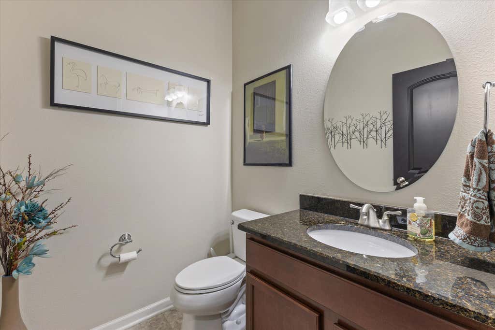
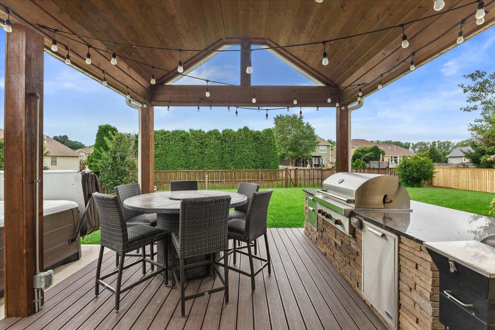
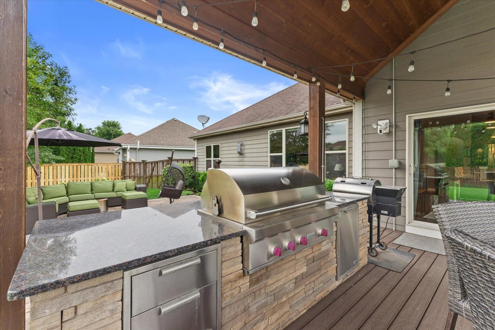
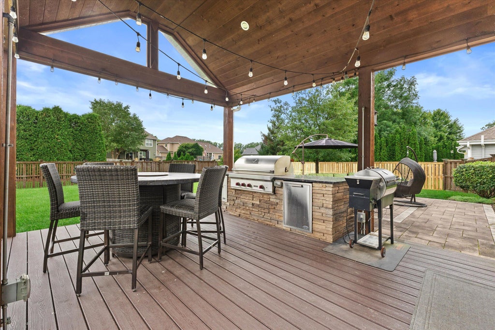
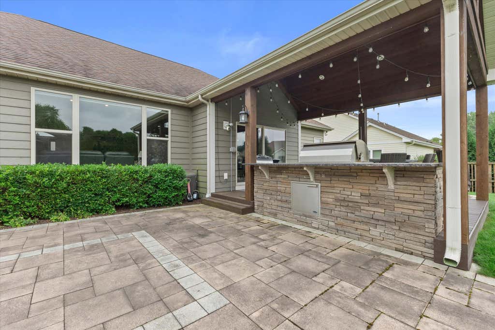
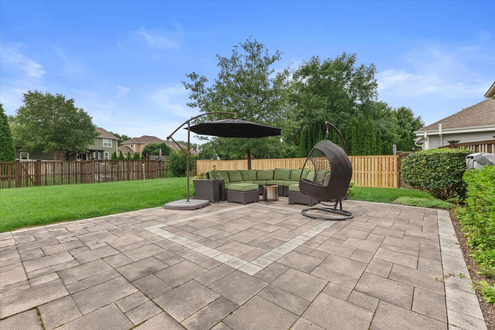
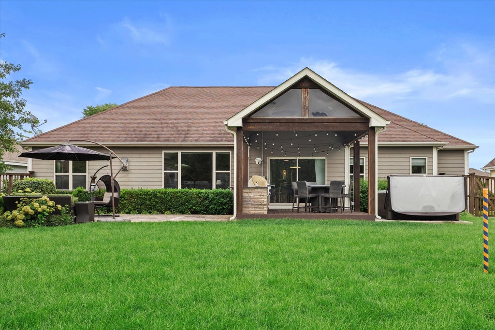
Enjoy indoor-outdoor living in this open concept ranch in a sought after Pleasant Prairie location! This 3 bedroom, 2.5 bath home with a dedicated ''work from home'' office blends style, comfort and effortless one level living. Spacious kitchen features granite counters, center island and stainless-steel appliances and opens to the impressive great room with soaring ceilings & gas fireplace. Primary suite is complete with an oversized jetted tub, separate shower & walk in closet. You'll love the fenced back yard designed for entertaining & relaxing with a composite covered deck, built in Wolf gas grill & patio with hot tub. 3 car attached garage includes an EV charger.
Property Features of 8422 94th Ct, Pleasant Prairie, WI 53158
Listing courtesy of: Shorewest Realtors, Inc.
HOME STYLE
Ranch
Ranch
TYPE
Single Family Residence
Single Family Residence
Year Built
2012
2012
Subdivision
Ashbury Creek
Ashbury Creek
Annual Taxes
$6,986.00
$6,986.00
Stories
1
1
Acres
.32
.32
Features
| Washer |
| Dryer |
| Range |
| Oven |
| Microwave oven |
| Dishwasher |
| Refrigerator |
| Central air |
| Forced air heat |
| Natural gas heat |
| Garage |
| Three car garage |
| Attached parking |
| Attached garage |
| Garage spaces: 3 |
| Stone exterior |
| Fiber cement exterior |
| Patio |
| Deck |
| Fenced yard |
| Lot acreage is: 0.32 |
| Fenced lot |
| Lot sqft: 13939.2 |
| Subdivision: Ashbury Creek |
| Lot zoned: Res |
| Present use: Subdivision |
| Vaulted ceilings |
| Kitchen island |
| Walk-in closet(s) |
| Full basement |
| Sump pump |
| Paved driveway |
| Public sewer |
| Public water |
| Total square feet: 2049 |
| Total above grade finished sq ft: 2049 |
| Living square feet: 2049 |
| Property style: ranch |
| For sale |
| Tax year: 2025 |
Rooms & Dimensions
| Den is 12 x 12 |
| Den Level: Main |
| Laundry room |
| Bedroom 2 is 12 x 11 |
| Bedroom 2 Level: Main |
| Bedroom 3 is 12 x 11 |
| Bedroom 3 Level: Main |
| Dining Room is 13 x 11 |
| Dining Level: Main |
| Living Room is 22 x 20 |
| Living Room Level: Main |
| Laundry Room is 6 x 6 |
| Laundry Room Level: Main |
| Number of rooms: 7 |