
N68W15651 Chateau Dr, Menomonee Falls, WI 53051 CONTINGENT
















| 3 Beds | 1.5 Baths | 2.5 Car Garage | 1,500 Sq Ft |
Description of N68W15651 Chateau Dr, Menomonee Falls, WI 53051
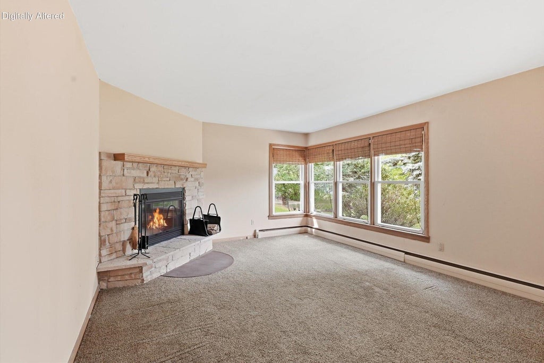
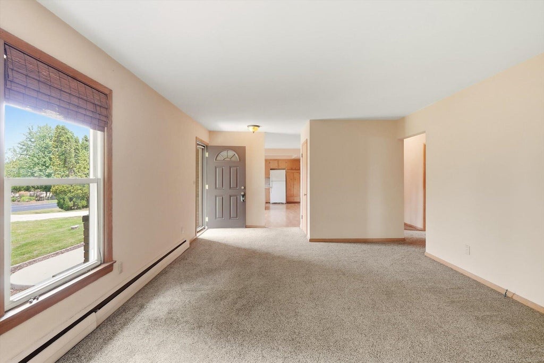
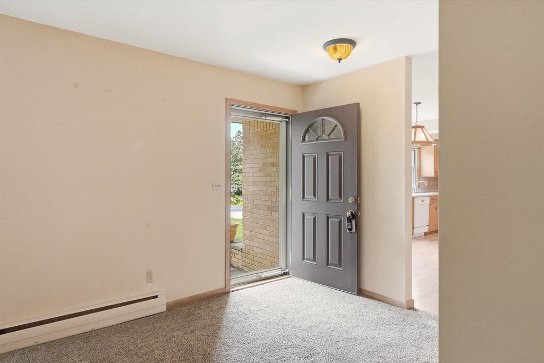
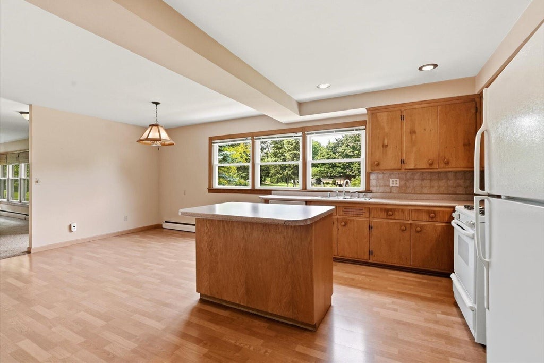
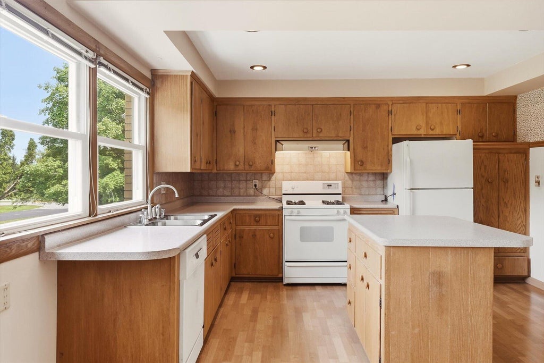
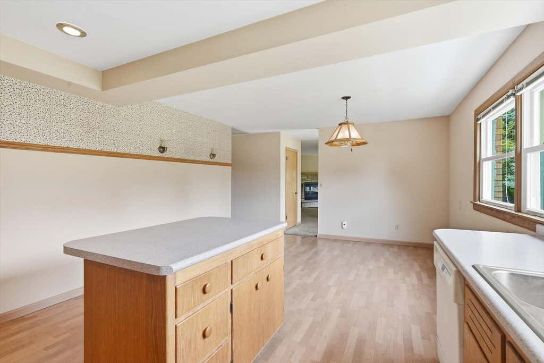
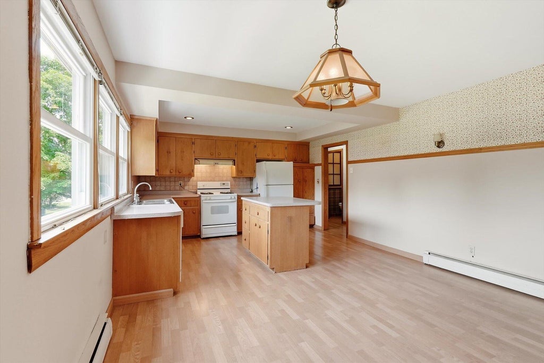
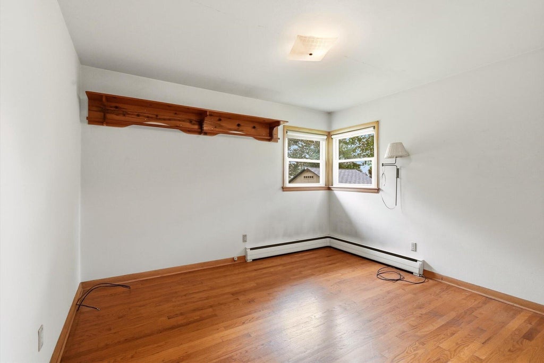
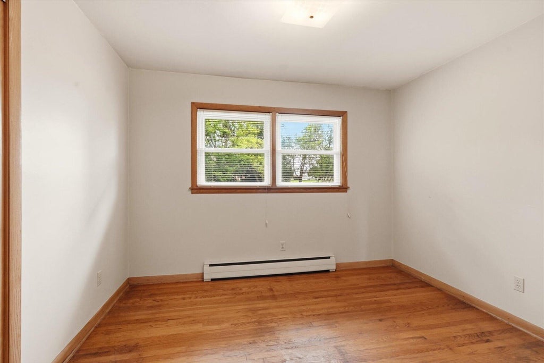
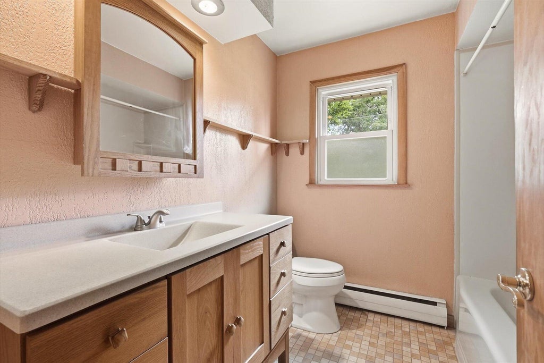
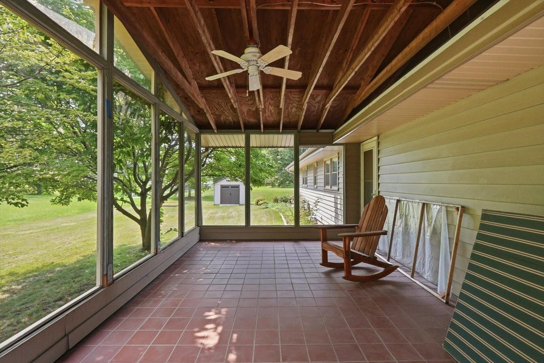
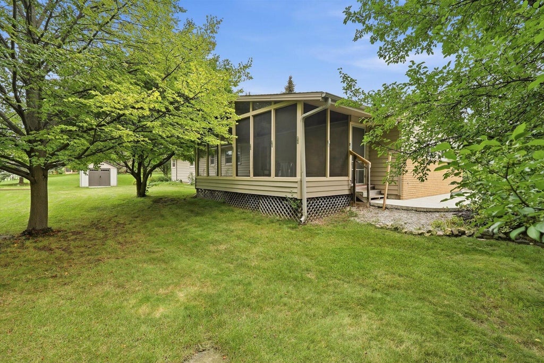
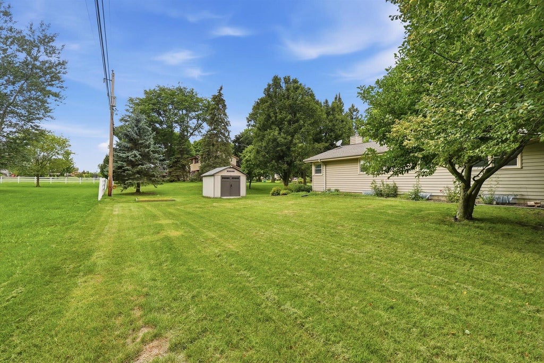
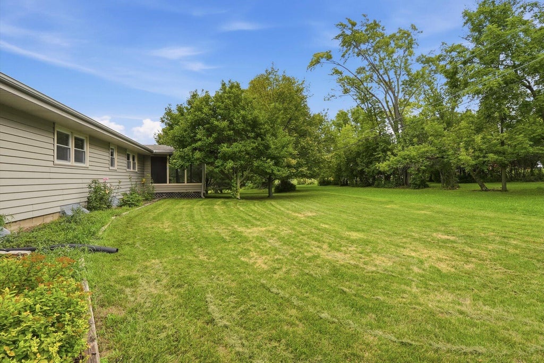
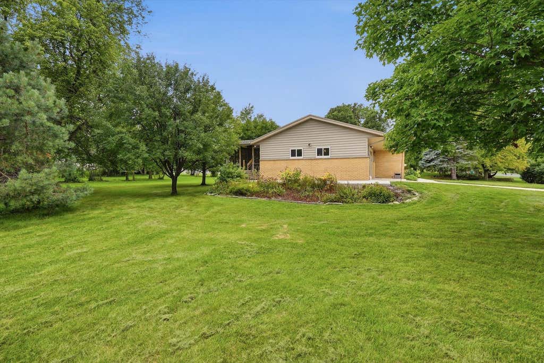
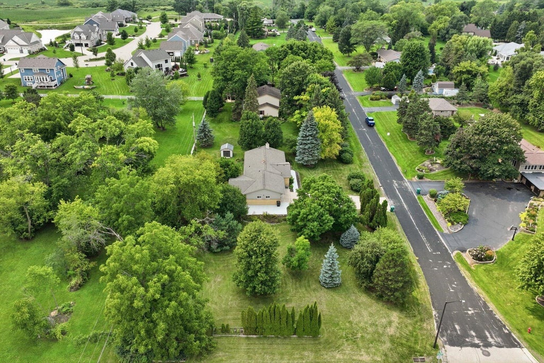
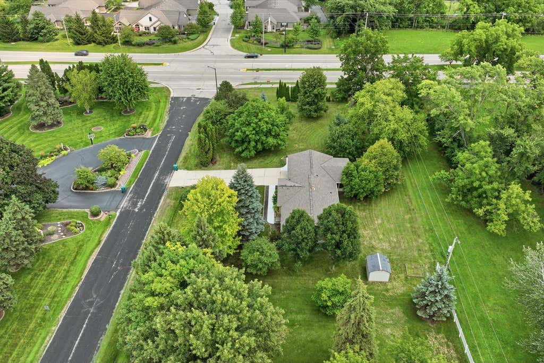
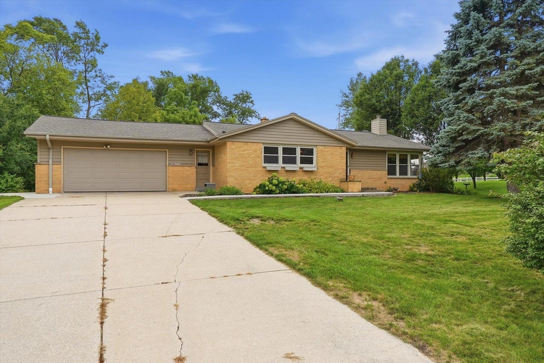
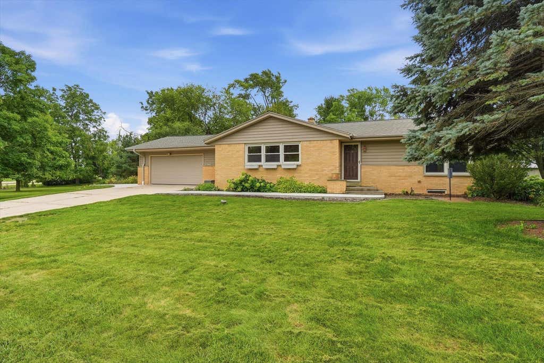
Excellent Menomonee Falls opportunity! Welcome to this well maintained and lovingly owned ranch home featuring 3 sizable bedrooms and 1.5 baths nestled on a large, nearly 0.7 acre lot surrounded by mature trees and exceptional privacy. Great yard and shed! The spacious kitchen features an island and plenty of cabinet/counter space. Dining area too! Large living room features NFP. Main level laundry adds convenience and the sun room offers additional living space. Basement provides abundant room for storage, a workshop, or future finishing. Attached 2.5 car garage with additional room for storage too. Updates include electrical update (2016), new roof (2018), new boiler (2022), water heater (2024), and new concrete patio/walkway (2025), plus updated windows. Some photos digitally altered
Property Features of N68W15651 Chateau Dr, Menomonee Falls, WI 53051
Ranch
Single Family Residence
1959
$3,915.13
1
.7
Features
| Middle school: North |
| High school: Menomonee Falls |
| Washer |
| Dryer |
| Range |
| Oven |
| Dishwasher |
| Refrigerator |
| Freezer |
| Natural gas heat |
| Radiant heat |
| Garage |
| Attached parking |
| Attached garage |
| Garage spaces: 2.5 |
| Vinyl siding |
| Brick exterior |
| Patio |
| Lot acreage is: 0.7 |
| Corner lot |
| Lot sqft: 30492 |
| Lot zoned: RES |
| Kitchen island |
| Full basement |
| Sump pump |
| Paved driveway |
| Public sewer |
| Public water |
| Private water |
| Well water |
| Property style: ranch |
| For sale |
| Tax year: 2025 |
Rooms & Dimensions
| Laundry room |
| Bedroom 2 is 14 x 11 |
| Bedroom 2 Level: Main |
| Bedroom 3 is 11 x 10 |
| Bedroom 3 Level: Main |
| Dining Room is 17 x 11 |
| Dining Level: Main |
| Living Room is 18 x 14 |
| Living Room Level: Main |
| Laundry Room is 9 x 6 |
| Laundry Room Level: Main |
| Number of rooms: 8 |