
901 Losey Blvd S, La Crosse, WI 54601 PENDING
$275,000
MLS #: 1976235
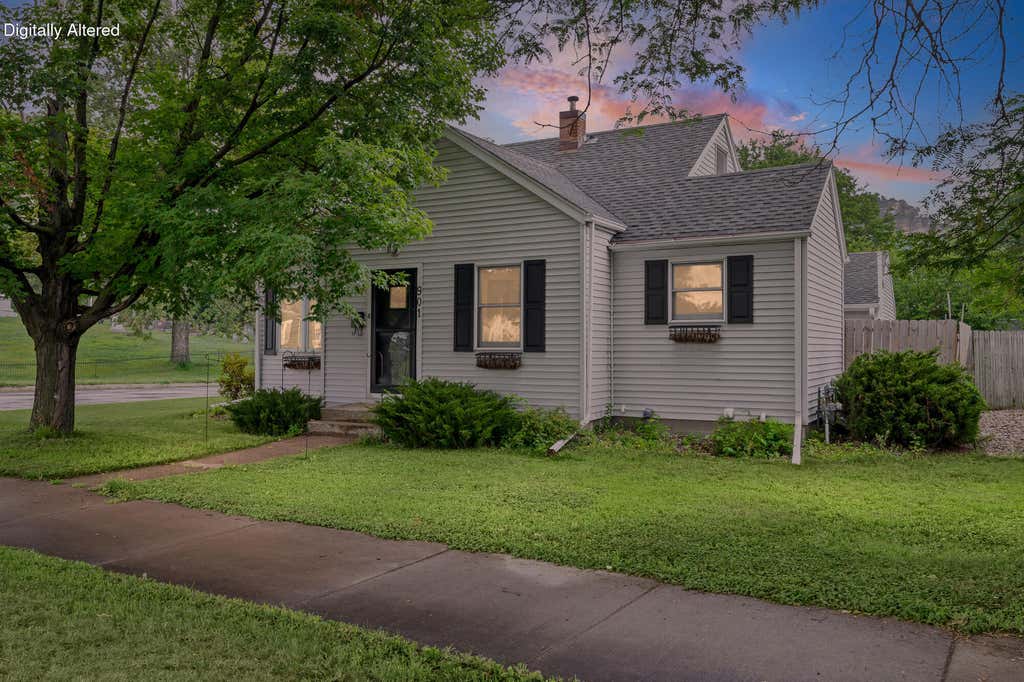
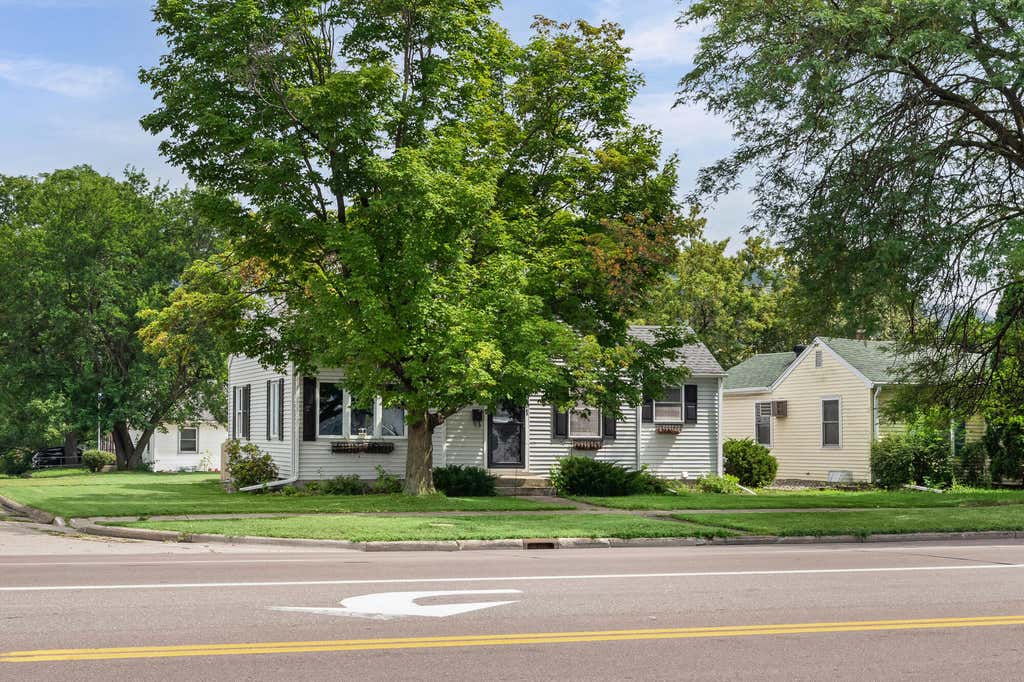
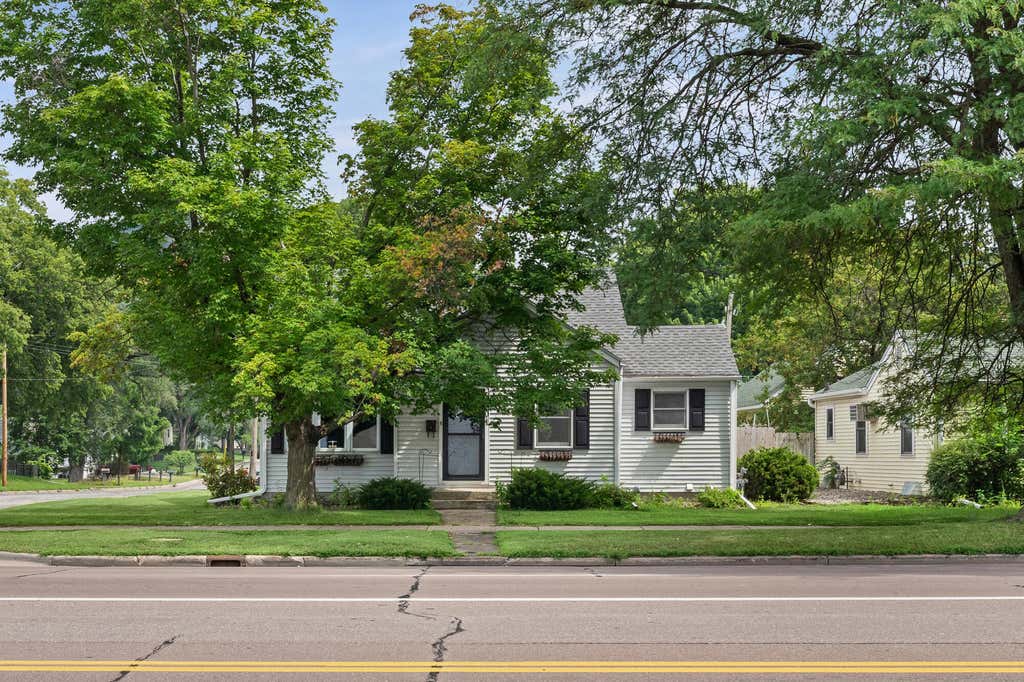
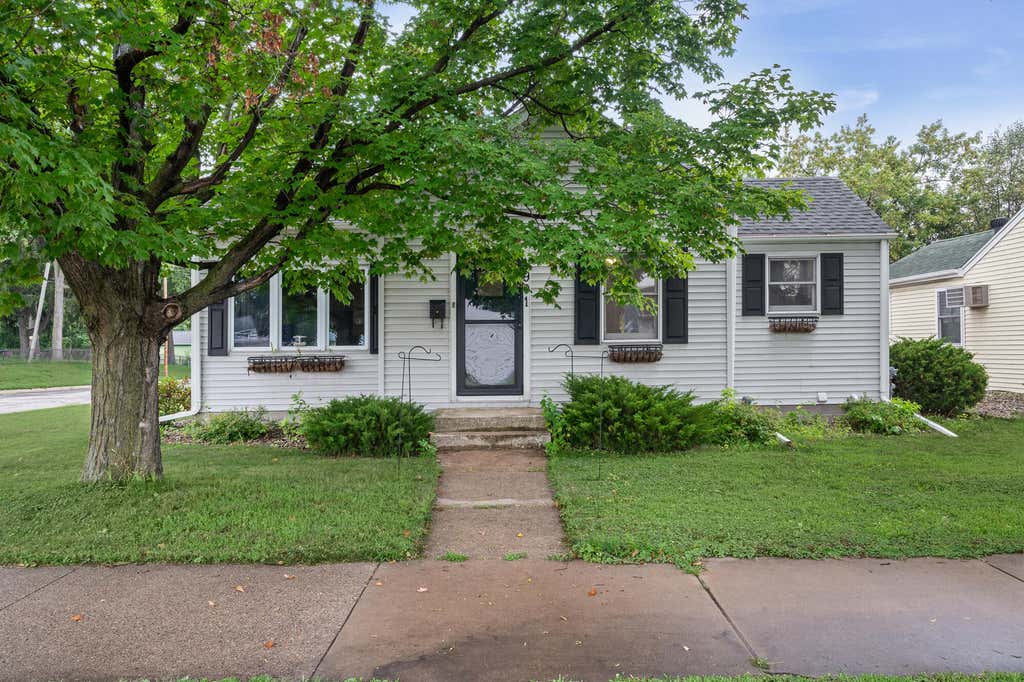
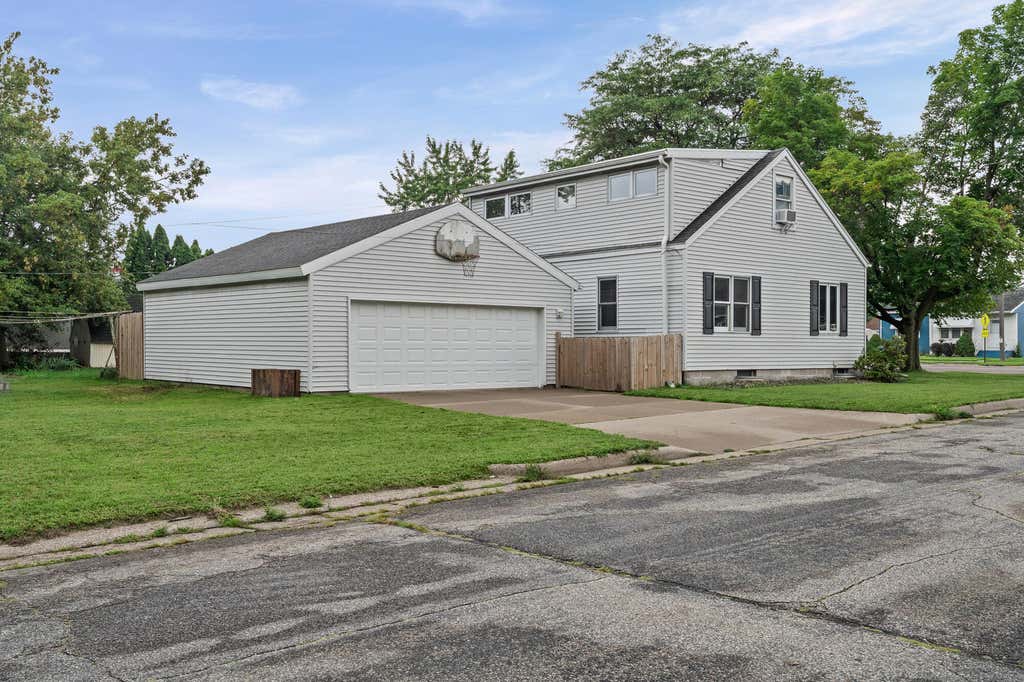
| 4 Beds | 1.5 Baths | 2.5 Car Garage | 1,282 Sq Ft |
Description of 901 Losey Blvd S, La Crosse, WI 54601
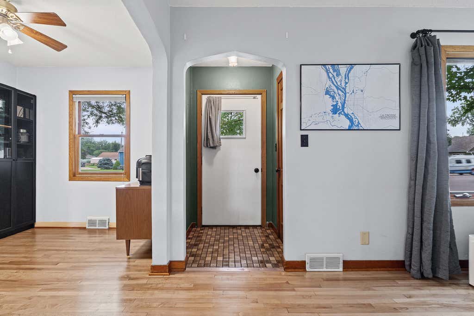
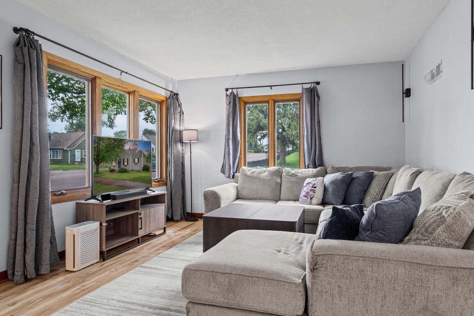
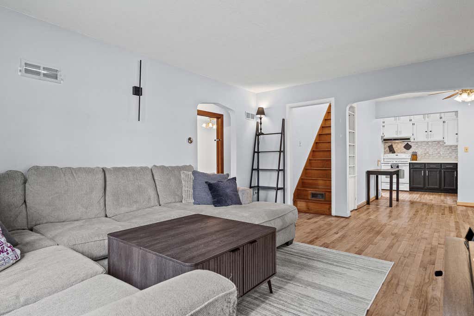
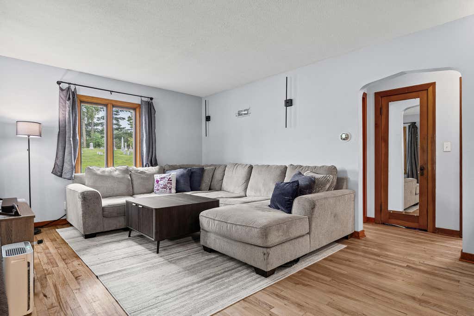
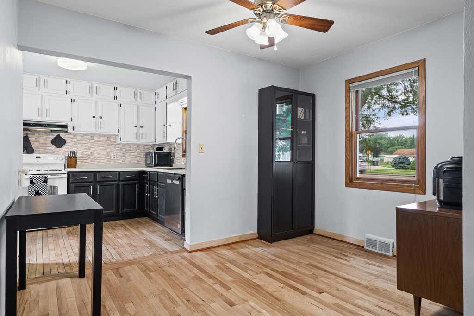
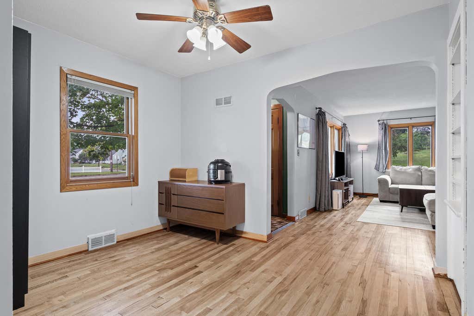
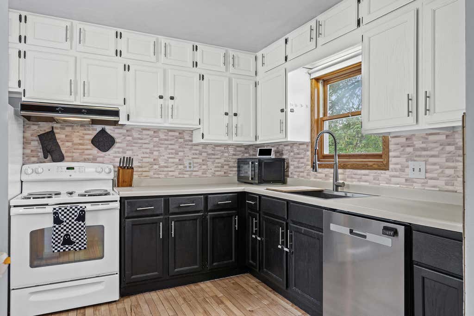
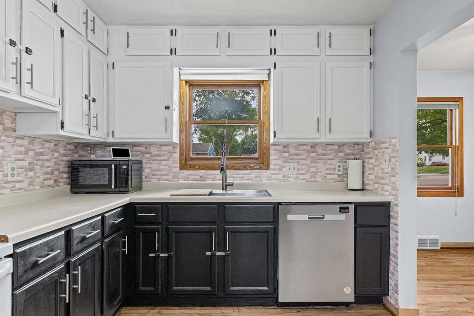
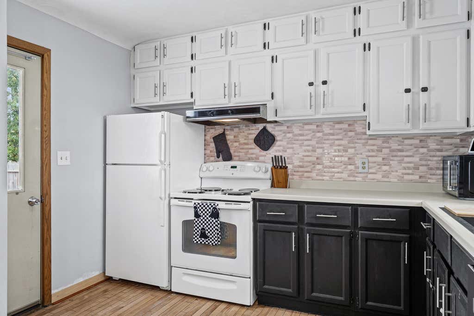
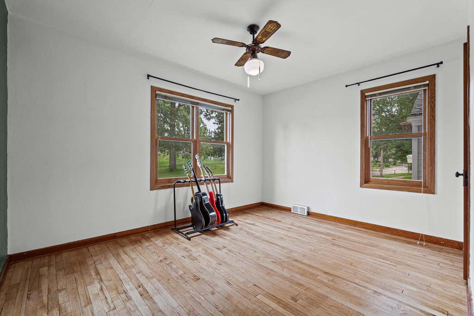
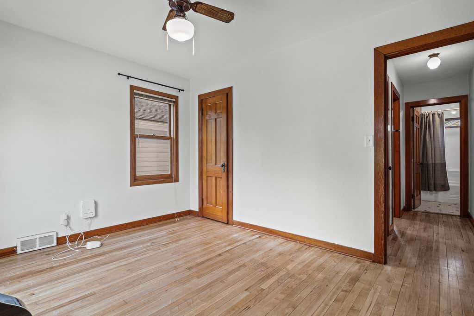
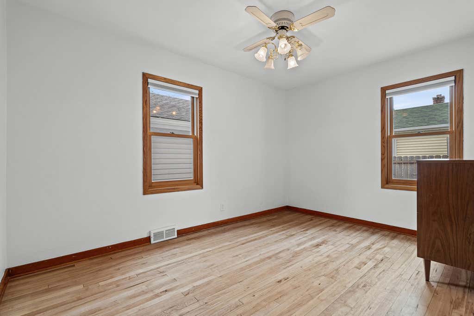
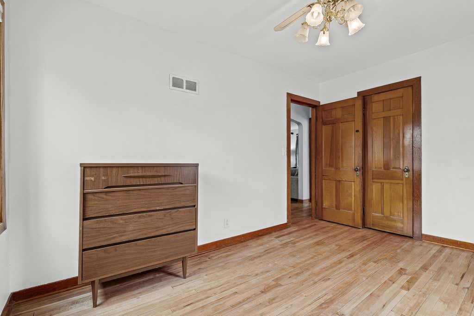
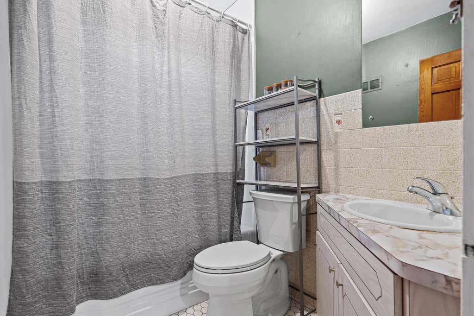
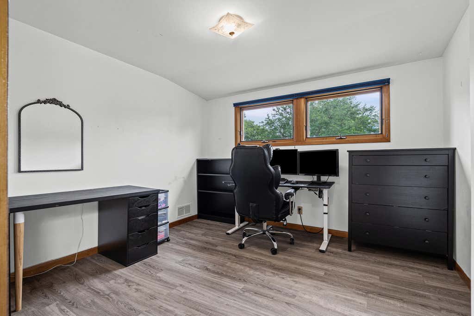
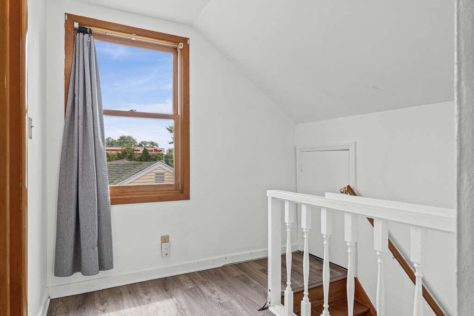
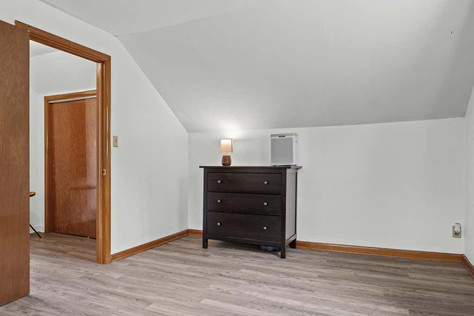
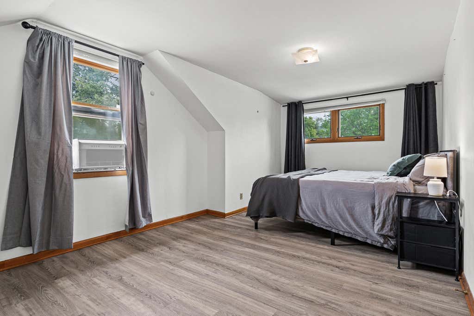
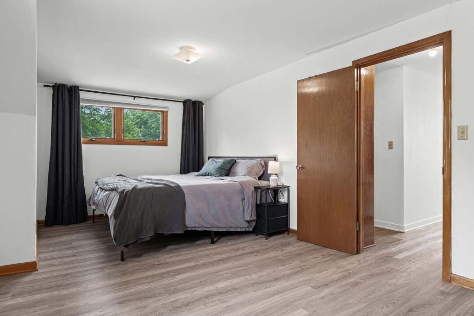
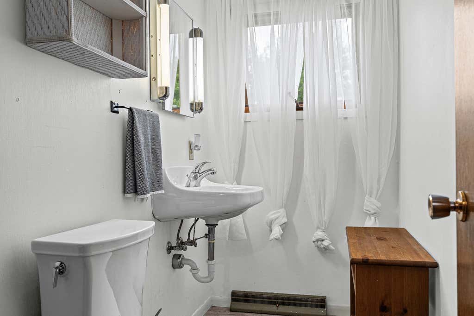
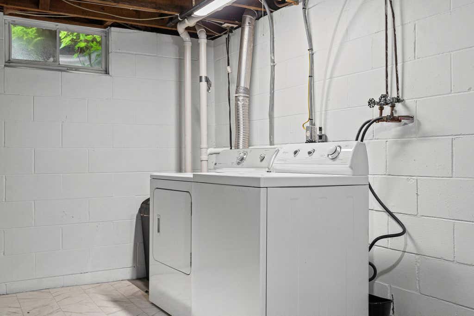
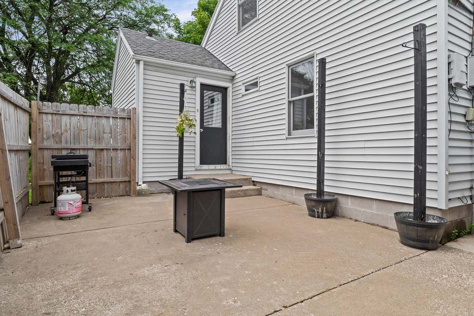
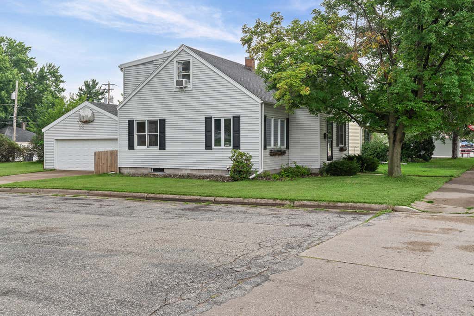
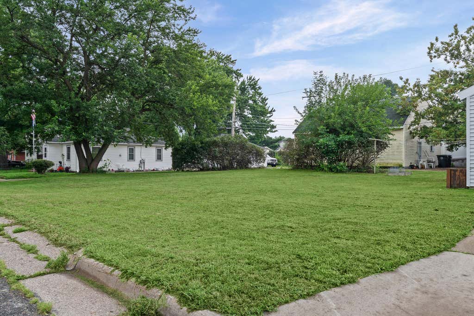
This charming home offers a versatile layout with two bedrooms on the main level and two additional bedrooms upstairs, along with a full bathroom on the main floor and a convenient half bath upstairs. The main level features beautiful refinished hardwood flooring, an updated kitchen with modern touches, all while the upstairs offers newer flooring for a fresh, updated feel. The full unfinished basement provides excellent storage and flex space. Outside, enjoy a cute patio area that's perfect for relaxing or entertaining, along with a spacious 2.5-car garage and extra yard space! A great combination of charm, space, and functionality--ready for its next owner to make it home!
Property Features of 901 Losey Blvd S, La Crosse, WI 54601
Listing courtesy of: Cindy Gerke & Associates
HOME STYLE
Cape Cod
Cape Cod
TYPE
Single Family Residence
Single Family Residence
Year Built
1946
1946
Annual Taxes
$3,600.00
$3,600.00
Stories
1.5
1.5
Acres
.17
.17
Features
| Dryer |
| Range |
| Oven |
| Dishwasher |
| Refrigerator |
| Central air |
| Forced air heat |
| Natural gas heat |
| Garage |
| Detached parking |
| Detached garage |
| Garage spaces: 2.5 |
| Vinyl siding |
| Patio |
| Lot acreage is: 0.17 |
| Corner lot |
| Lot sqft: 7405.2 |
| Lot zoned: Residential |
| Improvement: sidewalks |
| Garbage disposal |
| Full basement |
| Paved driveway |
| Public sewer |
| Public water |
| Total square feet: 1282 |
| Total above grade finished sq ft: 1282 |
| Living square feet: 1282 |
| For sale |
| Tax year: 2025 |
Rooms & Dimensions
| Bedroom 2 is 10 x 10 |
| Bedroom 2 Level: Upper |
| Bedroom 3 is 8 x 12 |
| Bedroom 3 Level: Main |
| Bedroom 4 is 12 x 9 |
| Bedroom 4 Level: Main |
| Dining Room is 8 x 10 |
| Dining Level: Main |
| Living Room is 15 x 12 |
| Living Room Level: Main |
| Number of rooms: 7 |