
450 Rip Van Winkle Dr, Brookfield, WI 53186 CONTINGENT

























| 4 Beds | 2 Baths | 2 Car Garage | 2,019 Sq Ft |
Description of 450 Rip Van Winkle Dr, Brookfield, WI 53186
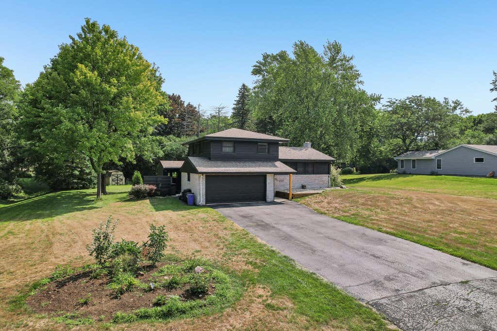
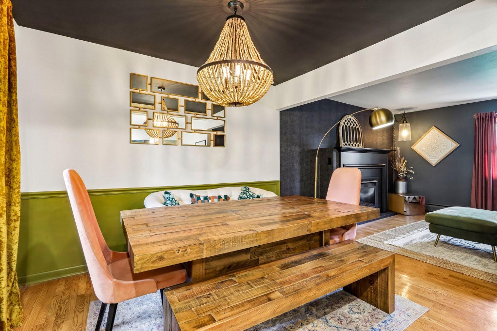
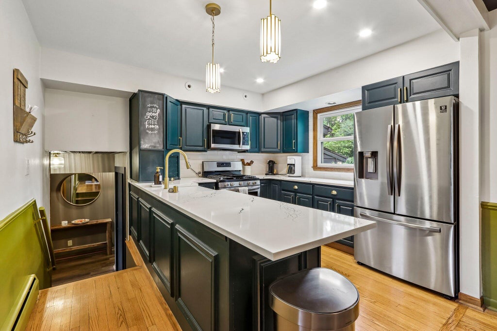
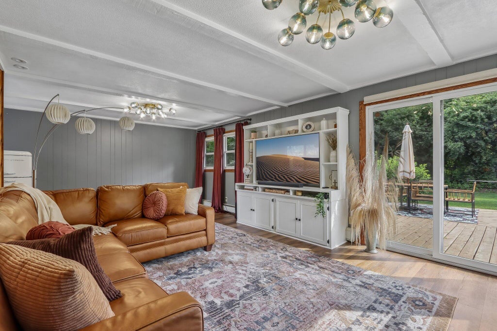
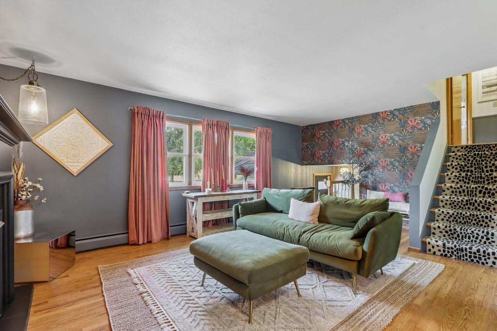
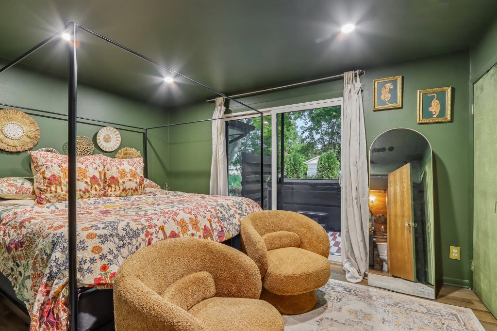
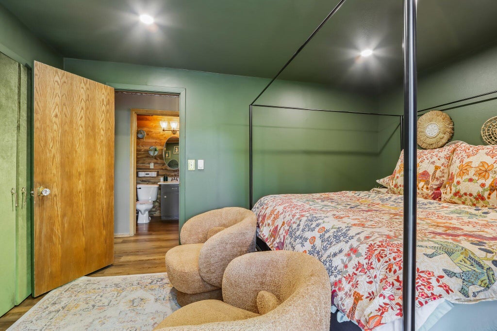
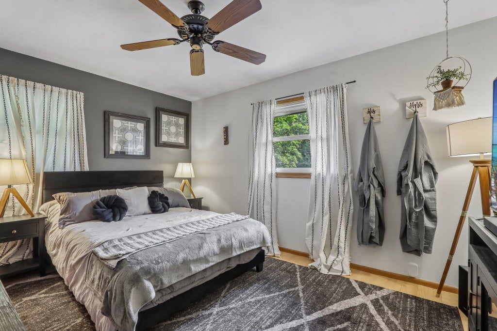
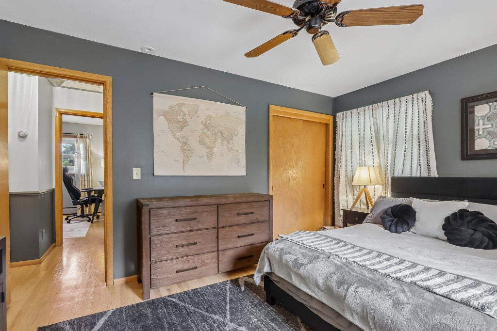
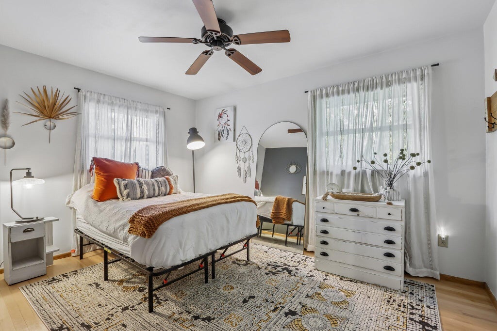
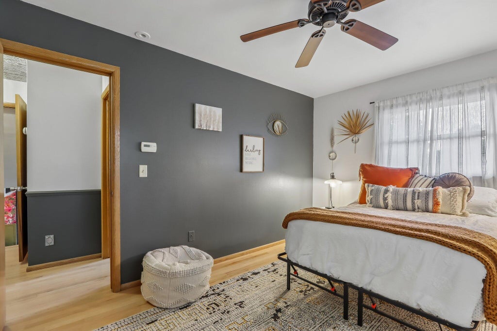
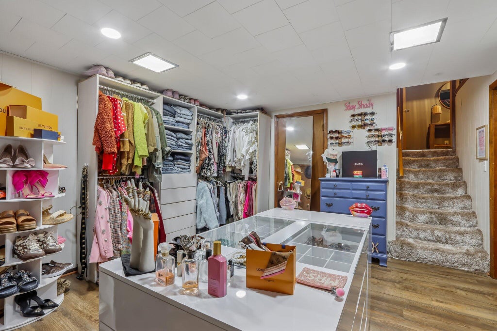
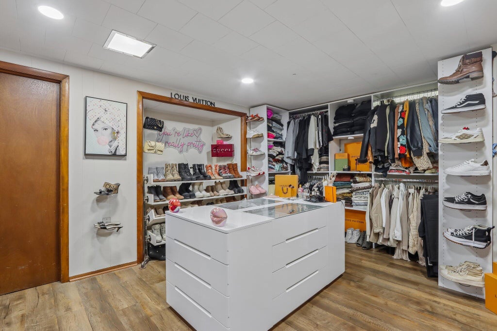
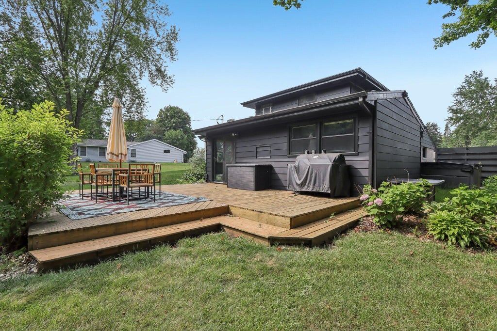
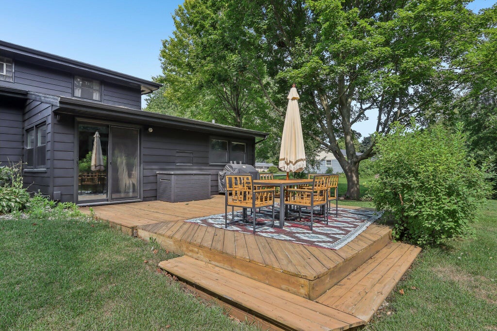
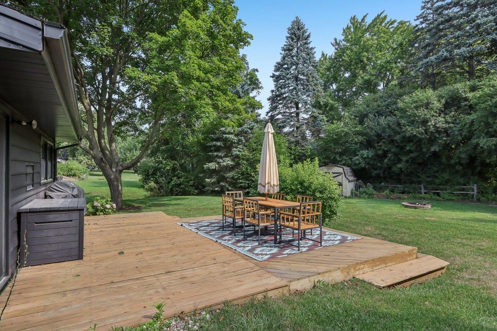
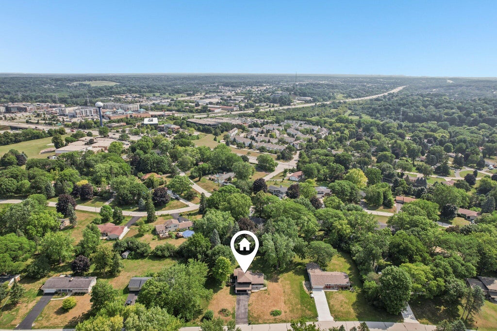
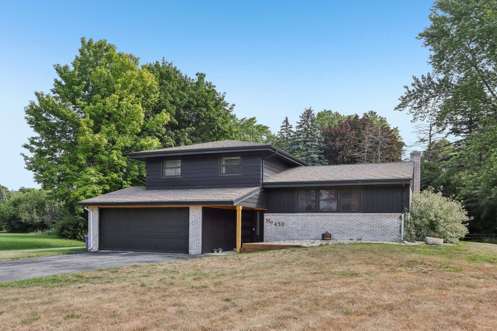
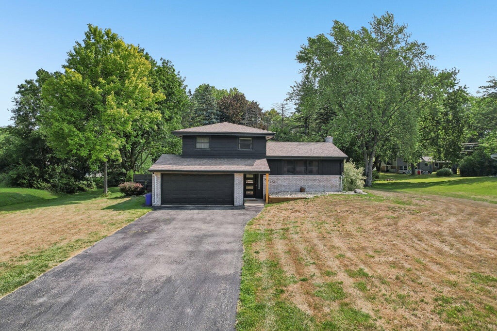
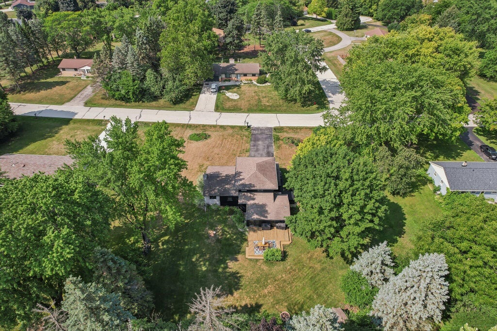
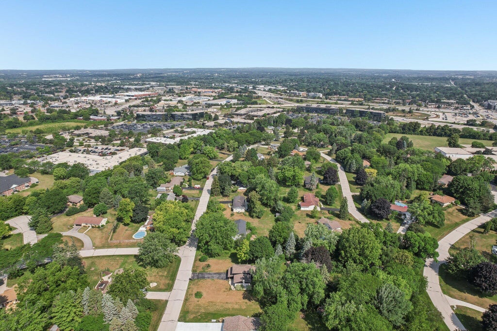
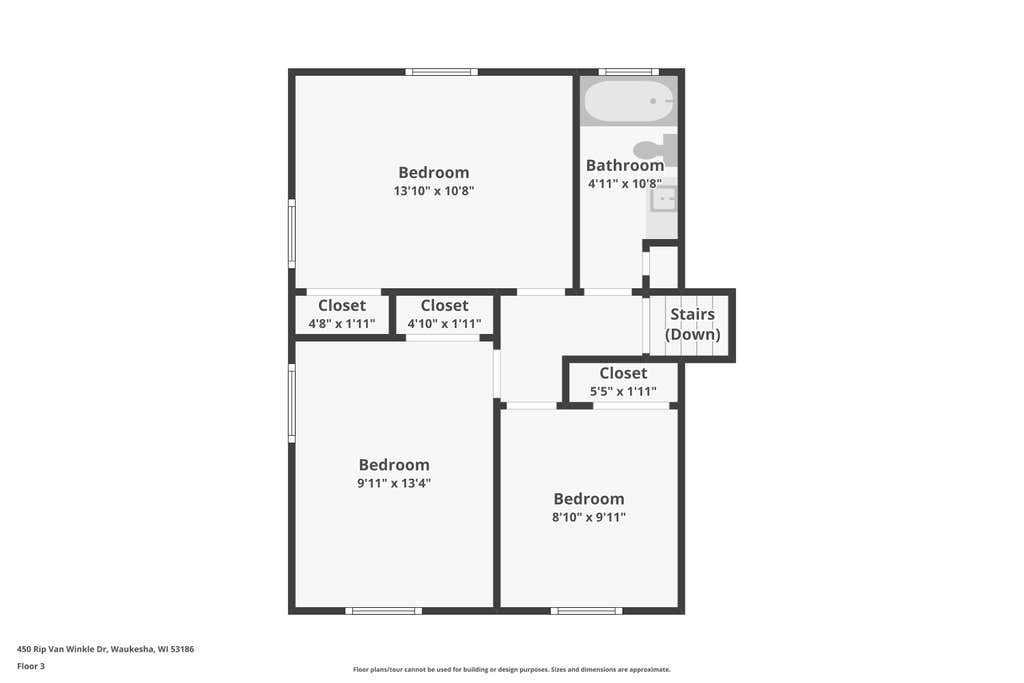
Welcome to this inviting 4 bedroom, 2-bath contemporary multi-level home set on a private, park-like lot in desirable Brookfield. The main level features a spacious family room with patio doors overlooking the backyard. Main level primary bedroom is conveniently located near the remodeled full bath with tiled walk in shower. Kitchen has gorgeous quartz countertops, large apron sink, newer stainless steel appliances, abundant cabinetry & counter space. The living room offers a cozy gas fireplace and beautiful hardwood floors. Three additional bedrooms provide flexibility for family or home office on the upper level. The finished lower level adds a fabulous custom closet! Enjoy the peaceful outdoor setting with mature trees, deck and storage shed...this won't last long, hurry!
Property Features of 450 Rip Van Winkle Dr, Brookfield, WI 53186
Contemporary
Single Family Residence
1959
Rip Van Winkle Park
$3,629.00
.5
Features
| Elementary school: Hillcrest |
| Middle school: Horning |
| High school: Waukesha South |
| Washer |
| Dryer |
| Oven |
| Microwave oven |
| Dishwasher |
| Refrigerator |
| Central air |
| Natural gas heat |
| Radiant heat |
| Garage |
| Two car garage |
| Attached parking |
| Attached garage |
| Garage spaces: 2 |
| Aluminum siding |
| Patio |
| Deck |
| Lot acreage is: 0.5 |
| Lot sqft: 21780 |
| Subdivision: Rip Van Winkle Park |
| Lot zoned: Residential |
| Present use: Subdivision |
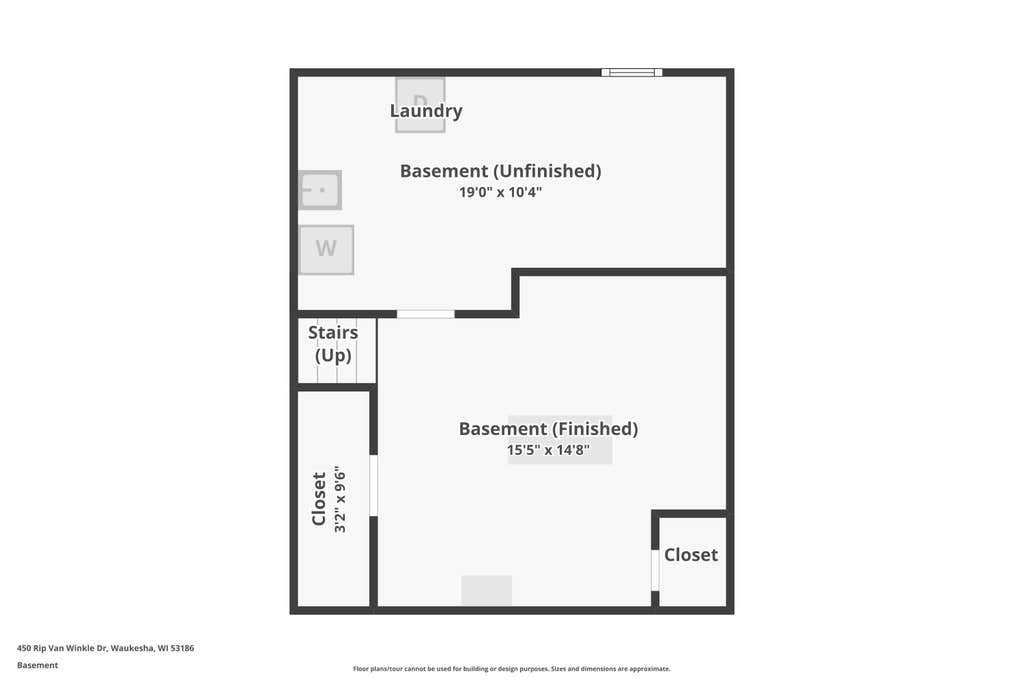
| Finished basement |
| Full basement |
| Paved driveway |
| Public sewer |
| Public water |
| Levels in property: Three Or More |
| Total square feet: 2019 |
| Total above grade finished sq ft: 1794 |
| Basement square feet: 225 |
| Living square feet: 2019 |
| Property style: contemporary |
| For sale |
| Tax year: 2025 |
Rooms & Dimensions
| Family room is 23 x 16 |
| Family Room Level: Main |
| Bedroom 2 is 14 x 11 |
| Bedroom 2 Level: Upper |
| Bedroom 3 is 13 x 10 |
| Bedroom 3 Level: Upper |
| Bedroom 4 is 9 x 10 |
| Bedroom 4 Level: Upper |
| Dining Room is 9 x 11 |
| Dining Level: Main |
| Living Room is 20 x 13 |
| Living Room Level: Main |
| Bonus Room is 15 x 16 |
| Bonus Room Level: Lower |
| Number of rooms: 8 |