
W278N2760 Rocky Point Rd, Pewaukee, WI 53072
$850,000
MLS #: 1976241








| 4 Beds | 3.5 Baths | 3.5 Car Garage | 2,964 Sq Ft |
Description of W278N2760 Rocky Point Rd, Pewaukee, WI 53072
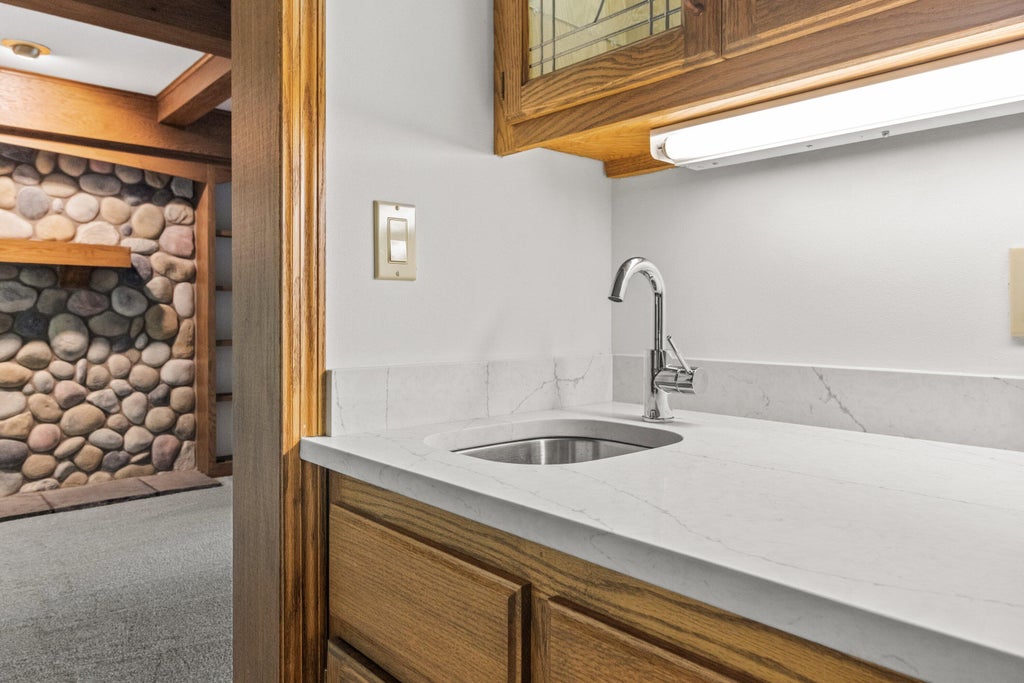
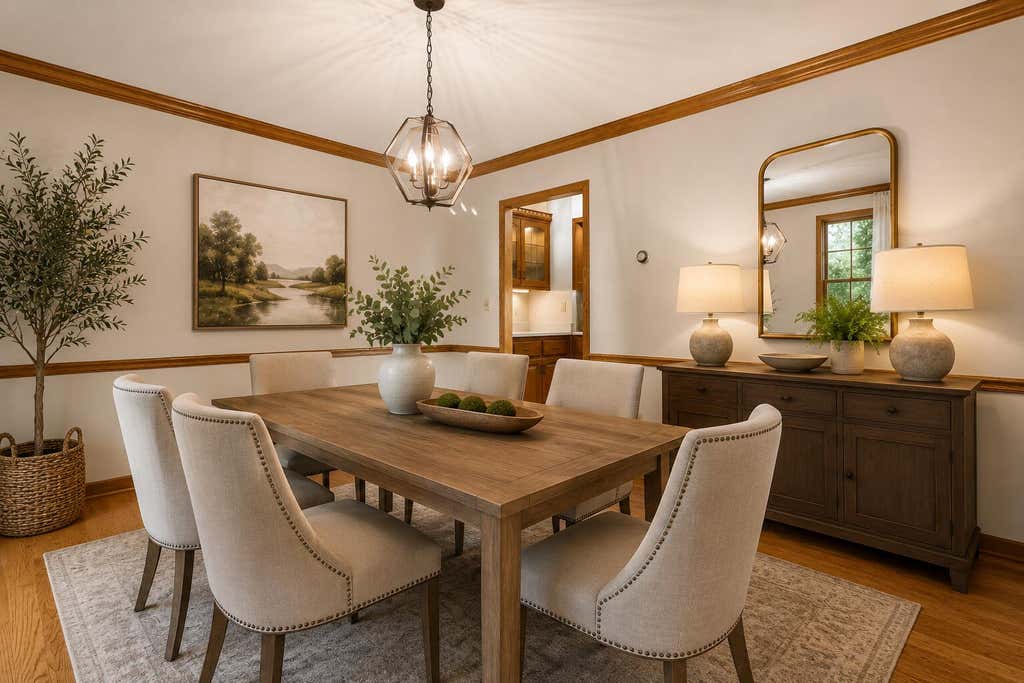
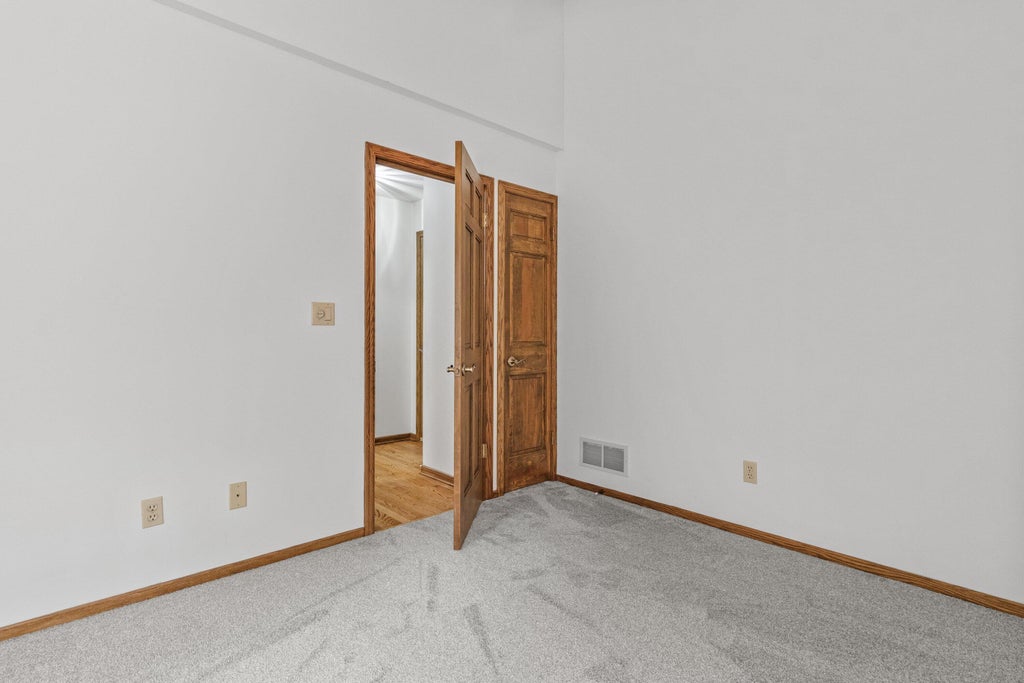
Exceptional 5BR, 3.5BA Colonial just across the street from Pewaukee Lake! Great room features a gas fireplace with fabricated cement surround. Kitchen offers quartz counters, abundant cabinetry and a dinette, while solid oak floors enhance the kitchen, dining room and entry. Main level also includes a versatile bedroom/office, laundry and expansive sunroom. Upstairs: primary suite with double vanity, whirlpool tub, shower and WIC, plus 3 additional bedrooms and full bath. Walkout LL offers endless possibilities with a 2nd full kitchen, full bath, living space and 2nd sunroom. Beautiful approximately 1-acre lot with mature trees, wildlife, daffodils, magnolias and lilacs. Pewaukee Schools and convenient location!
Property Features of W278N2760 Rocky Point Rd, Pewaukee, WI 53072
Listing courtesy of: Shorewest Realtors, Inc.
HOME STYLE
Colonial
Colonial
TYPE
Single Family Residence
Single Family Residence
Year Built
1991
1991
Annual Taxes
$6,379.90
$6,379.90
Stories
2
2
Acres
1
1
Features
| Middle school: Asa Clark |
| High school: Pewaukee |
| Washer |
| Dryer |
| Range |
| Microwave oven |
| Dishwasher |
| Refrigerator |
| Central air |
| Forced air heat |
| Natural gas heat |
| Garage |
| Attached parking |
| Attached garage |
| Garage spaces: 3.5 |
| Aluminum siding |
| Vinyl siding |
| Brick exterior |
| Deck |
| Lot acreage is: 1 |
| Lot sqft: 43560 |
| Wooded lot |
| Lot zoned: RES |
| Present use: Subdivision |
| Lot has water view |
| Kitchen island |
| Walk-in closet(s) |
| Concrete basement |
| Full basement |
| Basement has outside entrance |
| Partial basement |
| Sump pump |
| Walkout basement |
| Partially finished basement |
| Paved driveway |
| Public sewer |
| Public water |
| Property style: colonial |
| Warranty included |
| For sale |
| Tax year: 2025 |
Rooms & Dimensions
| Family room is 12 x 18 |
| Family Room Level: Main |
| Laundry room |
| Pantry |
| Bedroom 2 is 11 x 13 |
| Bedroom 2 Level: Upper |
| Bedroom 3 is 11 x 12 |
| Bedroom 3 Level: Upper |
| Bedroom 4 is 11 x 13 |
| Bedroom 4 Level: Upper |
| Bedroom 5 is 12 x 10 |
| Bedroom 5 Level: Main |
| Dining Room is 11 x 13 |
| Dining Level: Main |
| 2nd kitchen |
| Living Room is 12 x 14 |
| Living Room Level: Main |
| Laundry Room is 6 x 6 |
| Laundry Room Level: Main |
| Number of rooms: 14 |