
706 Johnson St, Watertown, WI 53094
$395,000
MLS #: 1976246








| 2 Beds | 2.5 Baths | 2 Car Garage | 1,707 Sq Ft |
Description of 706 Johnson St, Watertown, WI 53094
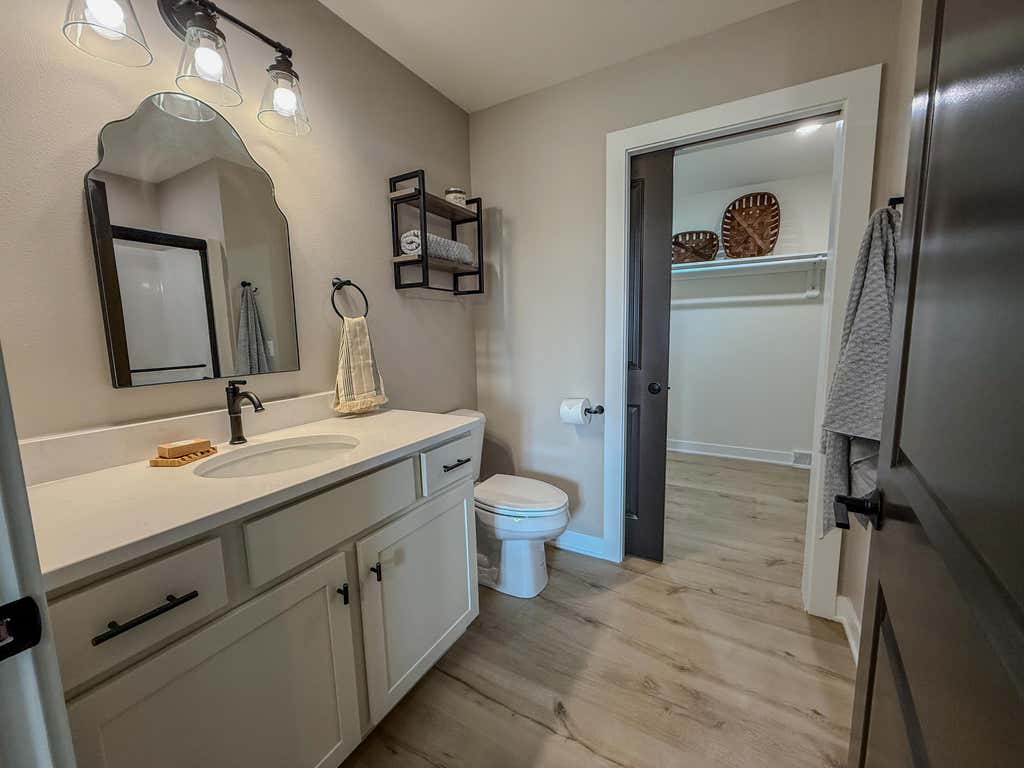
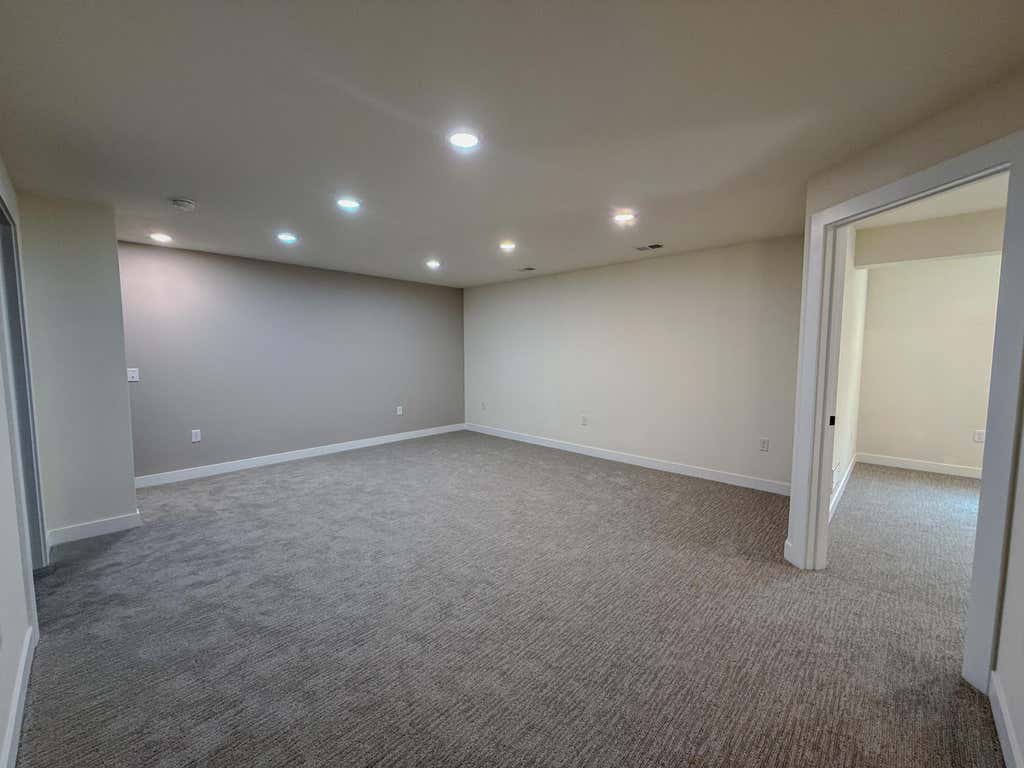
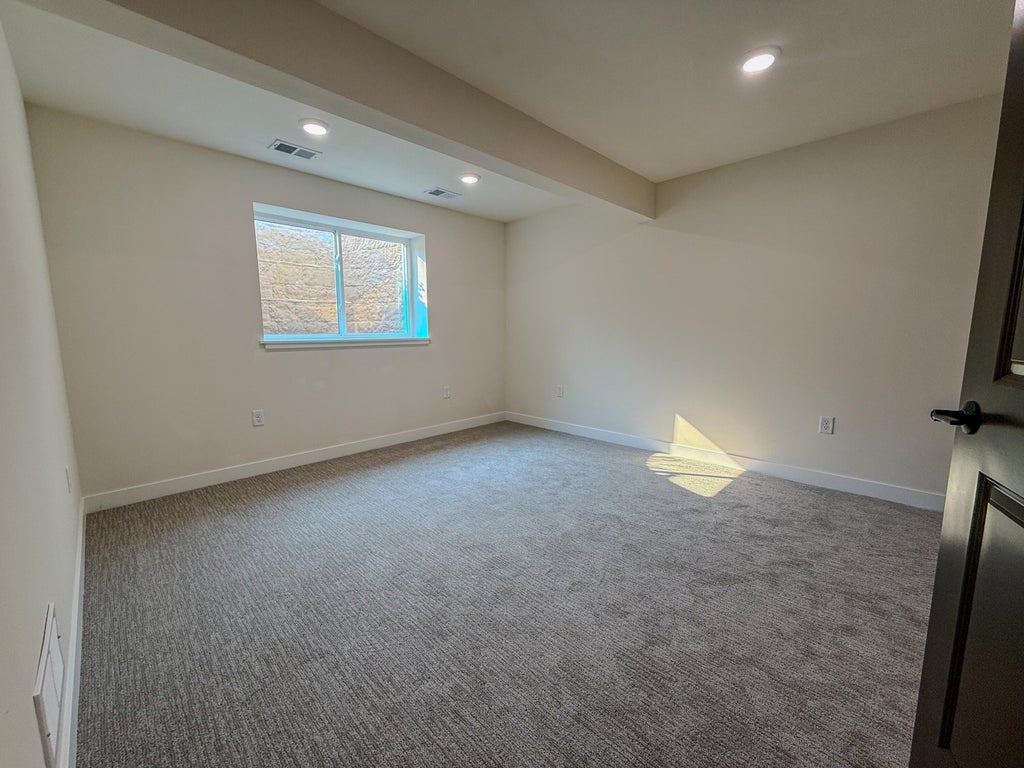
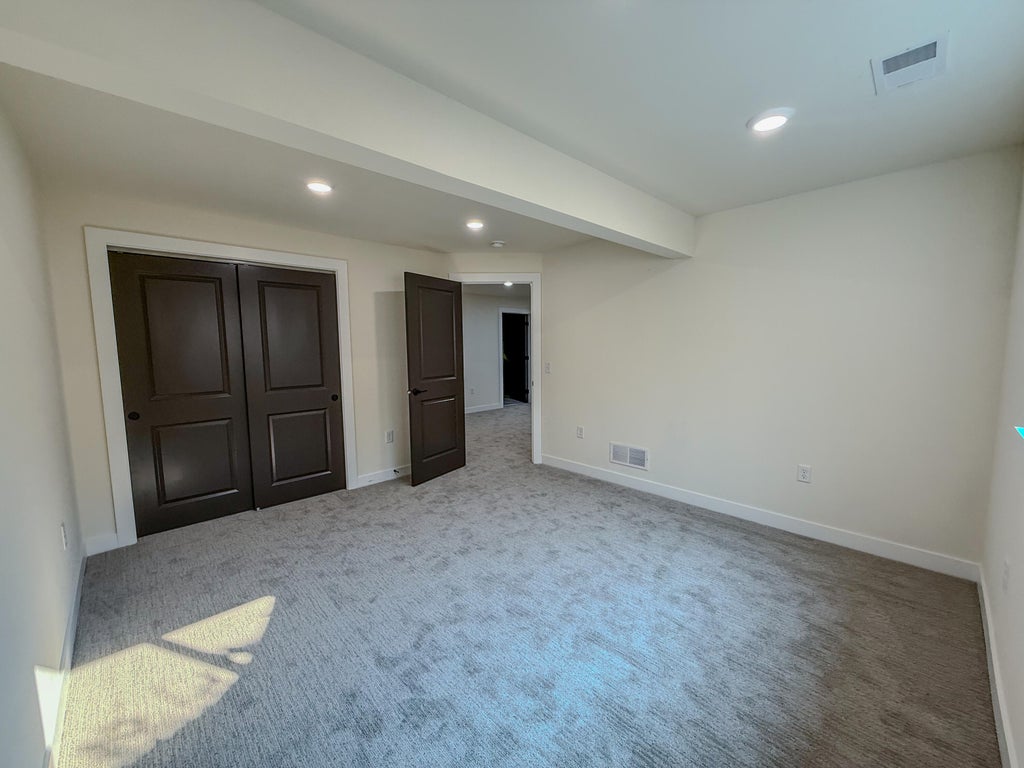
Come experience the newest homes in Watertown at the new Rock River Ridge subdivision. These homes are available starting with efficient design and amenities. Open concept floor plans. Each unit showcases 2 bedrooms, 2 baths with first floor laundry. Master bedroom has on-suite with large walk-in closet. Lower level offers a family room with bedroom and full bath. Just a short distance to the brand-new YMCA and walking paths to future 3 acre green space. Zero-lot line twin homes are in this phase. There are multiple layouts and material options within the footprint available to customize, depending on stage of construction. Come visit this model!
Property Features of 706 Johnson St, Watertown, WI 53094
Listing courtesy of: Shorewest Realtors, Inc.
HOME STYLE
Ranch
Ranch
TYPE
Single Family Residence
Single Family Residence
Year Built
2026
2026
Subdivision
Rock River Ridge
Rock River Ridge
Stories
1
1
Acres
.14
.14
Features
| Middle school: Riverside |
| High school: Watertown |
| Range |
| Microwave oven |
| Dishwasher |
| Refrigerator |
| Central air |
| Forced air heat |
| Natural gas heat |
| Garage |
| Two car garage |
| Attached parking |
| Attached garage |
| Garage spaces: 2 |
| Vinyl siding |
| Patio |
| Lot acreage is: 0.14 |
| Lot sqft: 6098.4 |
| Subdivision: Rock River Ridge |
| Lot zoned: Res |
| Present use: Subdivision |
| Improvement: sidewalks |
| Garbage disposal |
| Kitchen island |
| Walk-in closet(s) |
| Concrete basement |
| Finished basement |
| Full basement |
| Sump pump |
| Paved driveway |
| Public sewer |
| Public water |
| New construction |
| Total square feet: 1707 |
| Total above grade finished sq ft: 1093 |
| Basement square feet: 614 |
| Living square feet: 1707 |
| Property style: ranch |
| For sale |
| Tax year: 2025 |
Rooms & Dimensions
| Laundry room |
| Bedroom 2 is 11 x 12 |
| Bedroom 2 Level: Lower |
| Dining Room is 5 x 12 |
| Dining Level: Main |
| Living Room is 16 x 15 |
| Living Room Level: Main |
| Laundry Room is 9 x 6 |
| Laundry Room Level: Main |
| Number of rooms: 6 |