
1133 S 20th St, Manitowoc, WI 54220 CONTINGENT
$167,000
MLS #: 1976254
| 3 Beds | 1.5 Baths | 2 Car Garage | 1,750 Sq Ft |
Description of 1133 S 20th St, Manitowoc, WI 54220
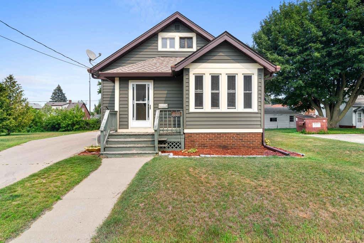
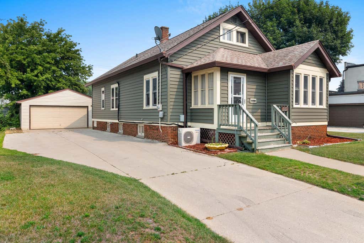
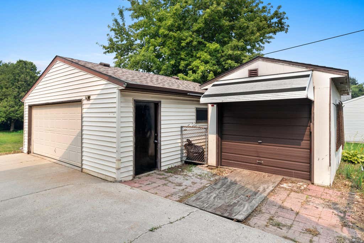
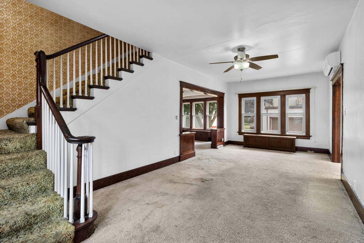
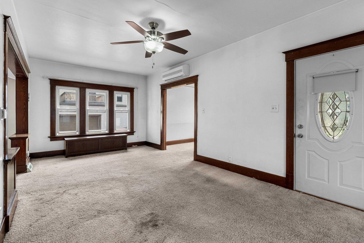
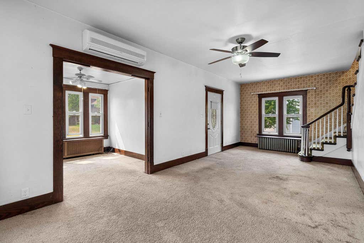
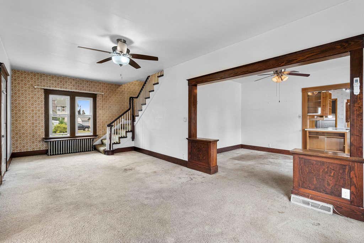
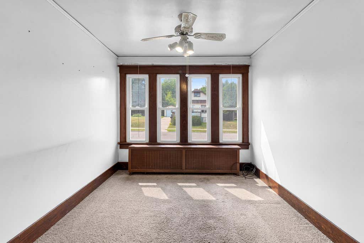
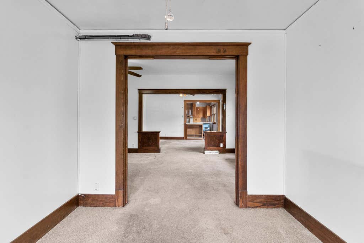
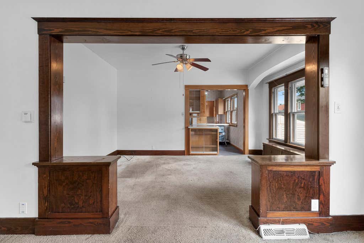
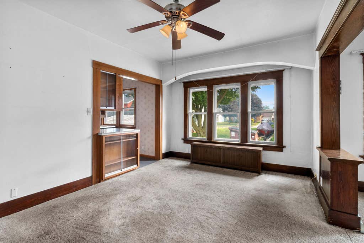
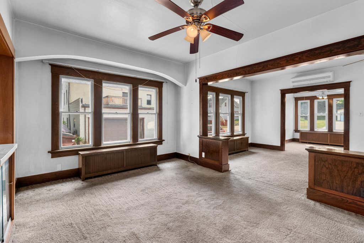
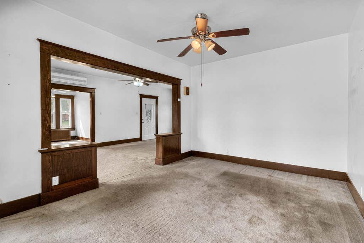
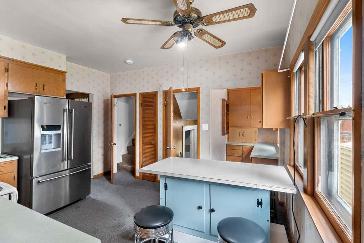
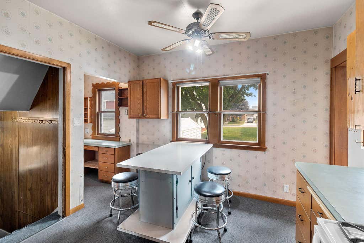
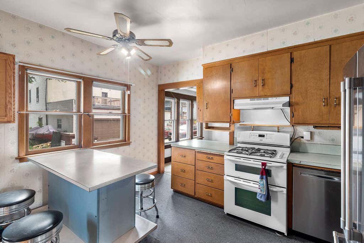
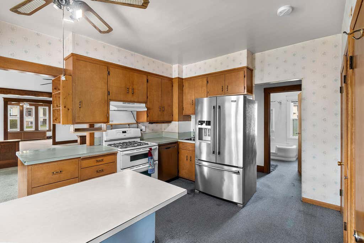
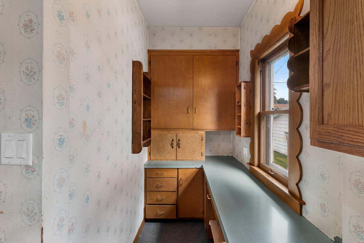
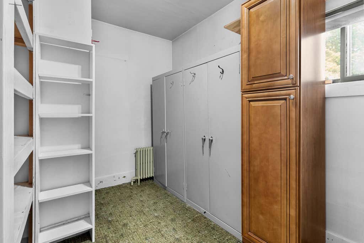
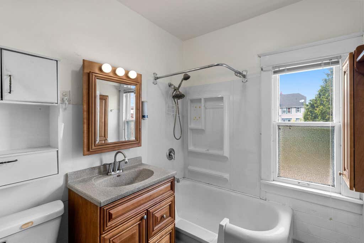
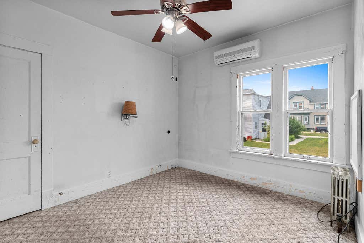
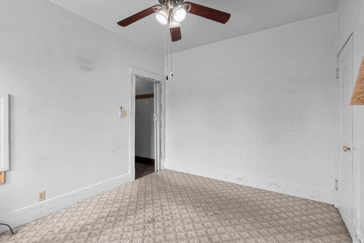
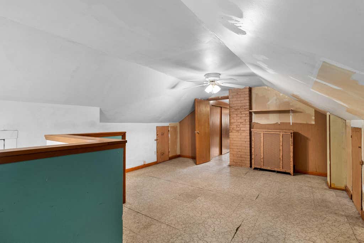
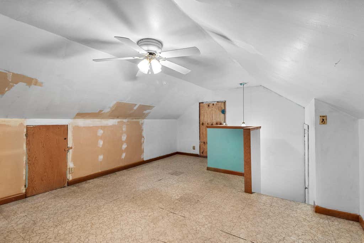
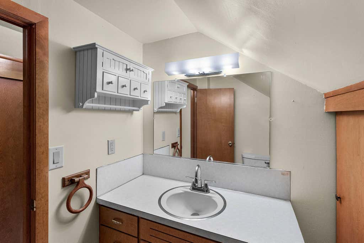
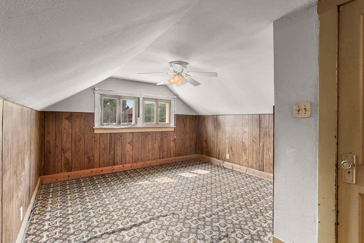
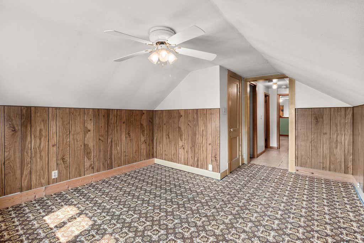
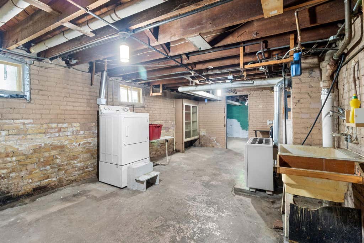
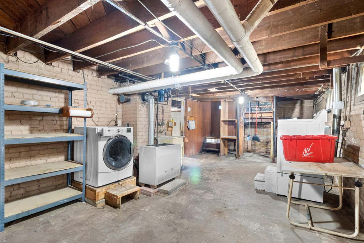
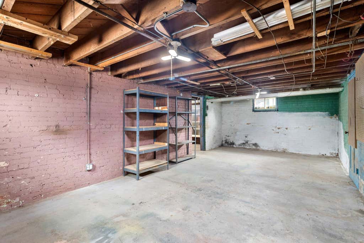
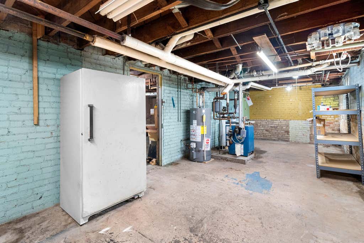
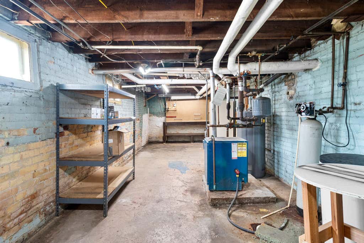
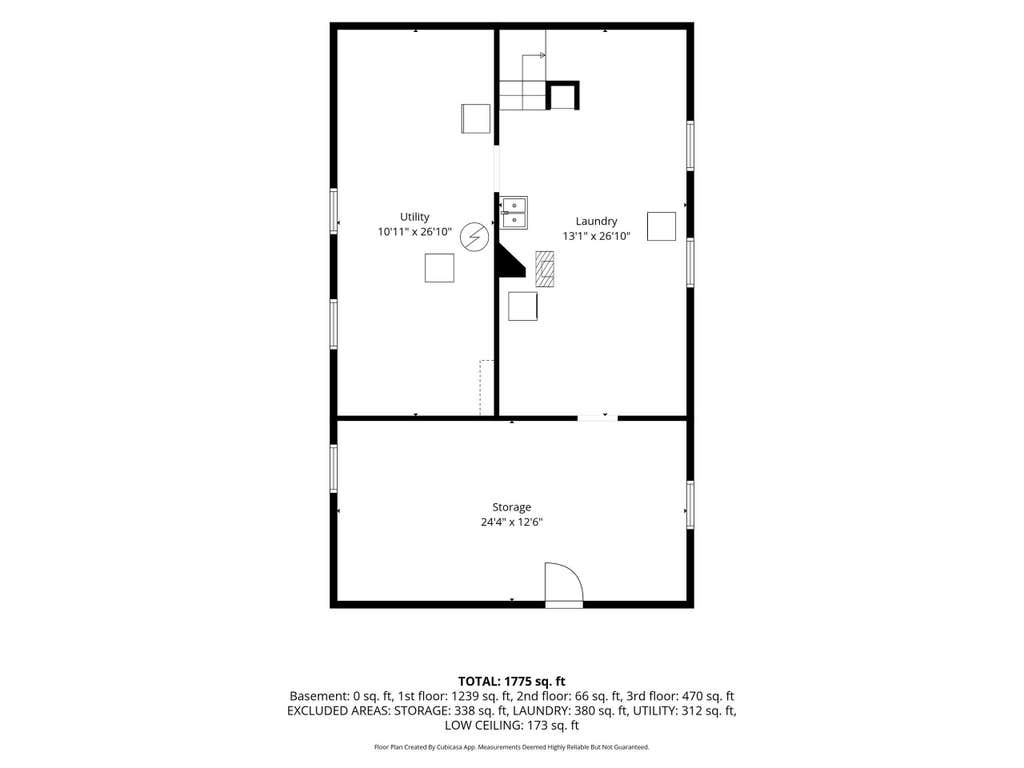
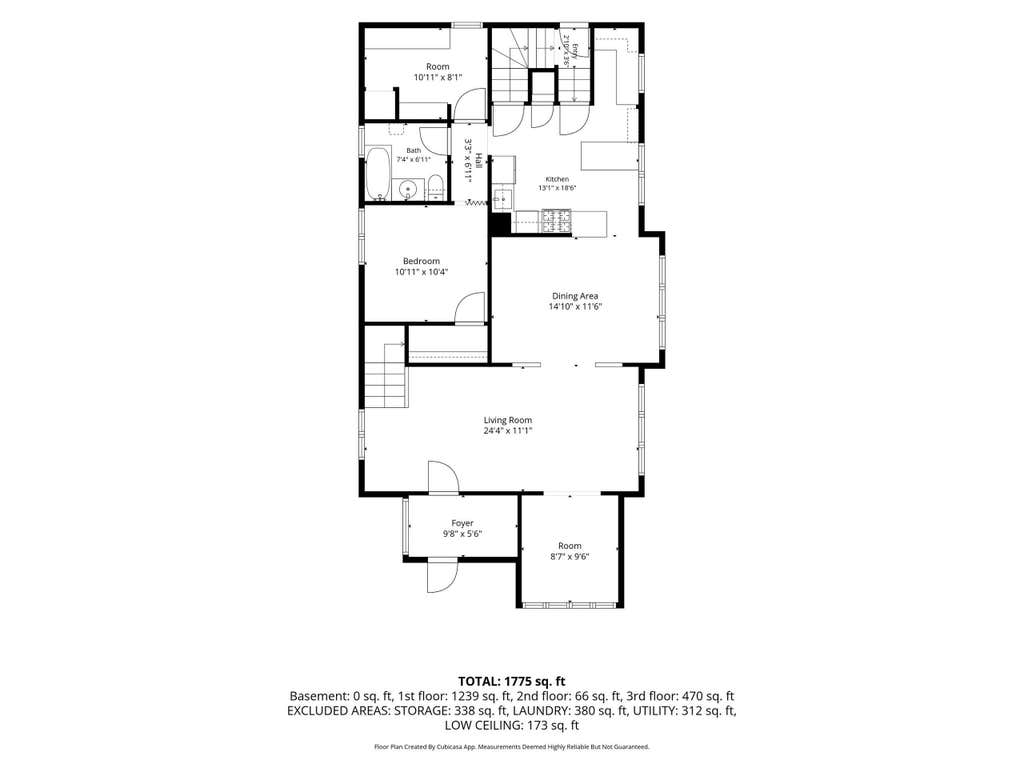
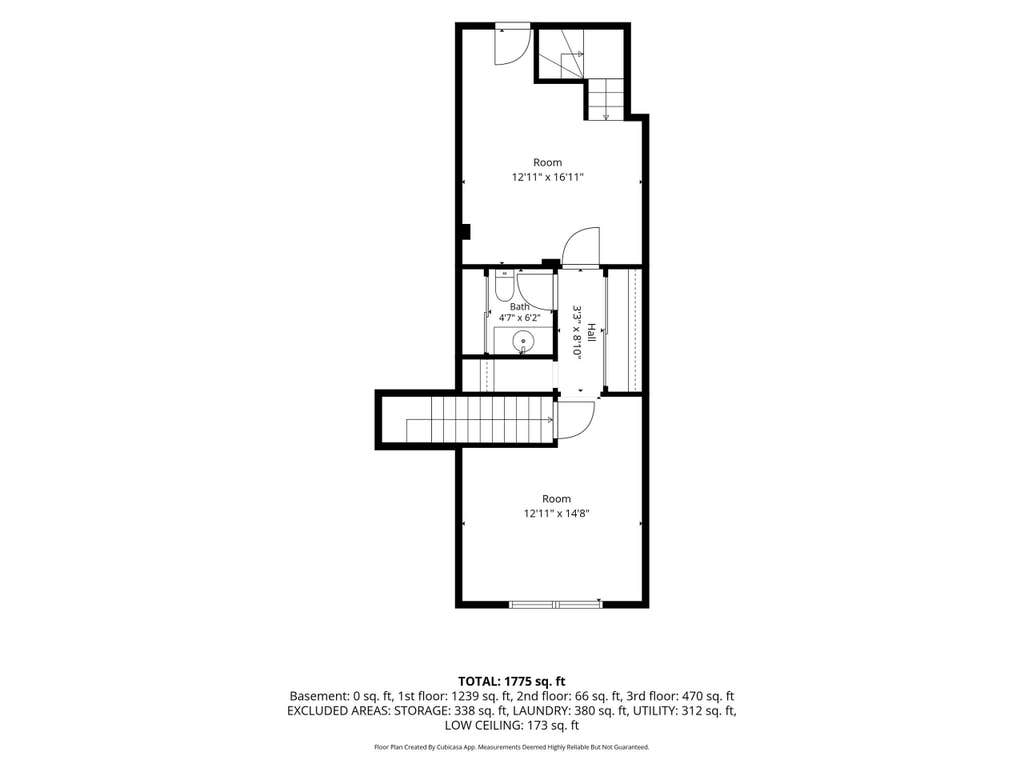
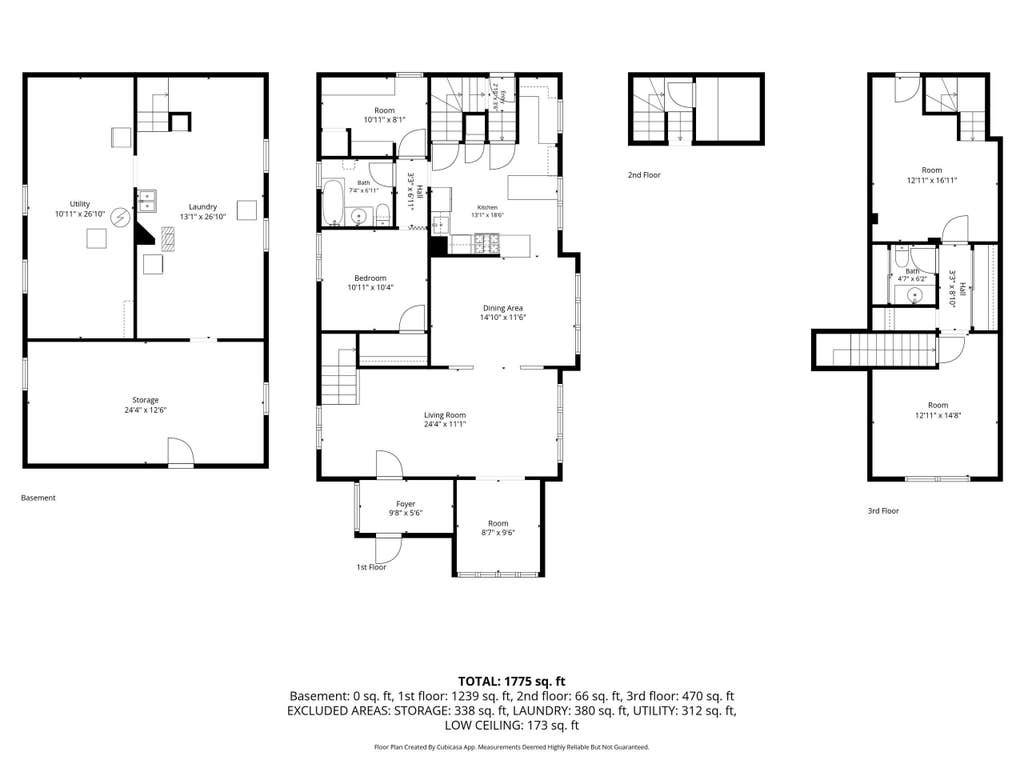
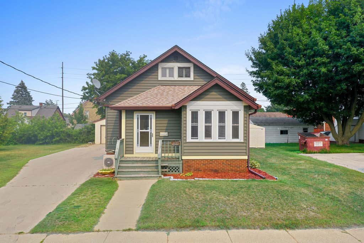
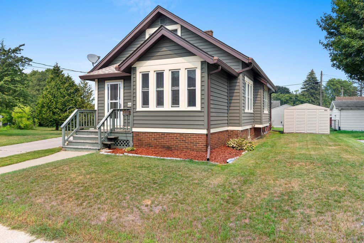
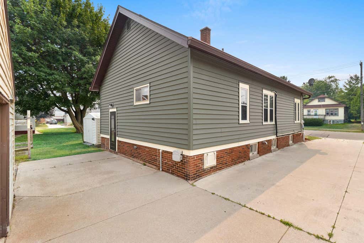
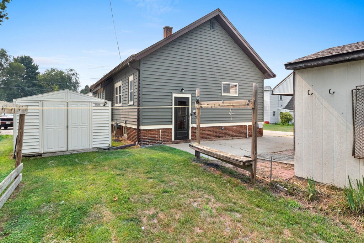
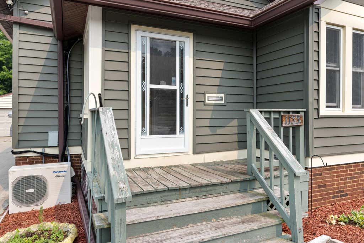
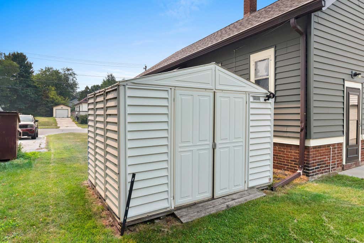
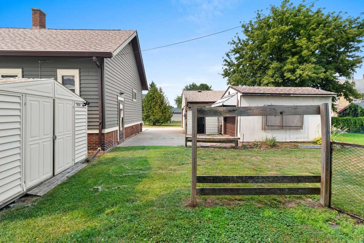
Affordable & well-kept 3-4 bedroom, 1.5 bath bungalow offering a low-maintenance vinyl exterior, wrapped windows, soffit & fascia, plus a large detached 2+ car garage & multiple sheds. Inside, you'll find original woodwork, a spacious living room, front den/study w/ large windows, generous dining area & eat-in kitchen w/ appliances, ample cabinetry & pantry storage. Main floor features a desirable full bath & primary bedroom plus an office or future 4th bedroom, while upstairs offers 2 additional bedrooms & 1/2 bath. Full basement provides plenty of storage. Radiant heat & a mini-split system w/ 2 heads provide year-round comfort. A great opportunity at an affordable price!
Property Features of 1133 S 20th St, Manitowoc, WI 54220
Listing courtesy of: Keller Williams-Manitowoc
HOME STYLE
Bungalow
Bungalow
TYPE
Single Family Residence
Single Family Residence
Year Built
1925
1925
Annual Taxes
$2,282.34
$2,282.34
Stories
1.5
1.5
Acres
.15
.15
Features
| High school: Lincoln |
| Washer |
| Dryer |
| Oven |
| Dishwasher |
| Refrigerator |
| Natural gas heat |
| Radiant heat |
| Garage |
| Two car garage |
| Detached parking |
| Detached garage |
| Garage spaces: 2 |
| Vinyl siding |
| Brick exterior |
| Patio |
| Lot acreage is: 0.15 |
| Lot sqft: 6534 |
| Lot zoned: Residential |
| Improvement: sidewalks |
| Kitchen island |
| Full basement |
| Paved driveway |
| Public sewer |
| Public water |
| For sale |
| Tax year: 2025 |
Rooms & Dimensions
| Pantry |
| Bedroom 2 is 12.11 x 16.11 |
| Bedroom 2 Level: Upper |
| Bedroom 3 is 12.11 x 14.8 |
| Bedroom 3 Level: Upper |
| Living Room is 24.4 x 11.1 |
| Living Room Level: Main |
| Number of rooms: 5 |