
1512 W County Line Rd, Mequon, WI 53092
Was $1,580,000






| 4 Beds | 3.5 Baths | 3.5 Car Garage | 5,394 Sq Ft |
Description of 1512 W County Line Rd, Mequon, WI 53092
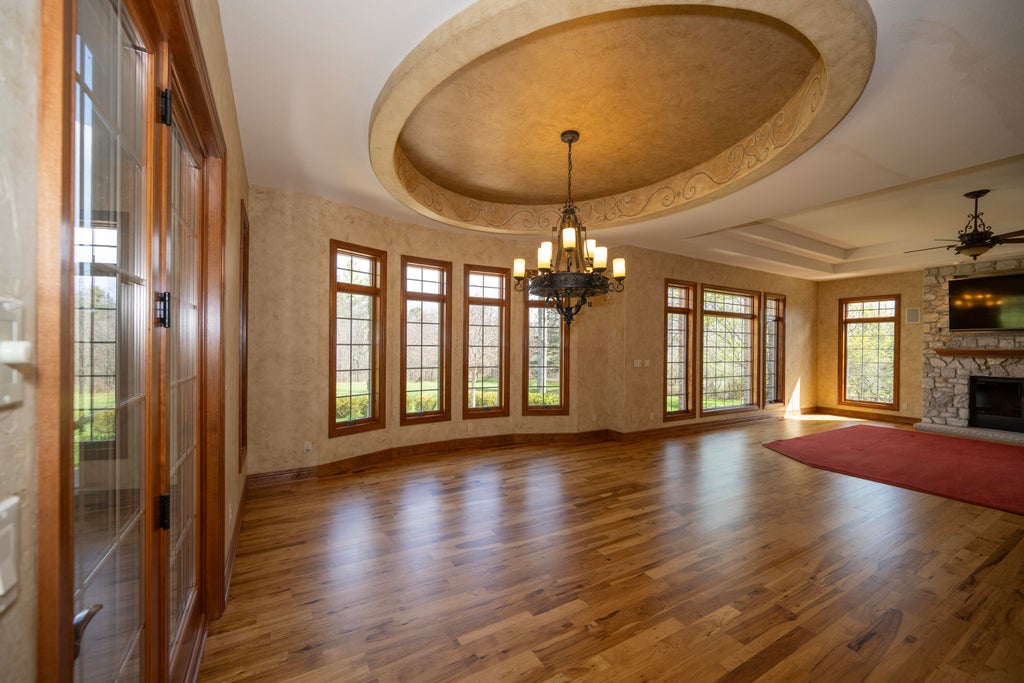
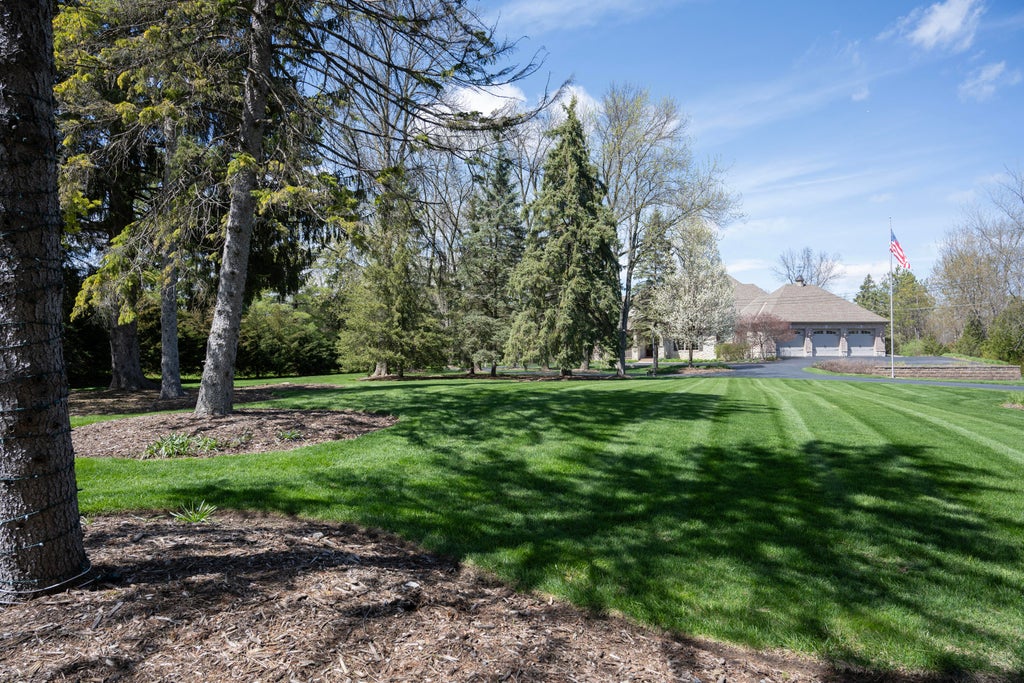
A rare opportunity to enjoy the privacy and beauty of 1.43 professionally landscaped acre while remaining convenient to schools, inc the University School, shopping, Milwaukee and the highway. This custom built, open concept homes main level is designed for both everyday living and entertaining. The chefs kitchen features abundant cabinetry, pantry, island and appliances., flowing into a dining area overlooking the tree-lined backyard. The main level primary suite is a true retreat with oversized walk-in closet and spacious primary bath. Two additional main level bedrooms with a Jack n Jill bath. A dedicated home office, large main level laundry/mudroom with loads of storage, finished LL with 4th bedroom, full bath and large Rec Rm. A must see home! Some pictures are digitally altered.
Property Features of 1512 W County Line Rd, Mequon, WI 53092
Ranch,Prairie/Craftsman
Single Family Residence
2010
$18,511.00
1
1.43
Features
| High school: Homestead |
| Washer |
| Dryer |
| Oven |
| Microwave oven |
| Dishwasher |
| Refrigerator |
| Central air |
| Forced air heat |
| Natural gas heat |
| Garage |
| Attached parking |
| Attached garage |
| Garage spaces: 3.5 |
| Brick exterior |
| Stone exterior |
| Patio |
| Lot acreage is: 1.43 |
| Lot sqft: 62290.8 |
| Wooded lot |
| Lot zoned: RES |
| Vaulted ceilings |
| Garbage disposal |
| Kitchen island |
| Walk-in closet(s) |
| Concrete basement |
| Finished basement |
| Full basement |
| Sump pump |
| Paved driveway |
| Public sewer |
| Private water |
| Well water |
| Total square feet: 5394 |
| Total above grade finished sq ft: 4064 |
| Basement square feet: 1330 |
| Living square feet: 5394 |
| Property style: ranch |
| For sale |
| Tax year: 2025 |
Rooms & Dimensions
| Den is 16 x 14 |
| Den Level: Main |
| Family room is 20 x 20 |
| Family Room Level: Main |
| Pantry |
| Bedroom 2 is 15 x 12 |
| Bedroom 2 Level: Main |
| Bedroom 3 is 15 x 12 |
| Bedroom 3 Level: Main |
| Bedroom 4 is 14 x 12 |
| Bedroom 4 Level: Lower |
| Dining Room is 17 x 17 |
| Dining Level: Main |
| Living Room is 19 x 15 |
| Living Room Level: Main |
| Number of rooms: 10 |