
716 Glacier Rd, Pewaukee, WI 53072 CONTINGENT
$175,000
MLS #: 1976260

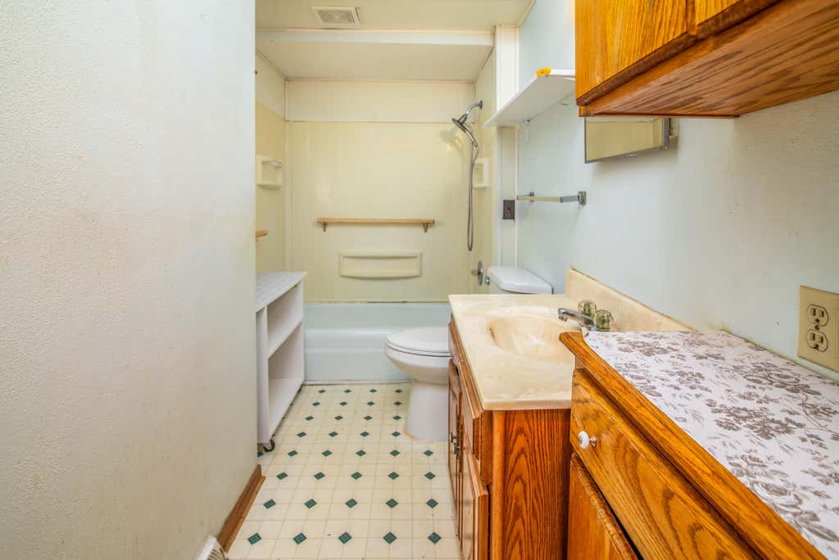
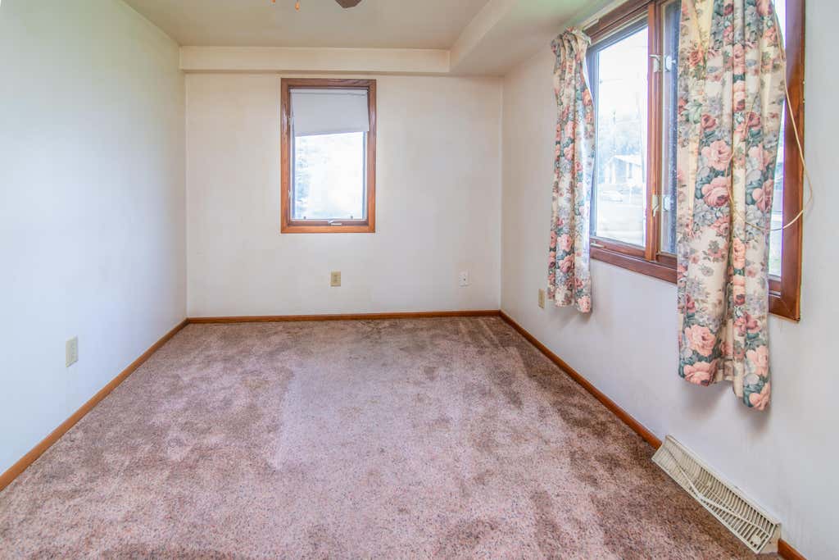
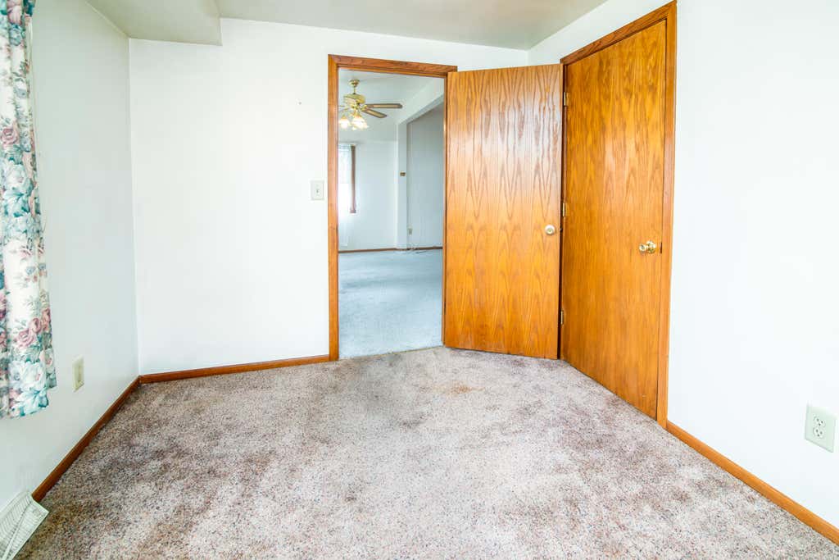
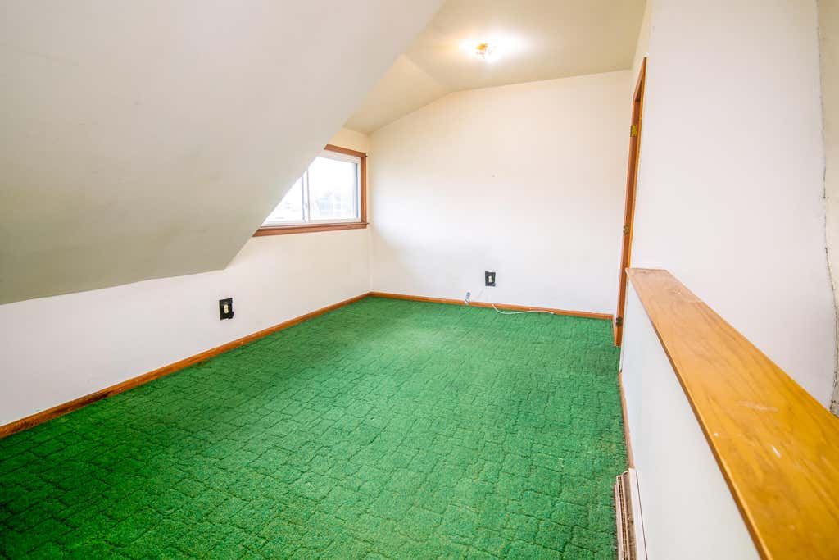
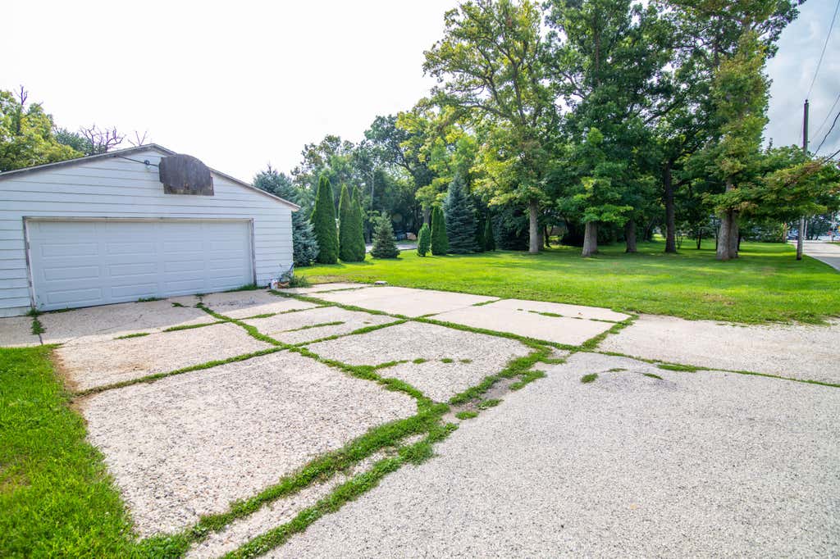
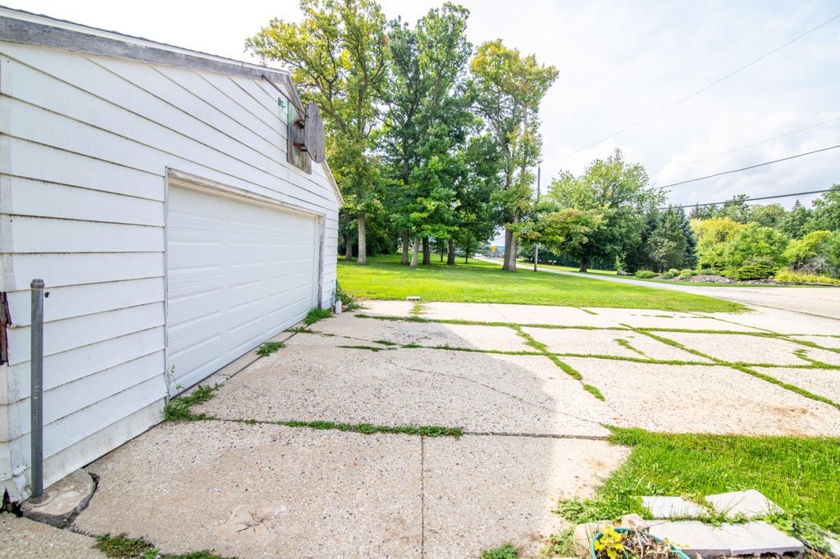
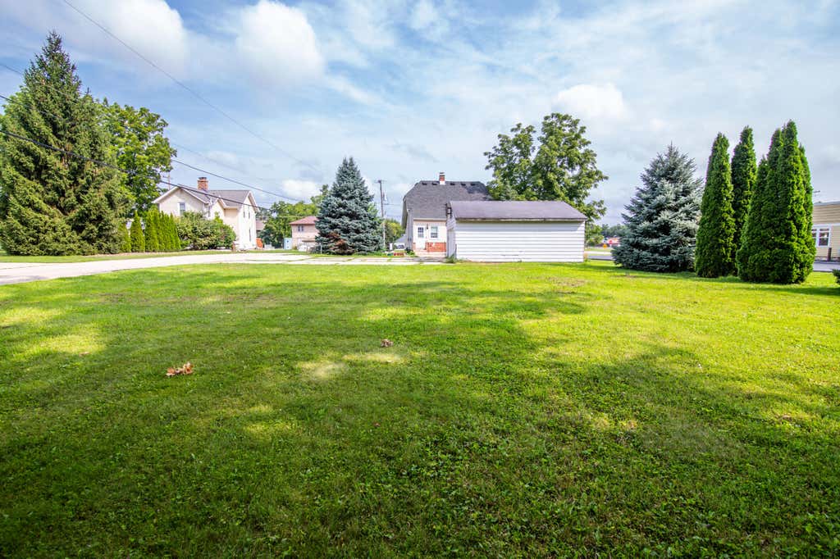
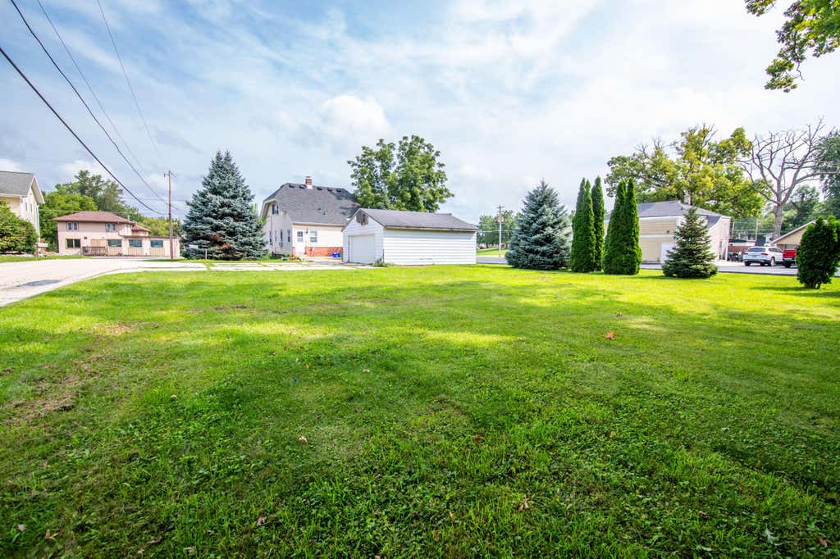
| 3 Beds | 1 Bath | 2.5 Car Garage | 1,545 Sq Ft |
Description of 716 Glacier Rd, Pewaukee, WI 53072
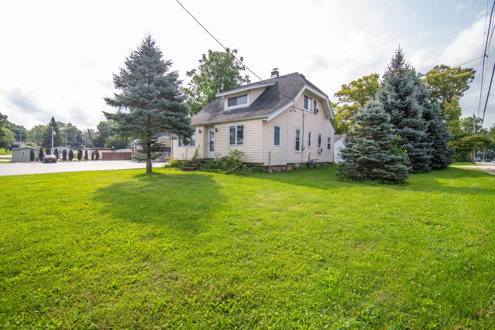
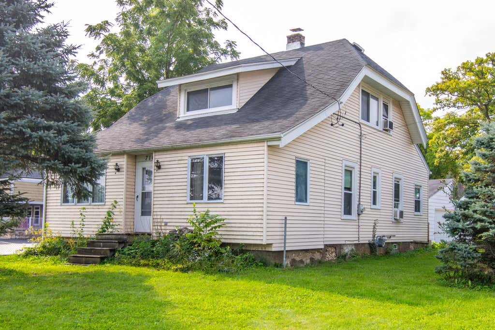
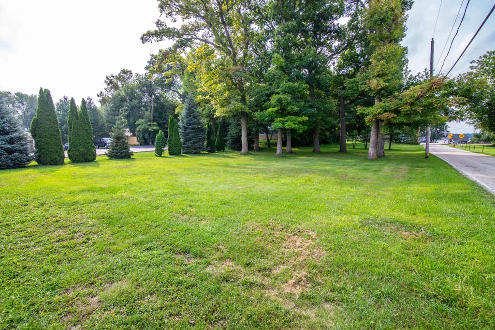
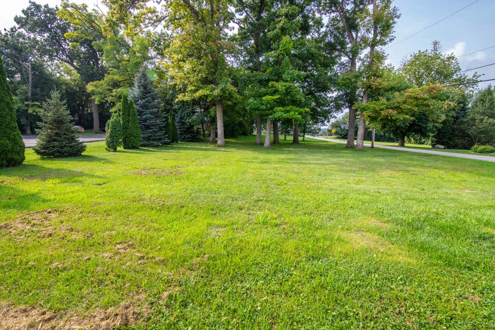
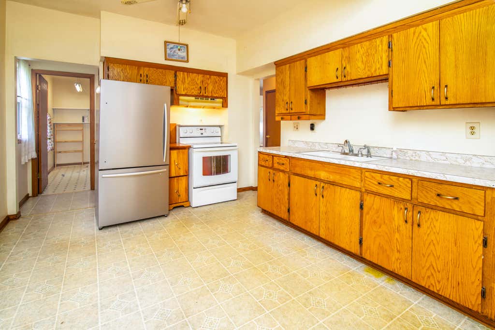
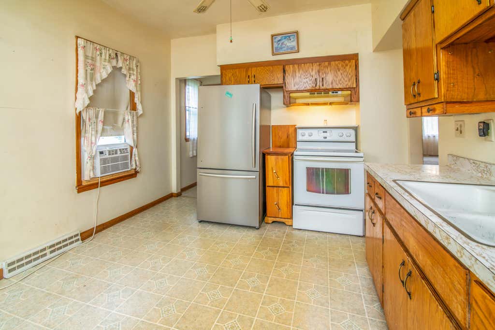
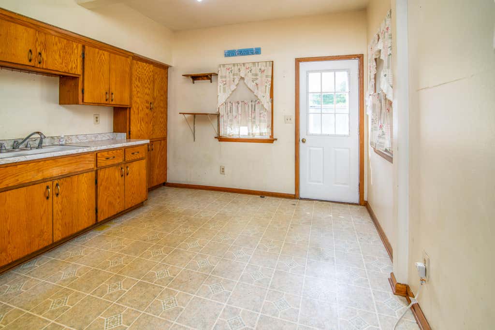
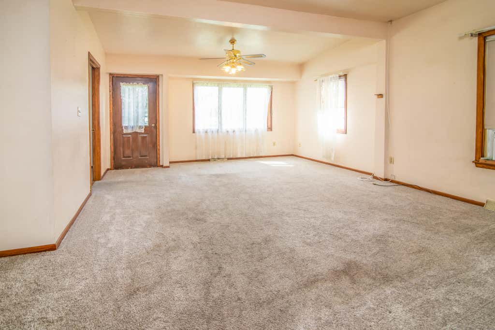
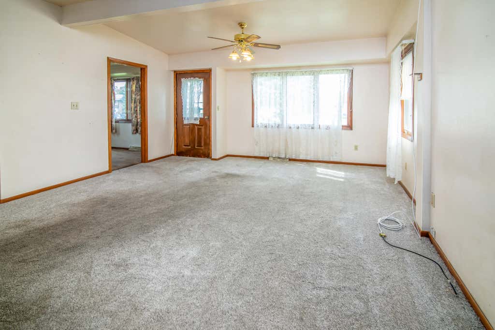
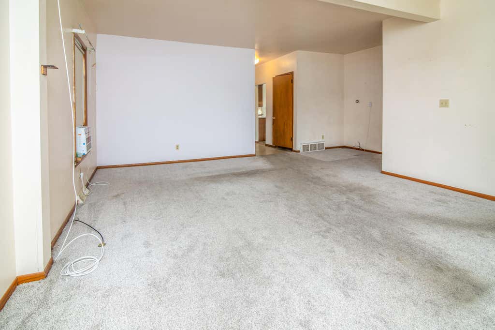
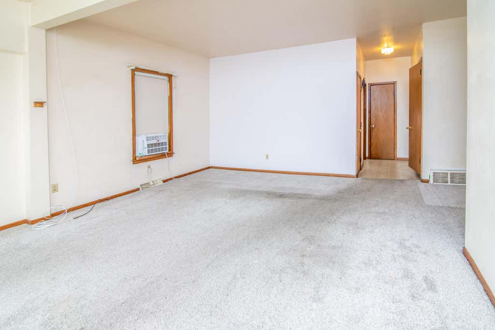
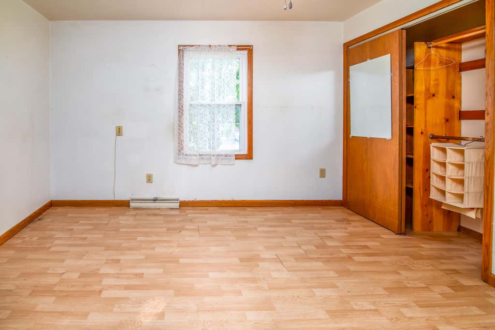
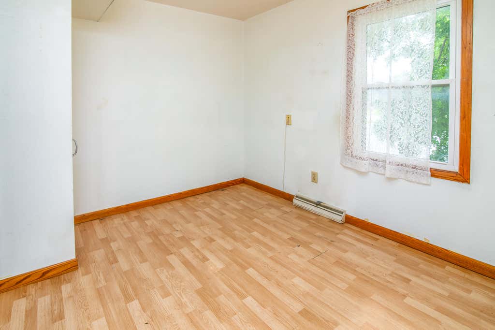
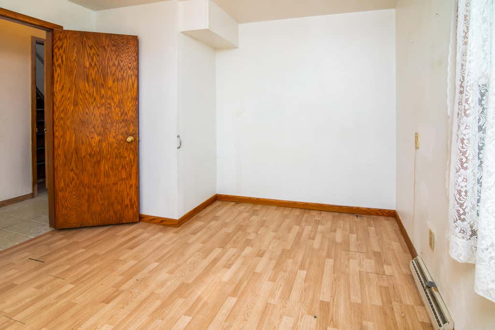
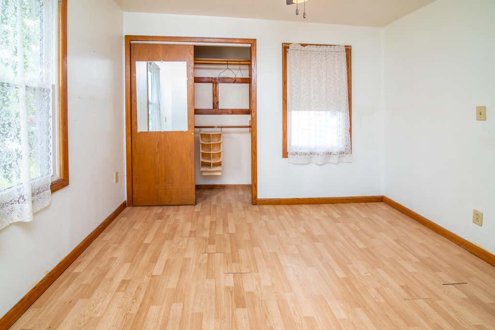
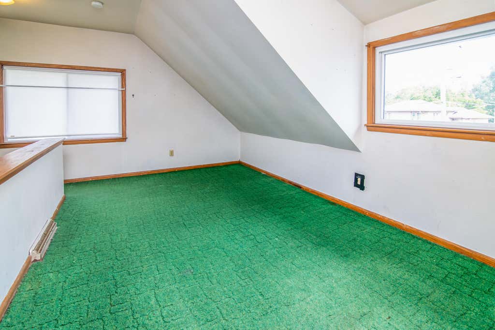
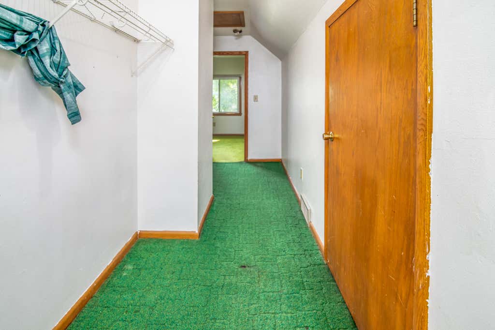
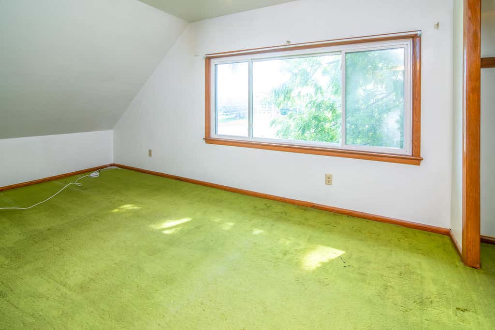
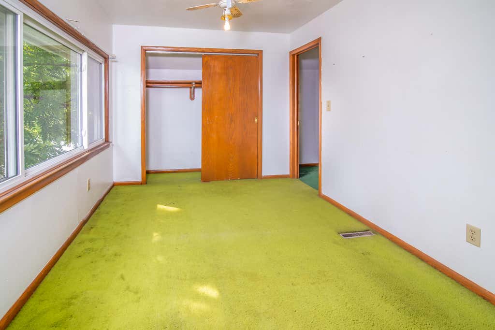
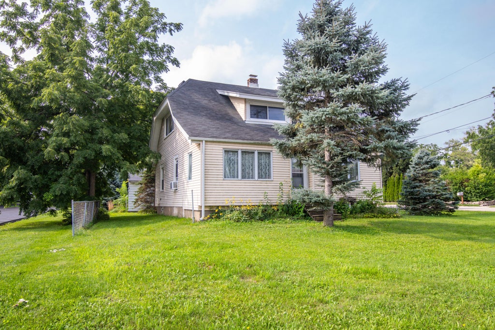
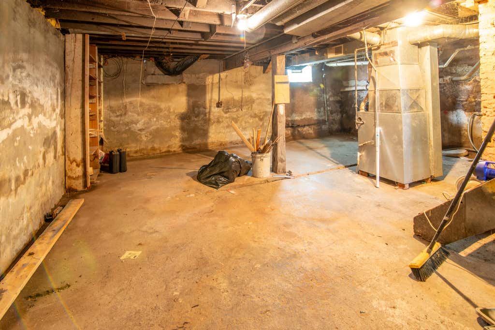
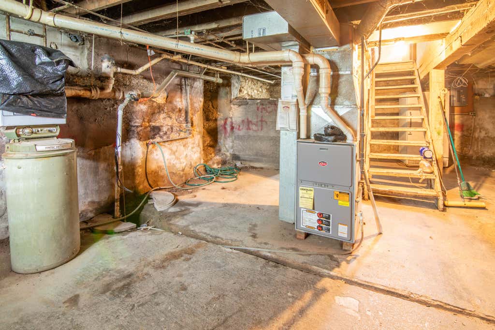
Nestled in highly desirable Pewaukee, this spacious Cape Cod offers an incredible opportunity to build instant equity! Ideally located just moments from Pewaukee Lake, the beach, parks, shopping, and Hwy 16 for an easy commute. The main level features a sunlit eat-in kitchen, two comfortable bedrooms, and an expansive great room perfect for gathering and entertaining. Upstairs, discover a versatile loft space alongside an additional bedroom complete with generous closet storage. Sold in as-is condition (see RECR), this home is brimming with possibilities. Why rent when you can affordably own in such a prime location?
Property Features of 716 Glacier Rd, Pewaukee, WI 53072
Listing courtesy of: Shorewest Realtors, Inc.
HOME STYLE
Bungalow
Bungalow
TYPE
Single Family Residence
Single Family Residence
Year Built
1939
1939
Annual Taxes
$2,832.00
$2,832.00
Stories
1.5
1.5
Acres
.9
.9
Features
| Middle school: Asa Clark |
| High school: Pewaukee |
| Washer |
| Range |
| Oven |
| Refrigerator |
| Forced air heat |
| Natural gas heat |
| Garage |
| Attached parking |
| Attached garage |
| Garage spaces: 2.5 |
| Vinyl siding |
| Lot acreage is: 0.9 |
| Lot sqft: 39204 |
| Lot zoned: Res |
| Concrete basement |
| Full basement |
| Paved driveway |
| Public sewer |
| Public water |
| For sale |
| Tax year: 2025 |
Rooms & Dimensions
| Laundry room |
| Loft |
| Loft is 17 x 10 |
| Loft Level: Upper |
| Bedroom 2 is 11 x 9 |
| Bedroom 2 Level: Main |
| Bedroom 3 is 17 x 9 |
| Bedroom 3 Level: Upper |
| Living Room is 20 x 19 |
| Living Room Level: Main |
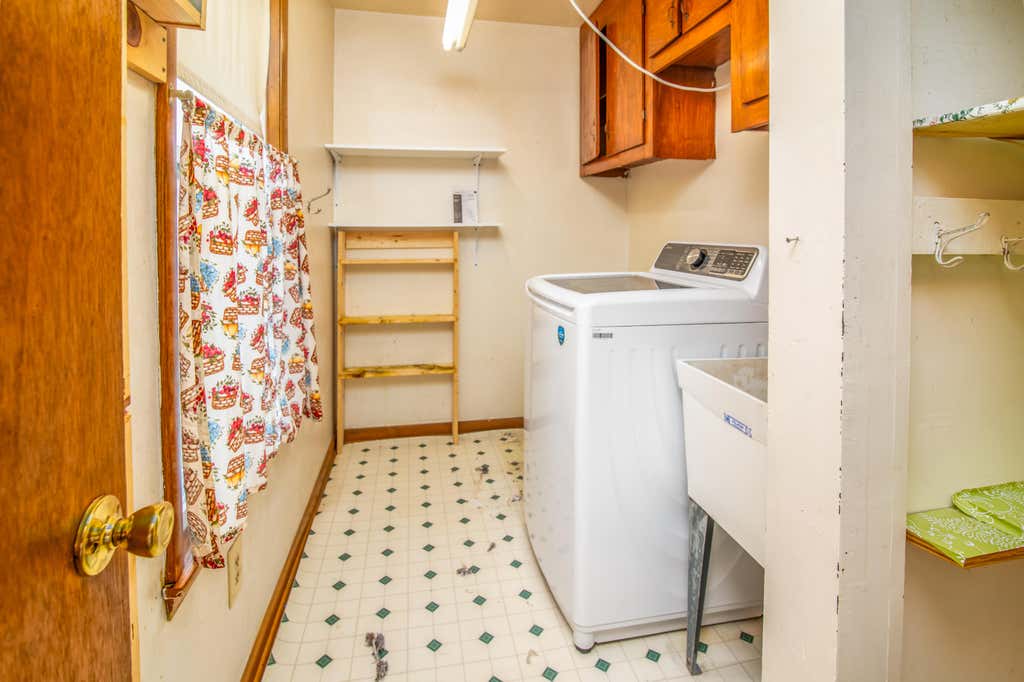
| Laundry Room is 10 x 6 |
| Laundry Room Level: Main |
| Number of rooms: 6 |