
2853 Granite Ct, Sheboygan, WI 53081
$552,900
MLS #: 1976262
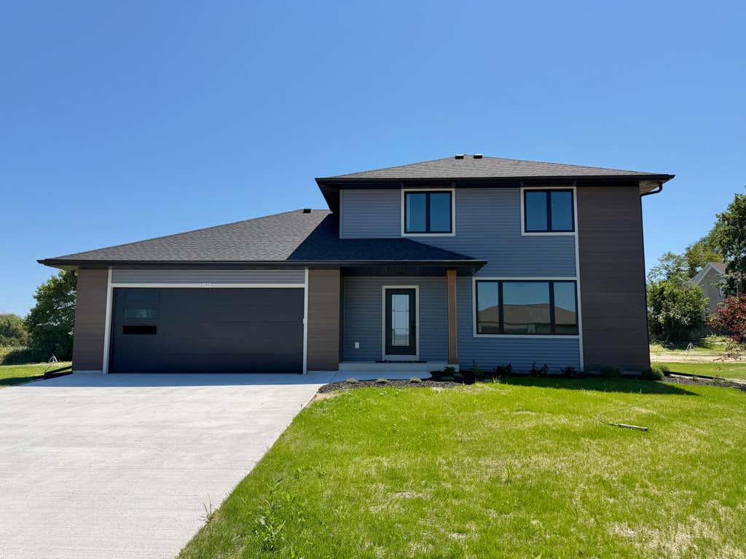
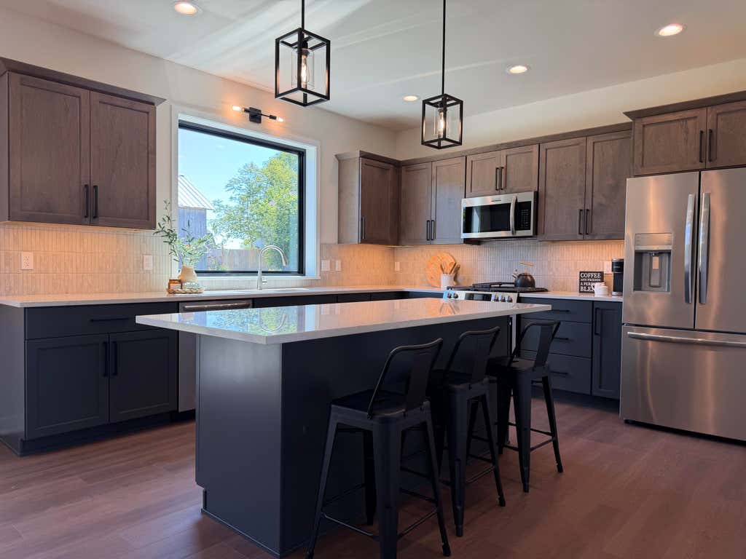
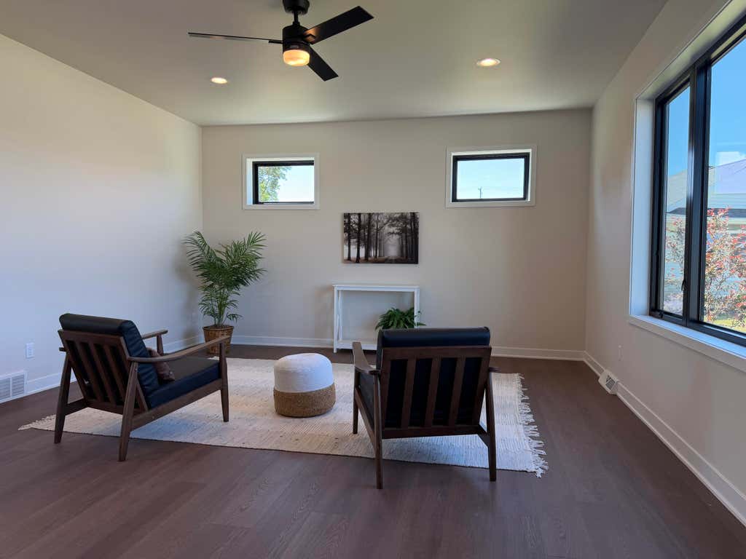
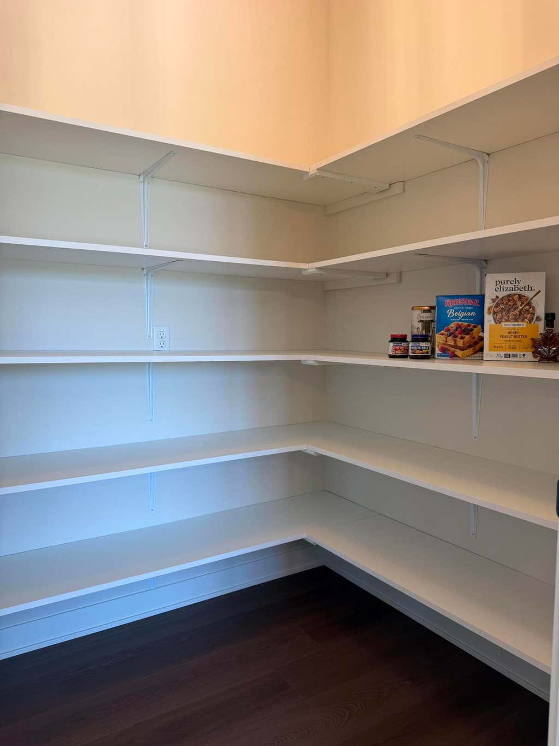
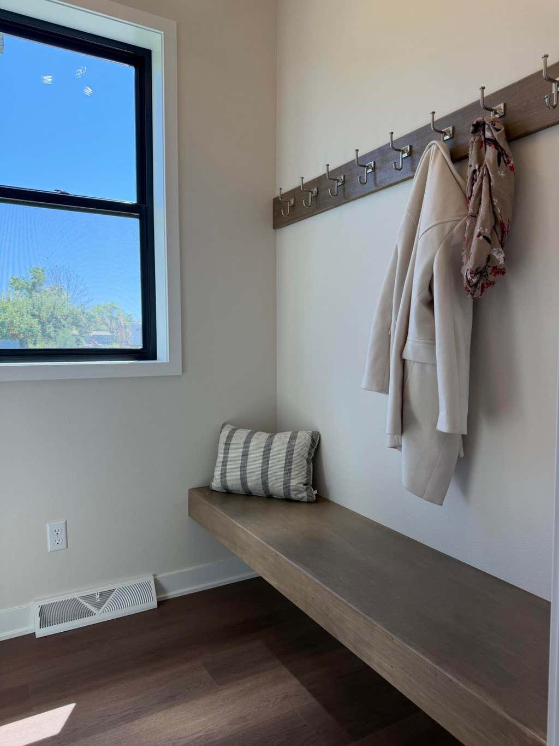
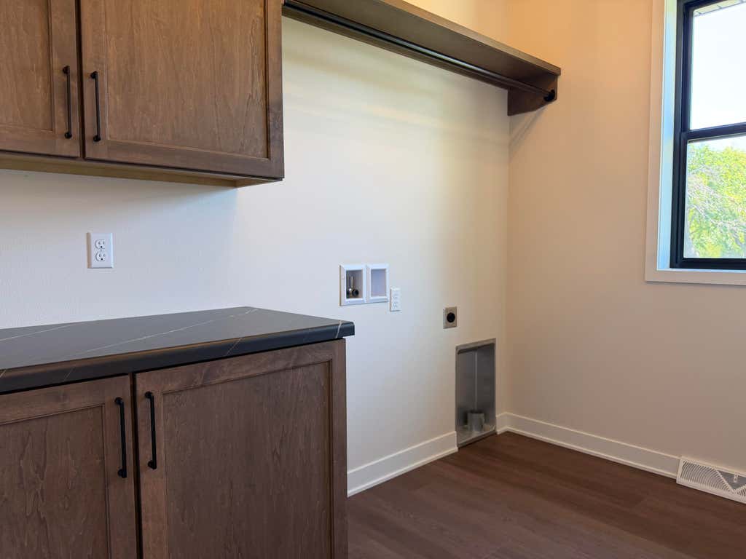
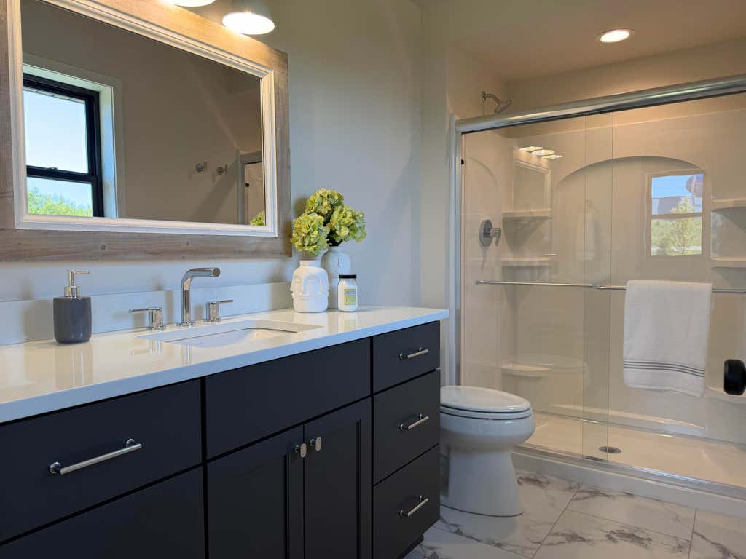
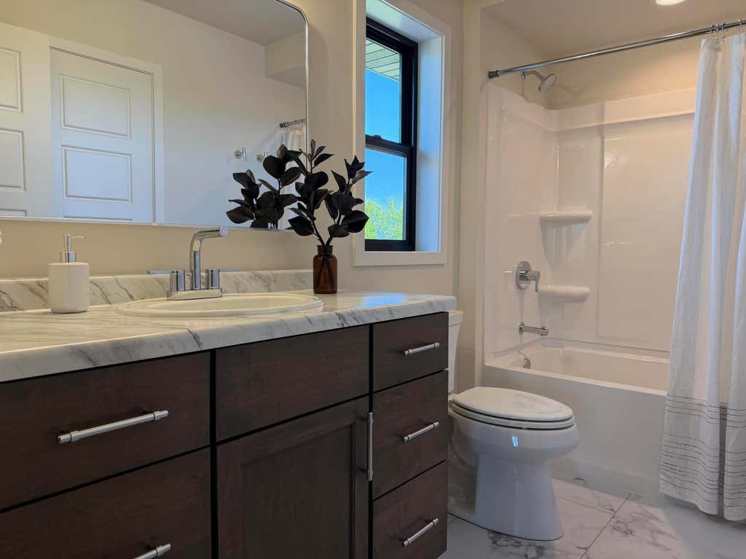
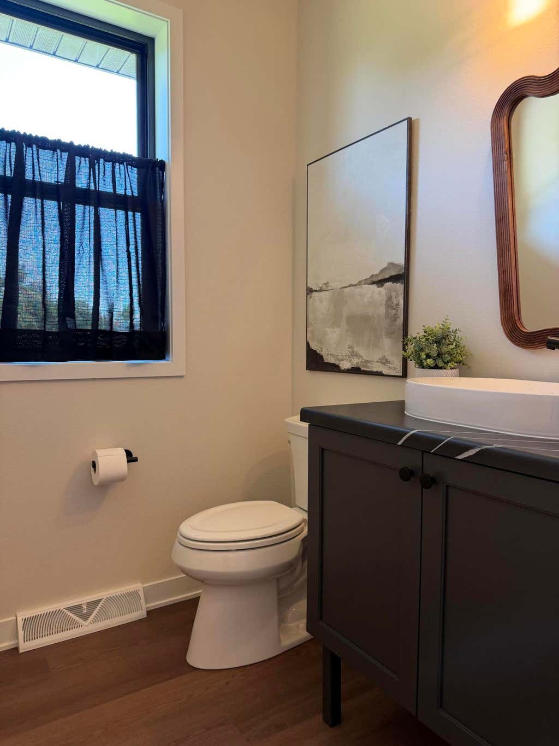
| 3 Beds | 3 Baths | 2 Car Garage | 2,435 Sq Ft |
Description of 2853 Granite Ct, Sheboygan, WI 53081
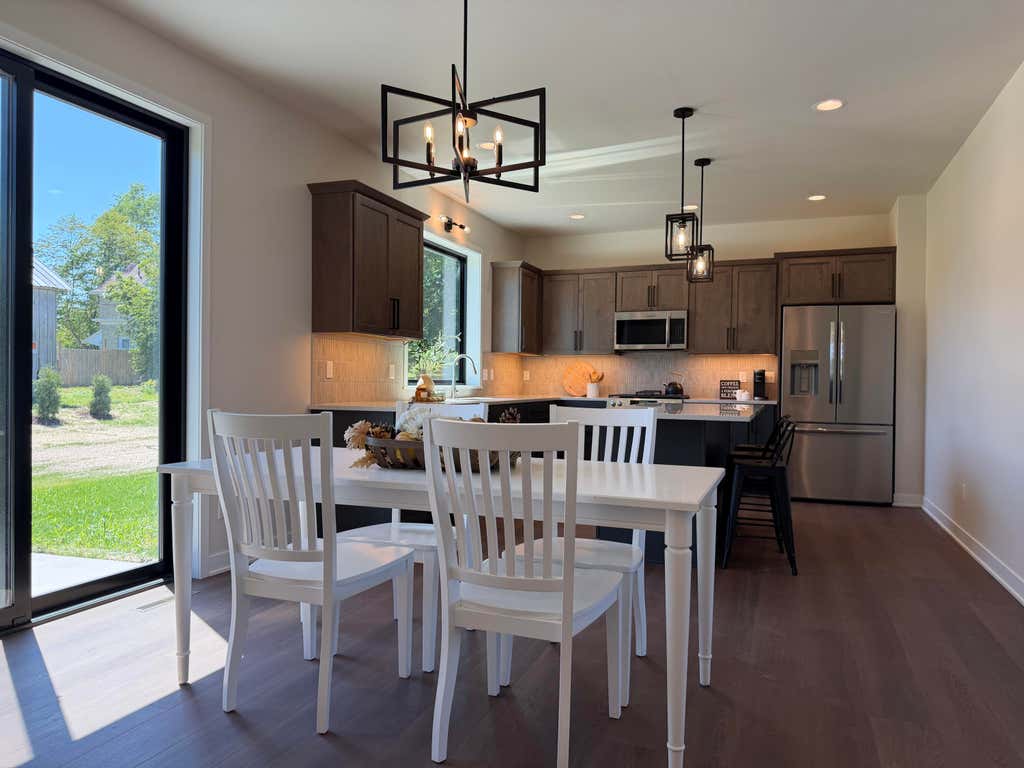
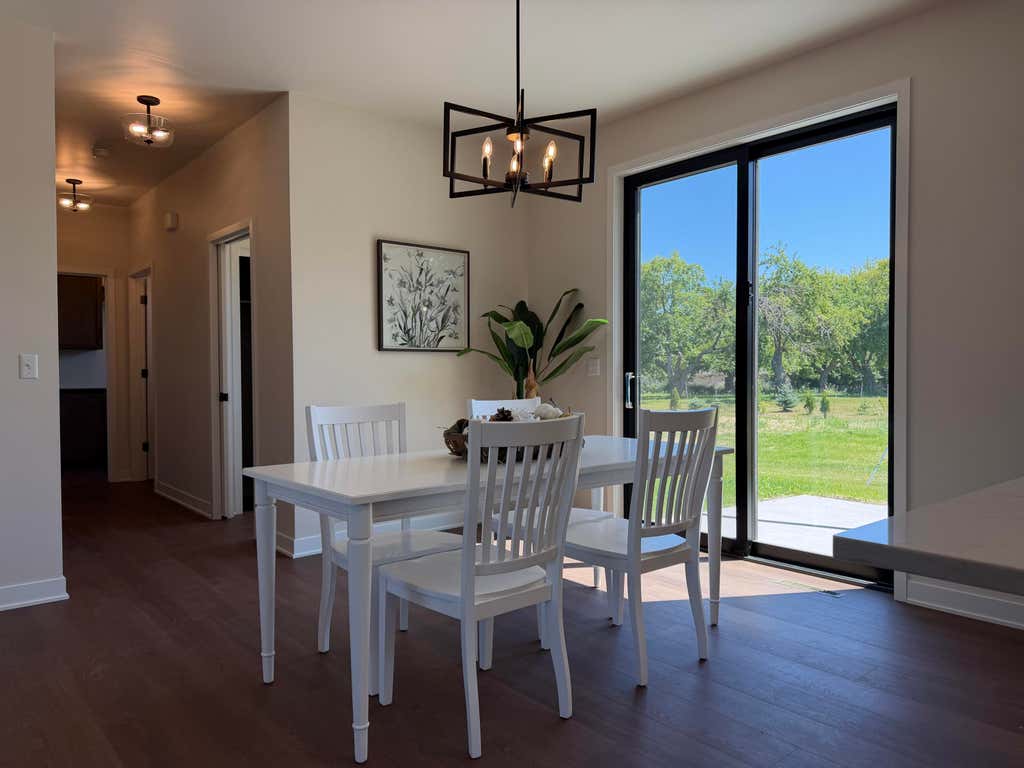
Brand new two story home located on the south side of Sheboygan. Spacious kitchen with large walk-in pantry. Master suite with private bathroom and walk-in closet. Patio doors leading out to concrete patio. Finished lower level has a rec room and half bathroom. Yard is completely landscaped. Kitchen appliances are all included for added convenience.
Property Features of 2853 Granite Ct, Sheboygan, WI 53081
Listing courtesy of: Coldwell Banker Werner & Associates
HOME STYLE
Colonial
Colonial
TYPE
Single Family Residence
Single Family Residence
Year Built
2026
2026
Subdivision
Stonebrook Crossing
Stonebrook Crossing
Annual Taxes
$852.37
$852.37
Stories
2
2
Acres
.43
.43
Features
| Range |
| Microwave oven |
| Dishwasher |
| Refrigerator |
| Central air |
| Forced air heat |
| Natural gas heat |
| Garage |
| Two car garage |
| Attached parking |
| Attached garage |
| Garage spaces: 2 |
| Vinyl siding |
| Lot acreage is: 0.43 |
| Cul-de-sac location |
| Lot sqft: 18730.8 |
| Subdivision: Stonebrook Crossing |
| Lot zoned: res |
| Present use: Subdivision |
| Garbage disposal |
| Kitchen island |
| Walk-in closet(s) |
| Concrete basement |
| Finished basement |
| Full basement |
| Paved driveway |
| Public sewer |
| Public water |
| New construction |
| Total square feet: 2435 |
| Total above grade finished sq ft: 1970 |
| Basement square feet: 465 |
| Living square feet: 2435 |
| Property style: colonial |
| For sale |
| Tax year: 2025 |
Rooms & Dimensions
| Laundry room |
| Pantry |
| Bedroom 2 is 12 x 12 |
| Bedroom 2 Level: Upper |
| Bedroom 3 is 12 x 11 |
| Bedroom 3 Level: Upper |
| Living Room is 15 x 19 |
| Living Room Level: Main |
| Laundry Room is 10 x 6 |
| Laundry Room Level: Main |
| Number of rooms: 7 |