
3526 N 48th Pl, Sheboygan, WI 53083 CONTINGENT
| 3 Beds | 3 Baths | 2 Car Garage | 2,574 Sq Ft |
Description of 3526 N 48th Pl, Sheboygan, WI 53083
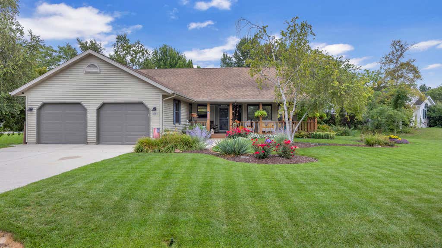
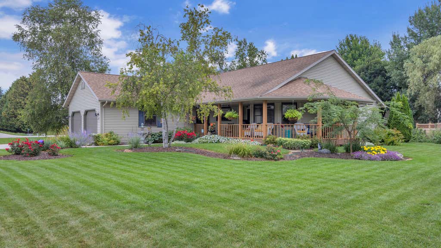
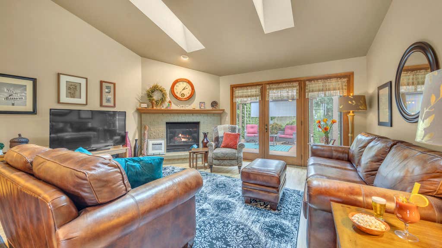
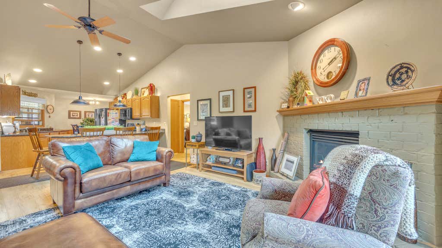
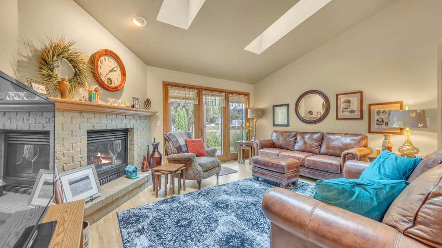
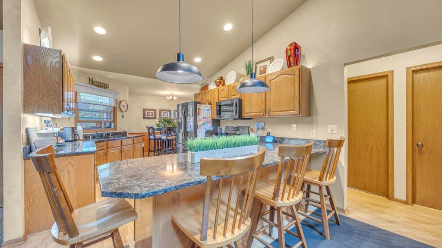
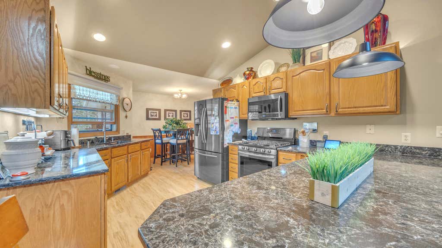
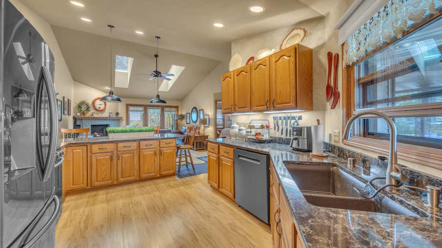
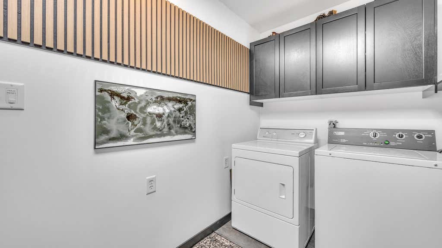
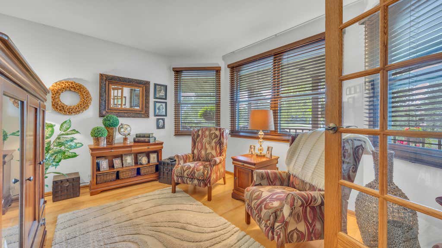
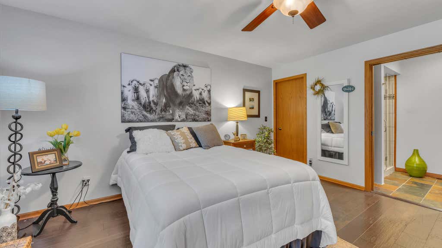
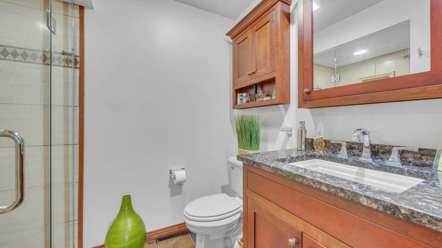
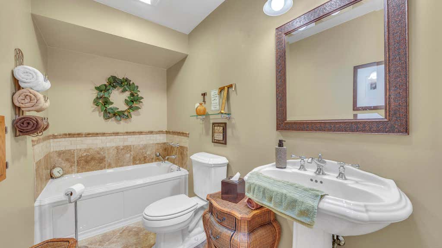
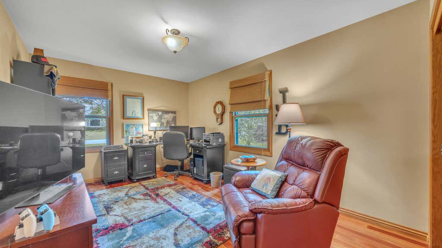
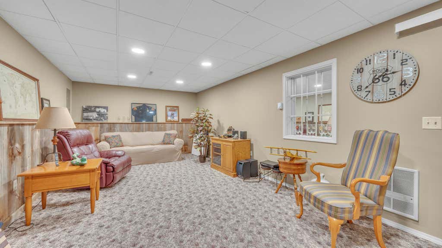
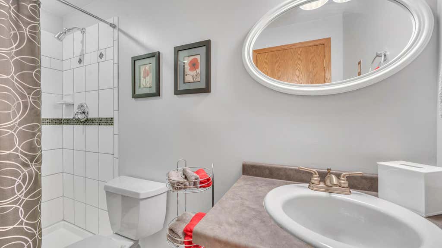
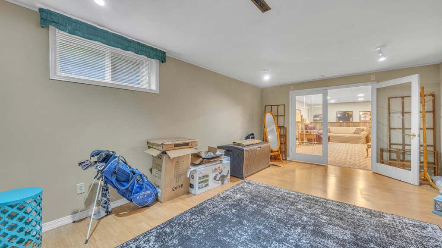
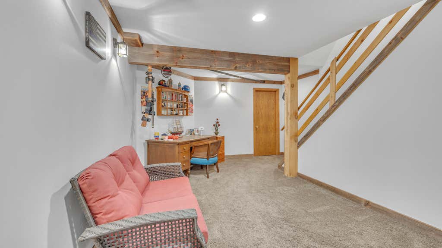
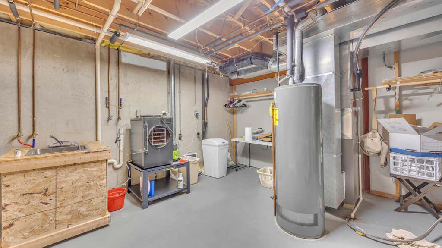
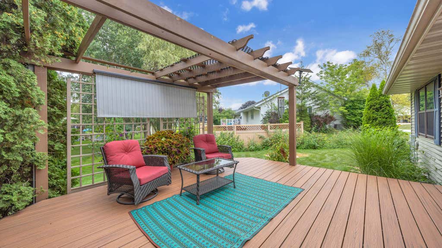
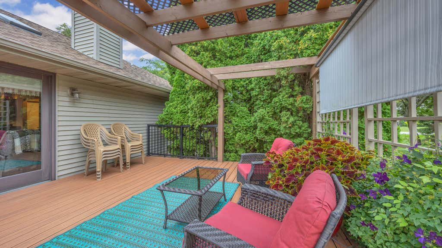
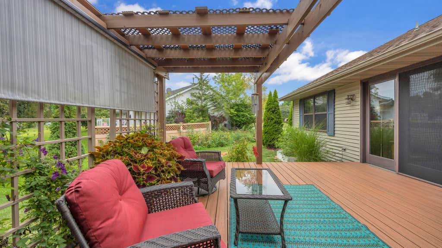
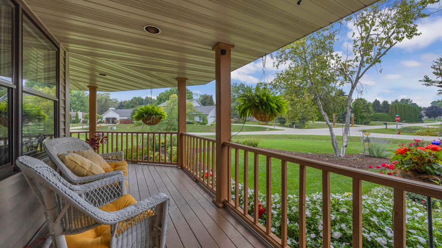
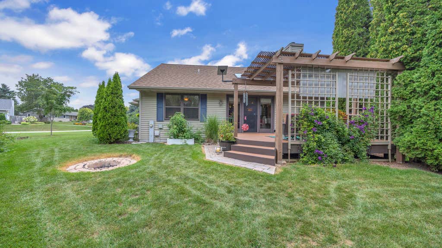
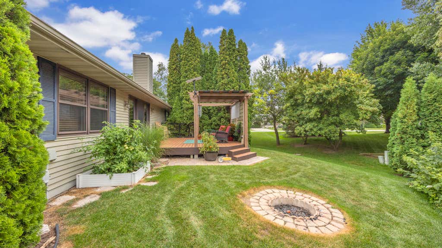
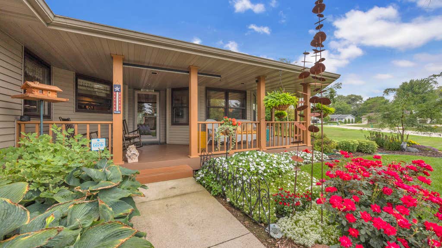
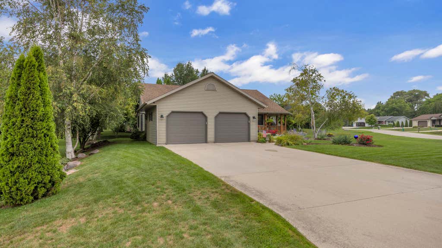
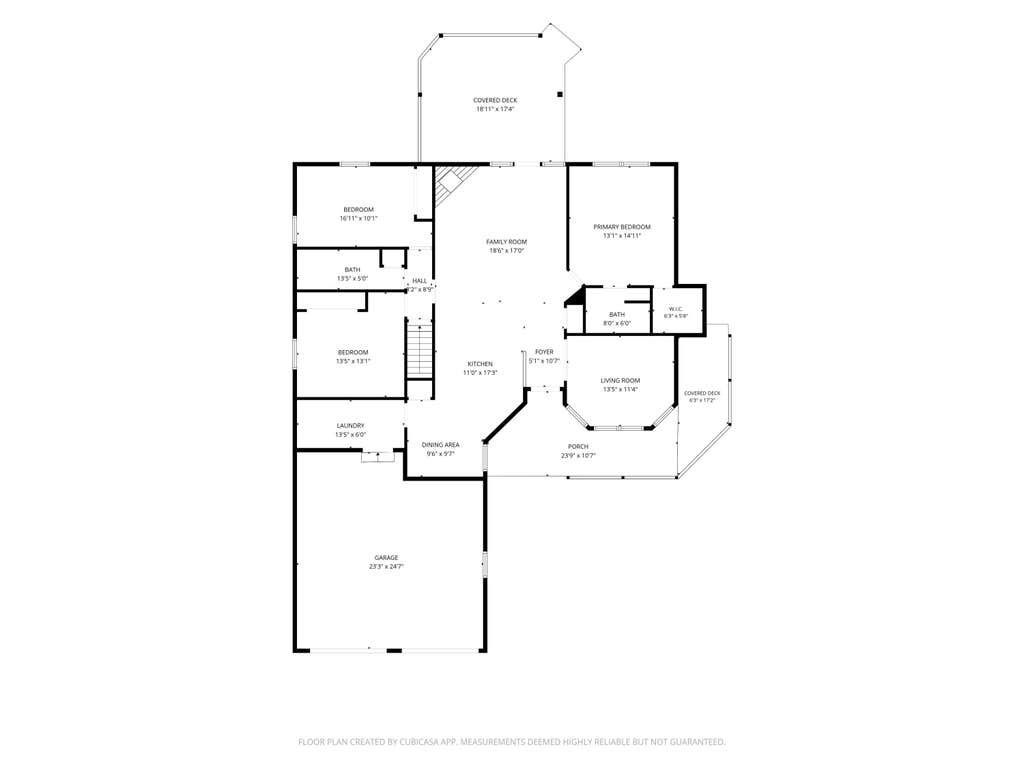
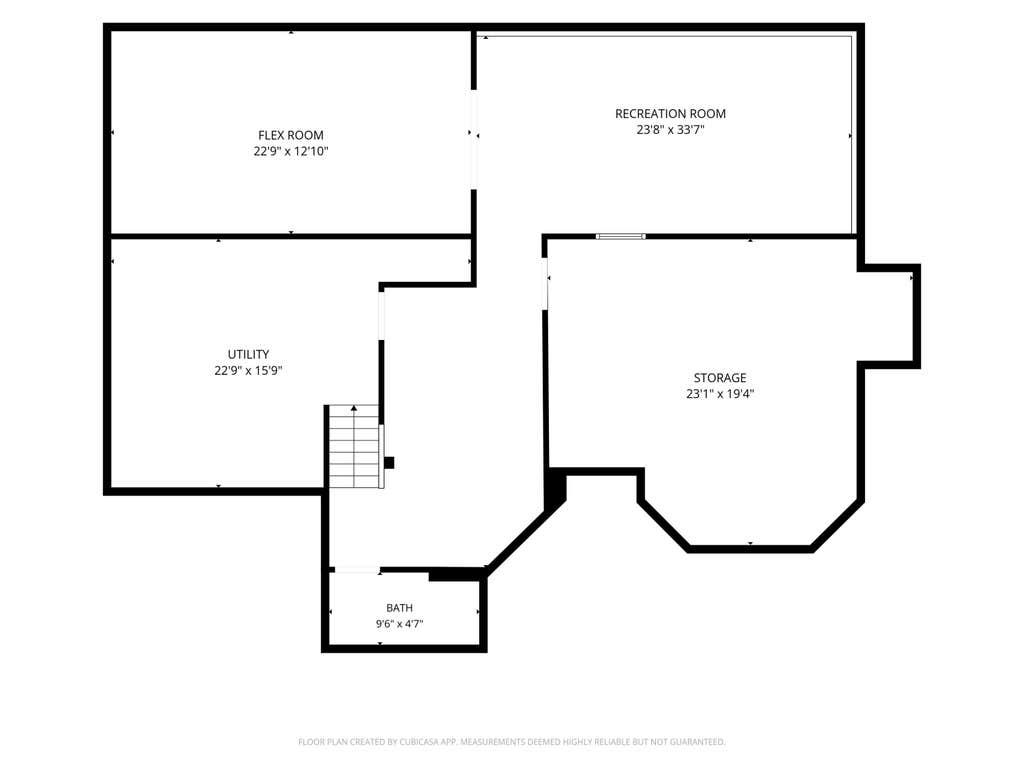
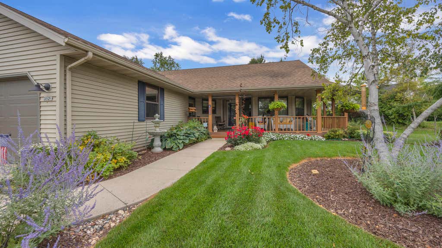
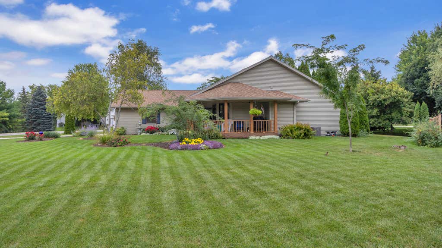
One owner since 1996! This exceptionally cared-for split-bedroom ranch offers a charming wraparound front porch, beautiful landscaping & is truly in tip-top shape. Great room features a vaulted ceiling, skylights, gas fireplace & flows into a spacious kitchen w/black quartz counter, abundant cabinetry, large breakfast bar, graphite appliances, 5-burner gas range & newer Bosch dishwasher. A step-down den w/ French doors & hardwood floors offers a bright flex space. Main-floor laundry! Primary suite bath has Richardson cabinetry + Kohler fixtures, floor-to-ceiling tiled shower & granite vanity. Finished lower level offers TWO finished spaces plus a full bath w/tiled shower. Outside, enjoy a pergola-covered composite deck, firepit & established plantings. Wonderful home & exceptional value!
Property Features of 3526 N 48th Pl, Sheboygan, WI 53083
Ranch
Single Family Residence
1996
B.i.b. Estates Lot 16
$4,238.00
1
.34
Features
| Elementary school: Lincoln-Erdman |
| Middle school: Horace Mann |
| High school: North |
| Washer |
| Dryer |
| Range |
| Oven |
| Cooktop |
| Dishwasher |
| Refrigerator |
| Central air |
| Forced air heat |
| Natural gas heat |
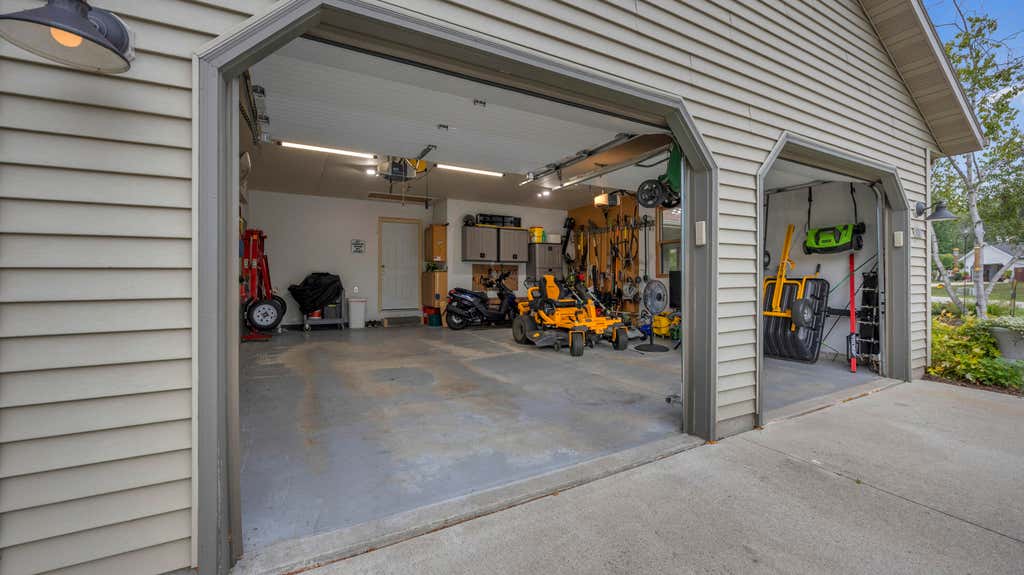
| Garage |
| Two car garage |
| Attached parking |
| Attached garage |
| Garage spaces: 2 |
| Vinyl siding |
| Deck |
| Lot acreage is: 0.34 |
| Corner lot |
| Lot sqft: 14810.4 |
| Subdivision: B.i.b. Estates Lot 16 |
| Lot zoned: Res |
| Vaulted ceilings |
| Central vacuum |
| Kitchen island |
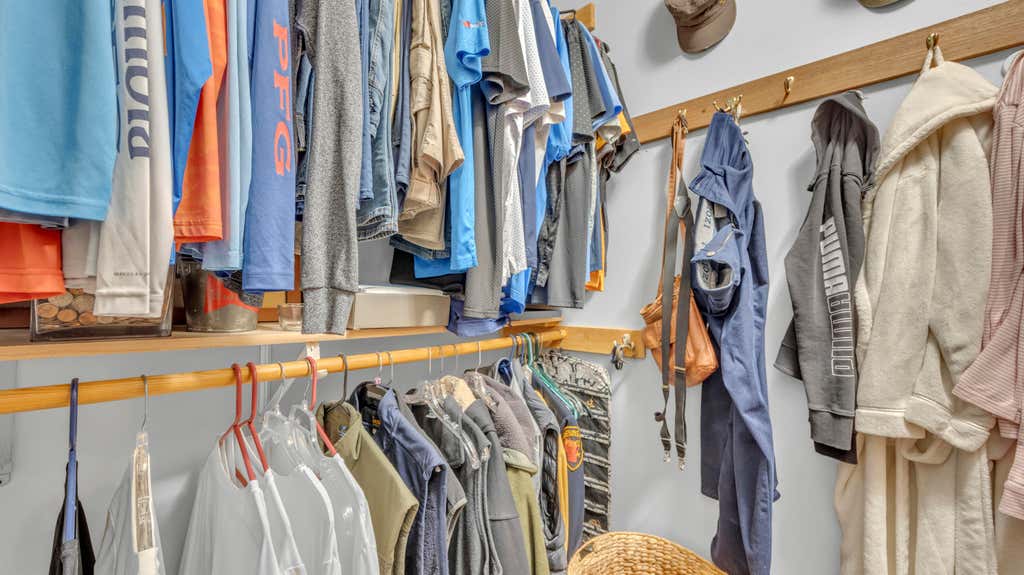
| Walk-in closet(s) |
| Finished basement |
| Full basement |
| Sump pump |
| Paved driveway |
| Public sewer |
| Public water |
| Total square feet: 2574 |
| Total above grade finished sq ft: 1609 |
| Basement square feet: 965 |
| Living square feet: 2574 |
| Property style: ranch |
| For sale |
| Tax year: 2025 |
Rooms & Dimensions
| Den is 13 x 11 |
| Den Level: Main |
| Pantry |
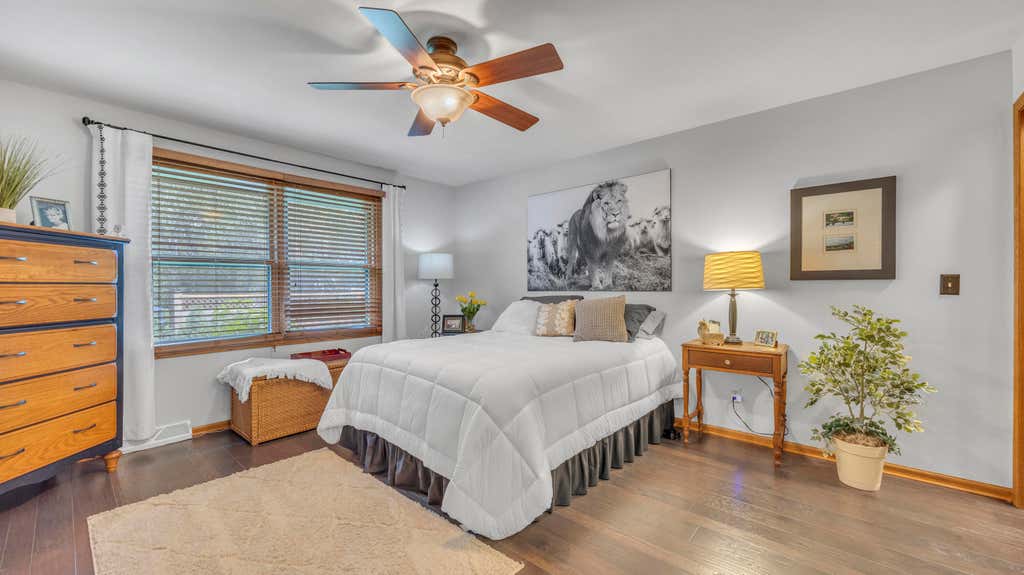
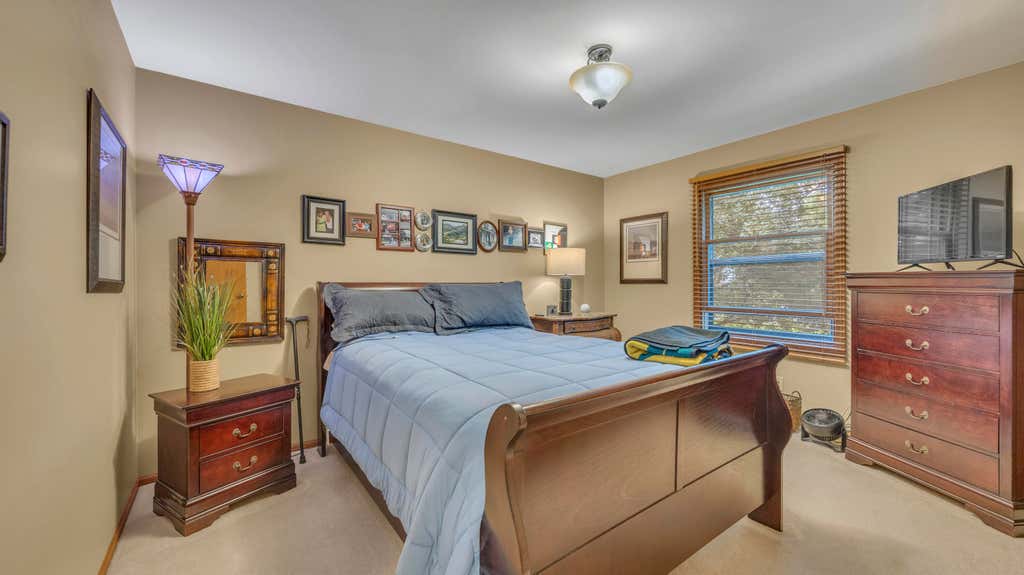
| Bedroom 2 is 17 x 10 |
| Bedroom 2 Level: Main |
| Bedroom 3 is 13 x 13 |
| Bedroom 3 Level: Main |
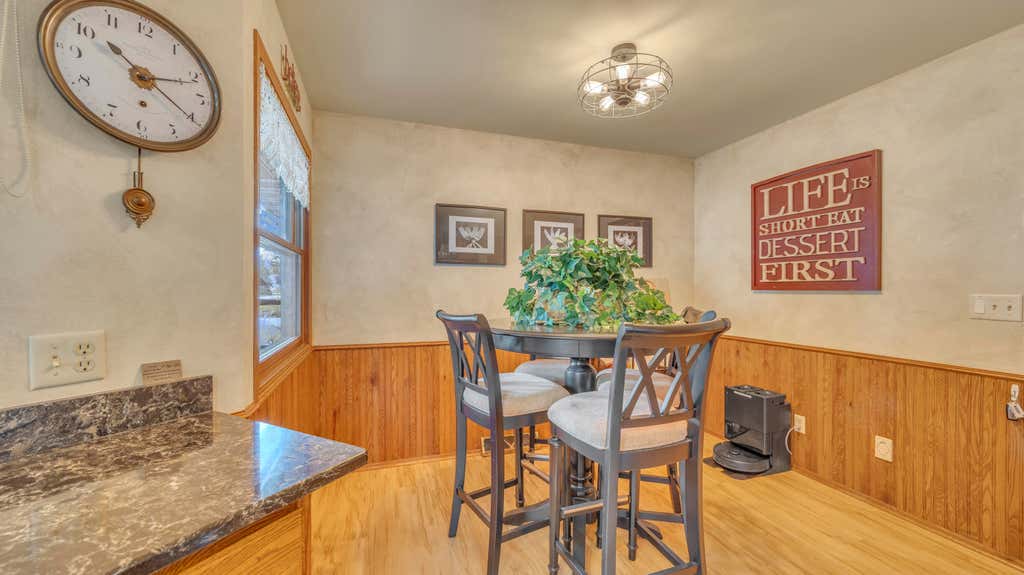
| Dining Room is 9 x 9 |
| Dining Level: Main |
| Living Room is 18 x 17 |
| Living Room Level: Main |
| Number of rooms: 8 |