
613 Otto Ln, Elkhart Lake, WI 53020 CONTINGENT
$724,900
MLS #: 1976268



| 3 Beds | 3 Baths | 2.5 Car Garage | 3,505 Sq Ft |
Description of 613 Otto Ln, Elkhart Lake, WI 53020
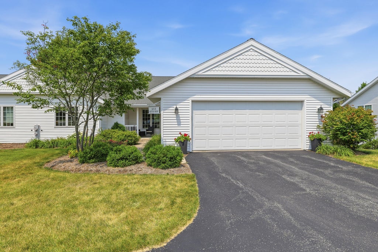
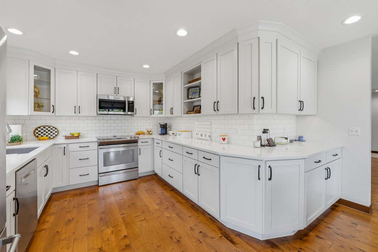
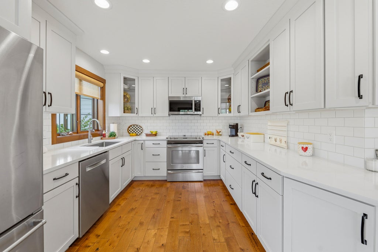
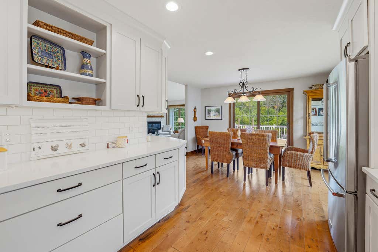
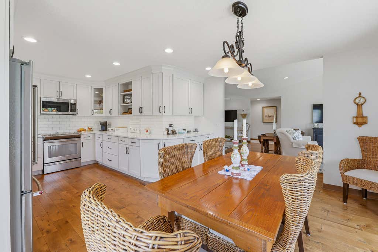
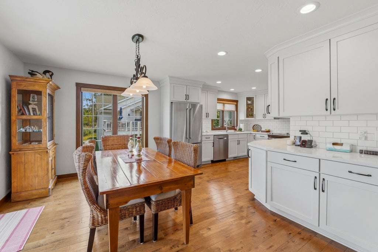
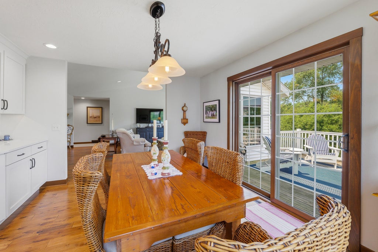
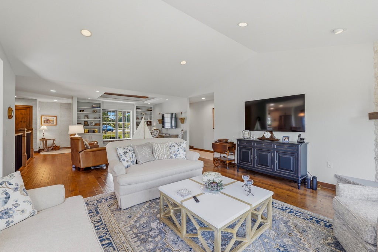
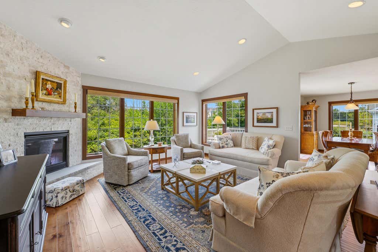
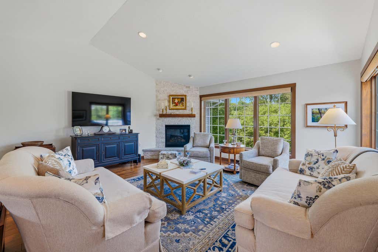
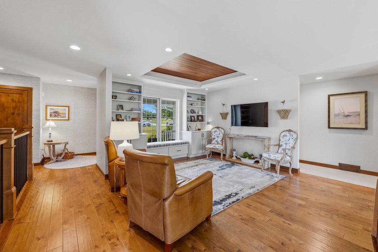
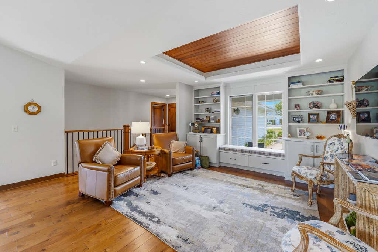
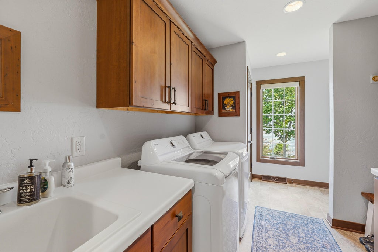
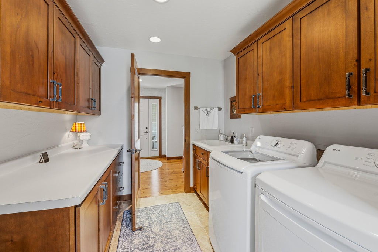
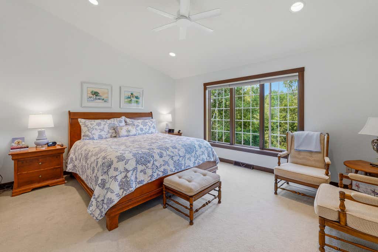
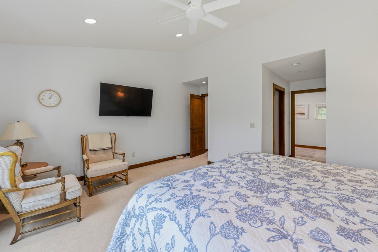
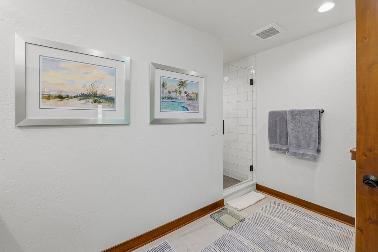
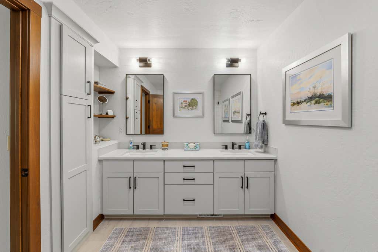
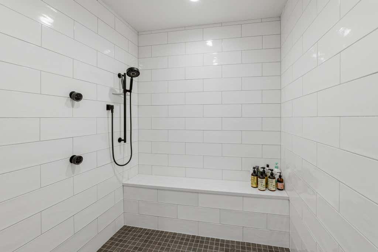
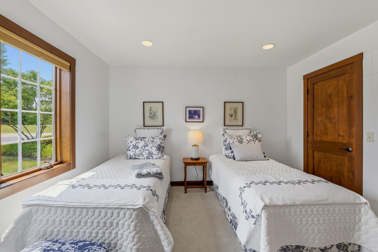
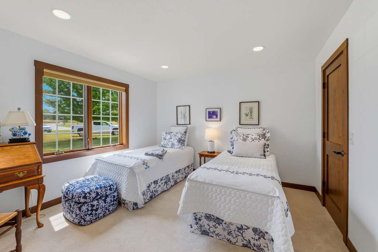
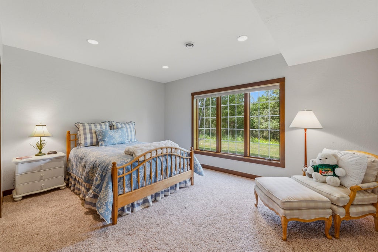
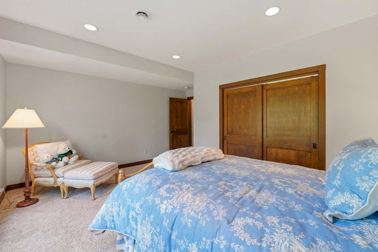
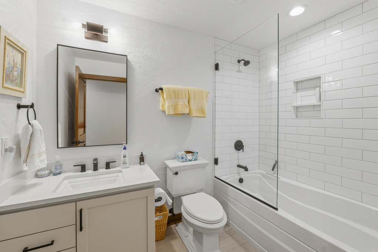
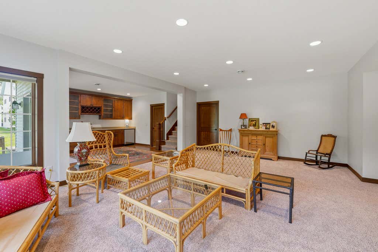
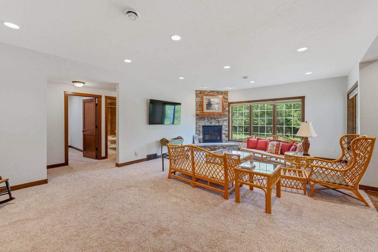
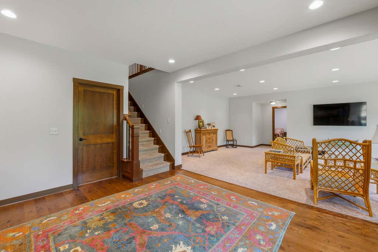
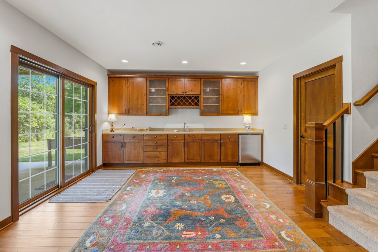
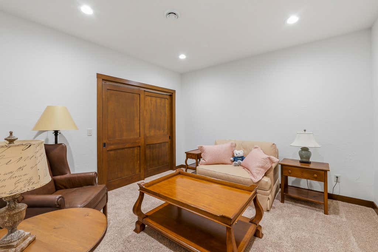
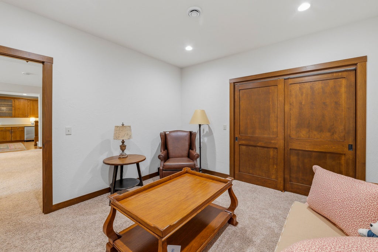
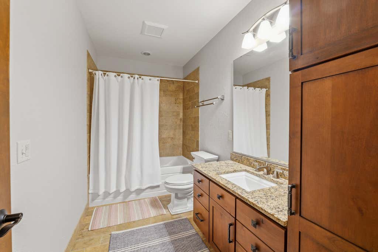
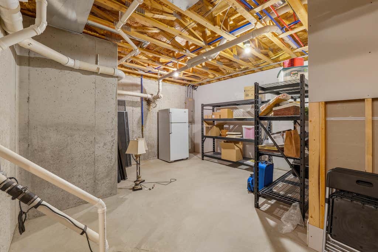
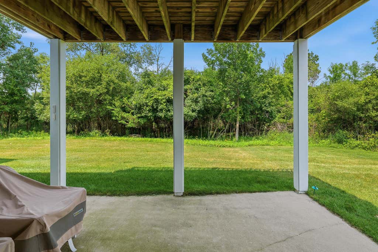
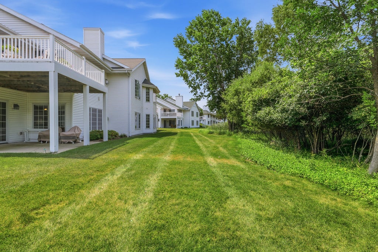
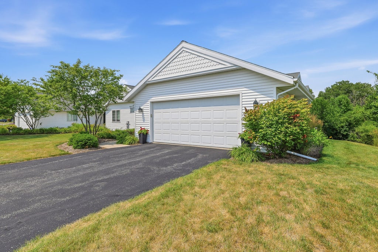
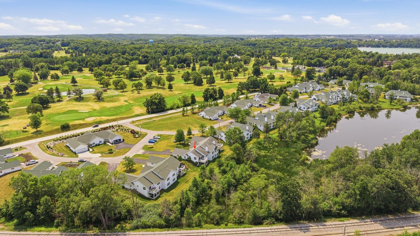
Welcome to your dream Elkhart Lake condominium, where elegance meets comfort in a serene setting. A private entrance opens to a bright living area with wood floors, a stone fireplace, and large windows overlooking wooded views. The spacious modern kitchen flows into the dining area, with access to a private deck for indoor-outdoor dining. The primary suite offers dual walk-in closets and a gorgeous bath with a walk-in shower. The main level also includes a second bedroom, full bath, and laundry room. The lower level is perfect for entertaining, featuring a family room, second stone fireplace, wet bar, third bedroom, office, and den. An attached 2.5-car garage with Tesla charger completes this exceptional home.
Property Features of 613 Otto Ln, Elkhart Lake, WI 53020
Listing courtesy of: Pleasant View Realty, LLC
TYPE
Condominium
Condominium
Year Built
2007
2007
Annual Taxes
$9,083.71
$9,083.71
Stories
1
1
Features
| Elementary school: Elkhart Lake |
| High school: Elkhart Lake |
| Washer |
| Dryer |
| Oven |
| Microwave oven |
| Dishwasher |
| Refrigerator |
| Water softener |
| Garage |
| Attached parking |
| Attached garage |
| Garage spaces: 2.5 |
| Vinyl siding |
| Lot zoned: Residential |
| Cable television available |
| Finished basement |
| Full basement |
| Basement has outside entrance |
| Walkout basement |
| Public sewer |
| Public water |
| Levels in property: One |
| Total square feet: 3505 |
| Total above grade finished sq ft: 1907 |
| Basement square feet: 1598 |
| Living square feet: 3505 |
| For sale |
| Tax year: 2025 |
| Pets allowed |
| HOA Dues: 477 |
Rooms & Dimensions
| Den is 9 x 9 |
| Den Level: Lower |
| Family room is 25 x 17 |
| Family Room Level: Lower |
| Laundry room |
| Bedroom 2 is 12 x 12 |
| Bedroom 2 Level: Main |
| Bedroom 3 is 16 x 15 |
| Bedroom 3 Level: Main |
| Dining Room is 15 x 10 |
| Dining Level: Main |
| Living Room is 18 x 17 |
| Living Room Level: Main |
| Laundry Room is 14 x 8 |
| Laundry Room Level: Main |
| Number of rooms: 11 |