
1612 Vico Pass, Oconomowoc, WI 53066 CONTINGENT






| 4 Beds | 3 Baths | 3 Car Garage | 3,374 Sq Ft |
Description of 1612 Vico Pass, Oconomowoc, WI 53066
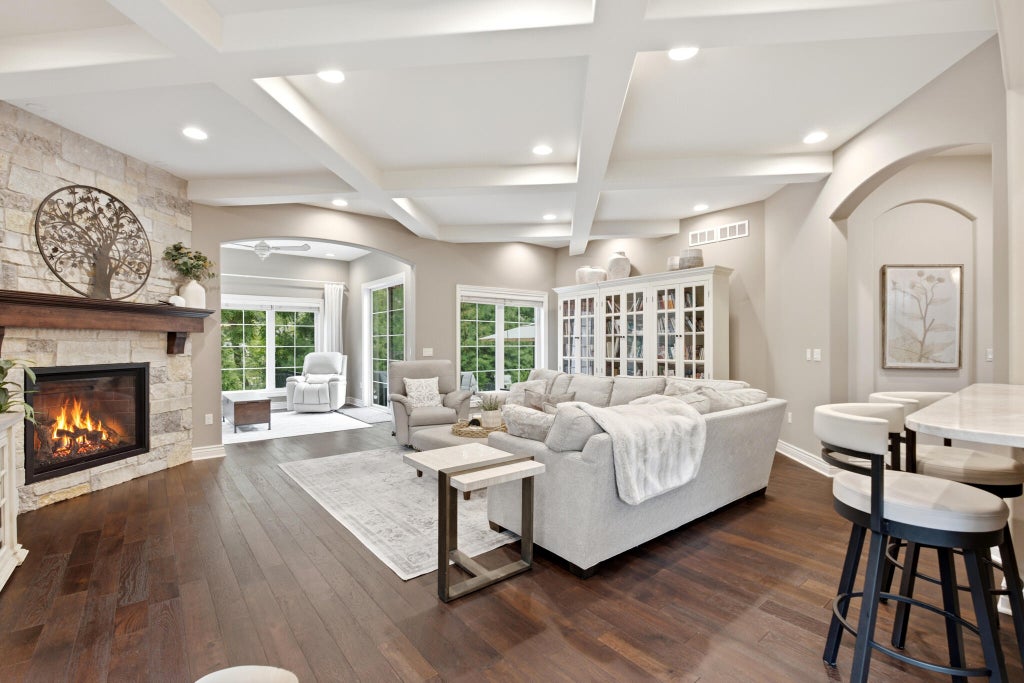
Exceptional craftsmanship defines this executive ranch in the heart of Oconomowoc, steps from dining, amenities & Silver Lake! Designed with 10' ceilings, arched passageways, solid wood doors & gleaming hardwood floors. Sun-filled open concept features a stone gas FP, chef's kitchen w/custom cabinetry, massive island, gas cooktop & db ovens, & bright 4-season room overlooking the private patio & mature landscaping. Luxe primary suite offers WIC, heated tile floors, dual vanities & custom steam shower. Exposed LL is a full in-law suite boasting 10' ceilings, large windows, family room, full kitchen/bar, stone FP, 2 bdrms, full bath & gym area. 3-car garage + abundant storage complete this exceptional 4BR/3BA home, blending condo living with the space, privacy & finish of a custom residence!
Property Features of 1612 Vico Pass, Oconomowoc, WI 53066
Condominium
2021
$9,685.00
1
Features
| High school: Oconomowoc |
| Washer |
| Dryer |
| Range |
| Oven |
| Microwave oven |
| Dishwasher |
| Refrigerator |
| Garage |
| Three car garage |
| Attached parking |
| Attached garage |
| Garage spaces: 3 |
| Wood exterior |
| Stone exterior |
| Fiber cement exterior |
| Lot zoned: res |
| Cable television available |
| Garbage disposal |
| Concrete basement |
| Finished basement |
| Full basement |
| Sump pump |
| Public sewer |
| Public water |
| Levels in property: One |
| For sale |
| Tax year: 2025 |
| HOA Dues: 402 |
Rooms & Dimensions
| Family room is 26.1 x 26.6 |
| Family Room Level: Lower |
| Laundry room |
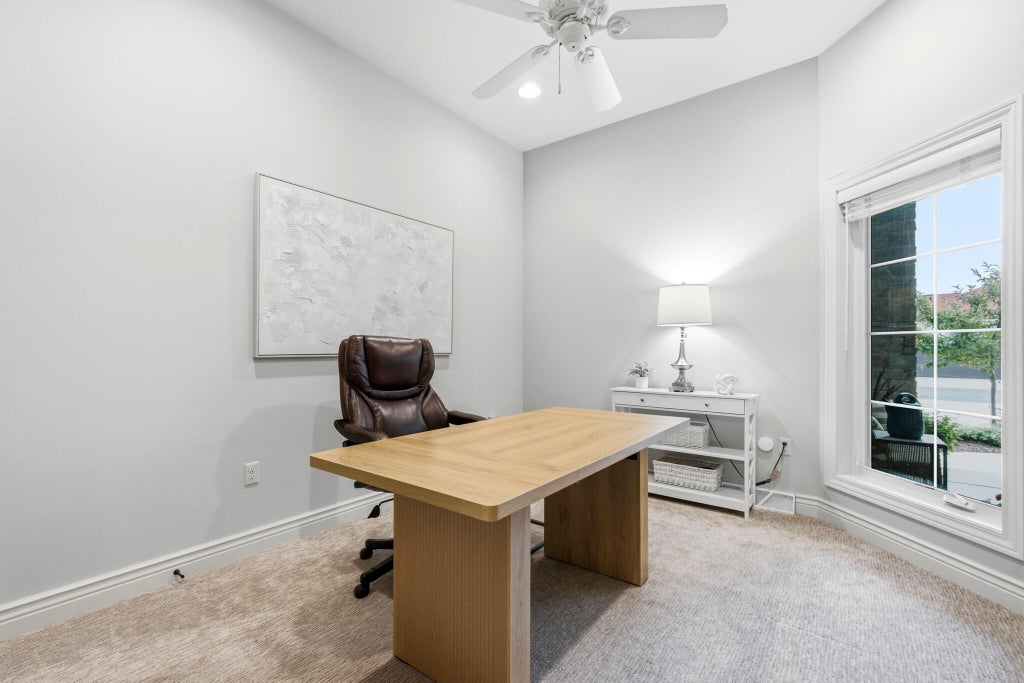
| Bedroom 2 is 10.9 x 12 |
| Bedroom 2 Level: Main |
| Bedroom 3 is 11.9 x 12 |
| Bedroom 3 Level: Lower |
| Bedroom 4 is 14.9 x 11.6 |
| Bedroom 4 Level: Lower |
| Dining Room is 10.7 x 10.6 |
| Dining Level: Main |
| 2nd kitchen |
| Living Room is 23.5 x 20.2 |
| Living Room Level: Main |
| Laundry Room is 11.6 x 6.6 |
| Laundry Room Level: Main |
| Number of rooms: 11 |