
665 Machenry Cir, Brookfield, WI 53045






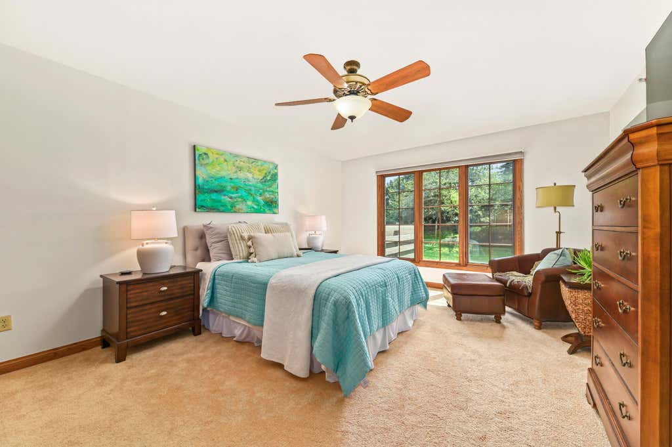
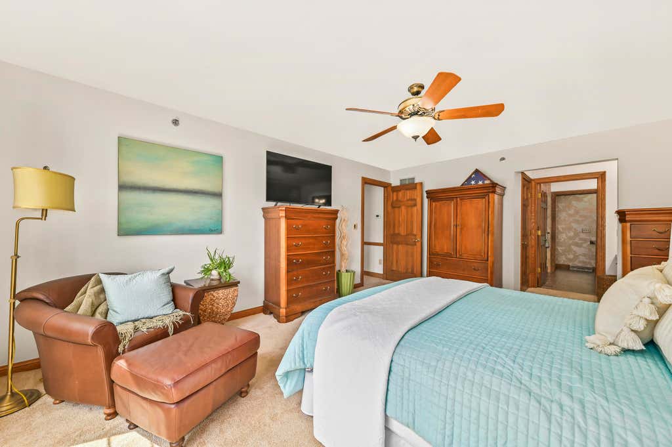
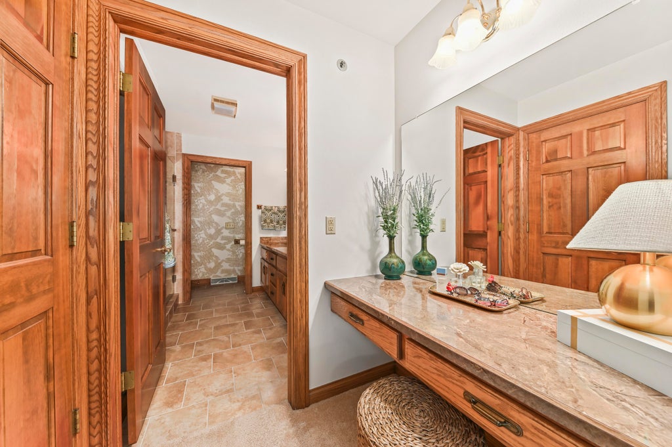
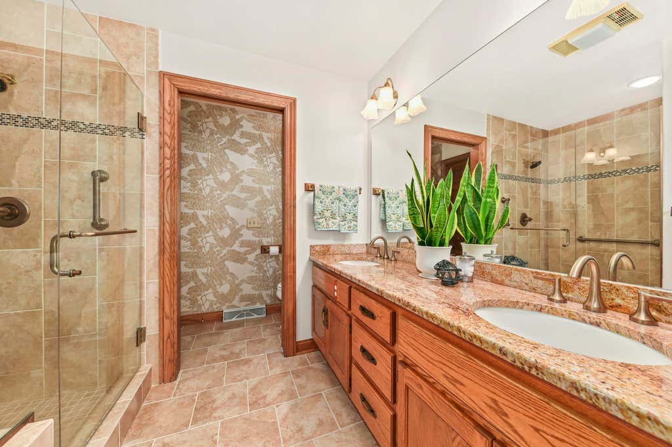
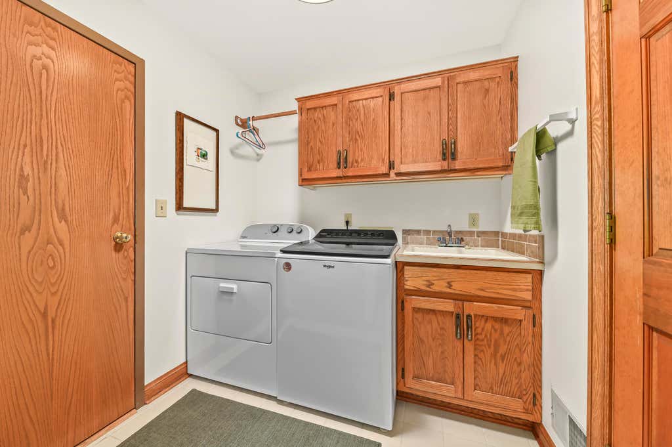
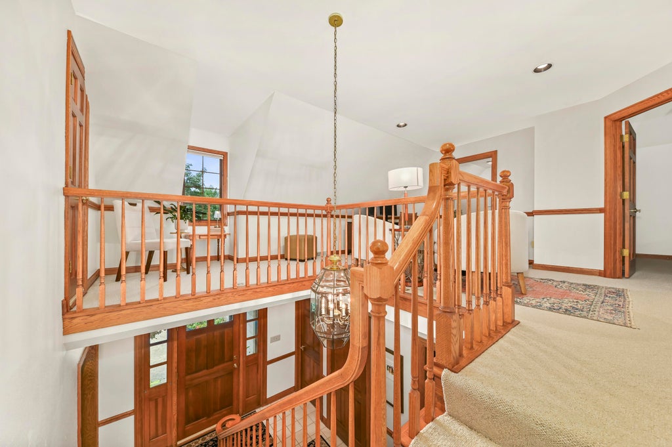

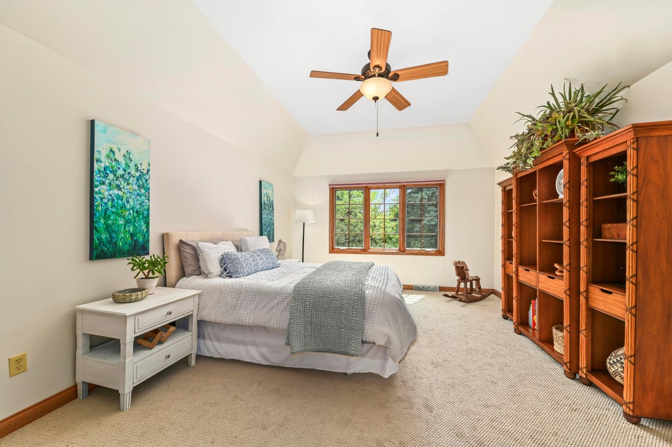
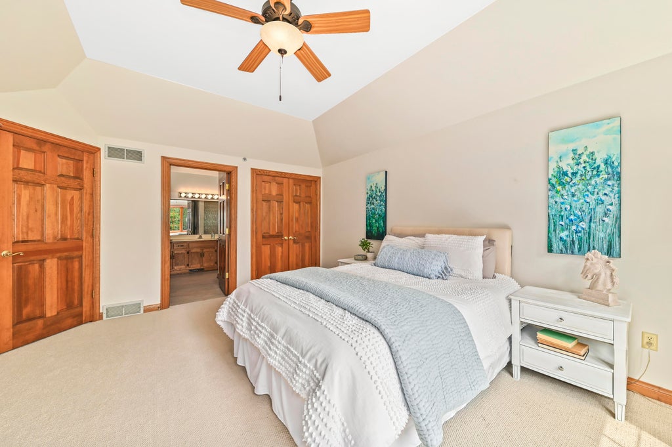
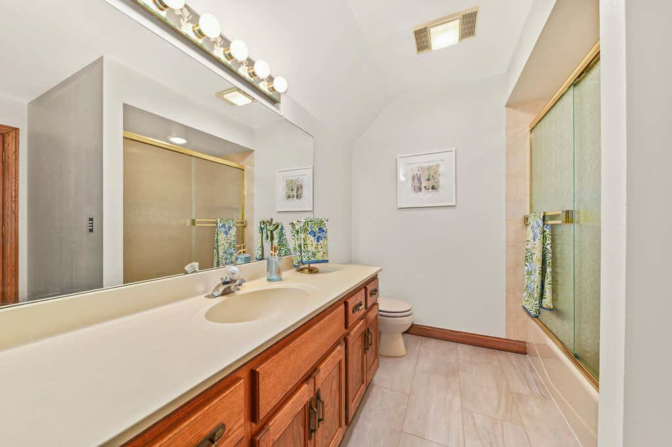
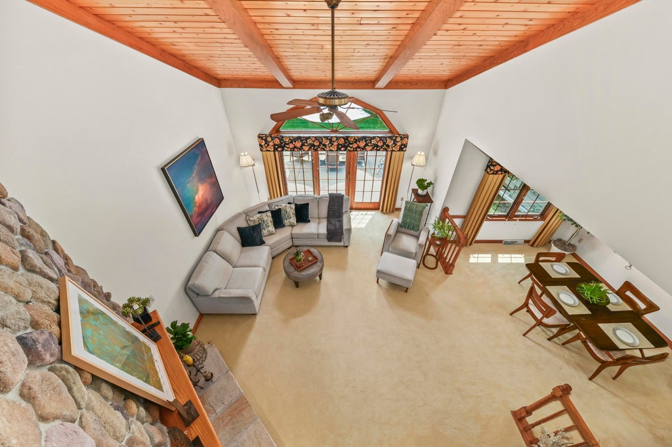
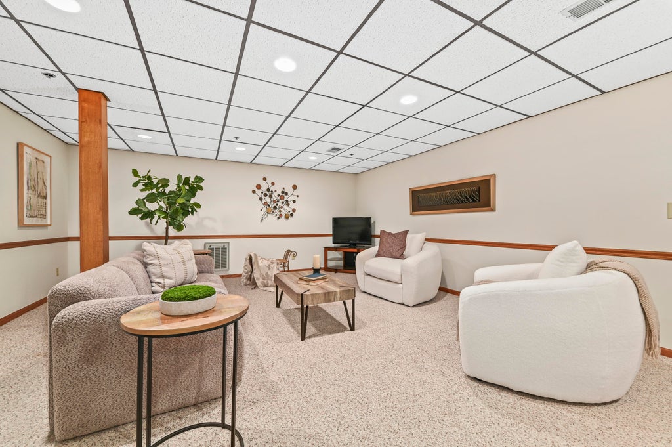
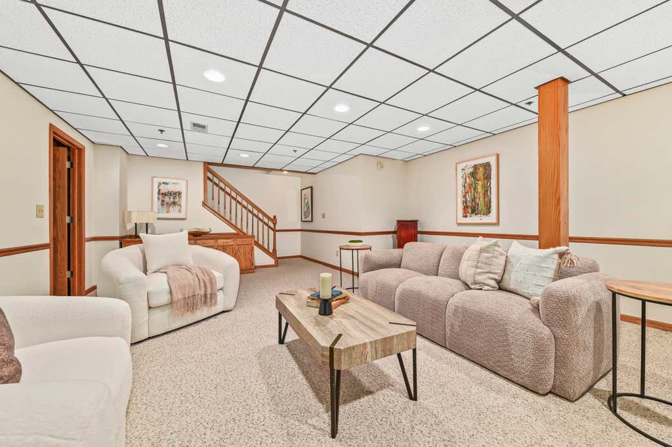
| 2 Beds | 2.5 Baths | 2.5 Car Garage | 2,441 Sq Ft |
Description of 665 Machenry Cir, Brookfield, WI 53045
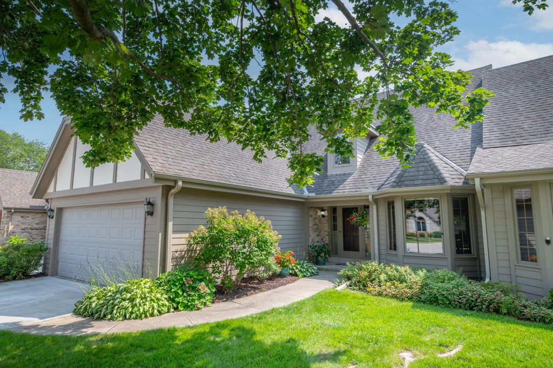
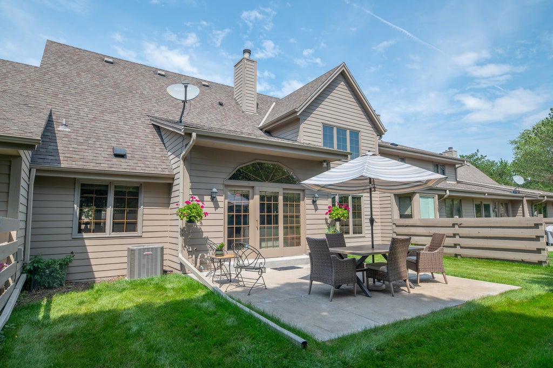
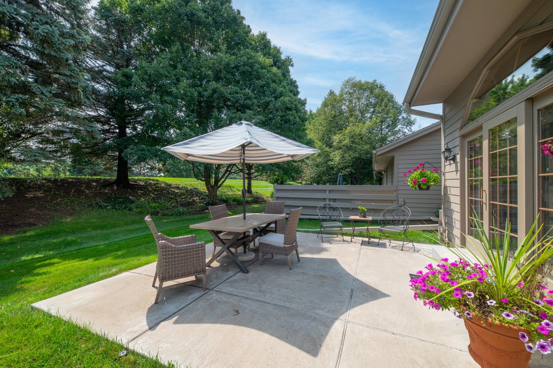
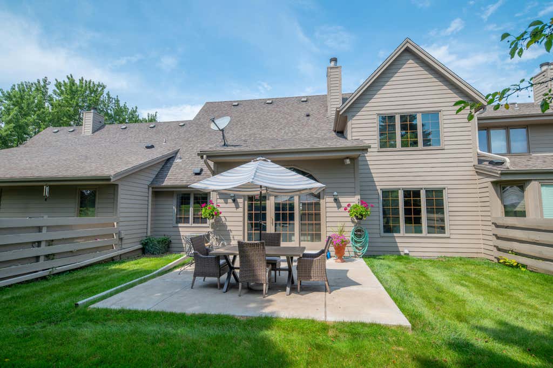
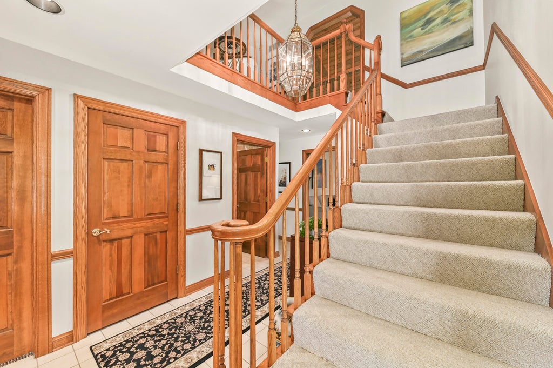
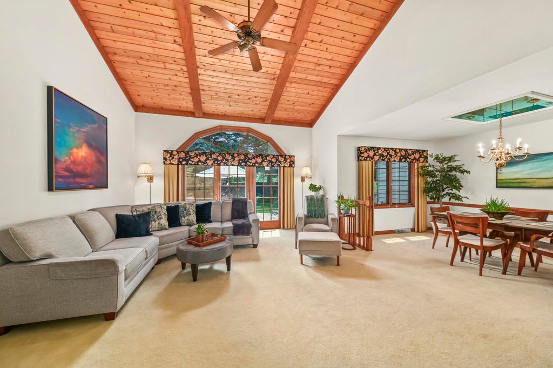
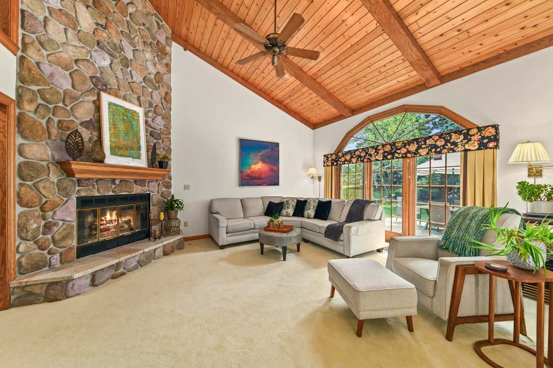
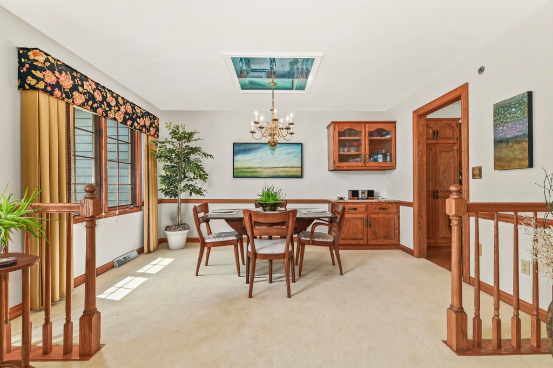
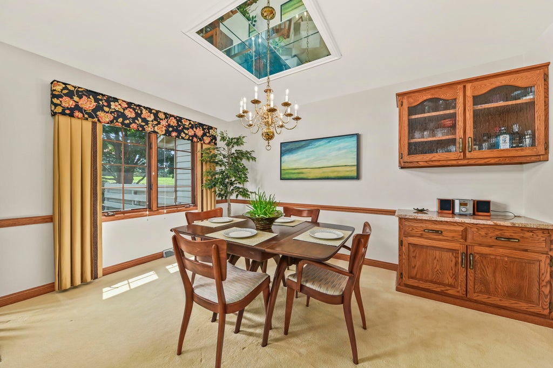
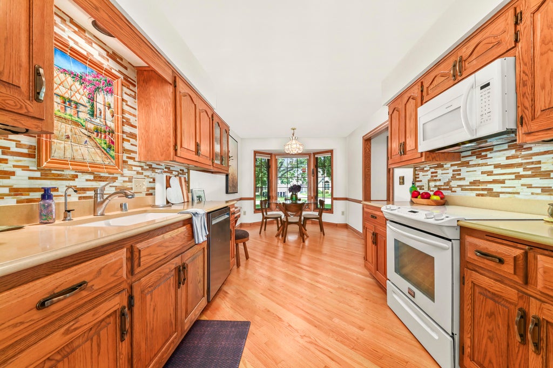
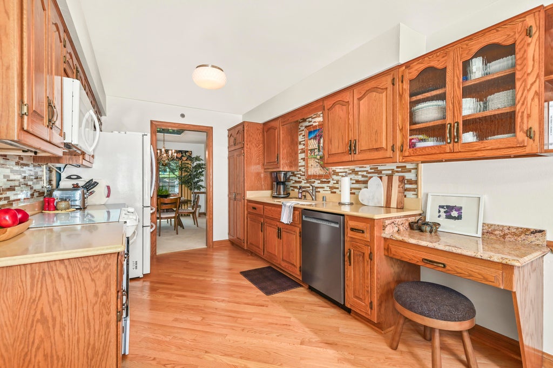
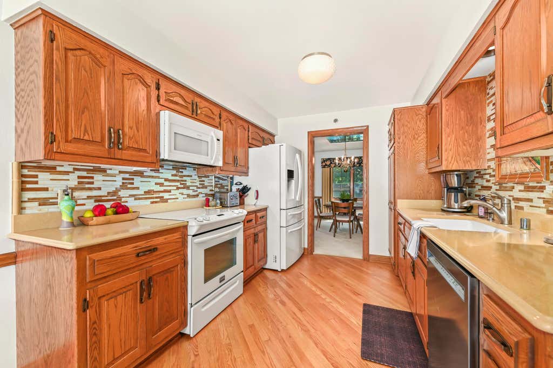
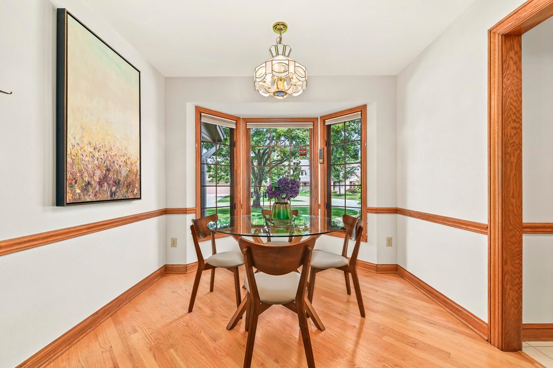
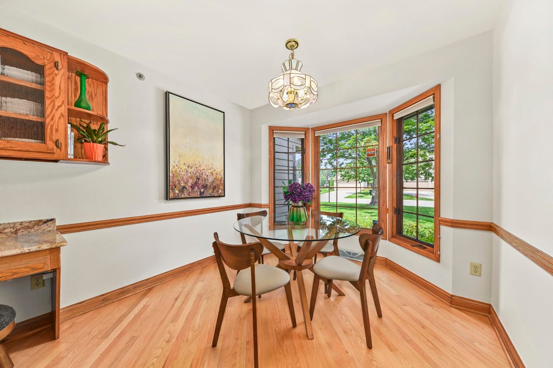
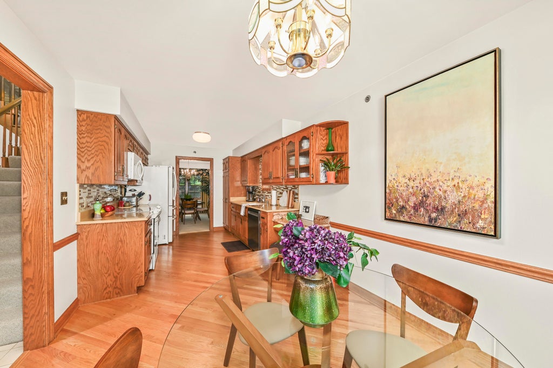
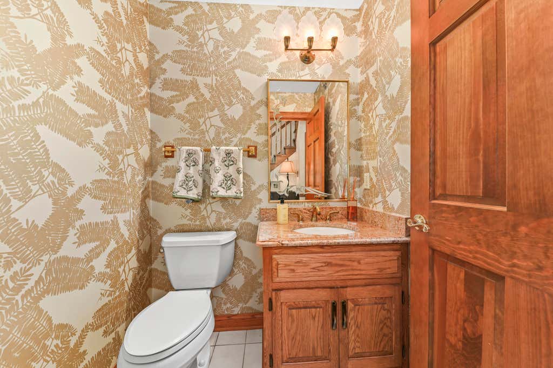
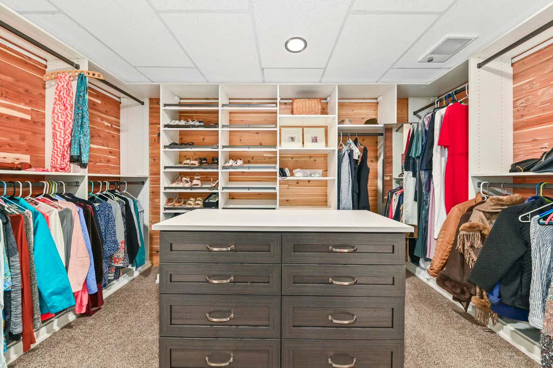
Back on the market - buyers situation changed & you have a great opportunity to own this condo. Spacious 2BR, 2.5BA townhouse-style condo offering a fantastic blend of comfort, space & low-maintenance living! The desirable main-flr primary suite features backyard views, updated BA & a WIC. Enjoy a bright eat-in KIT w/solid-surface counters, formal DR & impressive vaulted great room w/a NFP. Step outside to the patio & semi-private yard for relaxing outdoor space. Upstairs you'll find a generous 2nd BR suite plus a huge loft--perfect for a home office, den or flex space. The finished LL adds a large rec rm & an incredible 13x8 custom cedar closet w/center island. Fresh paint & new carpet/flooring add to the move-in-ready appeal. Attached 2.5-car GA plus new furnace & A/C within the last yr.
Property Features of 665 Machenry Cir, Brookfield, WI 53045
Condominium
1989
$3,938.53
2
Features
| Washer |
| Dryer |
| Range |
| Oven |
| Refrigerator |
| Water softener |
| Garage |
| Attached parking |
| Attached garage |
| Garage spaces: 2.5 |
| Wood exterior |
| Lot zoned: M2-MF RES |
| Cable television available |
| Garbage disposal |
| Full basement |
| Partial basement |
| Partially finished basement |
| Public sewer |
| Public water |
| Levels in property: Two |
| Total square feet: 2441 |
| Total above grade finished sq ft: 2050 |
| Basement square feet: 391 |
| Living square feet: 2441 |
| For sale |
| Tax year: 2025 |
| Pets allowed |
| HOA Dues: 718 |
Rooms & Dimensions
| Loft |
| Loft is 12 x 12 |
| Loft Level: Upper |
| Bedroom 2 is 16 x 13 |
| Bedroom 2 Level: Upper |
| Dining Room is 13 x 9 |
| Dining Level: Main |
| Living Room is 18 x 15 |
| Living Room Level: Main |
| Number of rooms: 7 |