
1117 Darcy Dr, Hillsboro, WI 54634 PENDING
$330,000
MLS #: 1976281
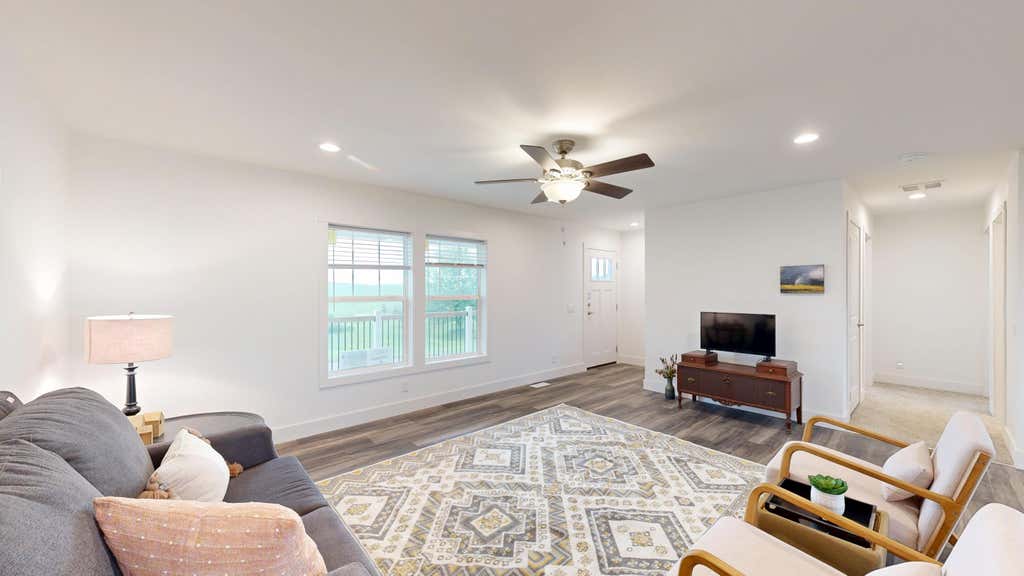
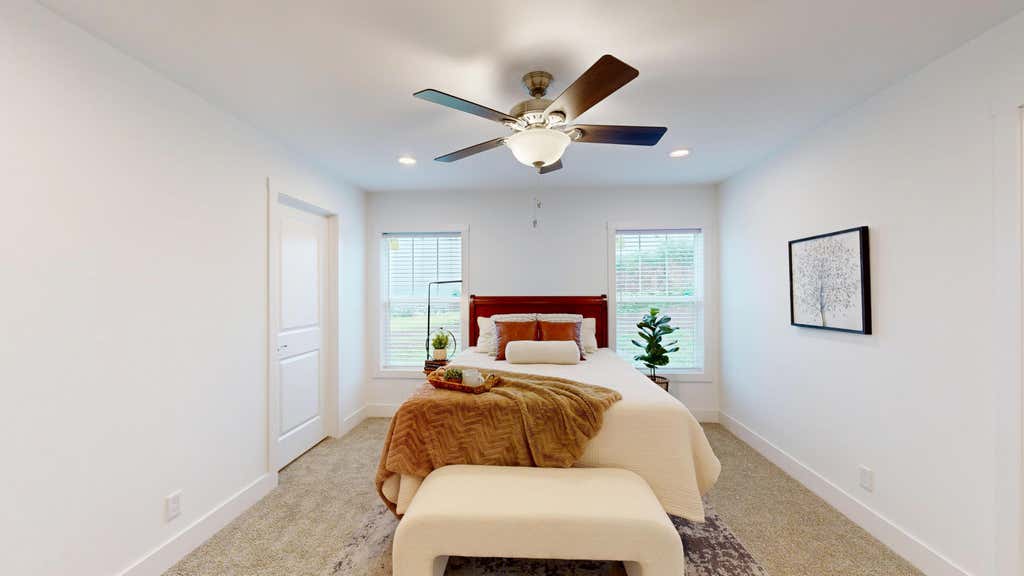
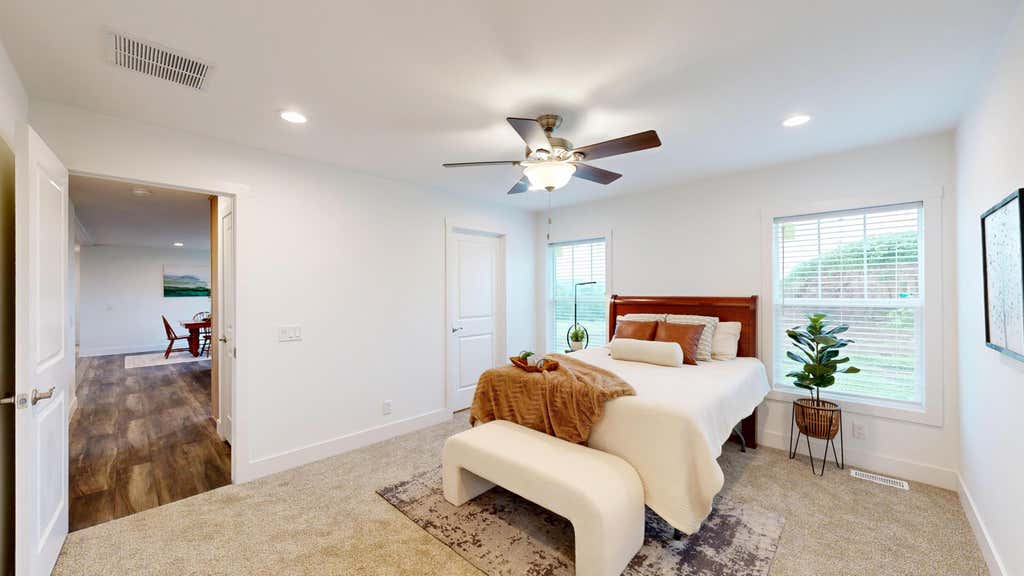
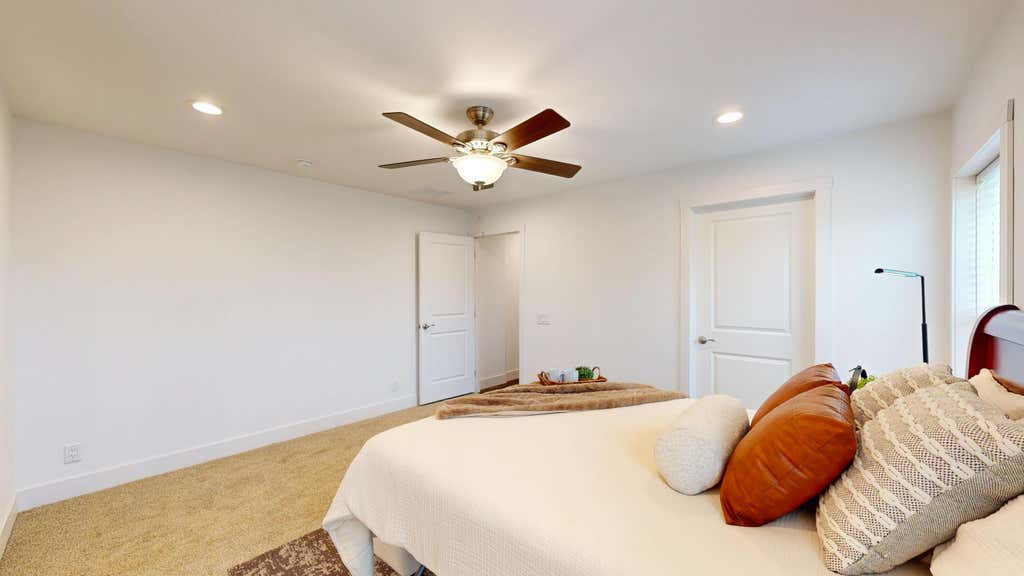
| 3 Beds | 2 Baths | 2 Car Garage | 1,620 Sq Ft |
Description of 1117 Darcy Dr, Hillsboro, WI 54634
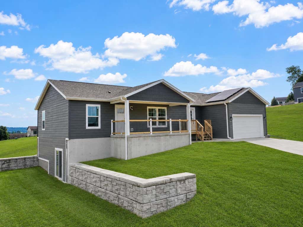
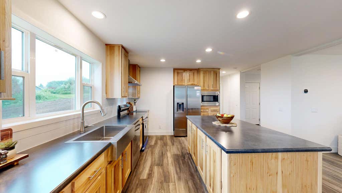
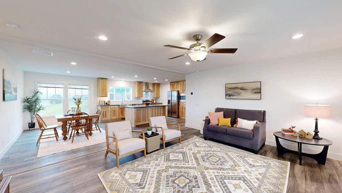
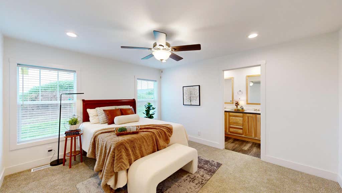
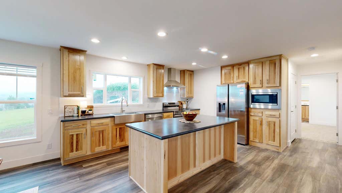
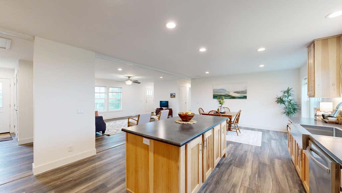
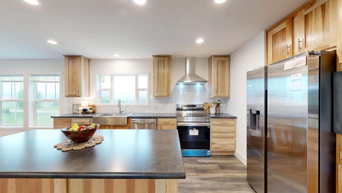
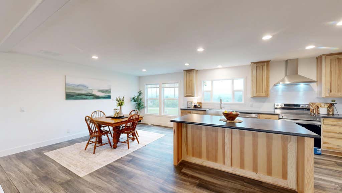
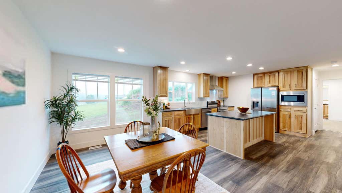
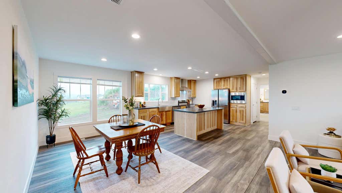
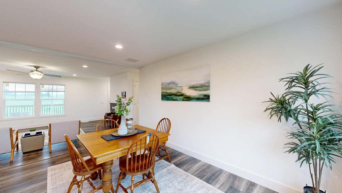
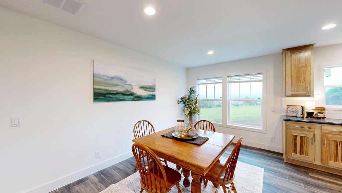
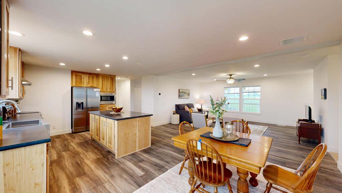
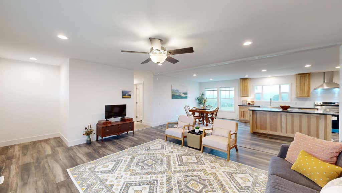
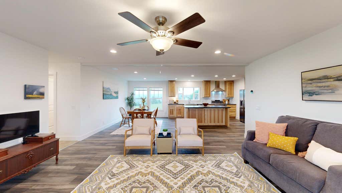
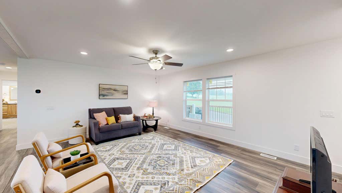
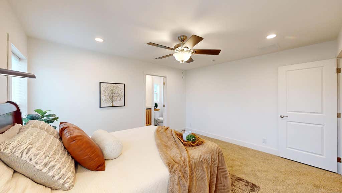
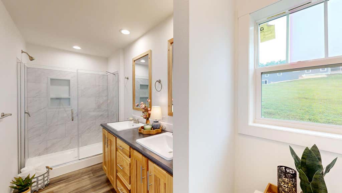
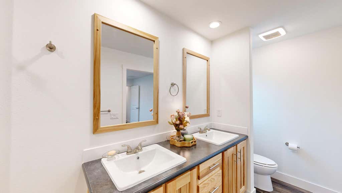
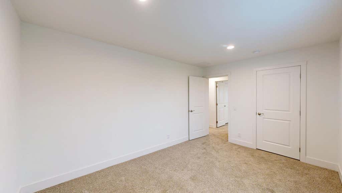
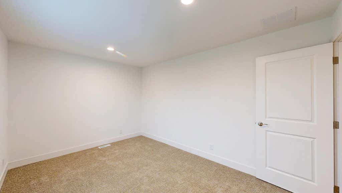
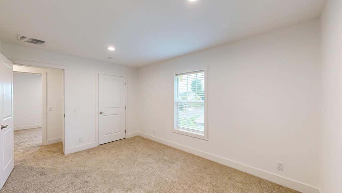
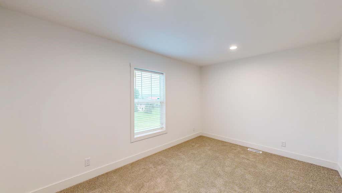
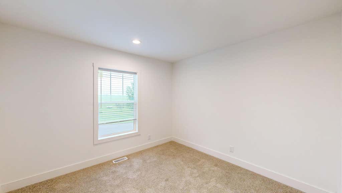
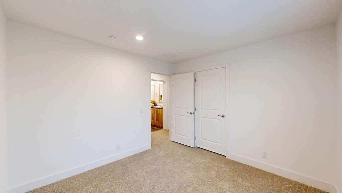
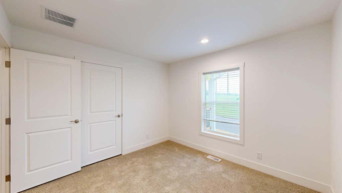
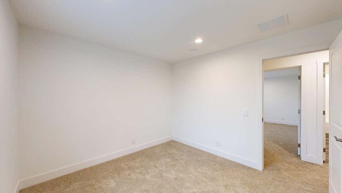
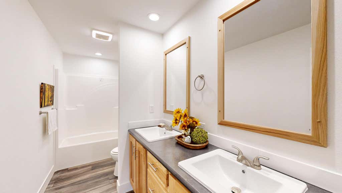
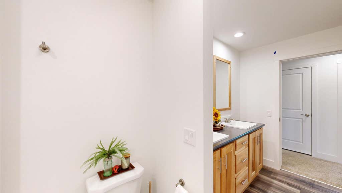
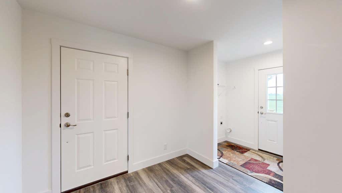
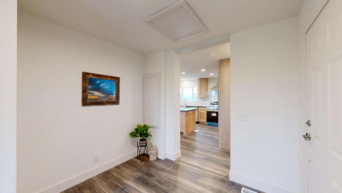
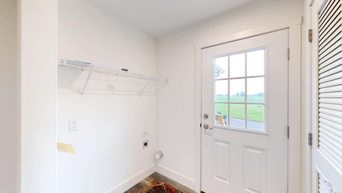
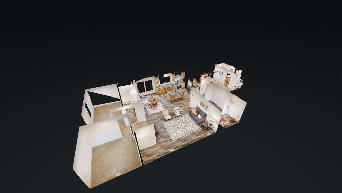
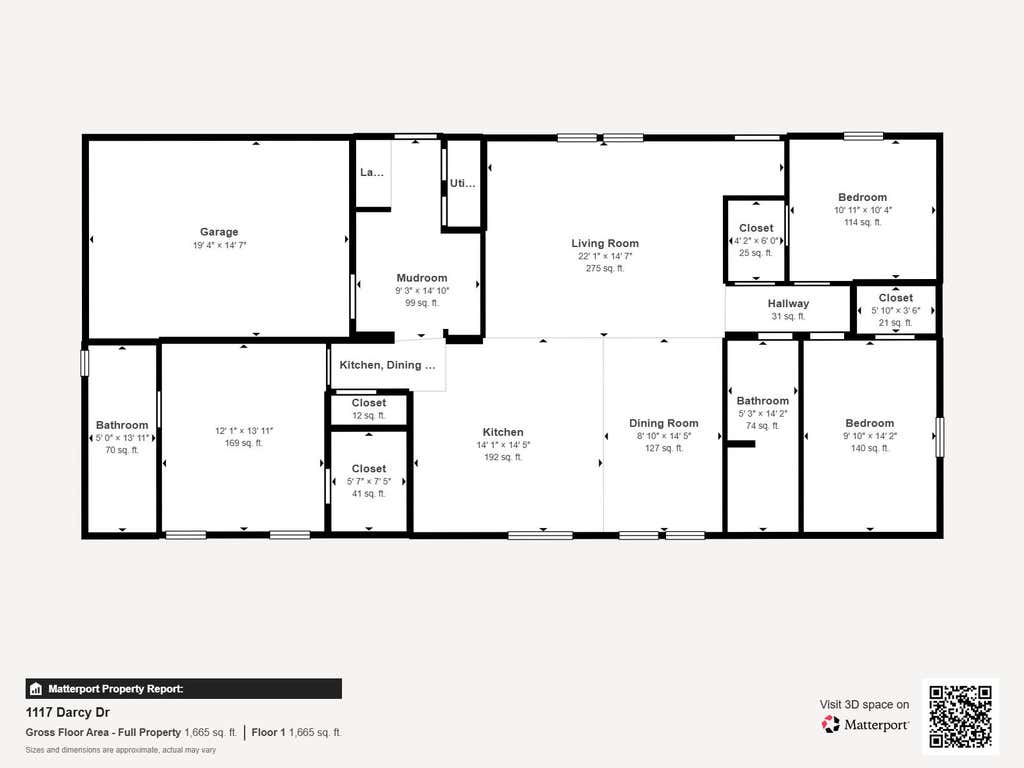
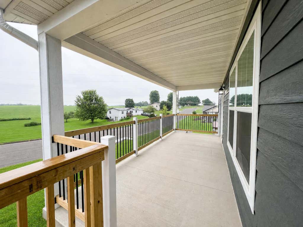
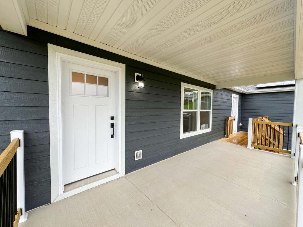
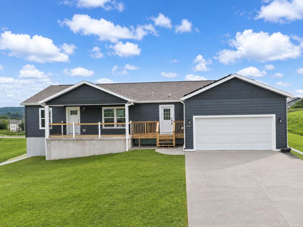
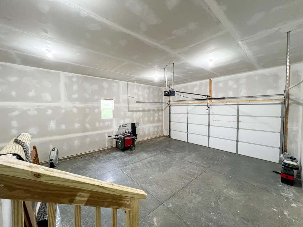
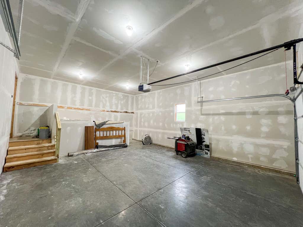
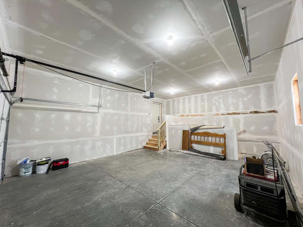
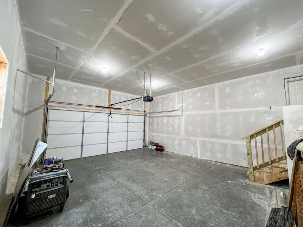
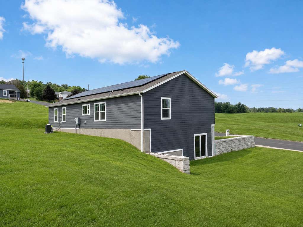
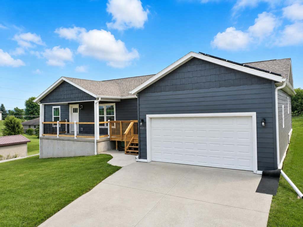
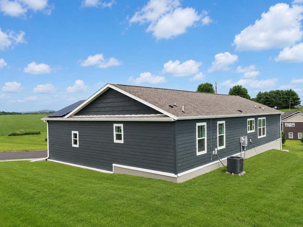
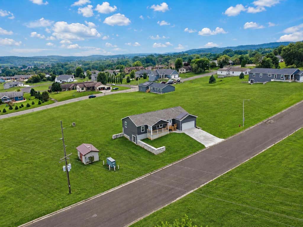
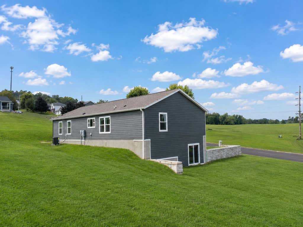
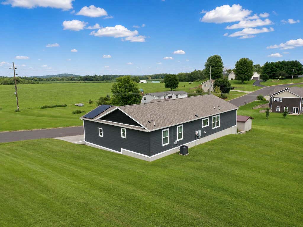
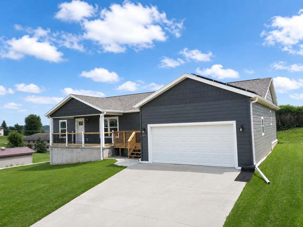
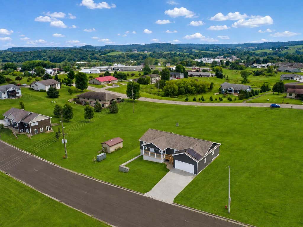
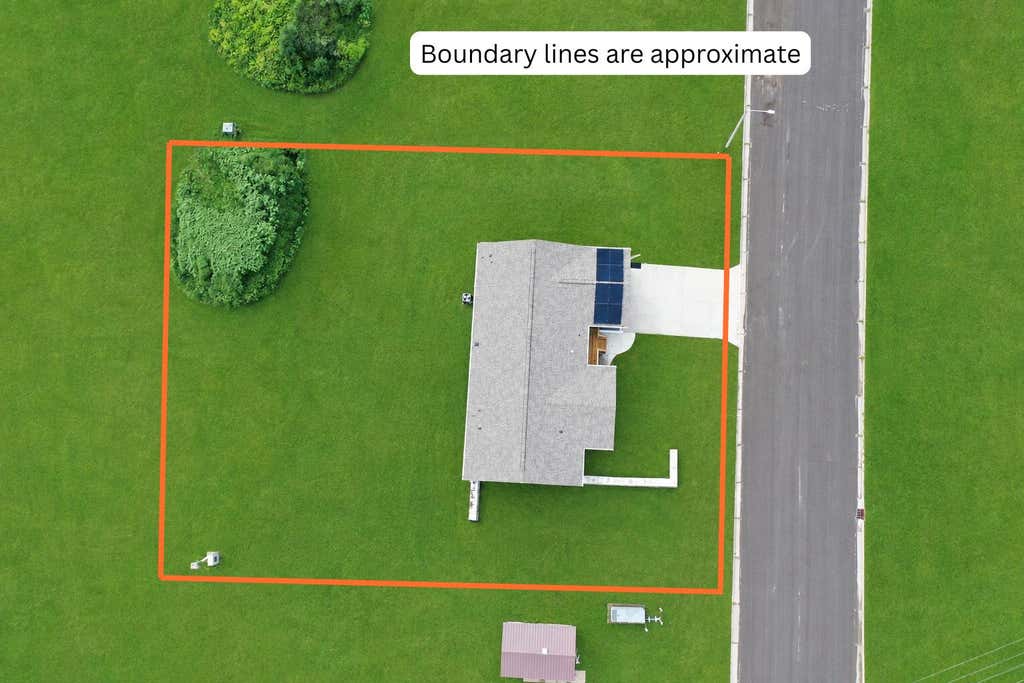
Brand-new ranch in a peaceful Hillsboro neighborhood with beautiful views. Step inside to a bright, open concept living, kitchen, and dining area. A second entrance opens to a mudroom with main-level laundry and access to the attached 2-car garage. The thoughtfully designed split-bedroom layout places the spacious primary suite on its own side of the home, complete with a large walk-in closet and private full bath, while two additional bedrooms and a second full bath are located on the opposite side. The basement offers plenty of additional storage along with walk-out access to the patio. Outside, a large front deck provides the perfect spot to unwind. Solar panels paired with a Tesla Powerwall provide energy efficiency and backup power.
Property Features of 1117 Darcy Dr, Hillsboro, WI 54634
Listing courtesy of: NextHome Prime Real Estate
HOME STYLE
Ranch
Ranch
TYPE
Single Family Residence
Single Family Residence
Year Built
2025
2025
Stories
1
1
Acres
.43
.43
Features
| Elementary school: Hillsboro |
| High school: Hillsboro |
| Oven |
| Microwave oven |
| Dishwasher |
| Refrigerator |
| Electric heat |
| Heat pump |
| Garage |
| Two car garage |
| Attached parking |
| Attached garage |
| Garage spaces: 2 |
| Fiber cement exterior |
| Lot acreage is: 0.43 |
| Lot sqft: 18730.8 |
| Lot zoned: Othere |
| Kitchen island |
| Walk-in closet(s) |
| Full basement |
| Basement has outside entrance |
| Walkout basement |
| Paved driveway |
| Public sewer |
| Public water |
| New construction |
| Property style: ranch |
| For sale |
| Tax year: 2025 |
Rooms & Dimensions
| Bedroom 2 is 10 x 14 |
| Bedroom 2 Level: Main |
| Bedroom 3 is 11 x 11 |
| Bedroom 3 Level: Main |
| Dining Room is 15 x 9 |
| Dining Level: Main |
| Living Room is 18 x 15 |
| Living Room Level: Main |
| Number of rooms: 6 |