
555 N Boulder Ridge Dr, Lake Geneva, WI 53147 PENDING
| 5 Beds | 3.5 Baths | 3 Car Garage | 4,209 Sq Ft |
Description of 555 N Boulder Ridge Dr, Lake Geneva, WI 53147
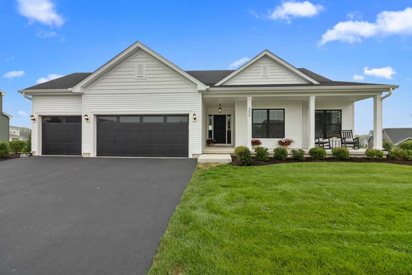
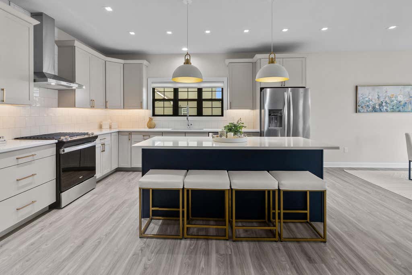
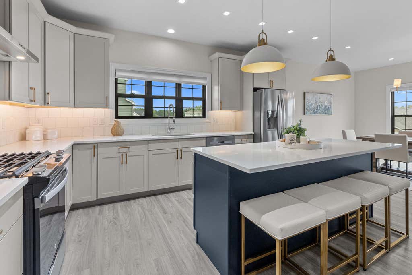
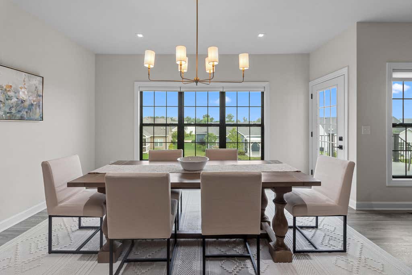
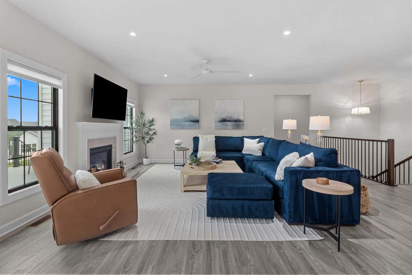
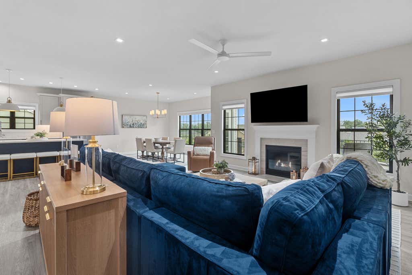
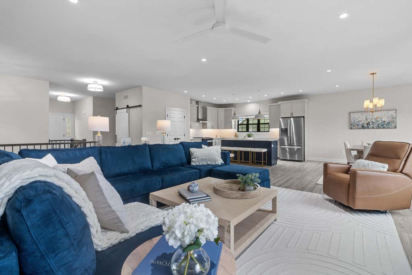
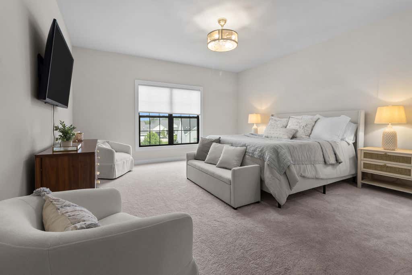
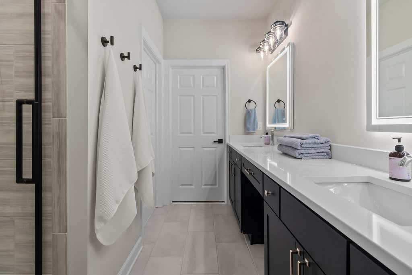
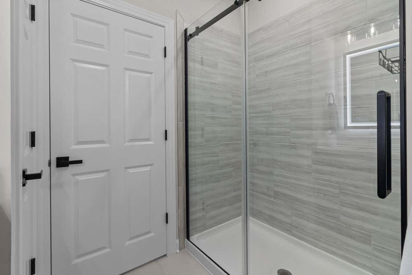
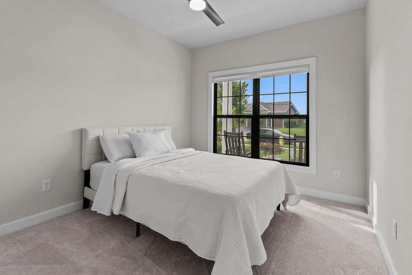
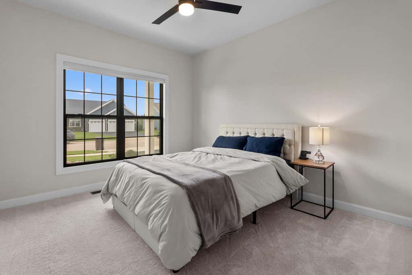
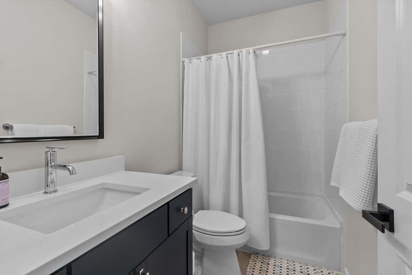
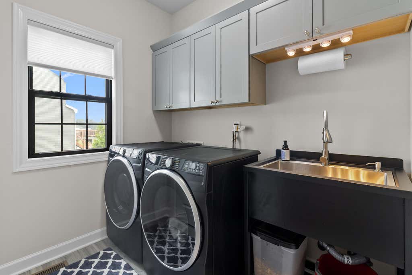
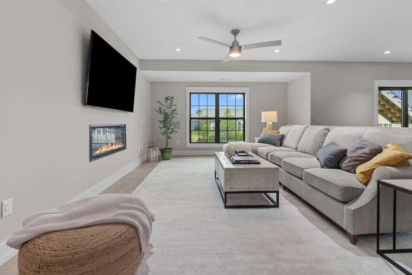
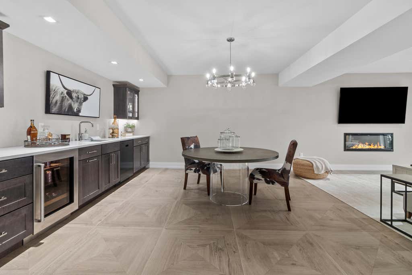
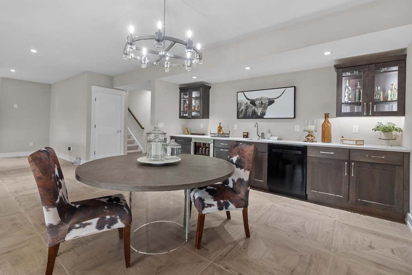
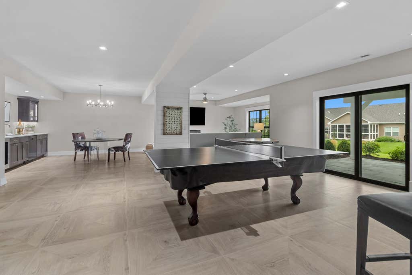
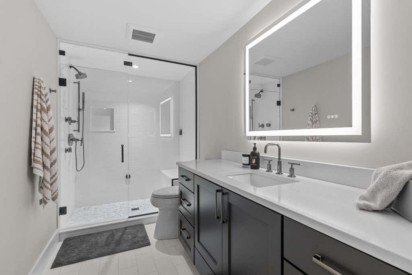
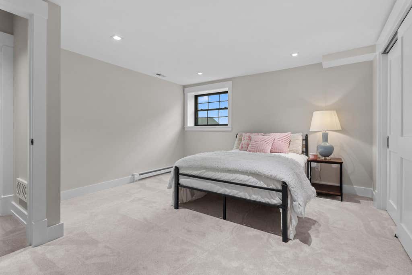
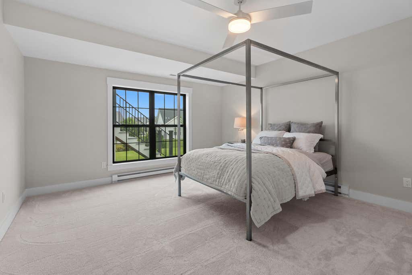

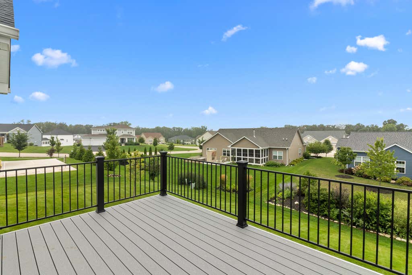
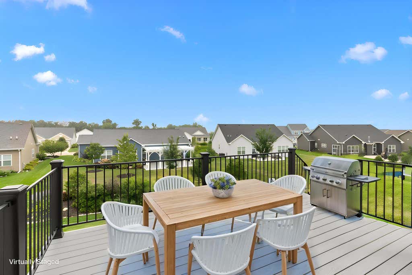
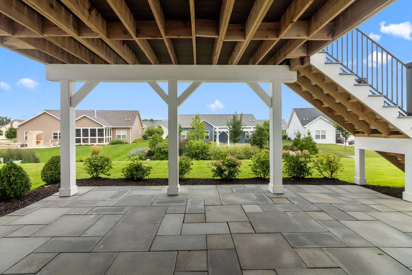
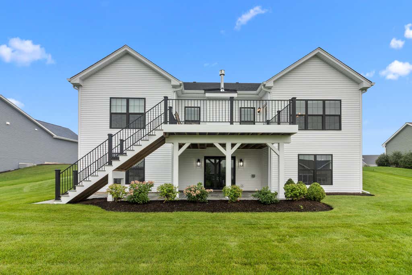
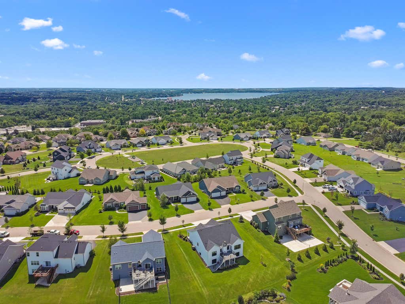
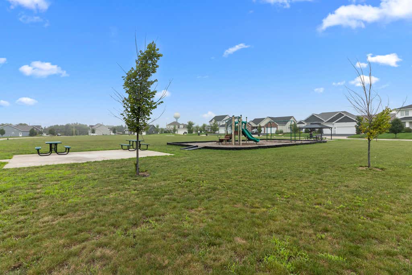
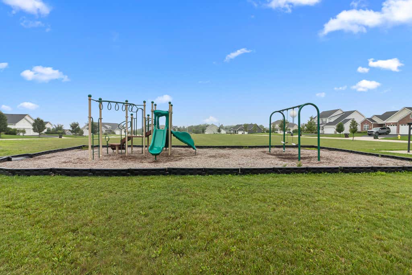
Beautiful 5BR, 3.5BA home offering 4,209 sq ft of finished living space in desirable Stone Ridge in Lake Geneva. Built in 2024 w/extensive owner upgrades. Bright, open main level features 9-ft ceilings, oversized windows, quartz countertops, tile backsplash, large island, gas fireplace, 3 BR's incl primary suite w/custom WIC & main-floor laundry. Finished walkout LL completed Aug. 2026 features 9-ft ceilings, floating fireplace, heated porcelain tile, full bar w/quartz, sink, d/w & Sub-Zero beverage refrigerator, 2 additional BR's, full bath w/heated floor & spa/steam shower, sauna-ready space & storage. 3-car garage. Upper deck, covered bluestone patio, hot-tub-ready area & newly paved driveway. Sunset views. Stone Ridge neighborhood w/playground, picnic area & green space.
Property Features of 555 N Boulder Ridge Dr, Lake Geneva, WI 53147
Ranch
Single Family Residence
2024
Stone Ridge
$7,665.00
1
.29
Features
| Middle school: Lake Geneva |
| High school: Badger |
| Washer |
| Dryer |
| Range |
| Oven |
| Microwave oven |
| Dishwasher |
| Refrigerator |
| Central air |
| Electric heat |
| Forced air heat |
| Natural gas heat |
| Radiant heat |
| Garage |
| Three car garage |
| Attached parking |
| Attached garage |
| Garage spaces: 3 |
| Vinyl siding |
| Patio |
| Deck |
| Lot acreage is: 0.29 |
| Lot sqft: 12632.4 |
| Subdivision: Stone Ridge |
| Lot zoned: Residential |
| Present use: Subdivision |
| Wet bar |
| Garbage disposal |
| Kitchen island |
| Walk-in closet(s) |
| Concrete basement |
| Finished basement |
| Full basement |
| Basement has outside entrance |
| Sump pump |
| Walkout basement |
| Paved driveway |
| Public sewer |
| Public water |
| Property style: ranch |
| For sale |
| Tax year: 2025 |
Rooms & Dimensions
| Laundry room |
| Pantry |
| Bedroom 2 is 10 x 12 |
| Bedroom 2 Level: Main |
| Bedroom 3 is 10 x 13 |
| Bedroom 3 Level: Main |
| Bedroom 4 is 14 x 16 |
| Bedroom 4 Level: Lower |
| Bedroom 5 is 14 x 12 |
| Bedroom 5 Level: Lower |
| Dining Room is 14 x 12 |
| Dining Level: Main |
| Living Room is 16 x 21 |
| Living Room Level: Main |
| Laundry Room is 7 x 8 |
| Laundry Room Level: Main |
| Number of rooms: 11 |