
418 Blaine Ave, Racine, WI 53405 CONTINGENT
$269,900
MLS #: 1976306



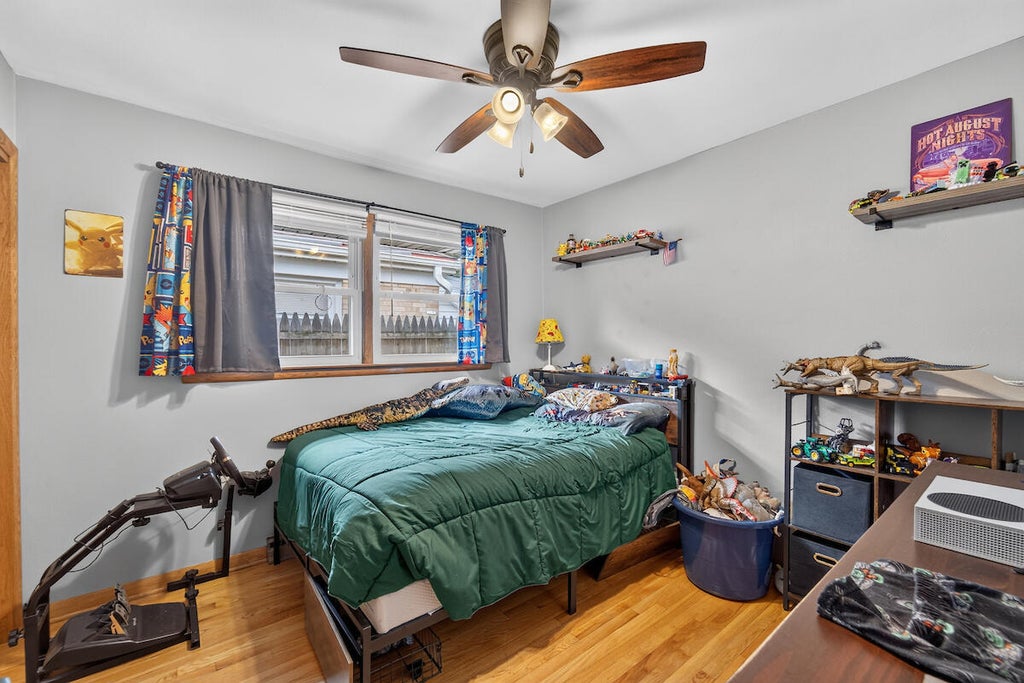
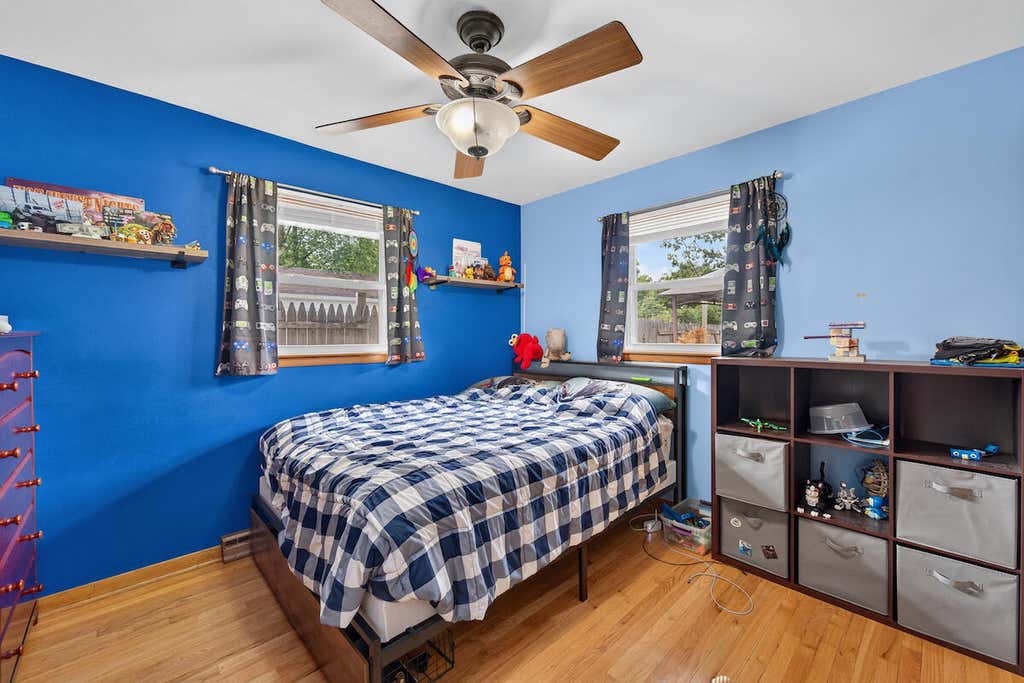



| 3 Beds | 2 Baths | 2 Car Garage | 1,524 Sq Ft |
Description of 418 Blaine Ave, Racine, WI 53405
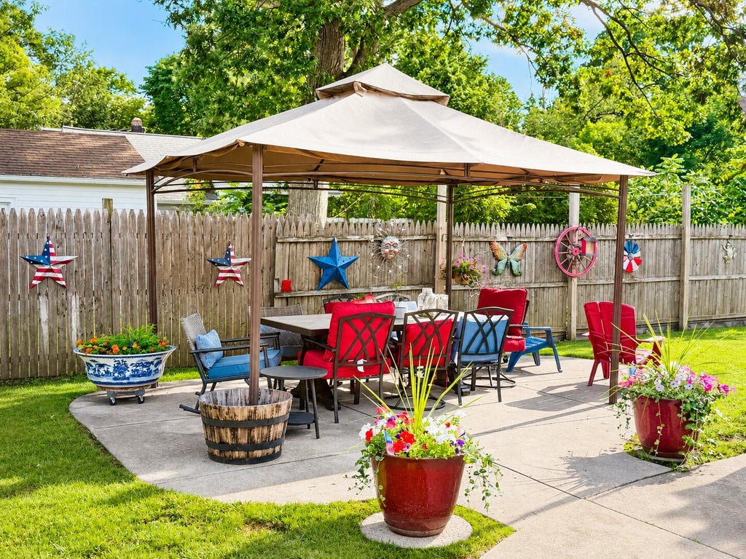
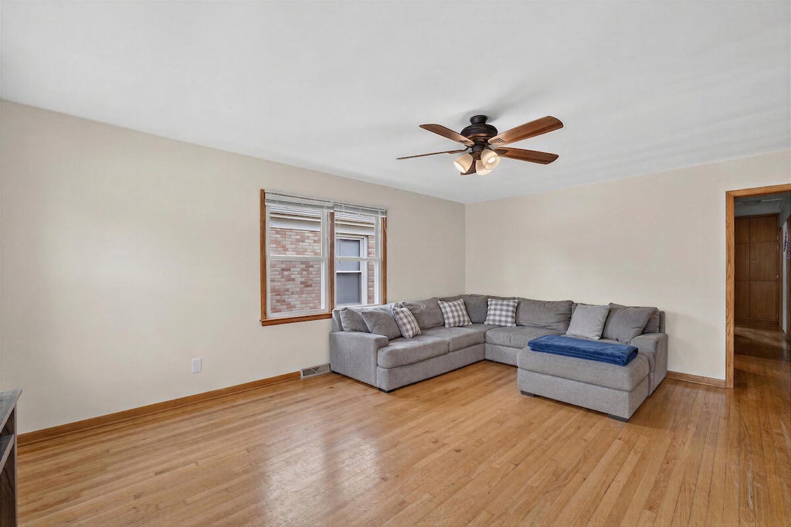
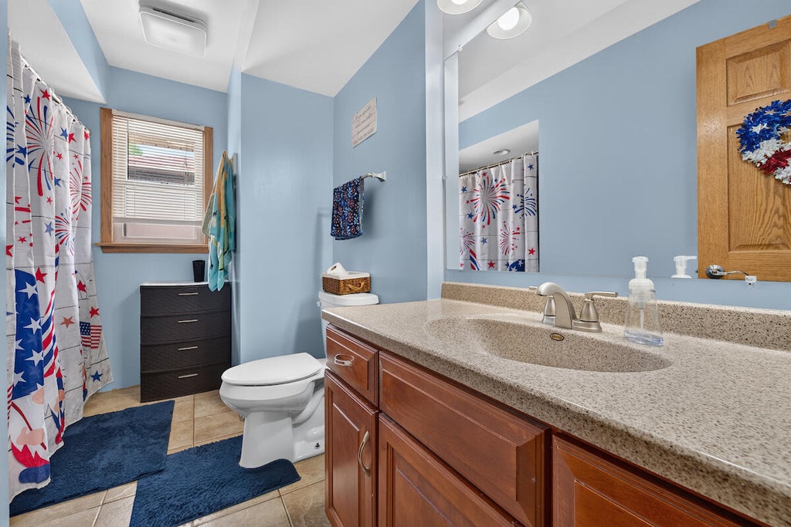
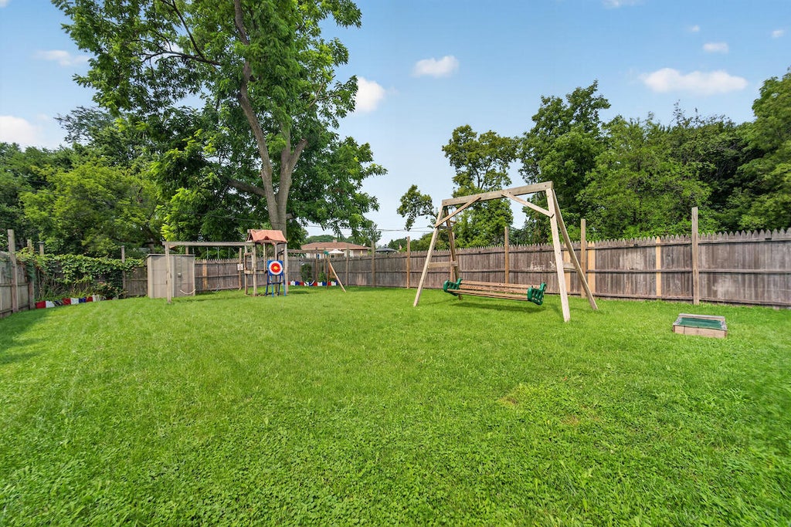
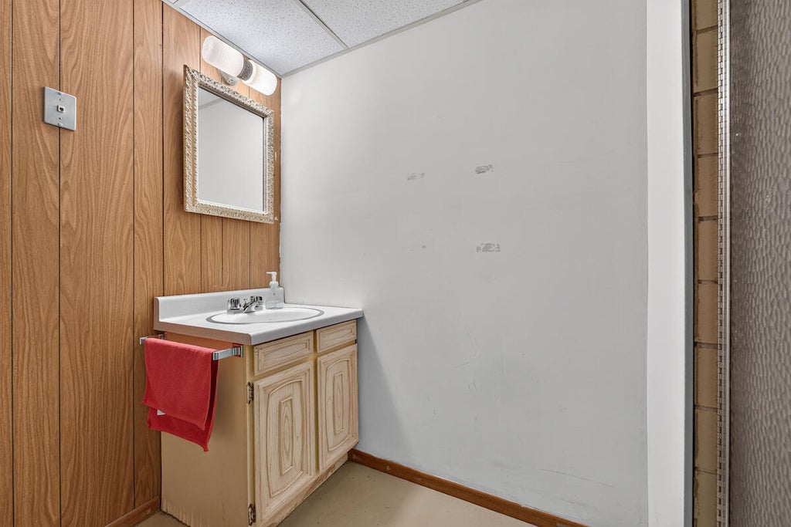
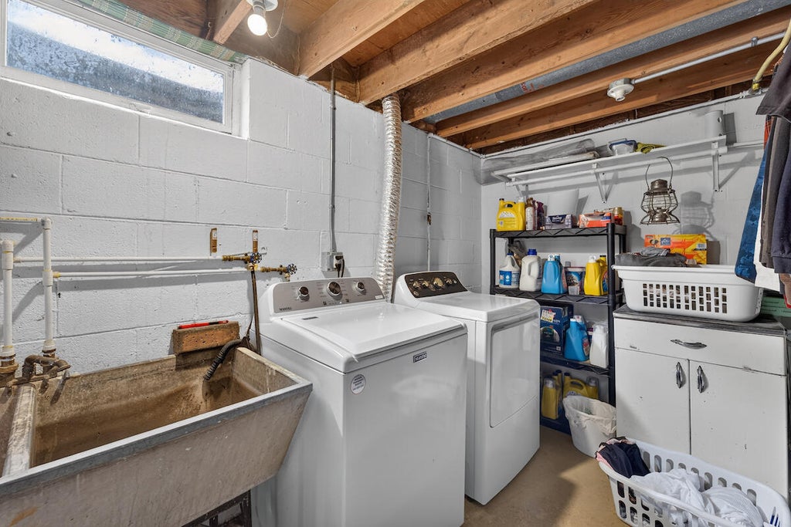
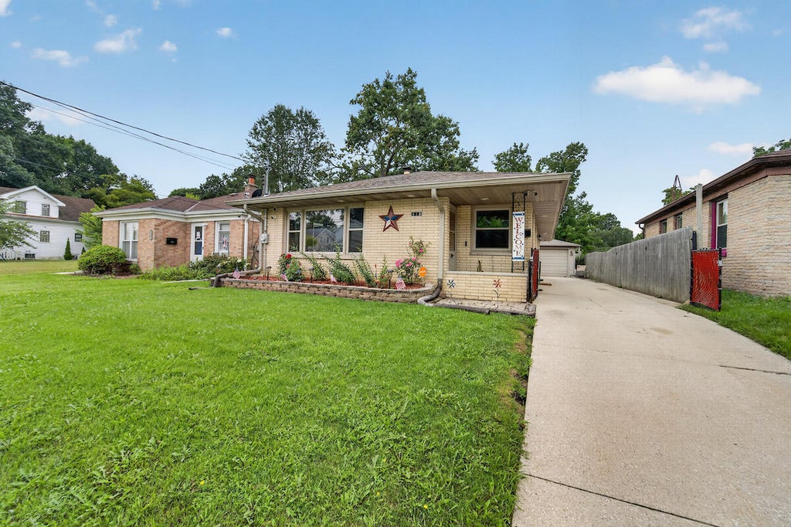
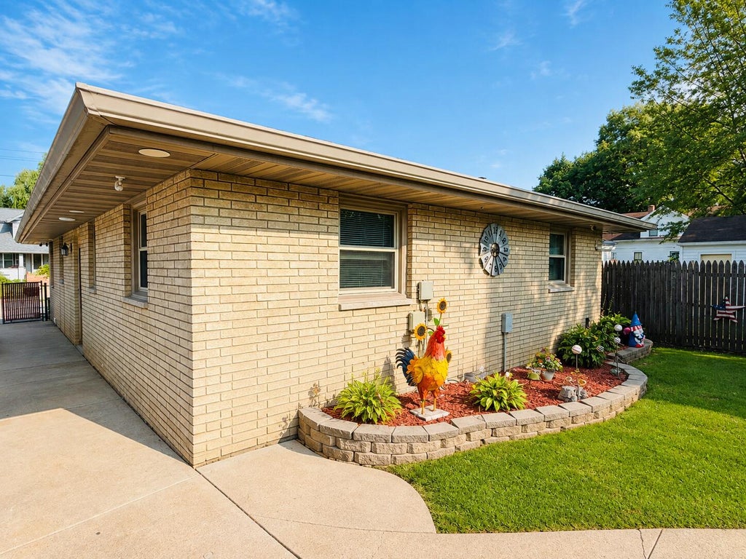
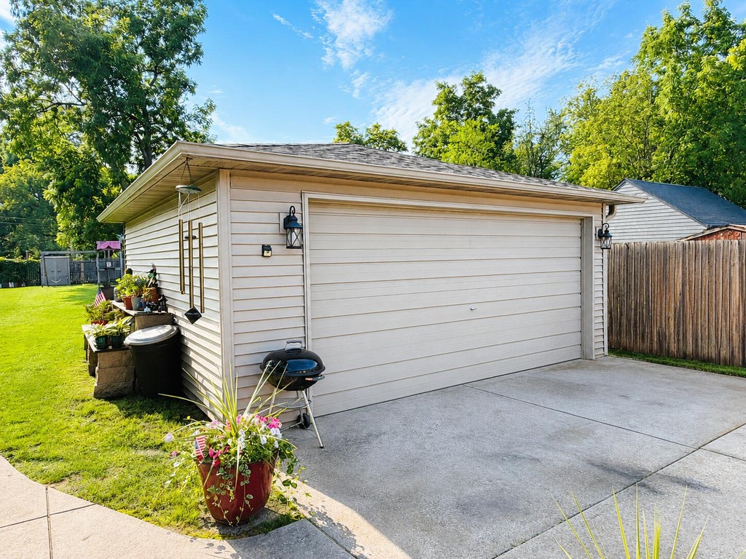
Move-in-ready 3-bedroom brick ranch on a huge double lot! Custom kitchen features beautiful oak cabinetry, granite countertops, built-in benches & table and ceramic tile flooring. Spacious living room, hardwood floors & updated windows throughout add warmth, character & natural light. Updated main-floor full bath offers modern style. Basement provides 2 bonus rooms, additional full bath plus storage. Outside, enjoy beautiful landscaping, a large patio with pergola, fenced-in yard, oversized 2-car garage and 2 sheds. Conveniently located near parks, schools, shopping, restaurants & everyday amenities! Newly installed sump pump and crock by Building Waters.
Property Features of 418 Blaine Ave, Racine, WI 53405
Listing courtesy of: Keller Williams Thrive-Kenosha
HOME STYLE
Ranch
Ranch
TYPE
Single Family Residence
Single Family Residence
Year Built
1960
1960
Annual Taxes
$5,167.00
$5,167.00
Stories
1
1
Acres
.2
.2
Features
| Washer |
| Dryer |
| Range |
| Oven |
| Dishwasher |
| Refrigerator |
| Central air |
| Forced air heat |
| Natural gas heat |
| Garage |
| Two car garage |
| Detached parking |
| Detached garage |
| Garage spaces: 2 |
| Brick exterior |
| Patio |
| Fenced yard |
| Lot acreage is: 0.2 |
| Fenced lot |
| Lot sqft: 8712 |
| Lot zoned: R2 |
| Improvement: sidewalks |
| Garbage disposal |
| Full basement |
| Partial basement |
| Sump pump |
| Partially finished basement |
| Paved driveway |
| Public sewer |
| Public water |
| Total square feet: 1524 |
| Total above grade finished sq ft: 1172 |
| Basement square feet: 352 |
| Living square feet: 1524 |
| Property style: ranch |
| For sale |
| Tax year: 2025 |
Rooms & Dimensions
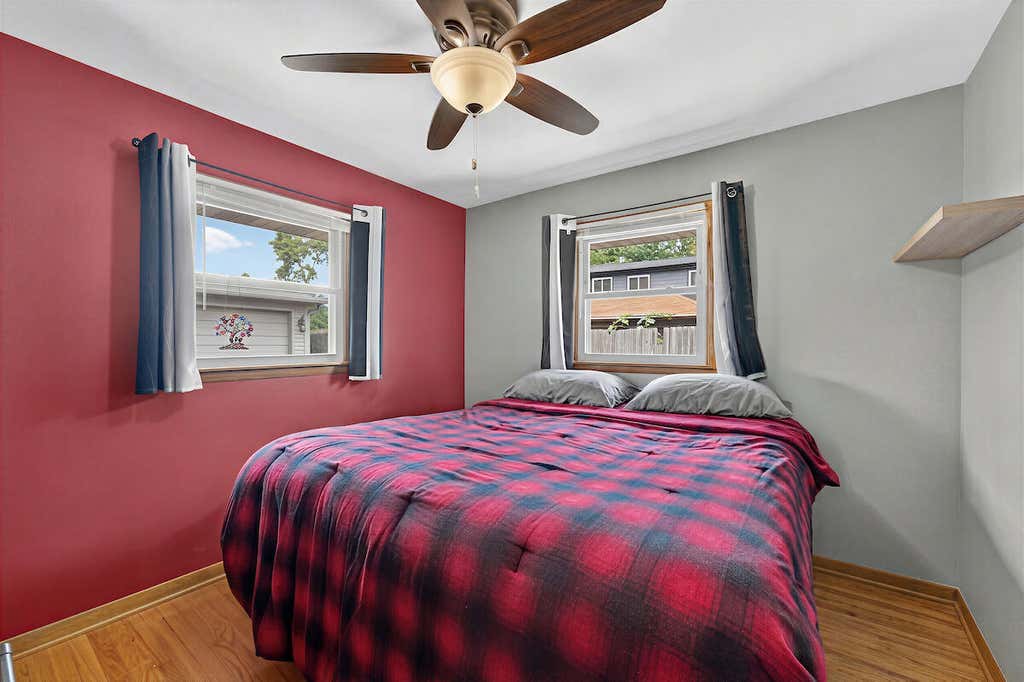
| Bedroom 2 is 10 x 11 |
| Bedroom 2 Level: Main |
| Bedroom 3 is 10 x 11 |
| Bedroom 3 Level: Main |
| Living Room is 14 x 19 |
| Living Room Level: Main |
| Bonus Room is 12 x 10 |
| Bonus Room Level: Lower |
| Number of rooms: 7 |