
W4708 Pine Ct, Lafayette, WI 53121













| 3 Beds | 2 Baths | 2 Car Garage | 2,458 Sq Ft |
Description of W4708 Pine Ct, Lafayette, WI 53121
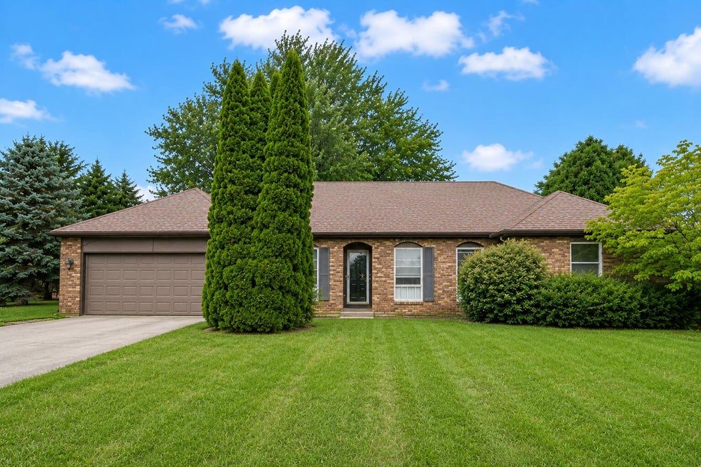
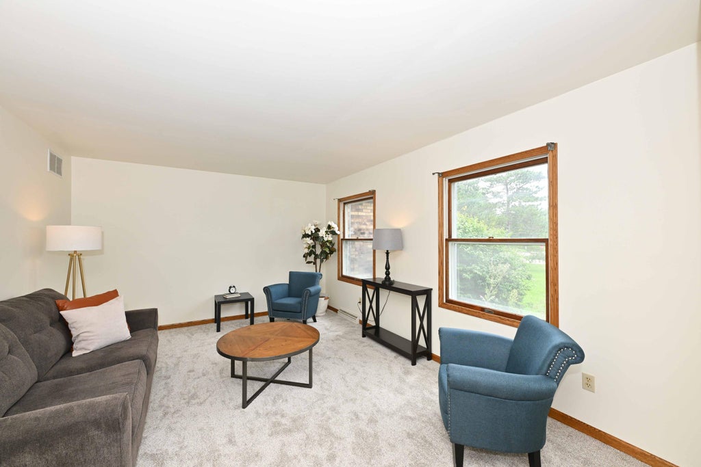
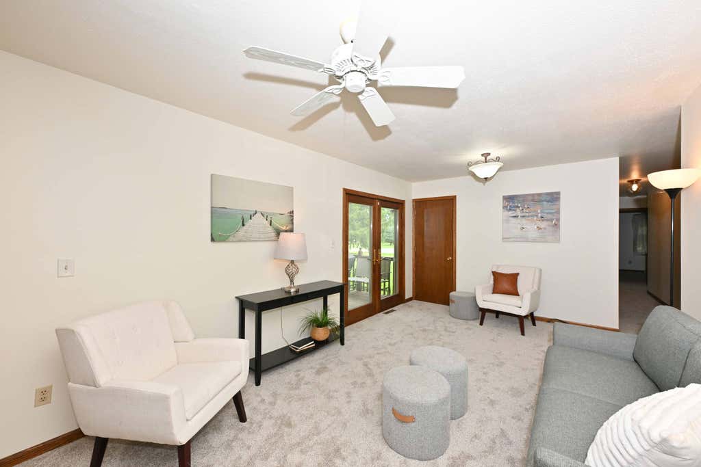
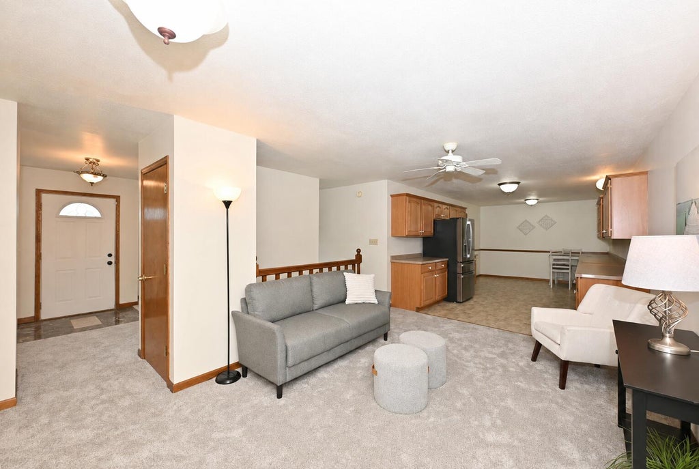
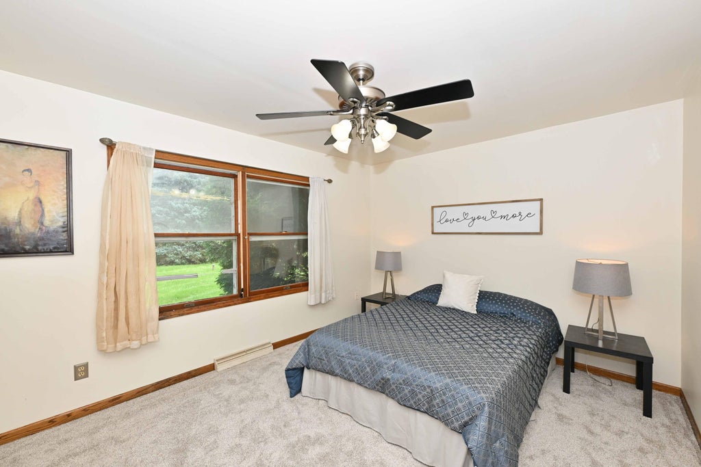
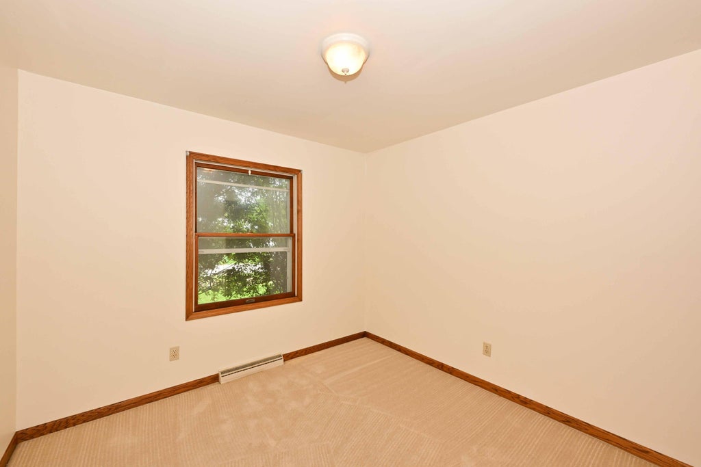
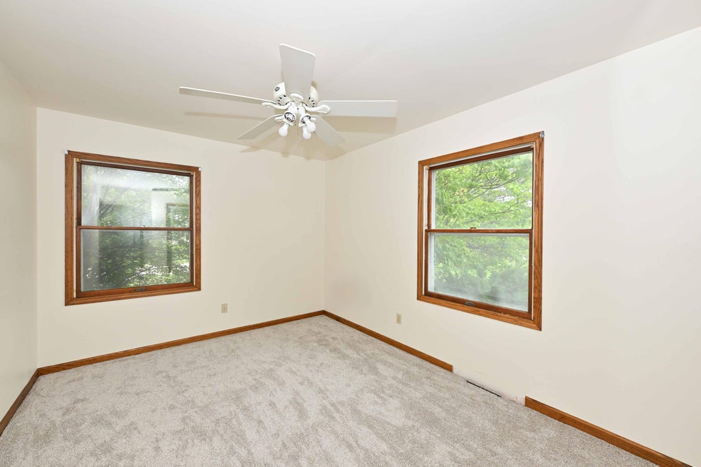
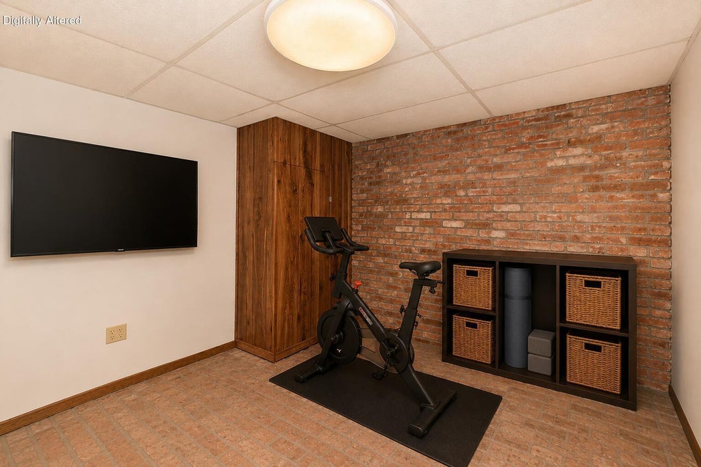
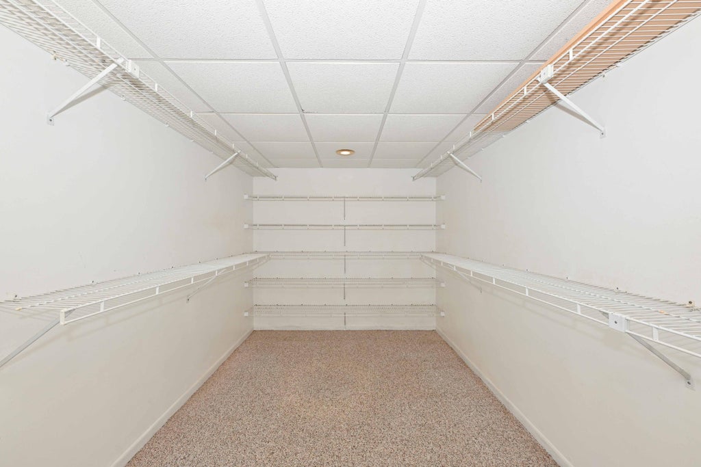
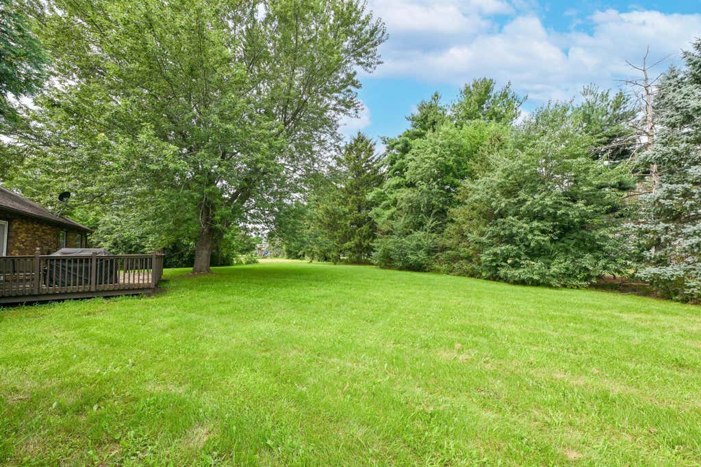
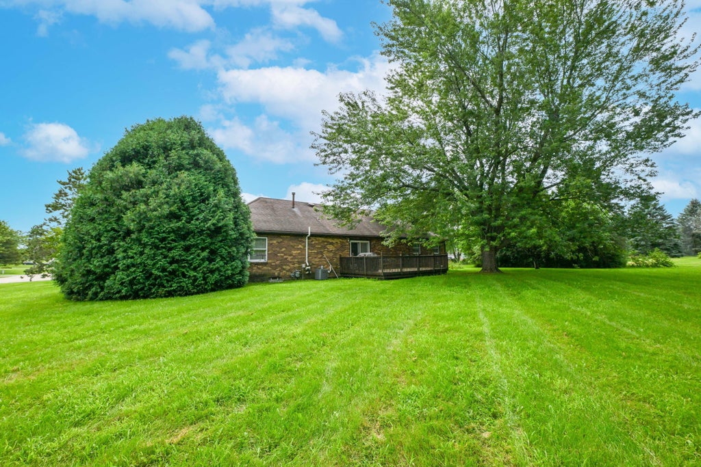
Spacious 3 bedroom, 2 full bath home w/ 2,458 total ft of living space on a cul de sac surrounded by Evergreen Golf Club! Appliances, furnace, AC, and water heater all new in 2022. The inviting floor plan features a bright eat-in kitchen w/ stainless GE Profile appliances, designated dining room, and large living room. Retreat to the primary suite w/ walk-in closet and private bath featuring a walk-in shower. The finished lower level is expansive w/ family room, den AND rec room, beautiful exposed brick walls, and finished storage room. Brand new carpet and paint throughout, large back deck, mature trees, and 2-car attached garage w/ EV charger complete the package. Just minutes from downtown Elkhorn, Geneva Lake, Alpine Valley, golf, parks, shopping, and dining. What are you waiting for?
Property Features of W4708 Pine Ct, Lafayette, WI 53121
Ranch
Single Family Residence
1982
$3,994.00
1
.6
Features
| Elementary school: Tibbets |
| Middle school: Elkhorn Area |
| High school: Elkhorn Area |
| Washer |
| Dryer |
| Range |
| Oven |
| Microwave oven |
| Dishwasher |
| Refrigerator |
| Central air |
| Forced air heat |
| Natural gas heat |
| Garage |
| Two car garage |
| Attached parking |
| Attached garage |
| Garage spaces: 2 |
| Brick exterior |
| Deck |
| Lot acreage is: 0.6 |
| Corner lot |
| Cul-de-sac location |
| Lot sqft: 26136 |
| Lot zoned: Residential |
| Walk-in closet(s) |
| Full basement |
| Partial basement |
| Partially finished basement |
| Paved driveway |
| Private water |
| Well water |
| Septic system |
| Total square feet: 2458 |
| Total above grade finished sq ft: 1556 |
| Basement square feet: 902 |
| Living square feet: 2458 |
| Property style: ranch |
| For sale |
| Tax year: 2025 |
Rooms & Dimensions
| Den is 15 x 13 |
| Den Level: Lower |
| Bedroom 2 is 10 x 10 |
| Bedroom 2 Level: Main |
| Bedroom 3 is 13 x 10 |
| Bedroom 3 Level: Main |
| Dining Room is 11 x 10 |
| Dining Level: Main |
| Living Room is 15 x 12 |
| Living Room Level: Main |
| Bonus Room is 12 x 10 |
| Bonus Room Level: Lower |
| Number of rooms: 10 |