
128 Hinman Ave, Waukesha, WI 53186 CONTINGENT








| 3 Beds | 1 Bath | 2.5 Car Garage | 1,365 Sq Ft |
Description of 128 Hinman Ave, Waukesha, WI 53186
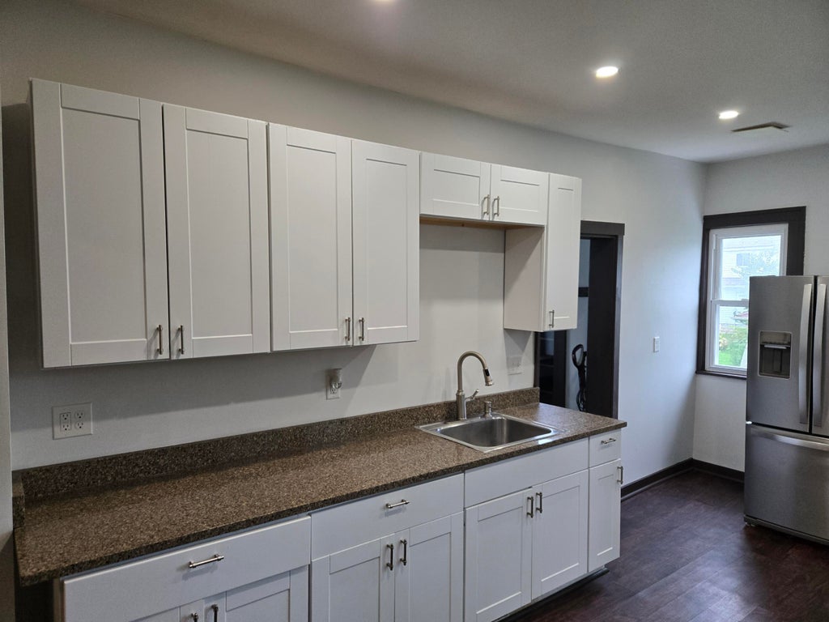
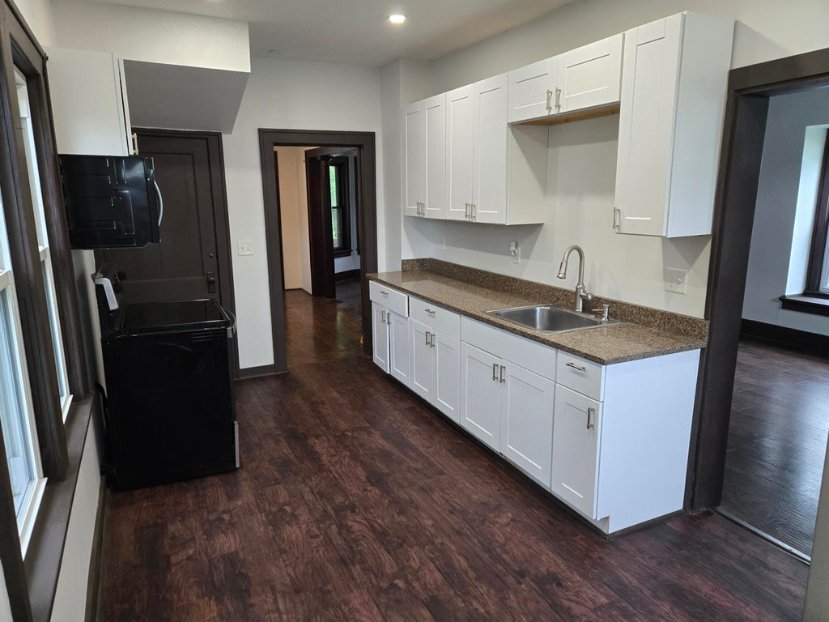
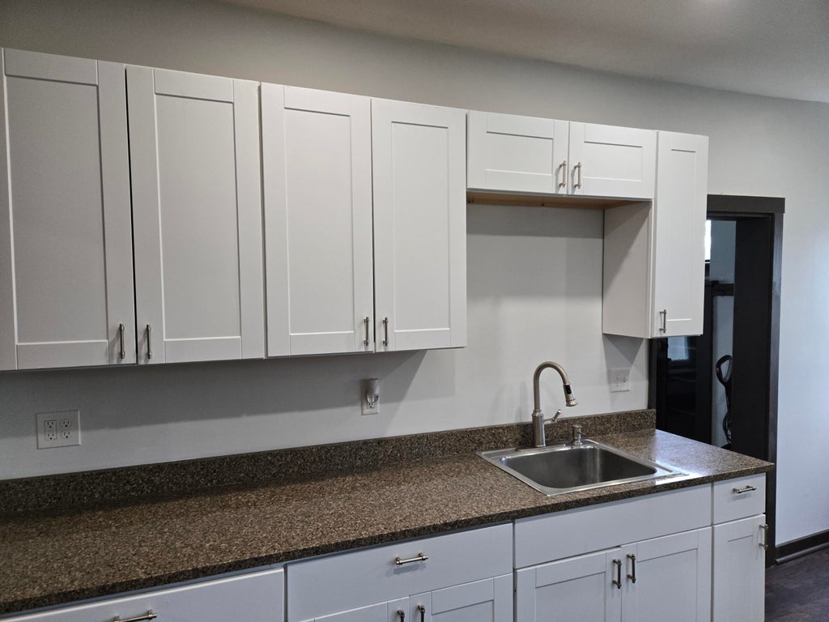
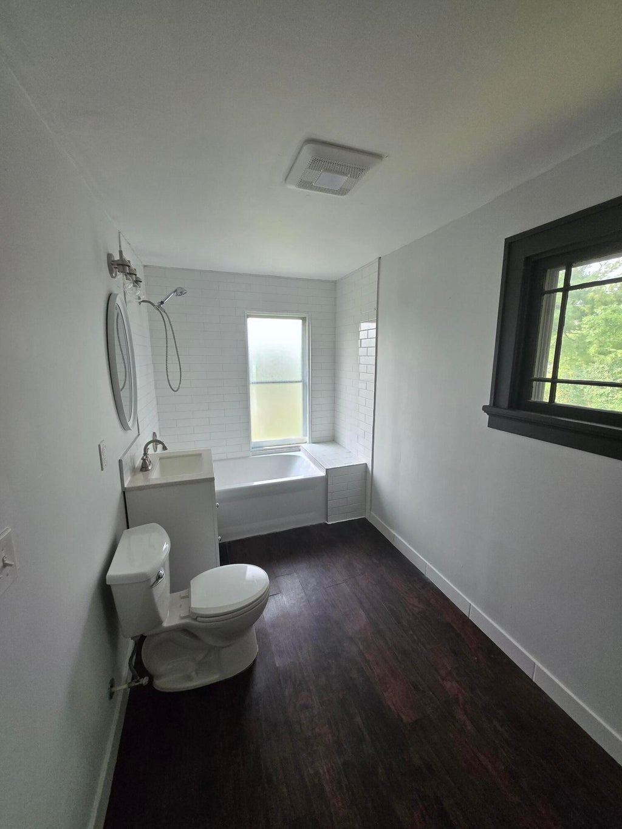
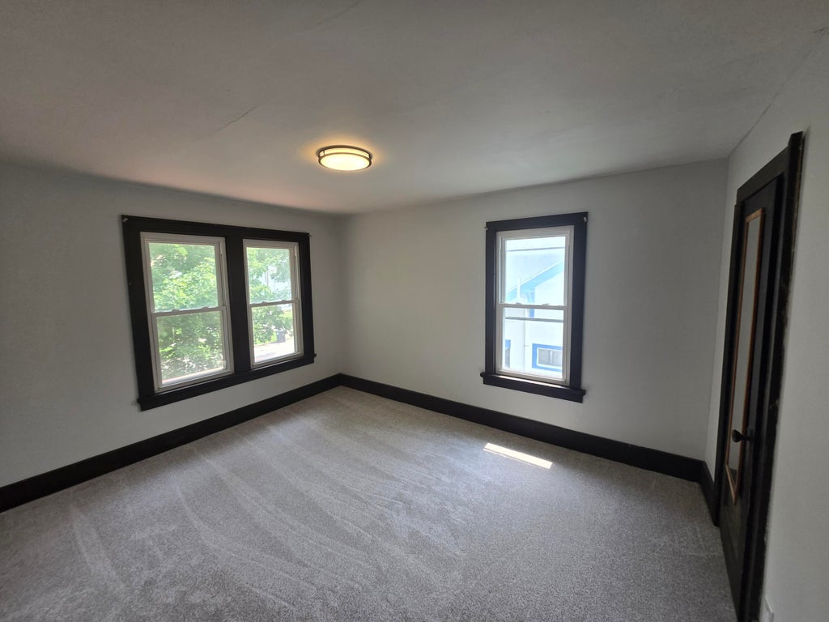
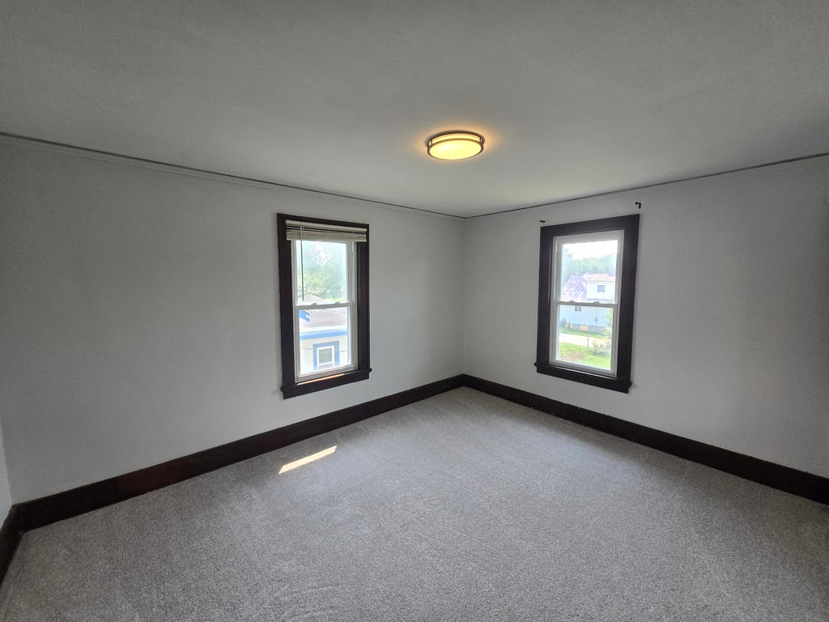
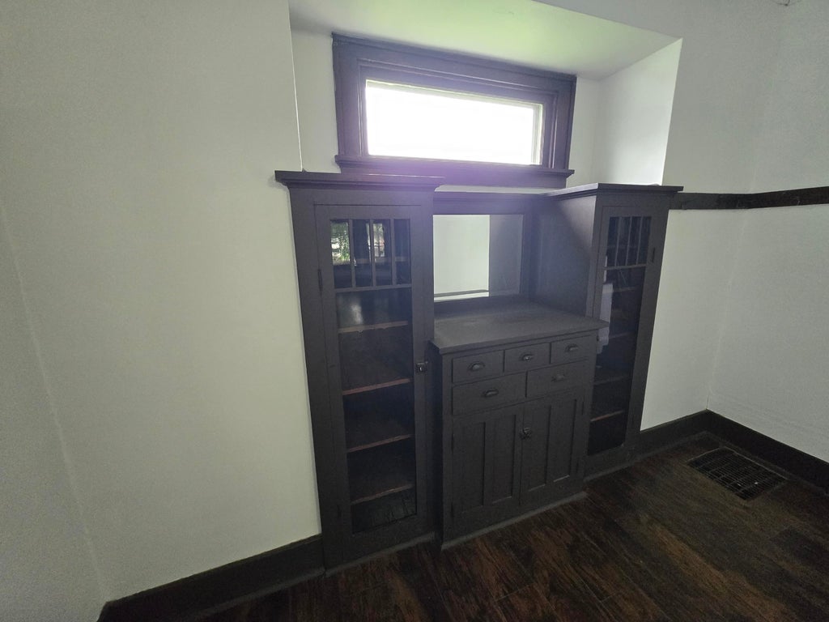
Beautifully updated home featuring impressive 9-foot-plus ceilings and a convenient location near Carroll University. Major improvements completed since 2020 include a new roof and gutters, windows, furnace and central air, updated electrical and plumbing, and new flooring throughout. The kitchen was updated with new cabinets, countertops, recessed lighting, sink, and faucet. Bathroom improvements include a new tub, ceramic tile, vanity, sink, and faucet. Additional updates completed in July 2026 include new carpet in all bedrooms and on the stairs, a new microwave, fresh interior paint, and a refreshed parking area. The unfinished attic and basement offer excellent potential for additional finished space and future value. Move-in ready with many of the major updates already completed!
Property Features of 128 Hinman Ave, Waukesha, WI 53186
Prairie/Craftsman
Single Family Residence
1917
$3,893.00
2
.19
Features
| Range |
| Oven |
| Microwave oven |
| Refrigerator |
| Central air |
| Forced air heat |
| Natural gas heat |
| Garage |
| Detached parking |
| Detached garage |
| Garage spaces: 2.5 |
| Aluminum siding |
| Lot acreage is: 0.19 |
| Lot sqft: 8276.4 |
| Lot zoned: r-3 |
| Concrete basement |
| Full basement |
| Basement has outside entrance |
| Walkout basement |
| Public sewer |
| Public water |
| For sale |
| Tax year: 2025 |
Rooms & Dimensions
| Family room is 9 x 13 |
| Family Room Level: Main |
| Bedroom 2 is 11 x 13 |
| Bedroom 2 Level: Upper |
| Bedroom 3 is 10 x 10 |
| Bedroom 3 Level: Main |
| Dining Room is 11 x 16 |
| Dining Level: Main |
| Living Room is 11 x 15 |
| Living Room Level: Main |
| Number of rooms: 7 |