
129 W Scott St, Fond Du Lac, WI 54935













| 4 Beds | 2 Baths | 3 Car Garage | 1,344 Sq Ft |
Description of 129 W Scott St, Fond Du Lac, WI 54935
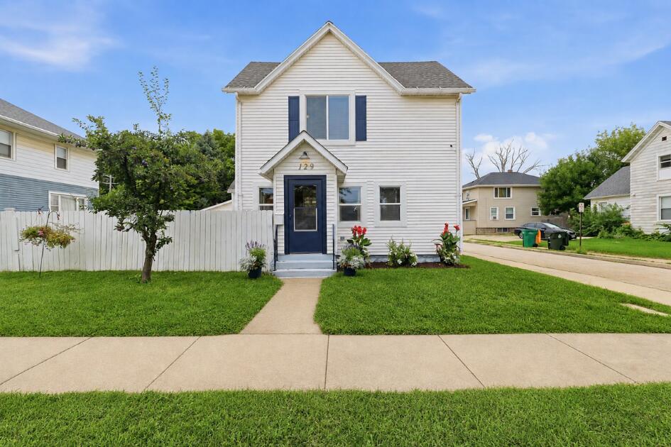
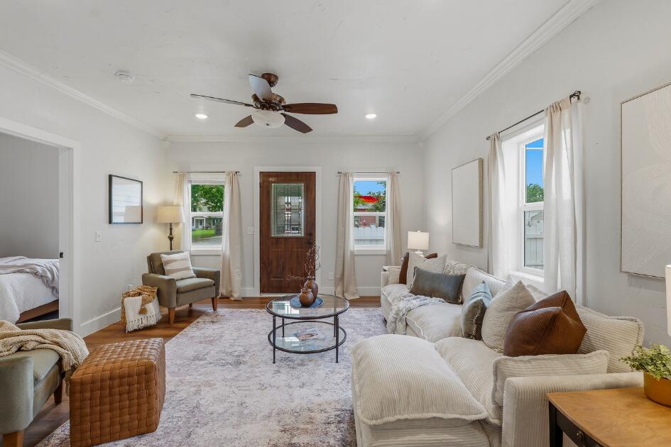
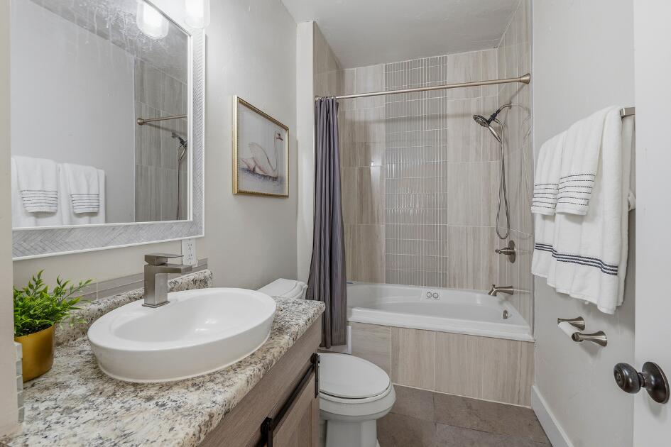
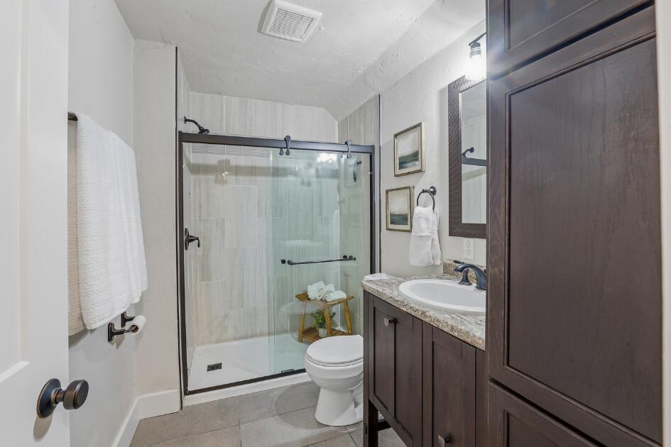
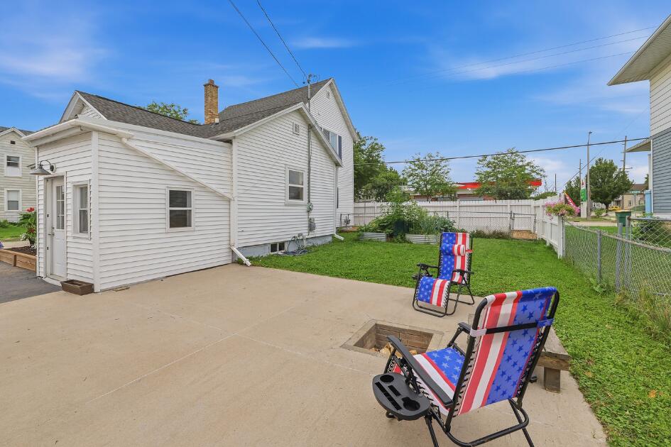
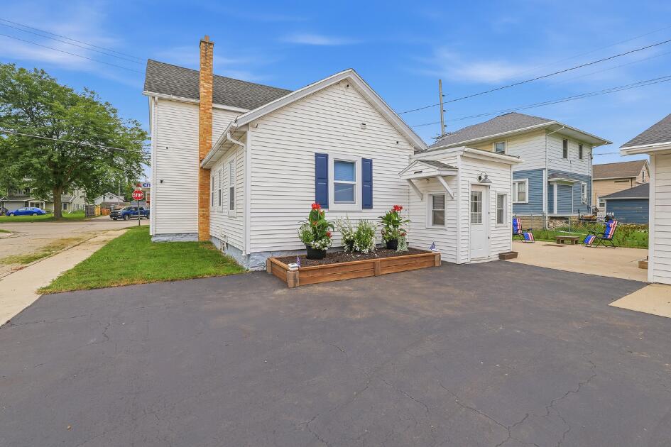
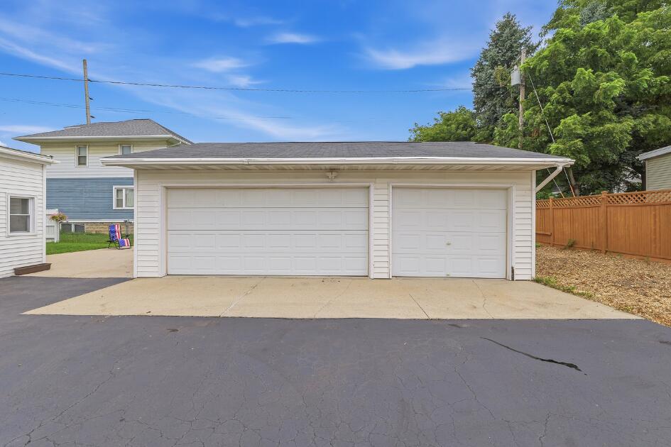
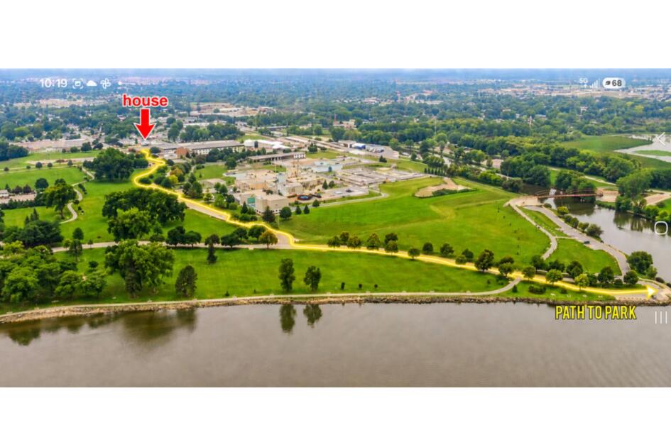
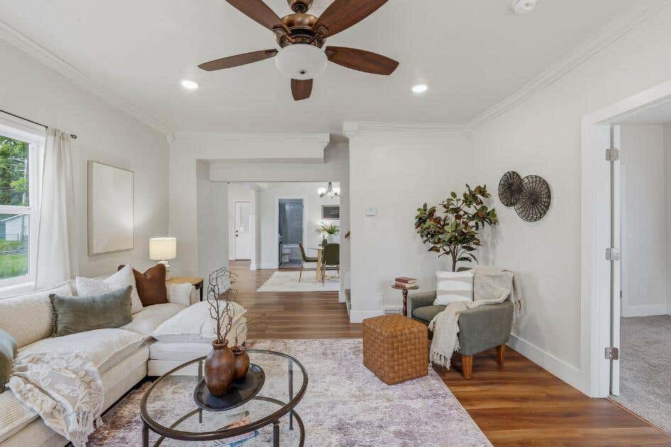
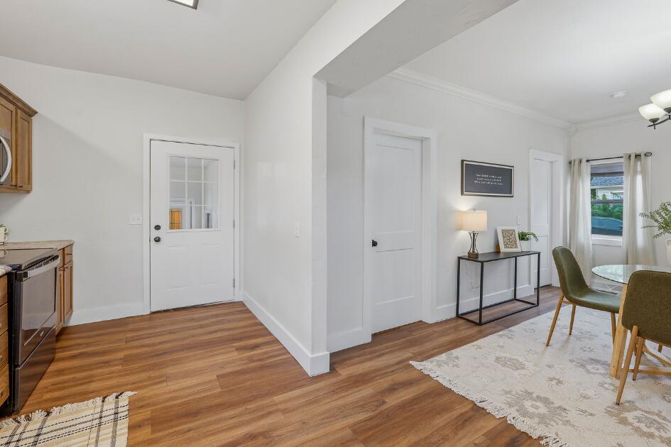
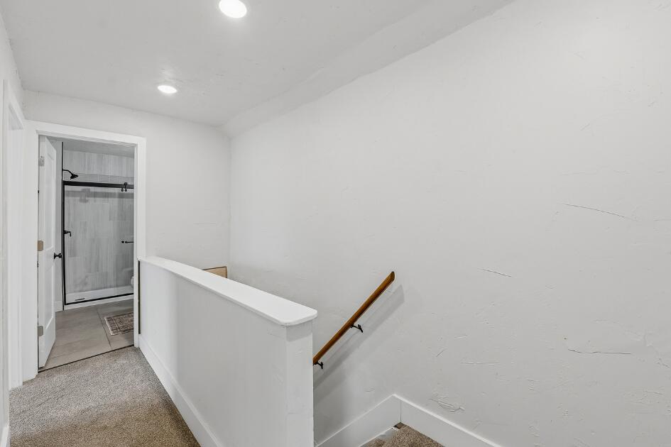
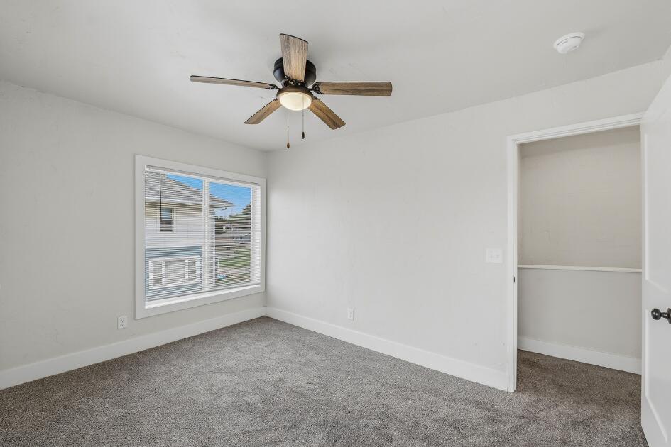
This Historic Farmhouse Style 2-story has been Fully Restored & is Turn-Key Move-In-Ready! A spacious 4BR 2BA plan sits on a 60x120 city lot near park trails leading to Lake Winnebago & Supple Wildlife Preserve. Comprehensive restoration to 2025 standards includes reinforced framing, full insulation, all-new windows, updated HVAC, electrical, plumbing, flooring, cabinetry & pantry. Custom wood trim, stylish doors, hardware, wide architectural molding & 9-foot ceilings showcase craftsmanship. Parking includes RV parking plus a 3.5-car garage accessed from low-traffic Thorpe Street. Desirable North Fond du Lac location offers quick access to shopping, roadways & the interstate. Private backyard features a fenced dog run, vegetable garden & concrete patio. Full basement completes the package!
Property Features of 129 W Scott St, Fond Du Lac, WI 54935
Cape Cod
Single Family Residence
1890
$1,224.00
2
.16
Features
| High school: Fond du Lac |
| Washer |
| Dryer |
| Oven |
| Microwave oven |
| Dishwasher |
| Refrigerator |
| Forced air heat |
| Natural gas heat |
| Garage |
| Three car garage |
| Detached parking |
| Detached garage |
| Garage spaces: 3 |
| Vinyl siding |
| Lot acreage is: 0.16 |
| Lot sqft: 6969.6 |
| Lot zoned: Residential |
| Public sewer |
| Public water |
| For sale |
| Tax year: 2026 |
Rooms & Dimensions
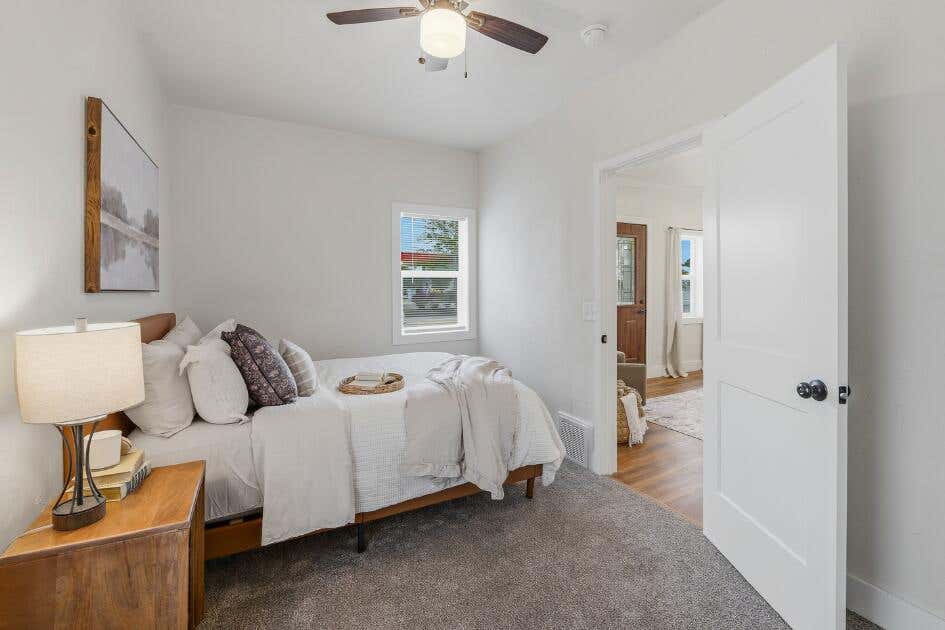
| Bedroom 2 is 10 x 9 |
| Bedroom 2 Level: Main |
| Bedroom 3 is 13 x 11 |
| Bedroom 3 Level: Upper |
| Bedroom 4 is 10 x 9 |
| Bedroom 4 Level: Upper |
| Dining Room is 15 x 11 |
| Dining Level: Main |
| Living Room is 14 x 14 |
| Living Room Level: Main |
| Number of rooms: 7 |