
W131S7576 Cheviot Rd, Muskego, WI 53150
$664,900
MLS #: 1976317








| 3 Beds | 2.5 Baths | 2 Car Garage | 2,686 Sq Ft |
Description of W131S7576 Cheviot Rd, Muskego, WI 53150
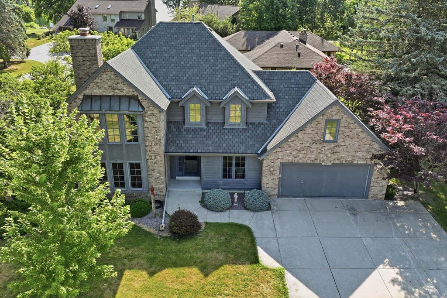
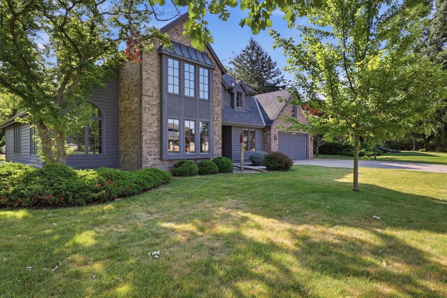
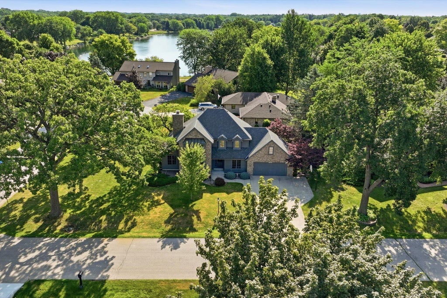
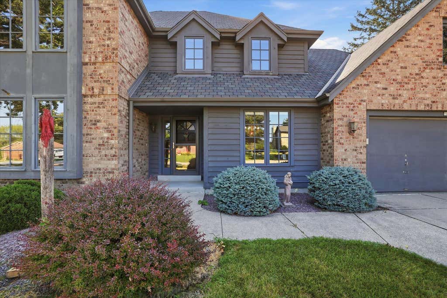
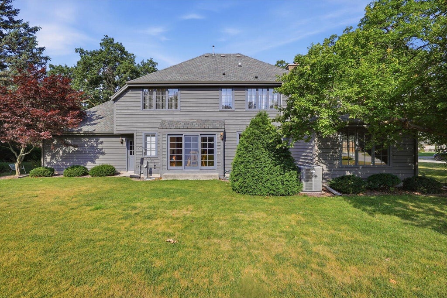
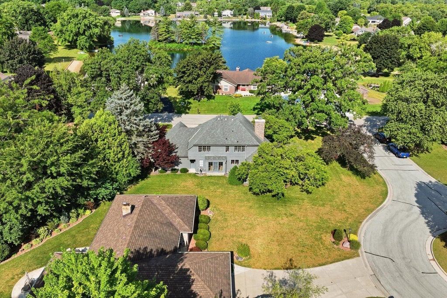
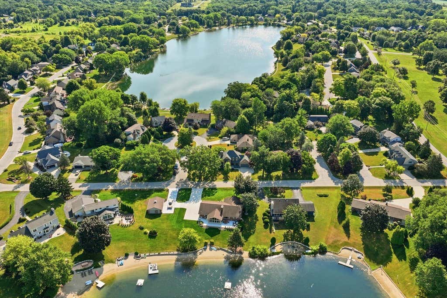
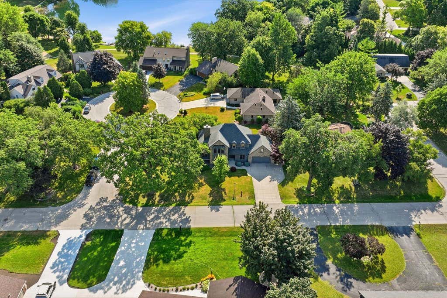
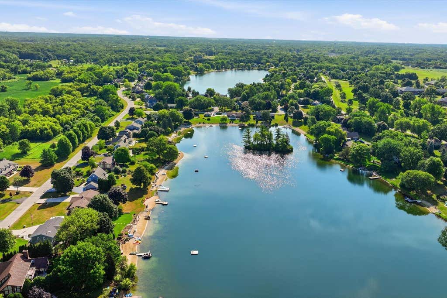
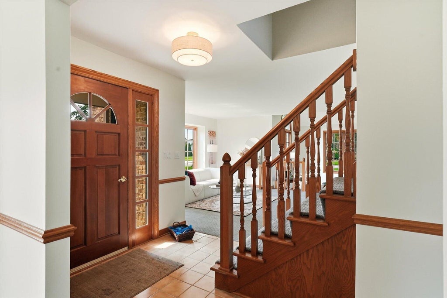
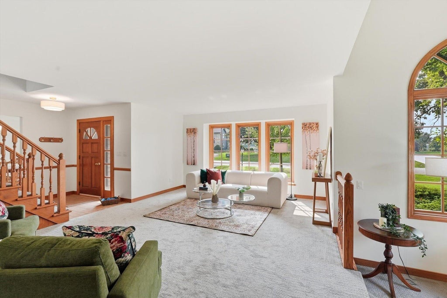
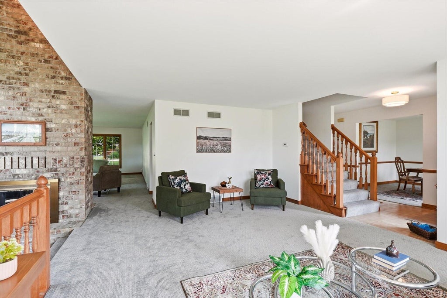
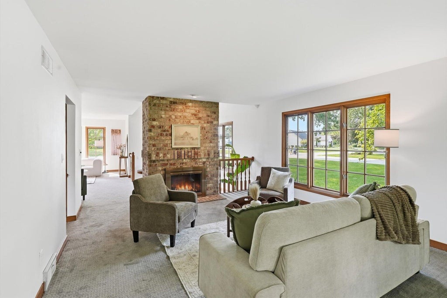
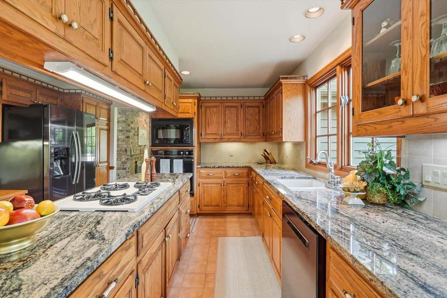
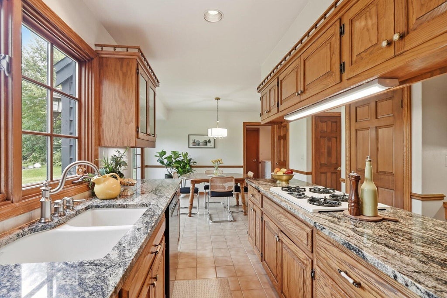
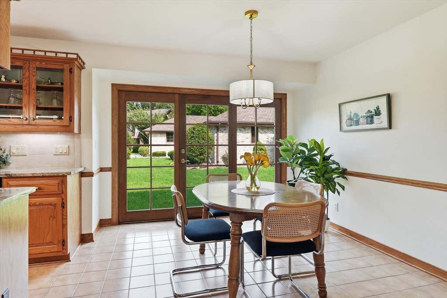
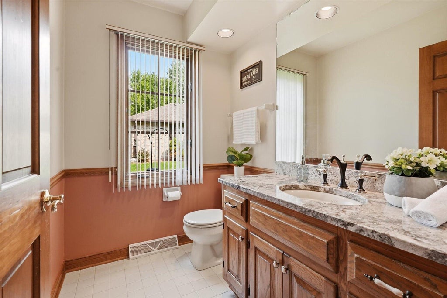
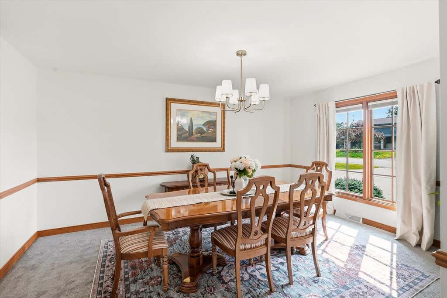
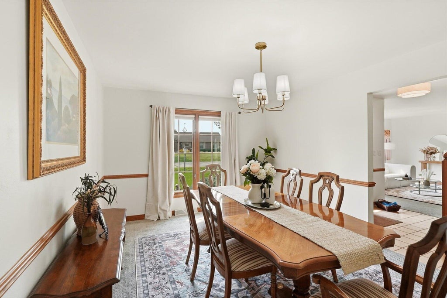
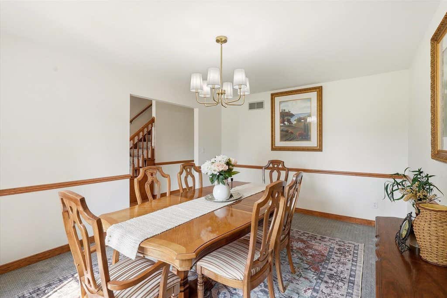
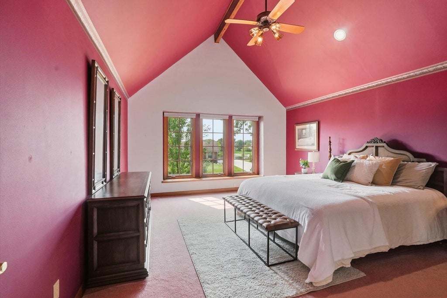
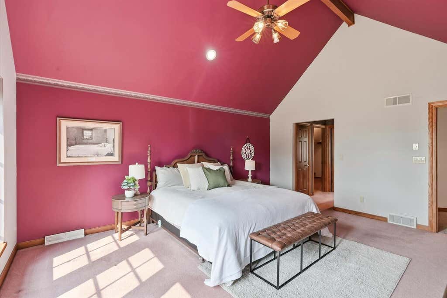
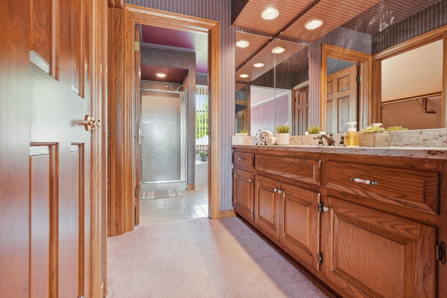
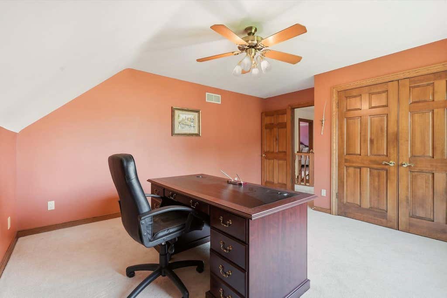
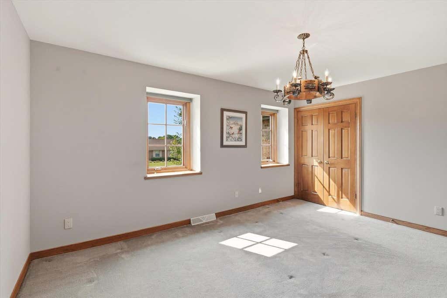
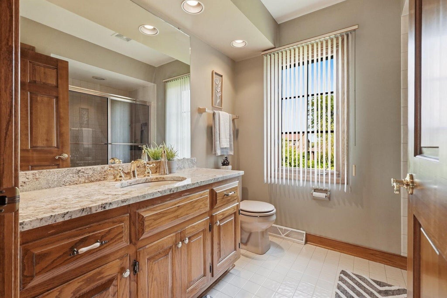
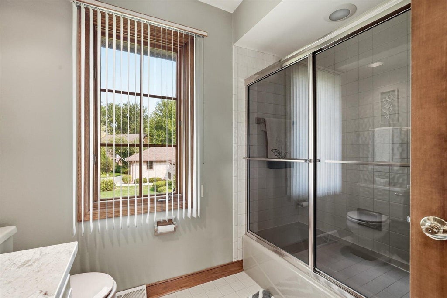
This dramatic almost 3,000-square-foot home near Lake Brittany in Muskego offers incredible space, meticulous one-owner care for the past 40 years, fresh interior paint, brand-new carpet, and elegant granite countertops. Enjoy a peaceful lifestyle with a one-mile walking path around Lake Brittany right outside your door. Two beaches and areas to store your water toys along with a stocked lake round out the exterior amenities. A massive unfinished lower level with lots of possibilities, it is a move-in-ready gem with endless potential. Some home highlights include 3 spacious bedrooms, 2.5 bathrooms, LARGE 2.5 garage, the main floor shows fresh interior paint and new carpet.
Property Features of W131S7576 Cheviot Rd, Muskego, WI 53150
Listing courtesy of: Keller Williams-MNS Wauwatosa
HOME STYLE
Colonial,Tudor/Provincial
Colonial,Tudor/Provincial
TYPE
Single Family Residence
Single Family Residence
Year Built
1987
1987
Subdivision
Lake Brittany Estates
Lake Brittany Estates
Annual Taxes
$5,003.44
$5,003.44
Stories
2
2
Acres
.35
.35
Features
| High school: Muskego |
| Washer |
| Dryer |
| Oven |
| Cooktop |
| Microwave oven |
| Dishwasher |
| Refrigerator |
| Central air |
| Forced air heat |
| Natural gas heat |
| Garage |
| Two car garage |
| Attached parking |
| Attached garage |
| Garage spaces: 2 |
| Brick exterior |
| Wood exterior |
| Lot acreage is: 0.35 |
| Corner lot |
| Cul-de-sac location |
| Waterfront lot |
| Body of water: Lake Brittany |
| Lot sqft: 15246 |
| Subdivision: Lake Brittany Estates |
| Lot zoned: RES |
| Present use: Subdivision |
| Vaulted ceilings |
| Garbage disposal |
| Kitchen island |
| Full basement |
| Paved driveway |
| Public sewer |
| Public water |
| Total square feet: 2686 |
| Total above grade finished sq ft: 2686 |
| Living square feet: 2686 |
| Property style: colonial |
| Property style: tudor |
| For sale |
| Tax year: 2025 |
Rooms & Dimensions
| Den is 10 x 113 |
| Den Level: Main |
| Family room is 237 x 1,311 |
| Family Room Level: Main |
| Laundry room |
| Pantry |
| Bedroom 2 is 15 x 115 |
| Bedroom 2 Level: Upper |
| Bedroom 3 is 15 x 13 |
| Bedroom 3 Level: Upper |
| Dining Room is 113 x 15 |
| Dining Level: Main |
| Living Room is 186 x 14 |
| Living Room Level: Main |
| Laundry Room is 53 x 6 |
| Laundry Room Level: Main |
| Number of rooms: 9 |