
523 Schneider St, Cashton, WI 54619
| 2 Beds | 1.5 Baths | 1.5 Car Garage | 1,904 Sq Ft |
Description of 523 Schneider St, Cashton, WI 54619
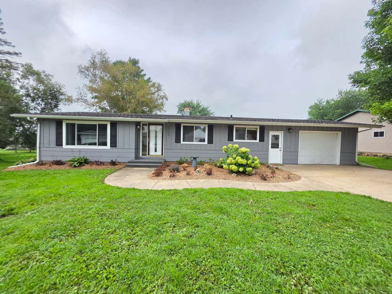
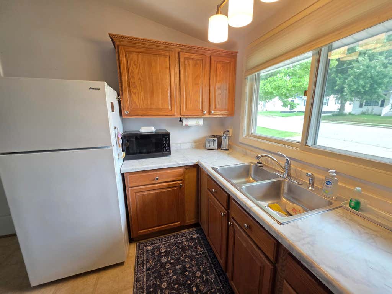
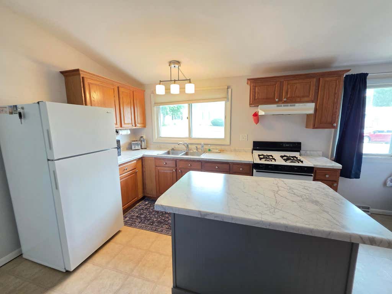
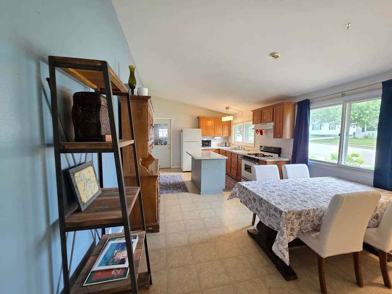
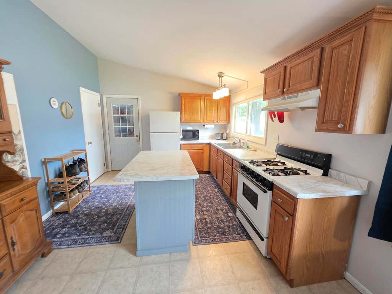
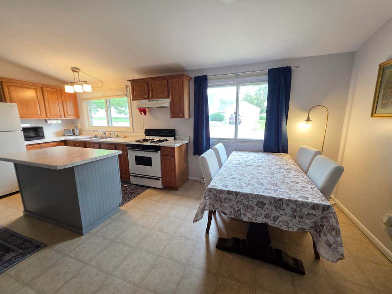
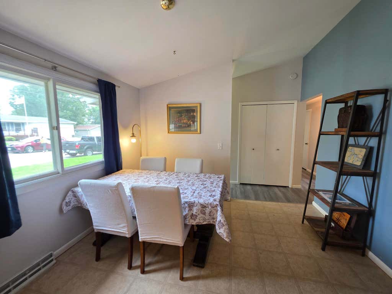
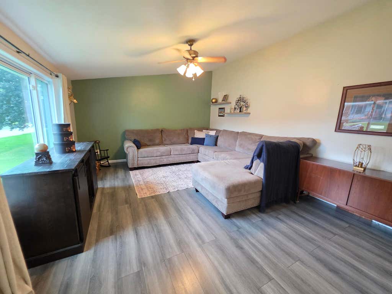
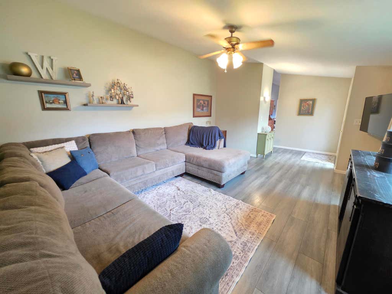
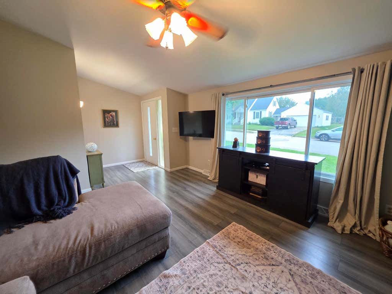
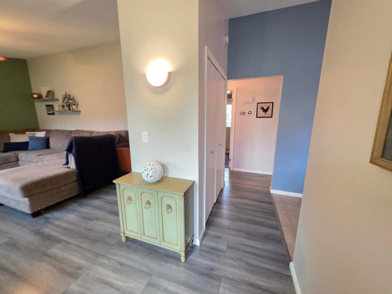
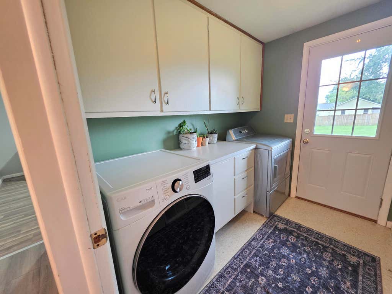
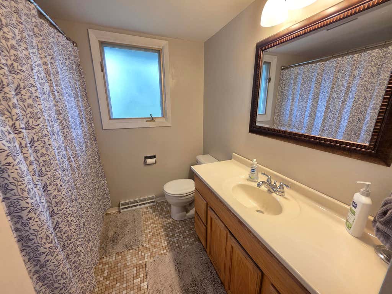
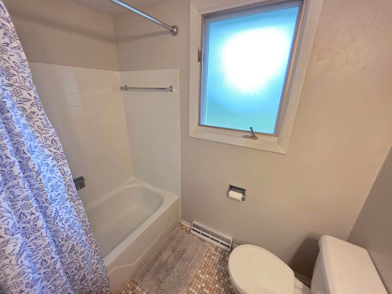
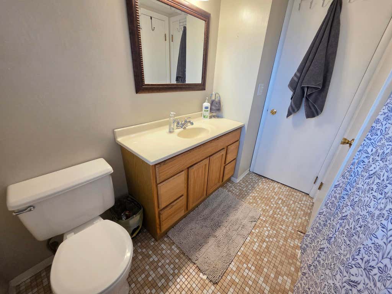
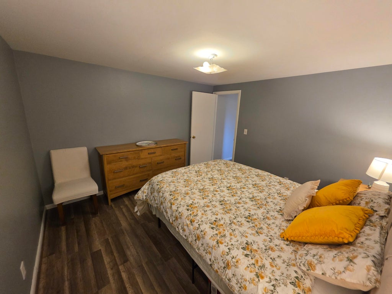
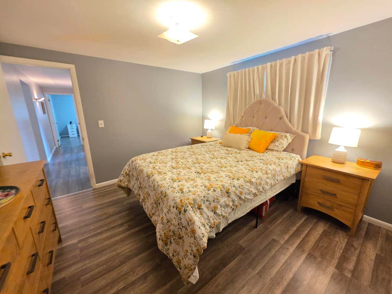
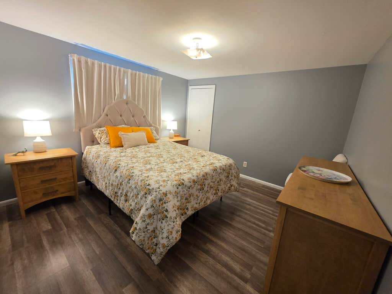
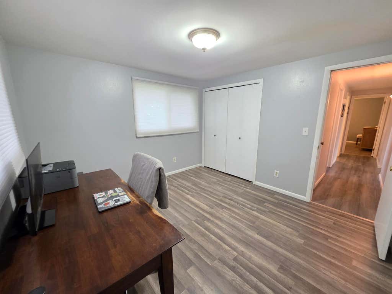
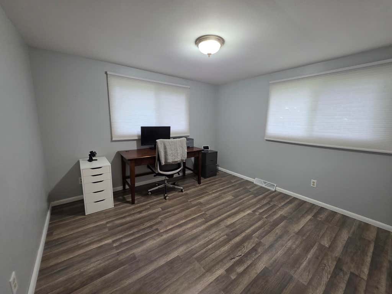
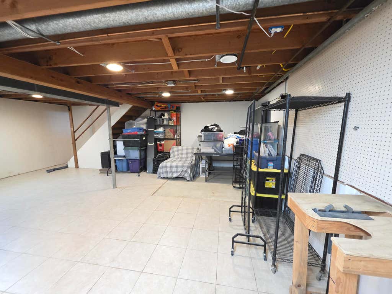
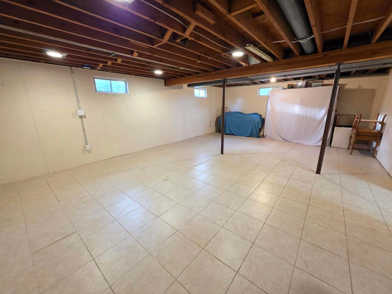
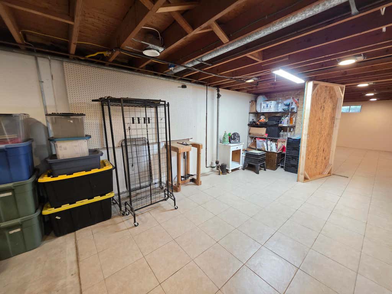
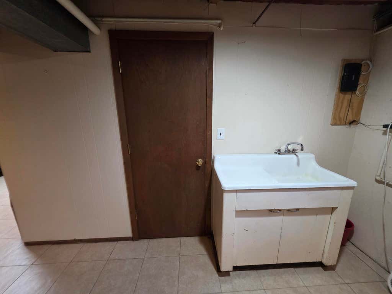
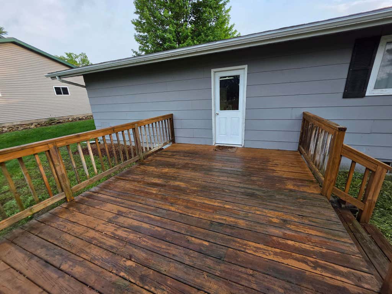
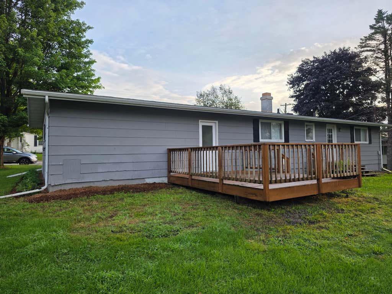
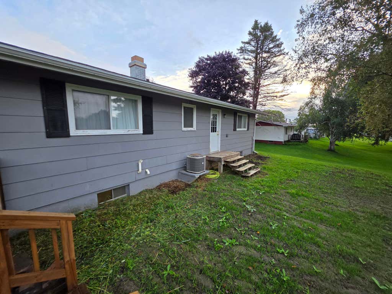
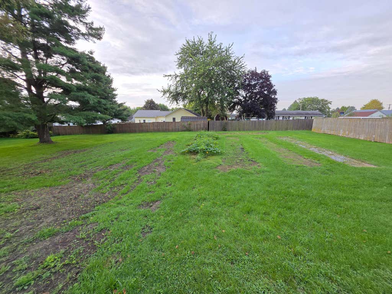
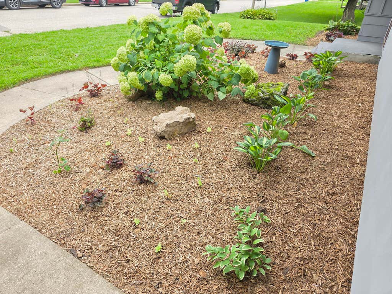
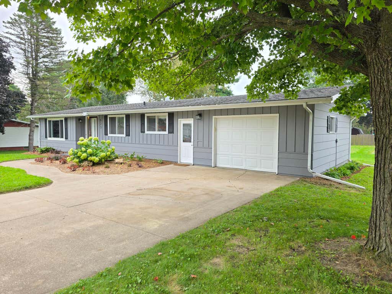
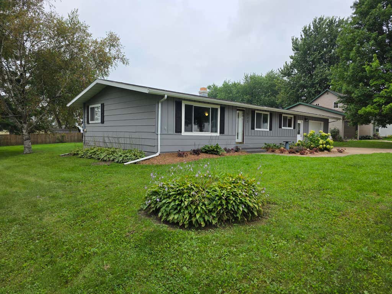
One year Home Warranty is being offered by the seller! This 2 bedroom, 1.5 bath ranch home with 1.5-car attached garage offers the simple layout and design that appeals to buyers at any stage of life. Affordable, accessible and easy living! Main floor offers a spacious kitchen/dining with island, bright and sunny living room, main floor laundry, nice-sized bedrooms with closets, full bath with shower over tub and linen closet. Full poured-wall basement is partially finished for a family/rec room space or storage. This home is located on a quiet street, not far from the schools, and is situated on nearly 1/2 acre lot with a deck to enjoy the large backyard. Fresh landscaping with perennial plants, bordering the winding sidewalk up to the front door. Welcome Home!
Property Features of 523 Schneider St, Cashton, WI 54619
Ranch
Single Family Residence
1970
$2,762.06
1
.41
Features
| Elementary school: Cashton |
| High school: Cashton |
| Washer |
| Dryer |
| Range |
| Microwave oven |
| Refrigerator |
| Central air |
| Forced air heat |
| Natural gas heat |
| Garage |
| Attached parking |
| Attached garage |
| Garage spaces: 1.5 |
| Wood exterior |
| Deck |
| Lot acreage is: 0.41 |
| Lot sqft: 17859.6 |
| Lot zoned: RES |
| Kitchen island |
| Concrete basement |
| Full basement |
| Partial basement |
| Partially finished basement |
| Paved driveway |
| Public sewer |
| Public water |
| Total square feet: 1904 |
| Total above grade finished sq ft: 1104 |
| Basement square feet: 800 |
| Living square feet: 1904 |
| Property style: ranch |
| For sale |
| Tax year: 2025 |
Rooms & Dimensions
| Family room is 22 x 15 |
| Family Room Level: Lower |
| Laundry room |
| Bedroom 2 is 11 x 11 |
| Bedroom 2 Level: Main |
| Living Room is 17 x 13 |
| Living Room Level: Main |
| Laundry Room is 8 x 6 |
| Laundry Room Level: Main |
| Number of rooms: 8 |