
7716 S 83rd St, Franklin, WI 53132 CONTINGENT




| 3 Beds | 2.5 Baths | 2 Car Garage | 1,479 Sq Ft |
Description of 7716 S 83rd St, Franklin, WI 53132
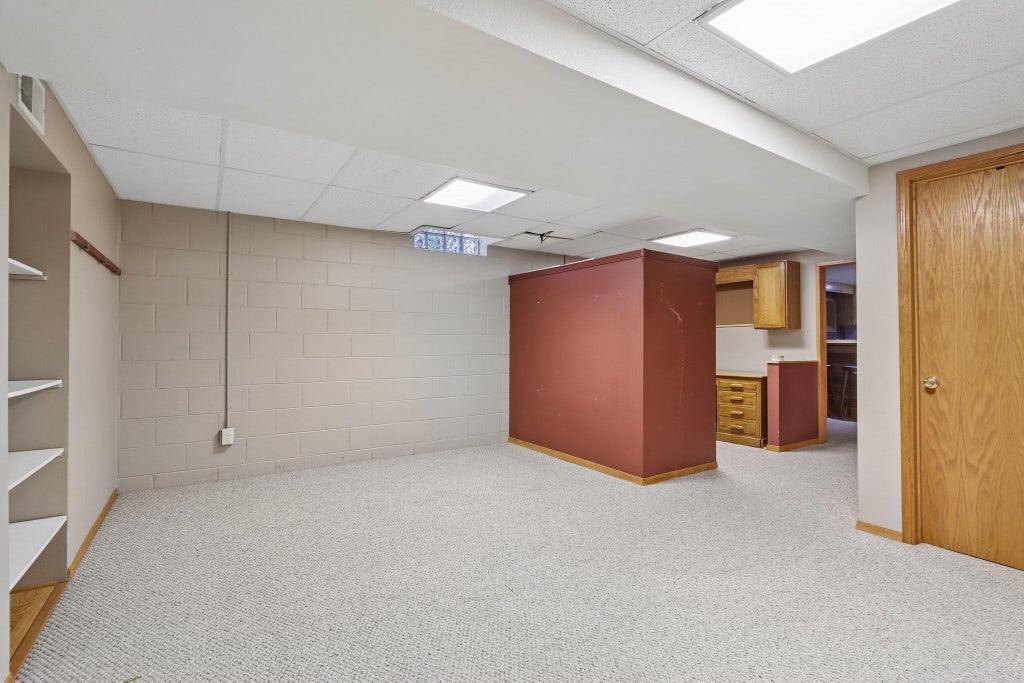
Fresh curb appeal, a fenced-in backyard, and space made for entertaining make this Franklin gem ready to impress! The freshly painted exterior creates an immediate welcome, while the 3-bedroom, 2.5 bath layout delivers the comfort and flexibility today's buyers want and convenience of main floor laundry. The functional kitchen features granite countertops and newer appliances, making everyday meals and hosting a breeze. Retreat to the spacious primary suite with its own private ensuite. Then, head downstairs to the finished lower level, complete with a bar and ready for game days, movie nights, celebrations, or your favorite weekend hangout. Outside, the fenced-in backyard and composite deck offers room to relax, play, and enjoy Wisconsin's best seasons. Don't miss out in this one!
Property Features of 7716 S 83rd St, Franklin, WI 53132
Ranch
Single Family Residence
1987
Tuckaway Green
$5,651.00
1
.24
Features
| Elementary school: Ben Franklin |
| Middle school: Forest Park |
| High school: Franklin |
| Washer |
| Dryer |
| Range |
| Oven |
| Microwave oven |
| Dishwasher |
| Refrigerator |
| Central air |
| Forced air heat |
| Natural gas heat |
| Garage |
| Two car garage |
| Attached parking |
| Attached garage |
| Garage spaces: 2 |
| Wood exterior |
| Fenced yard |
| Lot acreage is: 0.24 |
| Fenced lot |
| Lot sqft: 10454.4 |
| Subdivision: Tuckaway Green |
| Lot zoned: RES |
| Present use: Subdivision |
| Garbage disposal |
| Kitchen island |
| Walk-in closet(s) |
| Full basement |
| Partial basement |
| Sump pump |
| Partially finished basement |
| Paved driveway |
| Public sewer |
| Public water |
| Total square feet: 1479 |
| Total above grade finished sq ft: 1479 |
| Living square feet: 1479 |
| Property style: ranch |
| For sale |
| Tax year: 2025 |
Rooms & Dimensions
| Laundry room |
| Bedroom 2 is 12 x 11 |
| Bedroom 2 Level: Main |
| Bedroom 3 is 11 x 11 |
| Bedroom 3 Level: Main |
| Dining Room is 11 x 9 |
| Dining Level: Main |
| Living Room is 18 x 16 |
| Living Room Level: Main |
| Laundry Room Level: Main |
| Number of rooms: 5 |