
1413 Herb Ln, Holmen, WI 54636
$699,900
Was $709,900
Was $709,900
MLS #: 1976334
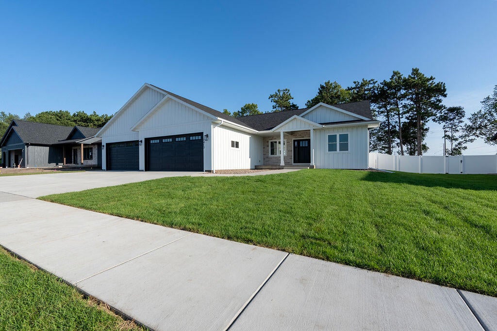

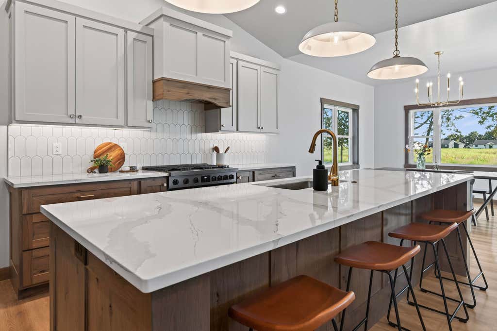
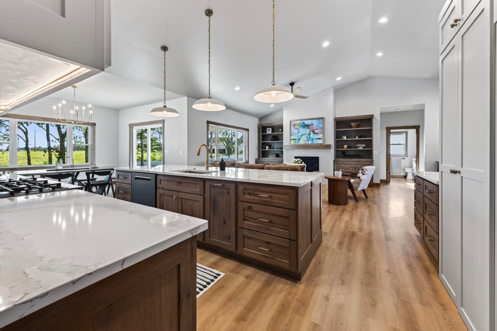
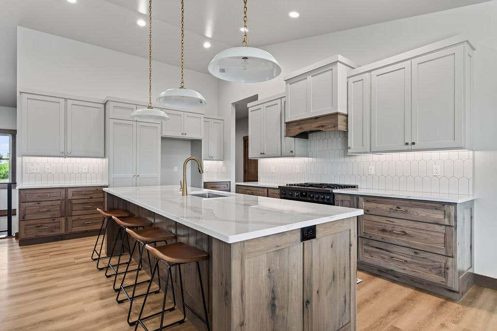


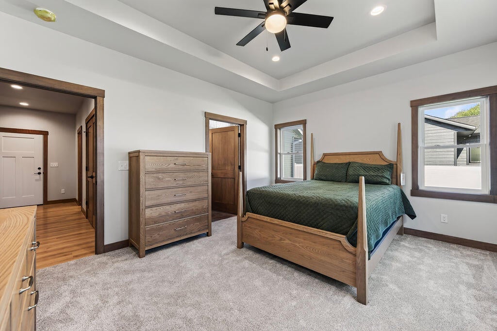
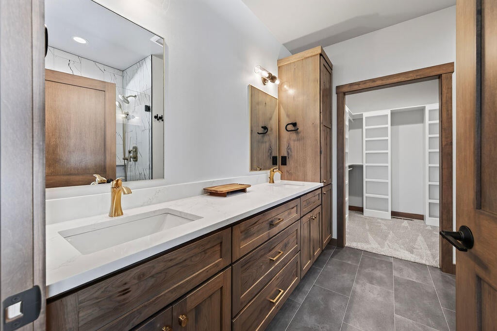
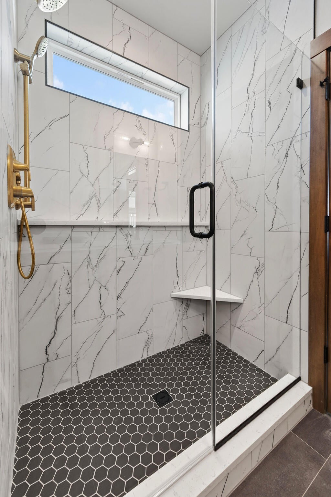
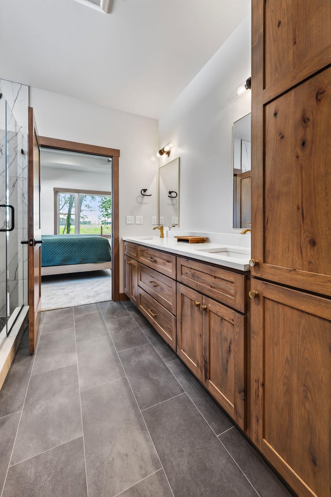
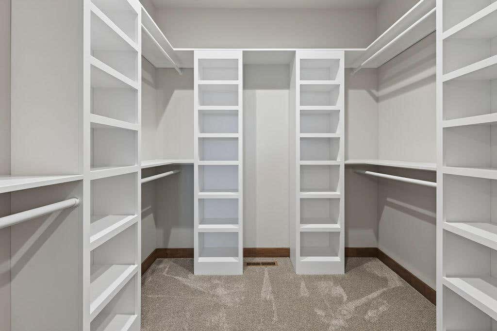

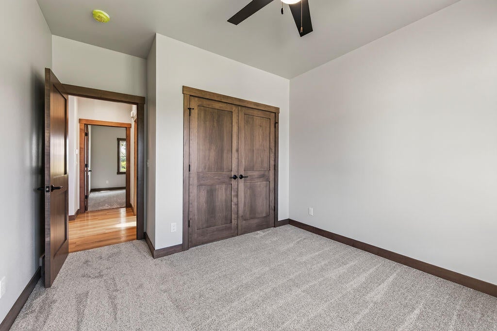
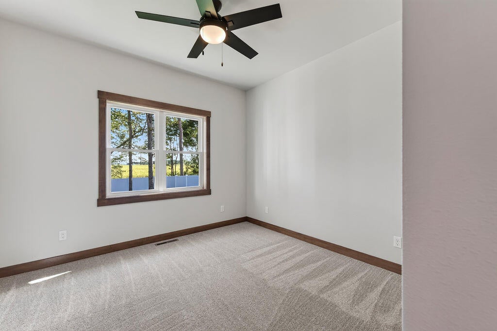
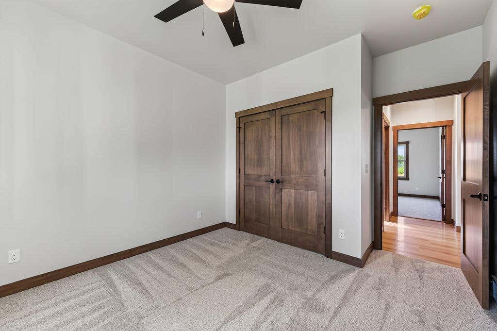
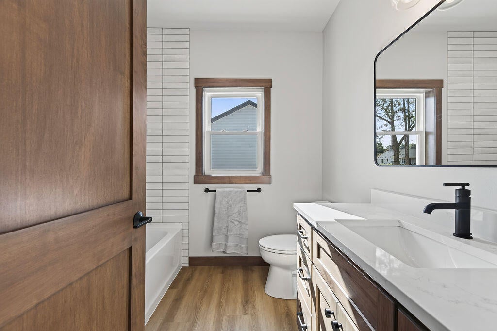
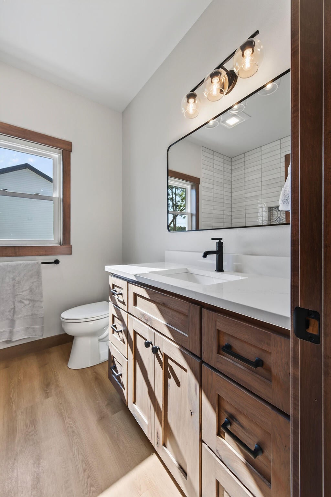
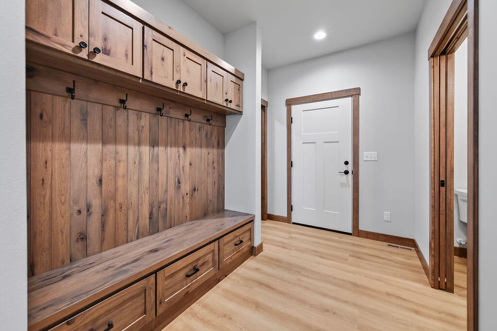
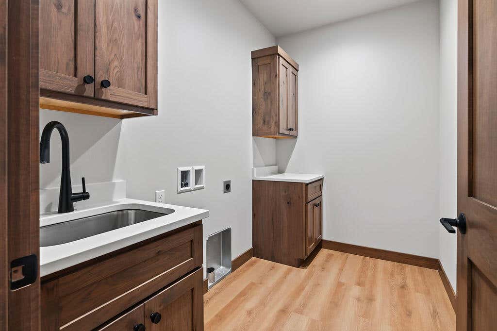
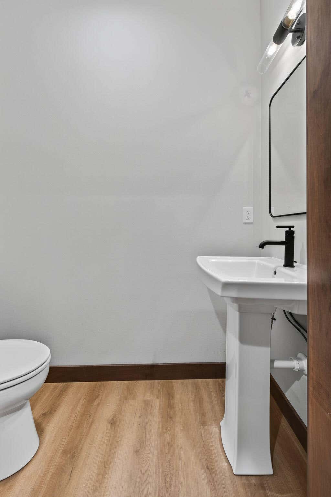
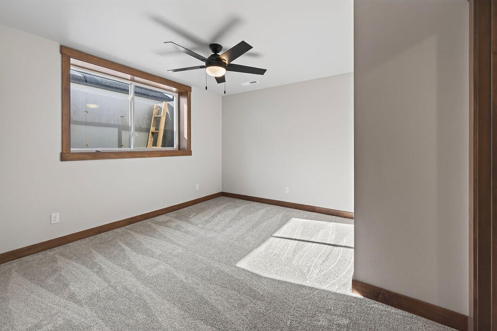
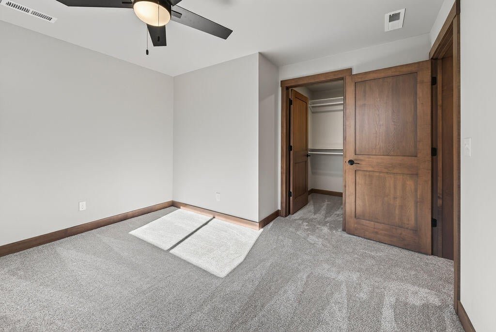
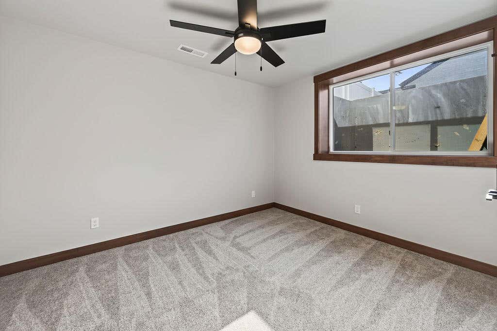
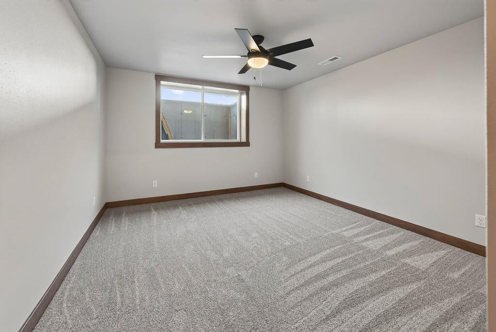
| 6 Beds | 3.5 Baths | 4.5 Car Garage | 3,458 Sq Ft |
Description of 1413 Herb Ln, Holmen, WI 54636
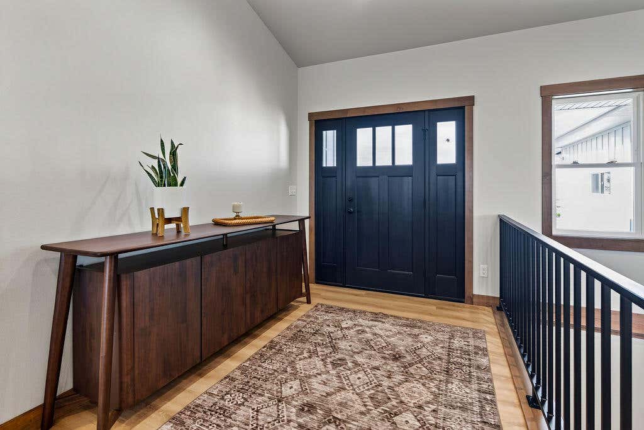
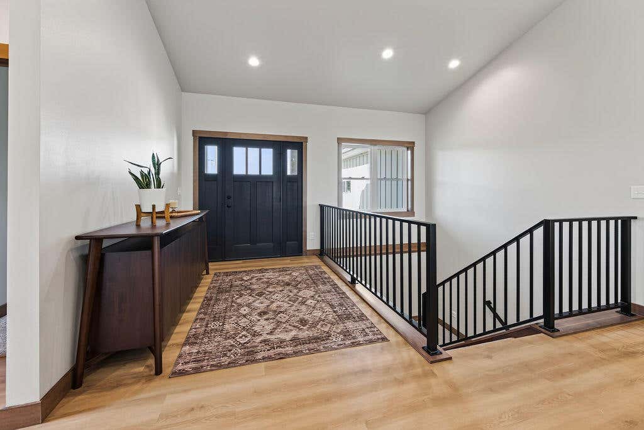
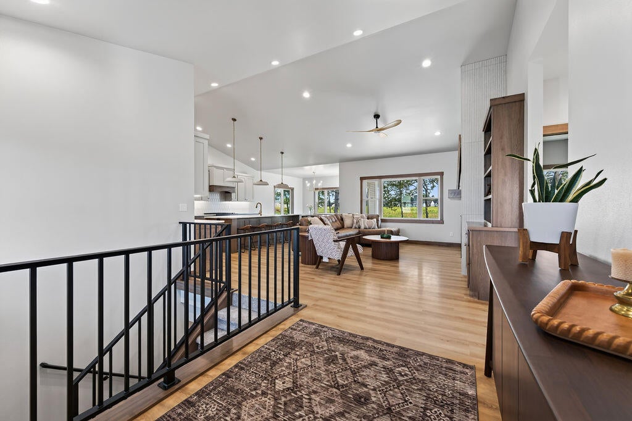
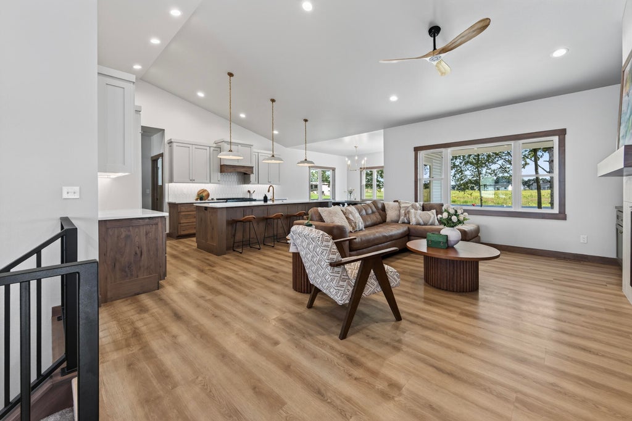
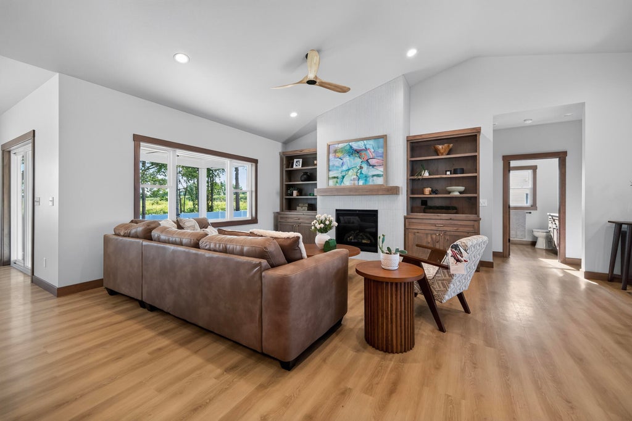
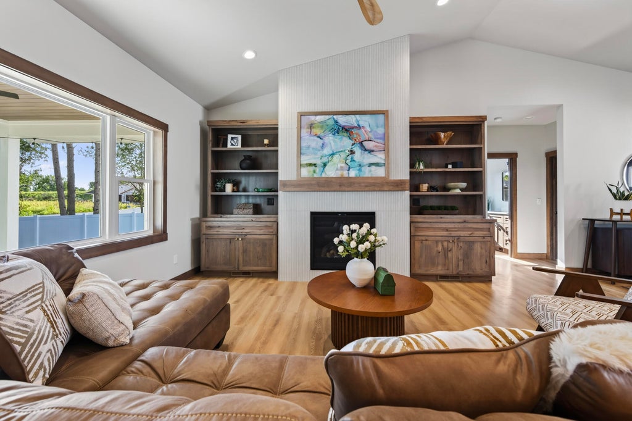
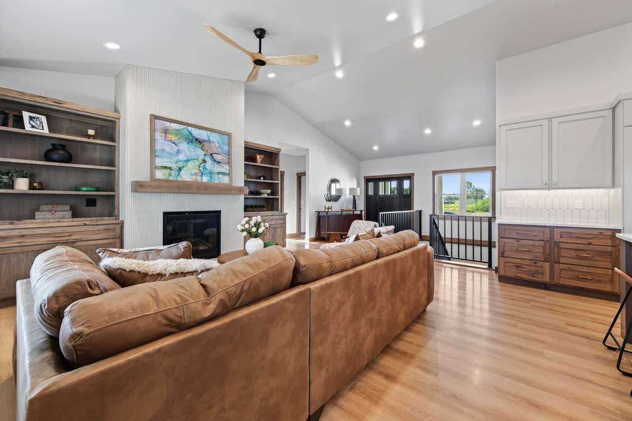
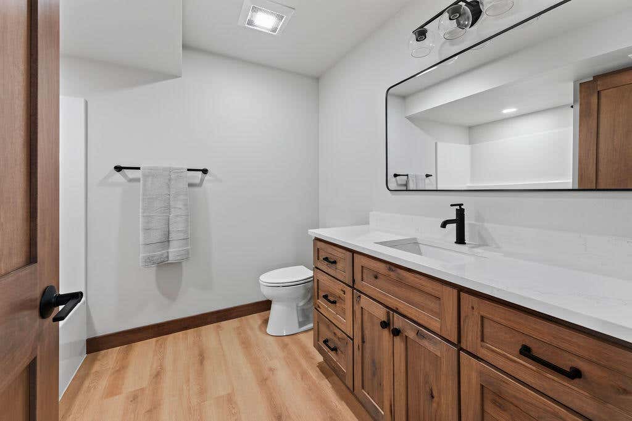
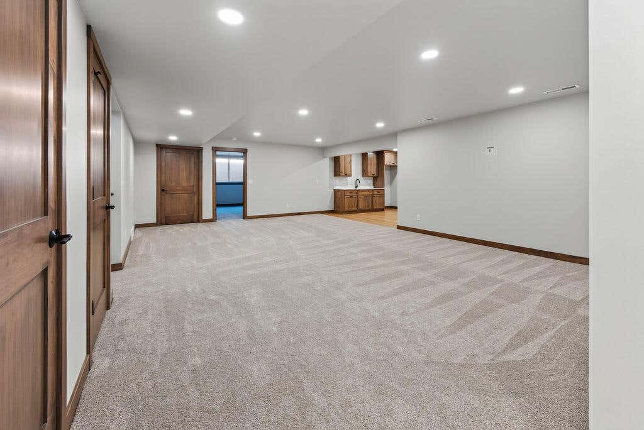
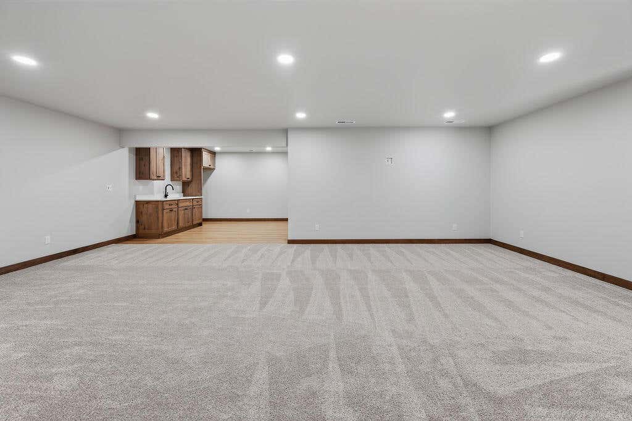
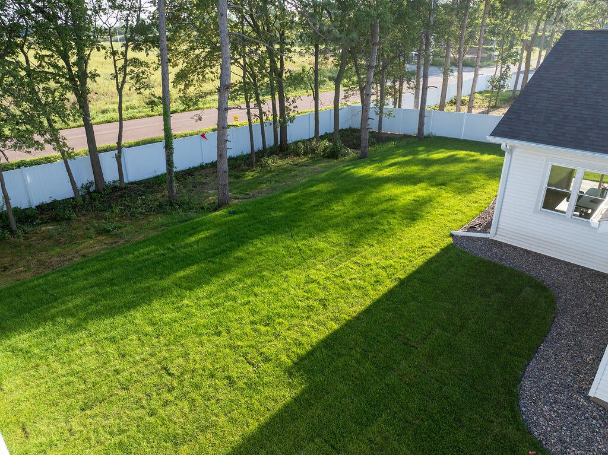
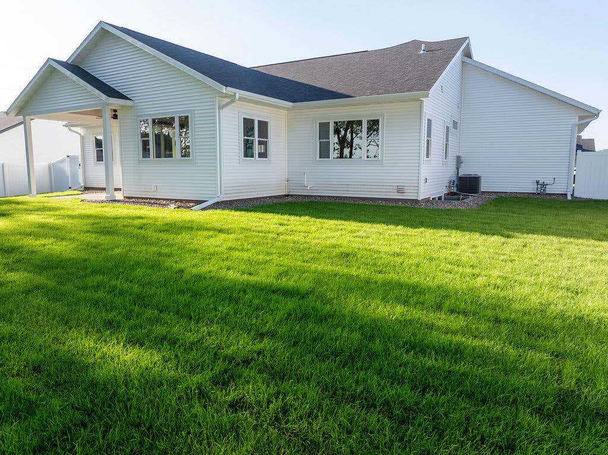
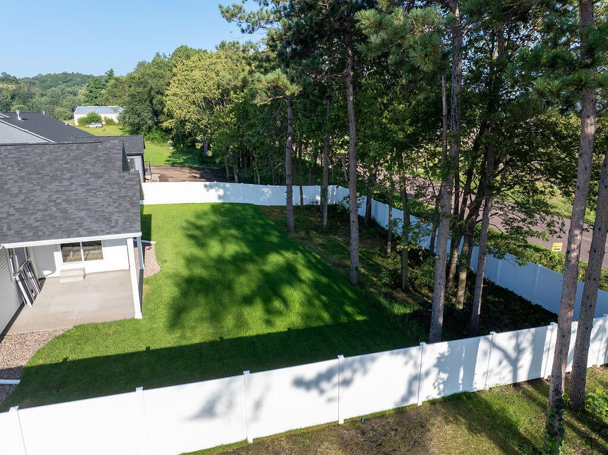
Featured in the 2026 Parade of Homes, this new build was designed with both today's busy lifestyle and tomorrow's needs in mind, this 6-bedroom, 3.5-bath home w/ a 4.5-car garage brings together style that stands the test of time, thoughtful functionality and spaces that invite you to slow down and enjoy home. From its warm, welcoming main level to its expansive lower level and beautifully wooded backyard, every detail was considered to create a home that feels as comfortable on an ordinary Tuesday as it does when family and friends gather. Begin or end your day on the patio overlooking the tree-lined, fenced-in backyard. The only thing left to do here is to MOVE IN and start living.
Property Features of 1413 Herb Ln, Holmen, WI 54636
Listing courtesy of: RE/MAX Results
HOME STYLE
Ranch
Ranch
TYPE
Single Family Residence
Single Family Residence
Year Built
2026
2026
Stories
1
1
Acres
.31
.31
Features
| Elementary school: Prairie View |
| Middle school: Holmen |
| High school: Holmen |
| Range |
| Oven |
| Dishwasher |
| Refrigerator |
| Central air |
| Forced air heat |
| Natural gas heat |
| Garage |
| Attached parking |
| Attached garage |
| Garage spaces: 4.5 |
| Vinyl siding |
| Stone exterior |
| Patio |
| Fenced yard |
| Lot acreage is: 0.31 |
| Fenced lot |
| Lot sqft: 13503.6 |
| Lot zoned: Residential |
| Present use: Subdivision |
| Improvement: sidewalks |
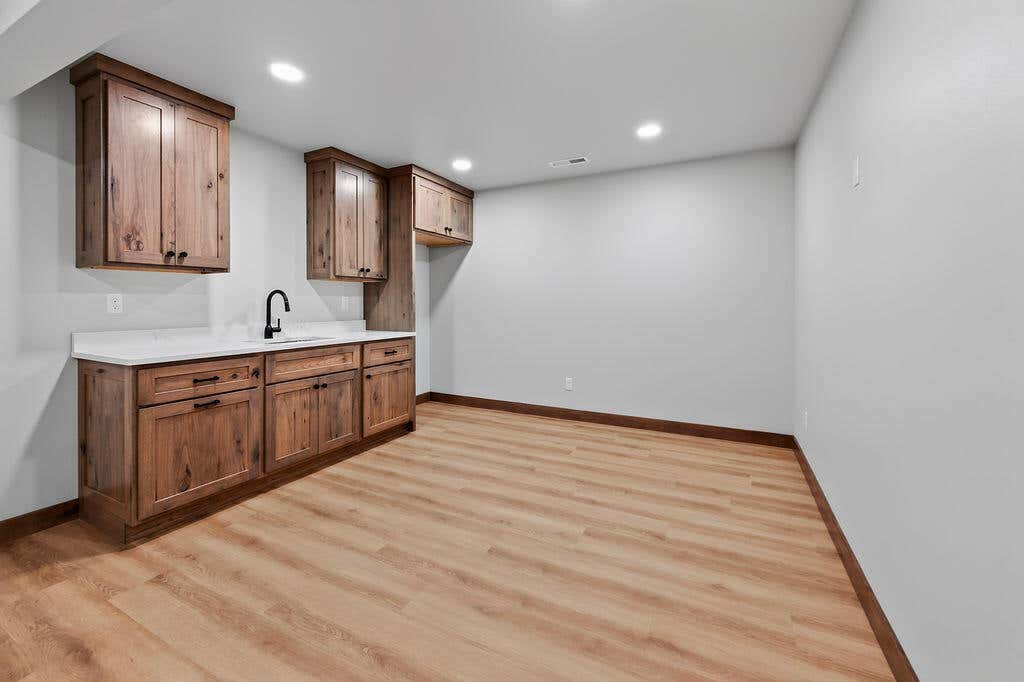
| Wet bar |
| Vaulted ceilings |
| Garbage disposal |
| Kitchen island |
| Walk-in closet(s) |
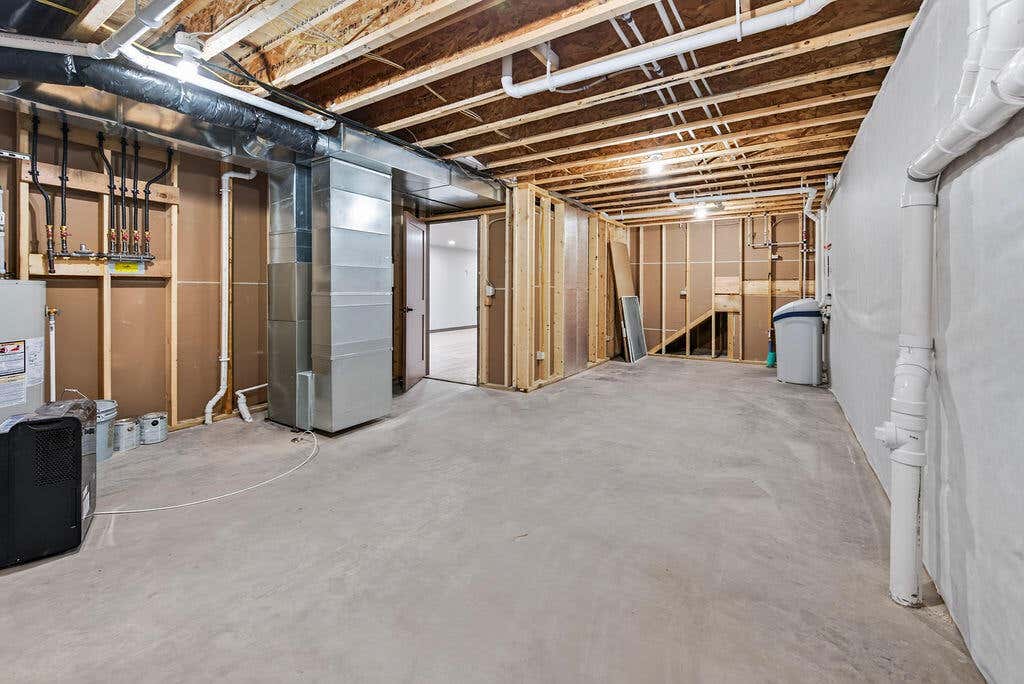
| Concrete basement |
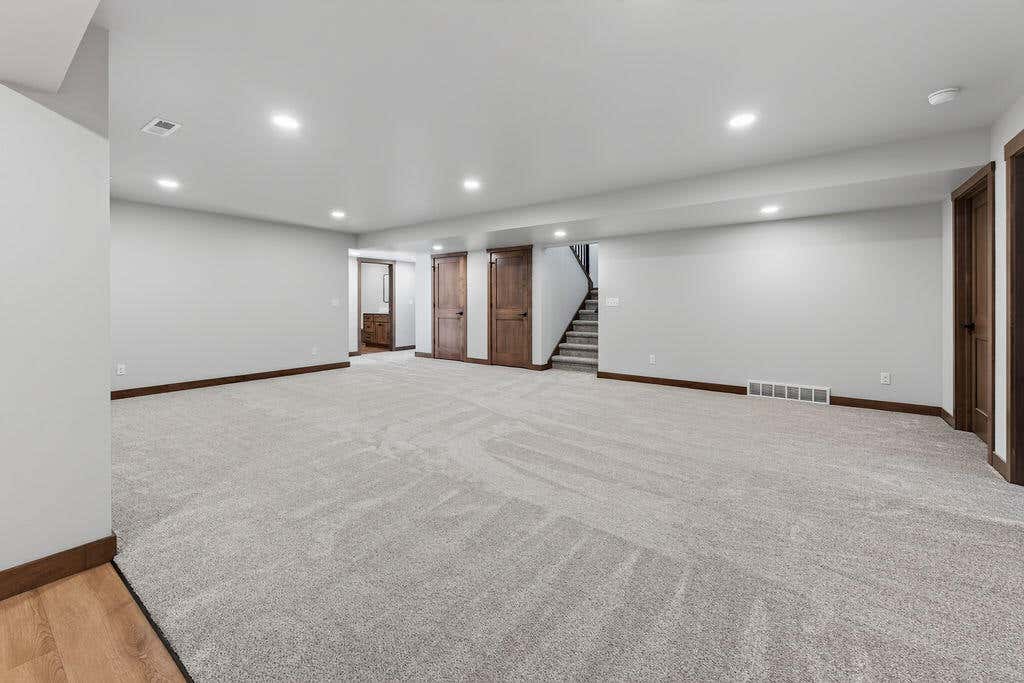
| Finished basement |
| Full basement |
| Sump pump |
| Paved driveway |
| Public sewer |
| Public water |
| New construction |
| Total square feet: 3458 |
| Total above grade finished sq ft: 1920 |
| Basement square feet: 1538 |
| Living square feet: 3458 |
| Property style: ranch |
| For sale |
| Tax year: 2025 |
Rooms & Dimensions
| Family room is 25 x 14 |
| Family Room Level: Lower |
| Laundry room |
| Pantry |
| Bedroom 2 is 13 x 11 |
| Bedroom 2 Level: Main |
| Bedroom 3 is 13 x 11 |
| Bedroom 3 Level: Main |
| Bedroom 4 is 13 x 12 |
| Bedroom 4 Level: Lower |
| Bedroom 5 is 12 x 9 |
| Bedroom 5 Level: Lower |
| Dining Room is 14 x 12 |
| Dining Level: Main |
| Living Room is 18 x 17 |
| Living Room Level: Main |
| Laundry Room is 7 x 6 |
| Laundry Room Level: Main |
| Number of rooms: 11 |