
5565 N 32nd St, Milwaukee, WI 53209
$299,900
Was $309,900
Was $309,900
MLS #: 1976337




| 5 Beds | 3 Baths | 2 Car Garage | 2,125 Sq Ft |
Description of 5565 N 32nd St, Milwaukee, WI 53209
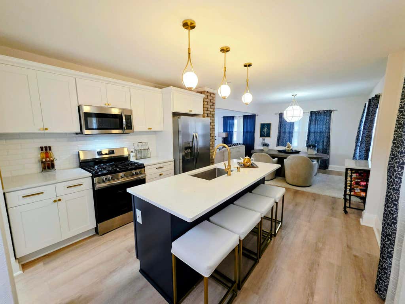
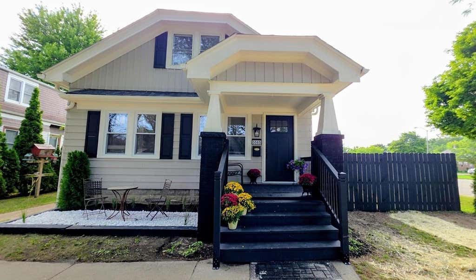
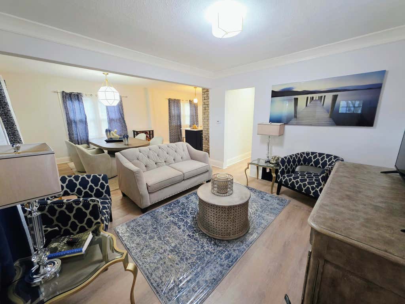
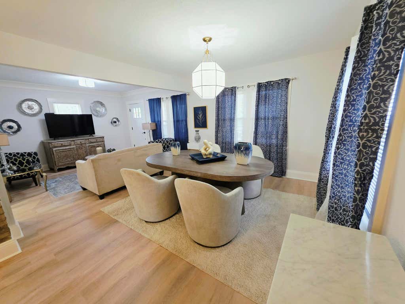
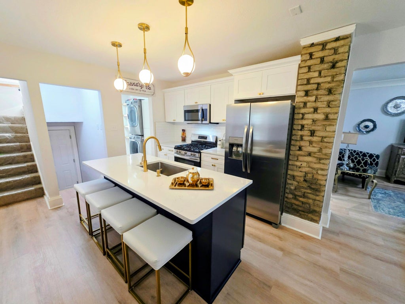
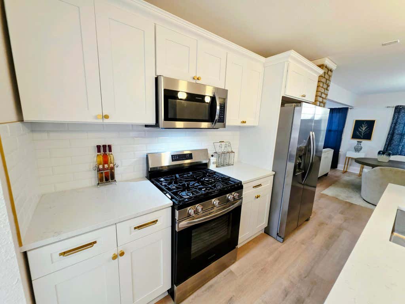
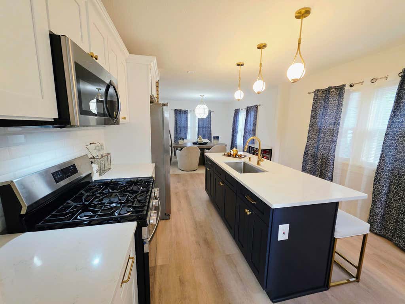
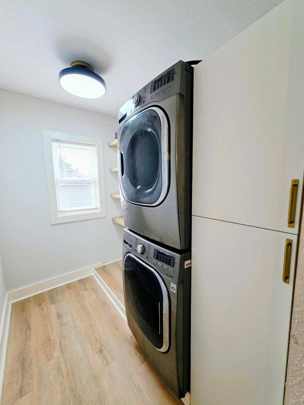
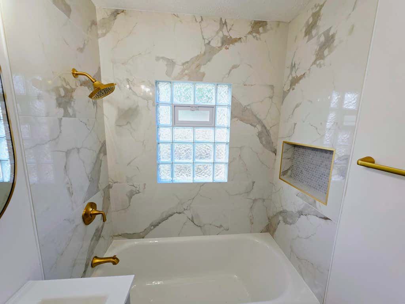
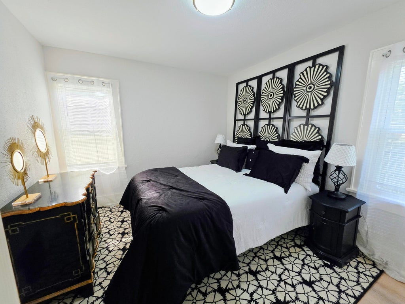
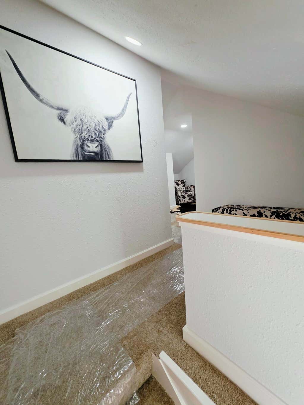
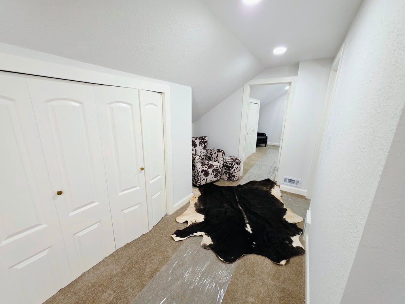
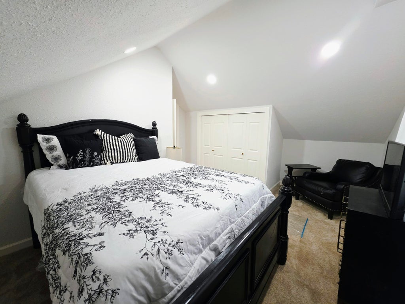
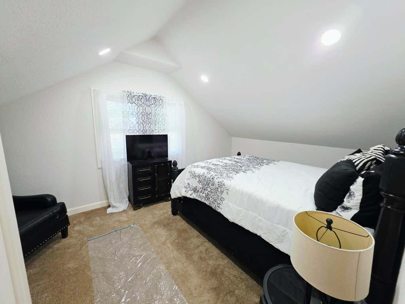
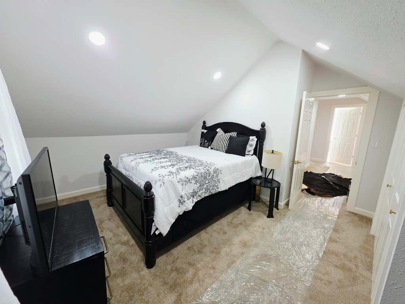
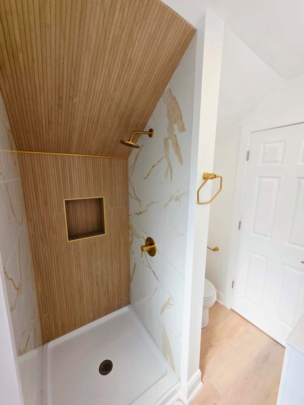
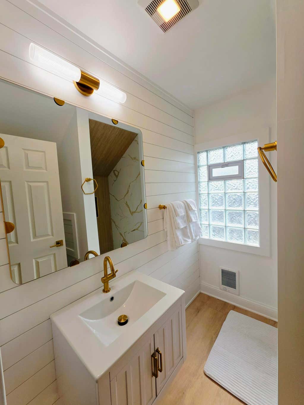
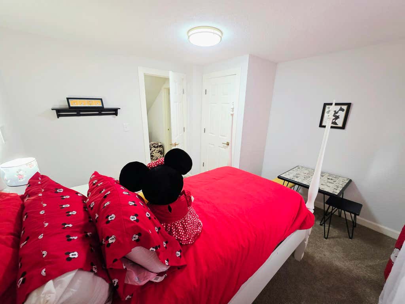
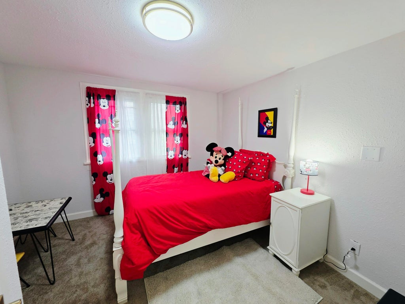
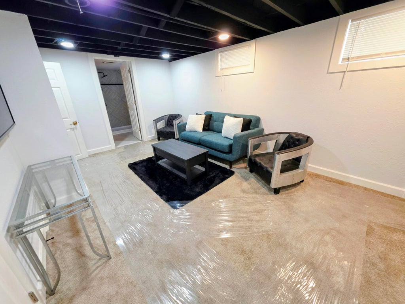
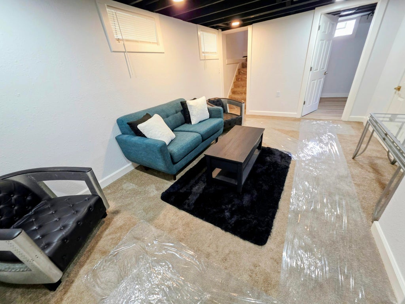
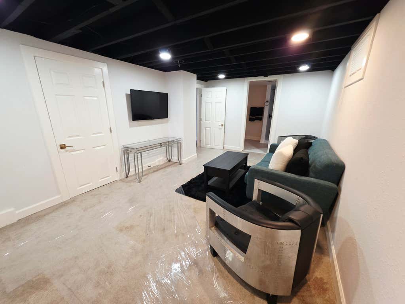
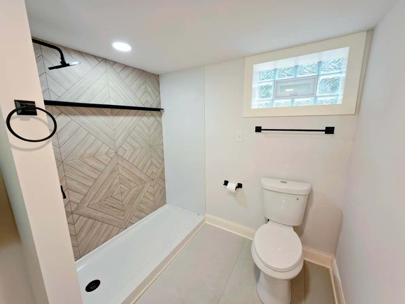
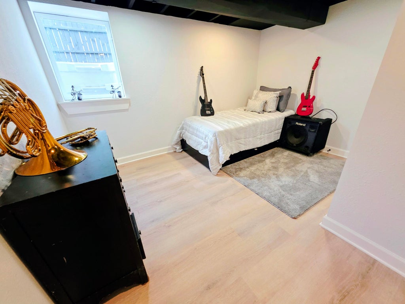
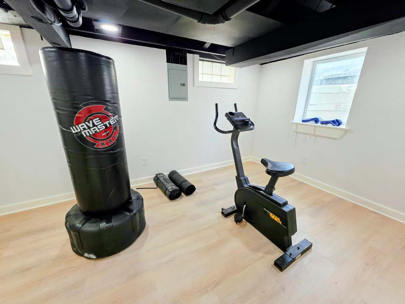
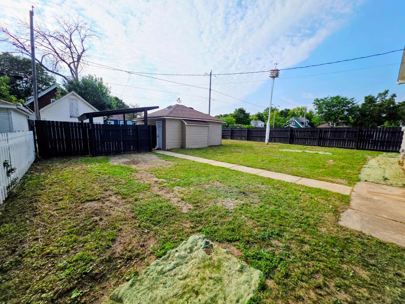
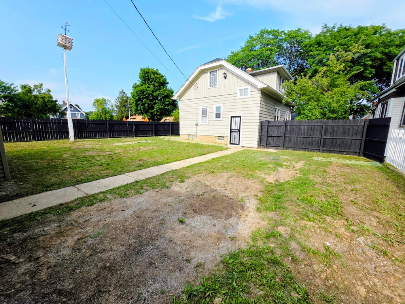
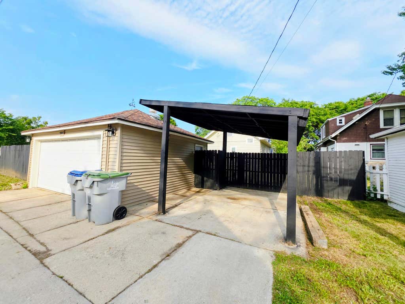
You have to see this beautiful, completely remodeled 5BR, 3 full BA home! Everything has been updated from top to bottom, including roof, windows, A/C, H2O heater, flooring, fixtures, paint and more. The open-concept LR/DR and kitchen is perfect for entertaining. Stunning modern kitchen features new cabinets, solid countertops, huge island, pantry with laundry hookups, SS appliances and trendy fixtures. Each level offers a full bath with custom tile, modern fixtures and finishes. Upper level has 2 BRs, sitting area and plenty of storage. Lower level offers a rec room, 2 BRs, full bath and laundry. Fenced yard, 2-car garage, extra parking and front porch complete this move-in-ready home! Come and see it today!
Property Features of 5565 N 32nd St, Milwaukee, WI 53209
Listing courtesy of: RE/MAX Lakeside-North
HOME STYLE
Bungalow
Bungalow
TYPE
Single Family Residence
Single Family Residence
Year Built
1925
1925
Annual Taxes
$1,814.33
$1,814.33
Stories
1.5
1.5
Acres
.12
.12
Features
| Range |
| Microwave oven |
| Refrigerator |
| Central air |
| Forced air heat |
| Natural gas heat |
| Garage |
| Two car garage |
| Detached parking |
| Detached garage |
| Garage spaces: 2 |
| Aluminum siding |
| Lot acreage is: 0.12 |
| Lot sqft: 5227.2 |
| Lot zoned: RT3 |
| Kitchen island |
| Finished basement |
| Full basement |
| Public sewer |
| Public water |
| Total square feet: 2125 |
| Total above grade finished sq ft: 1550 |
| Basement square feet: 575 |
| Living square feet: 2125 |
| For sale |
| Tax year: 2025 |
Rooms & Dimensions
| Pantry |
| Bedroom 2 is 12 x 13 |
| Bedroom 2 Level: Upper |
| Bedroom 3 is 12 x 12 |
| Bedroom 3 Level: Upper |
| Bedroom 4 is 12 x 10 |
| Bedroom 4 Level: Lower |
| Bedroom 5 is 10 x 13 |
| Bedroom 5 Level: Lower |
| Living Room is 22 x 16 |
| Living Room Level: Main |
| Number of rooms: 8 |