
25811 91st St, Salem Lakes, WI 53168
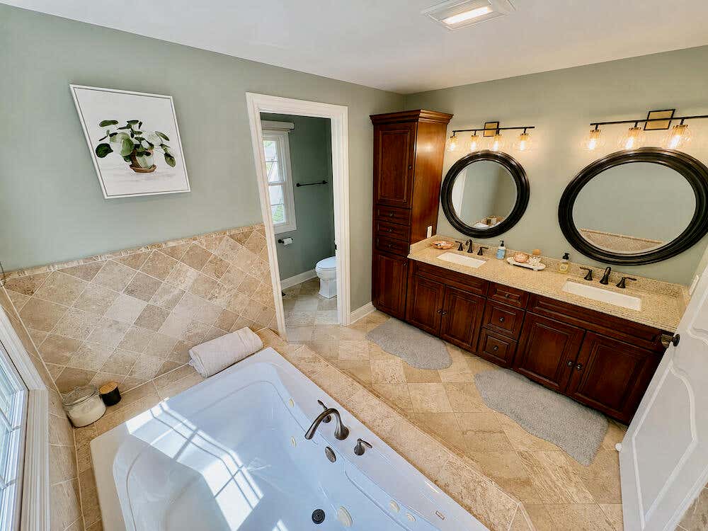
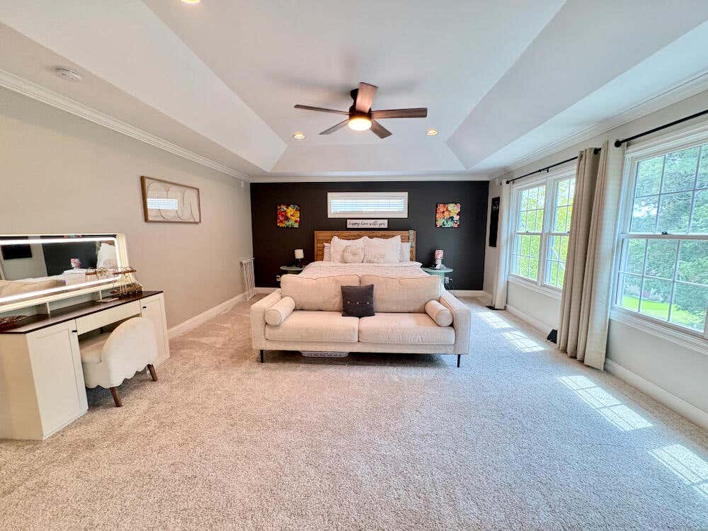
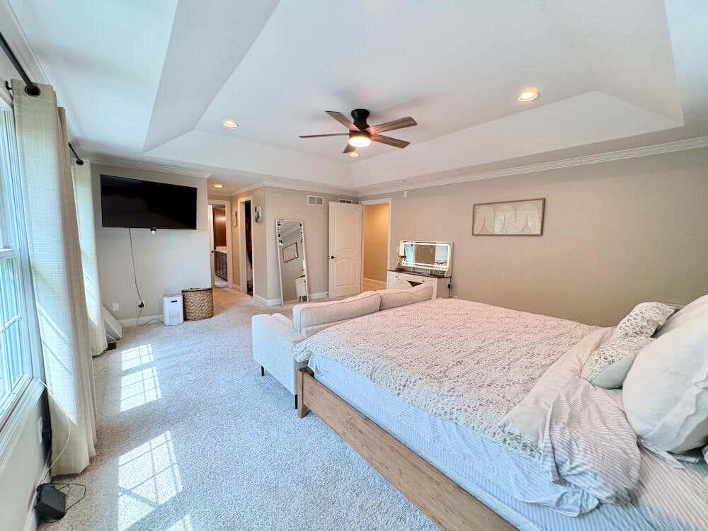
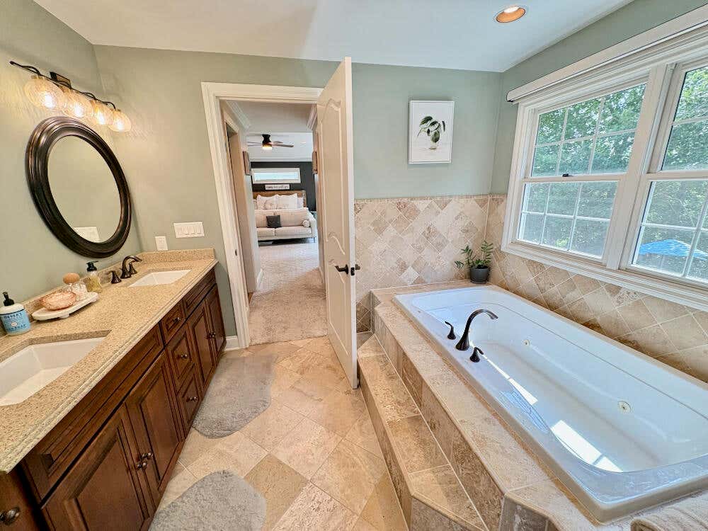
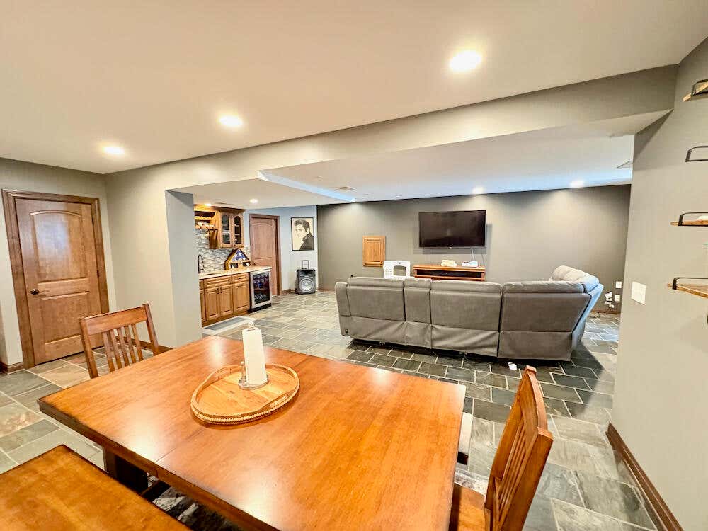
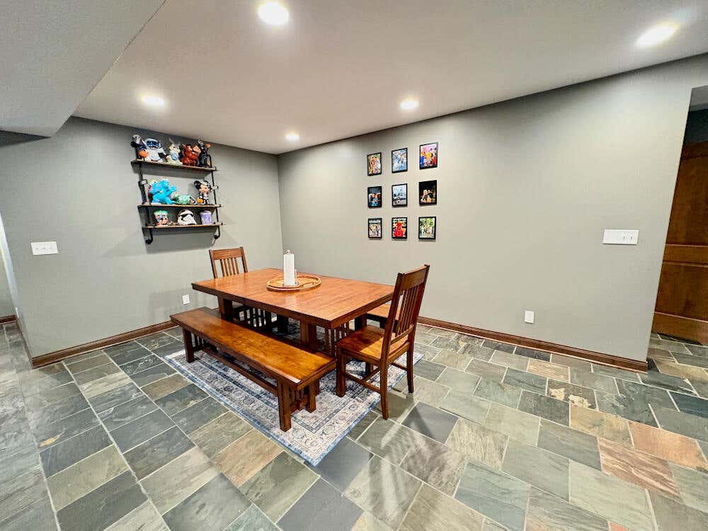
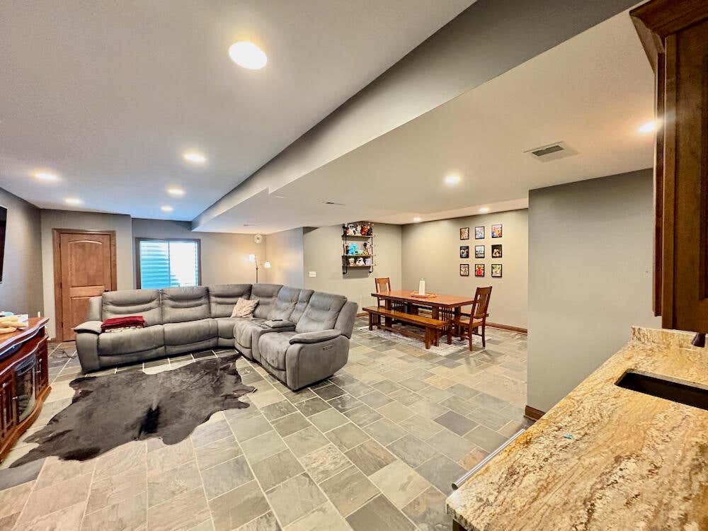
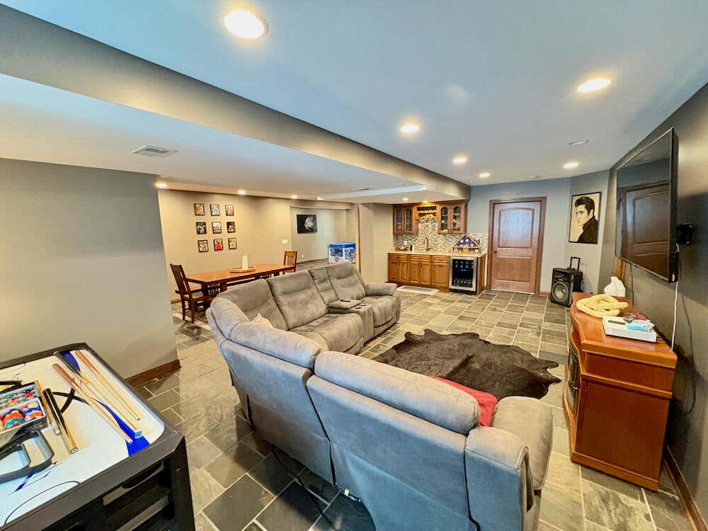
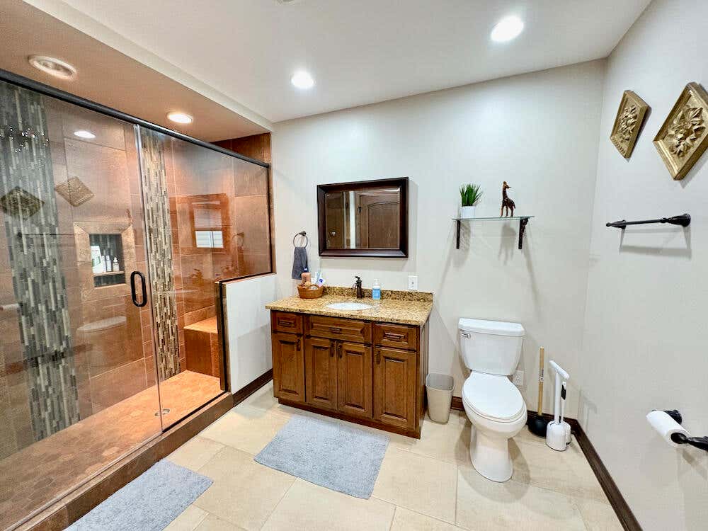
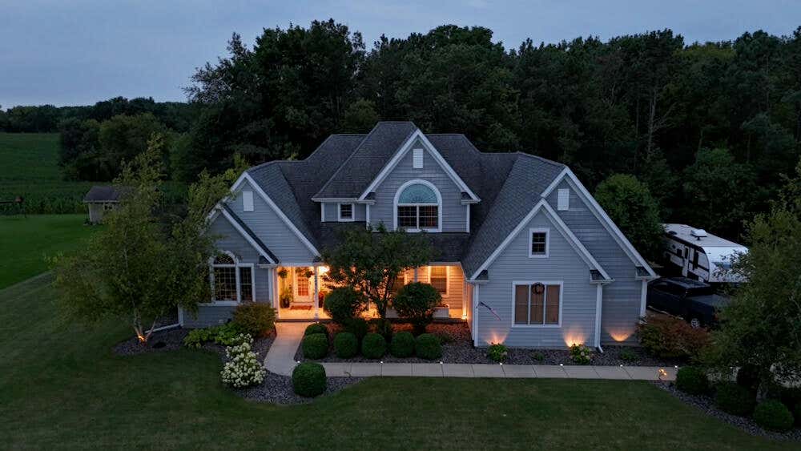
| 5 Beds | 4 Baths | 3.5 Car Garage | 4,418 Sq Ft |
Description of 25811 91st St, Salem Lakes, WI 53168
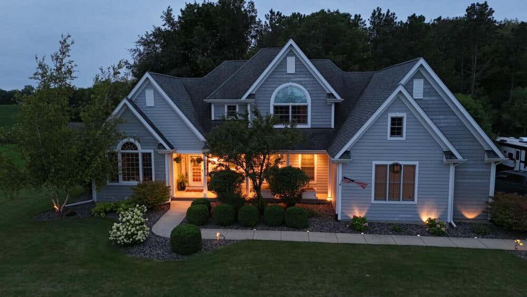
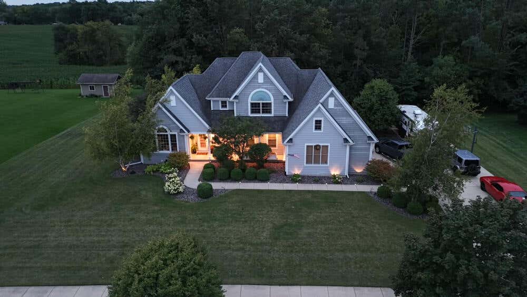
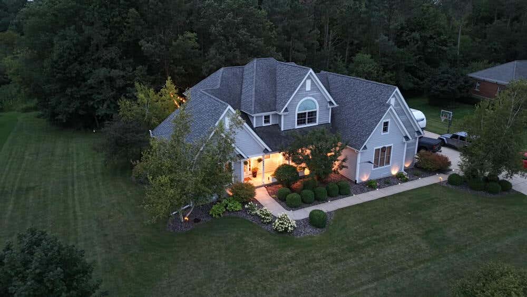
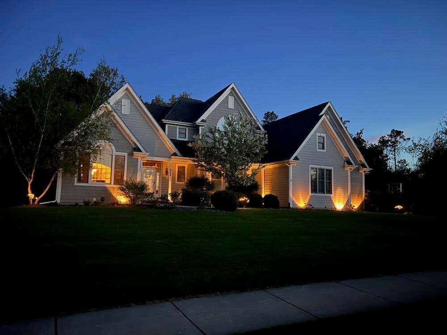
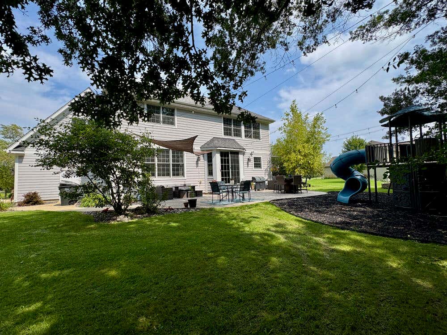
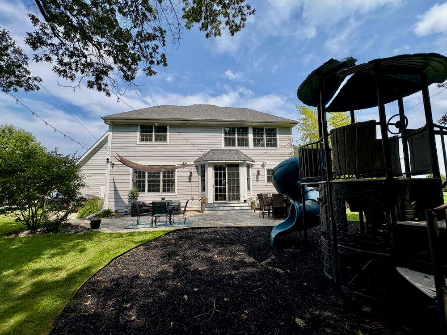
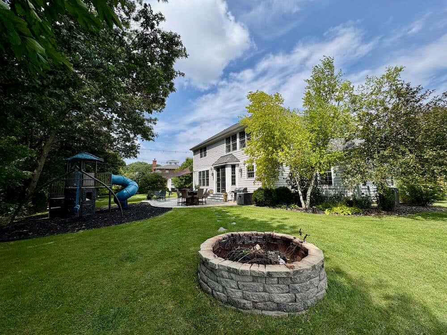
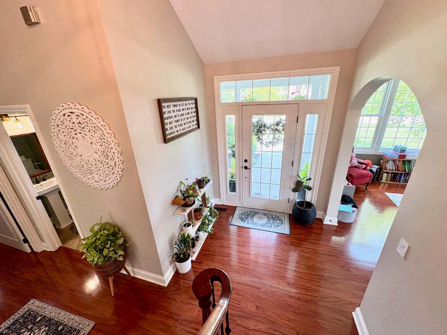
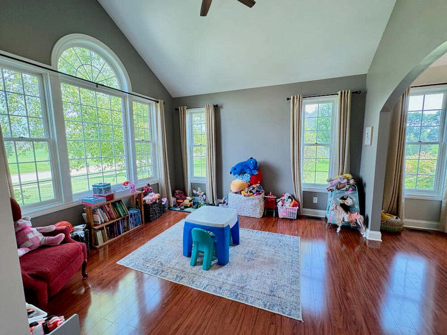
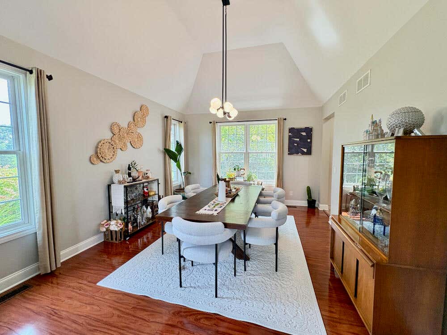
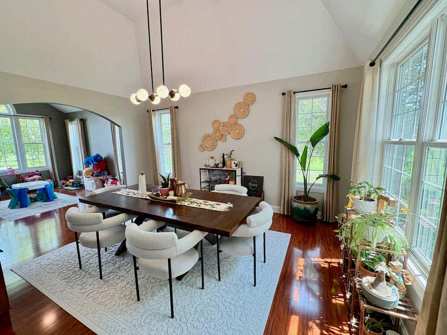
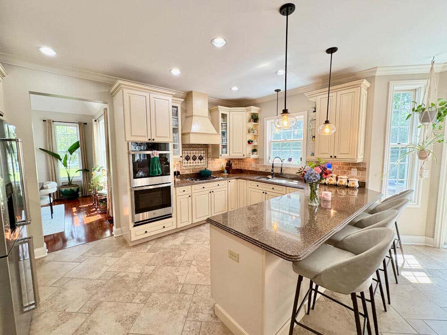
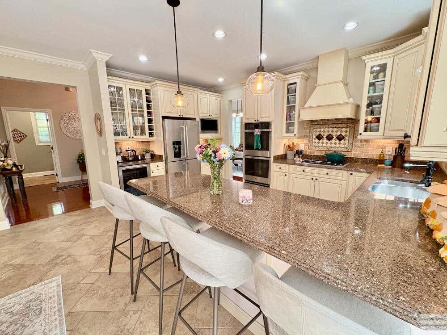
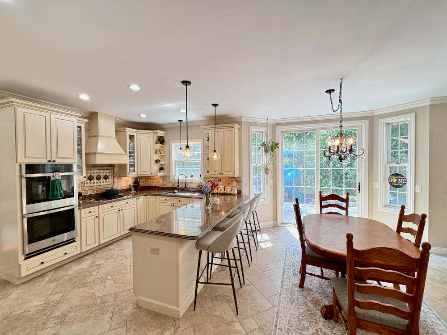
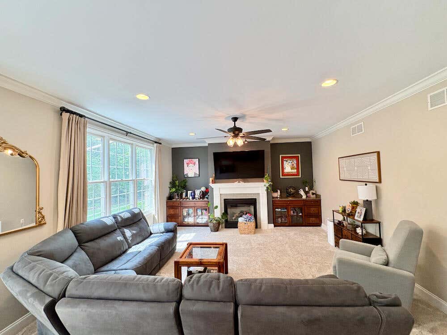
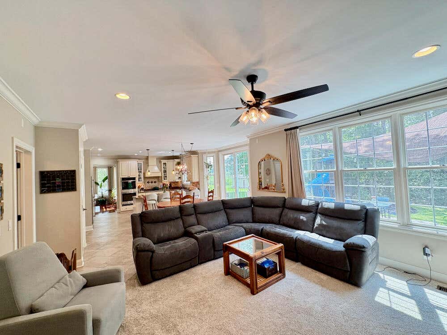
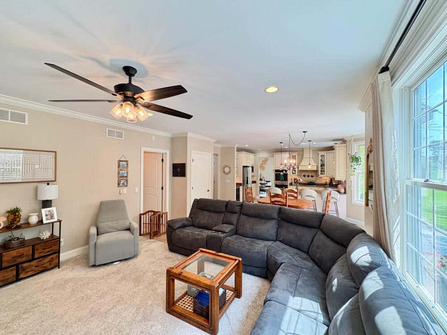
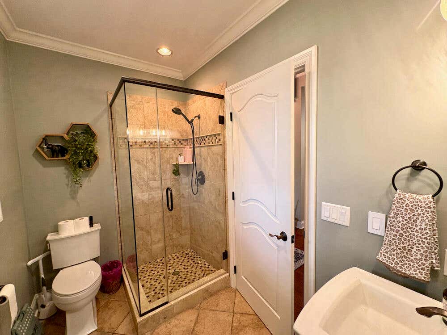
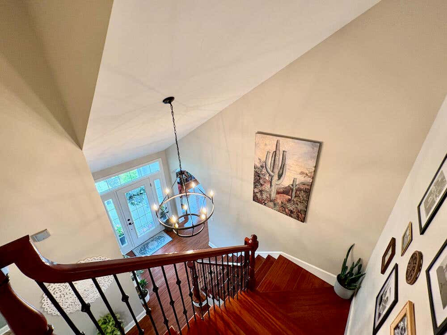
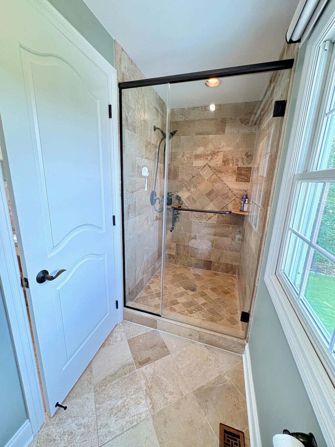
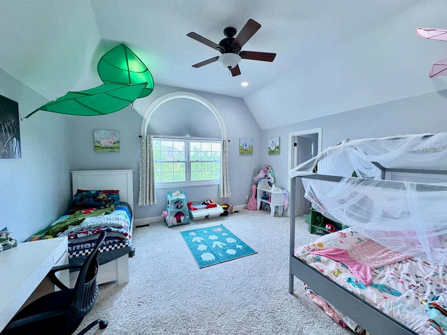
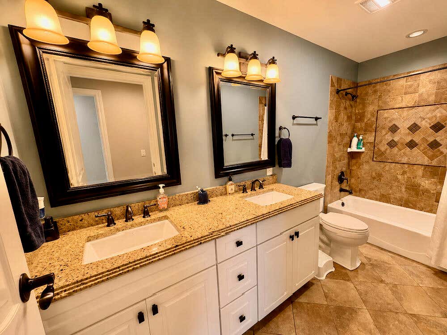
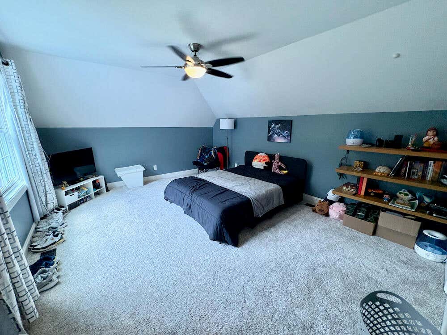
Space, quality and craftsmanship come together beautifully in this 5 BR, 4 BA stunner. From the moment you enter, soaring ceilings and an open-concept floor plan create an impressive sense of volume while allowing the main living areas to flow naturally for everyday living and entertaining. This exceptionally maintained home showcases high-quality fixtures, finishes and construction throughout. Set within a quiet, desirable subdivision of executive custom homes and spacious lots, the property offers both privacy and an upscale neighborhood setting. The generous homesite is approximately two-thirds wooded, providing a peaceful natural backdrop, added privacy and the feeling of having your own retreat. A truly special home offering exception quality and setting. Come visit your next home.
Property Features of 25811 91st St, Salem Lakes, WI 53168
Contemporary
Single Family Residence
2007
Falcon Heights
$9,390.00
2
.92
Features
| Elementary school: Salem |
| High school: Central |
| Washer |
| Dryer |
| Oven |
| Microwave oven |
| Dishwasher |
| Refrigerator |
| Central air |
| Forced air heat |
| Natural gas heat |
| Garage |
| Attached parking |
| Attached garage |
| Garage spaces: 3.5 |
| Fiber cement exterior |
| Patio |
| Lot acreage is: 0.92 |
| Lot sqft: 40075.2 |
| Subdivision: Falcon Heights |
| Wooded lot |
| Lot zoned: Res |
| Garbage disposal |
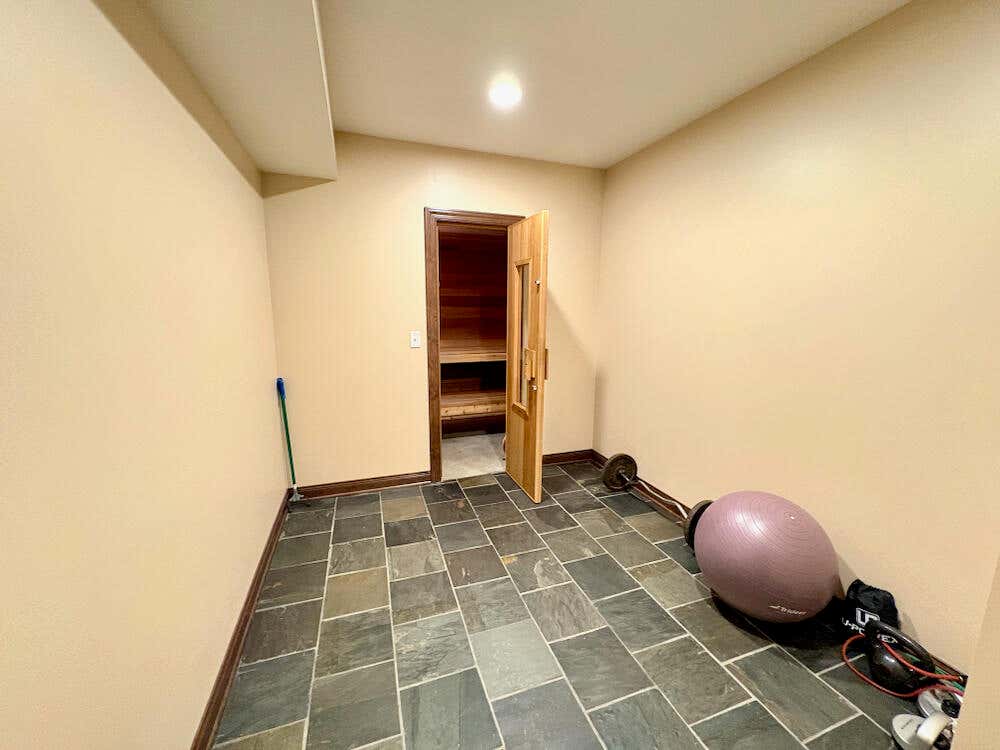
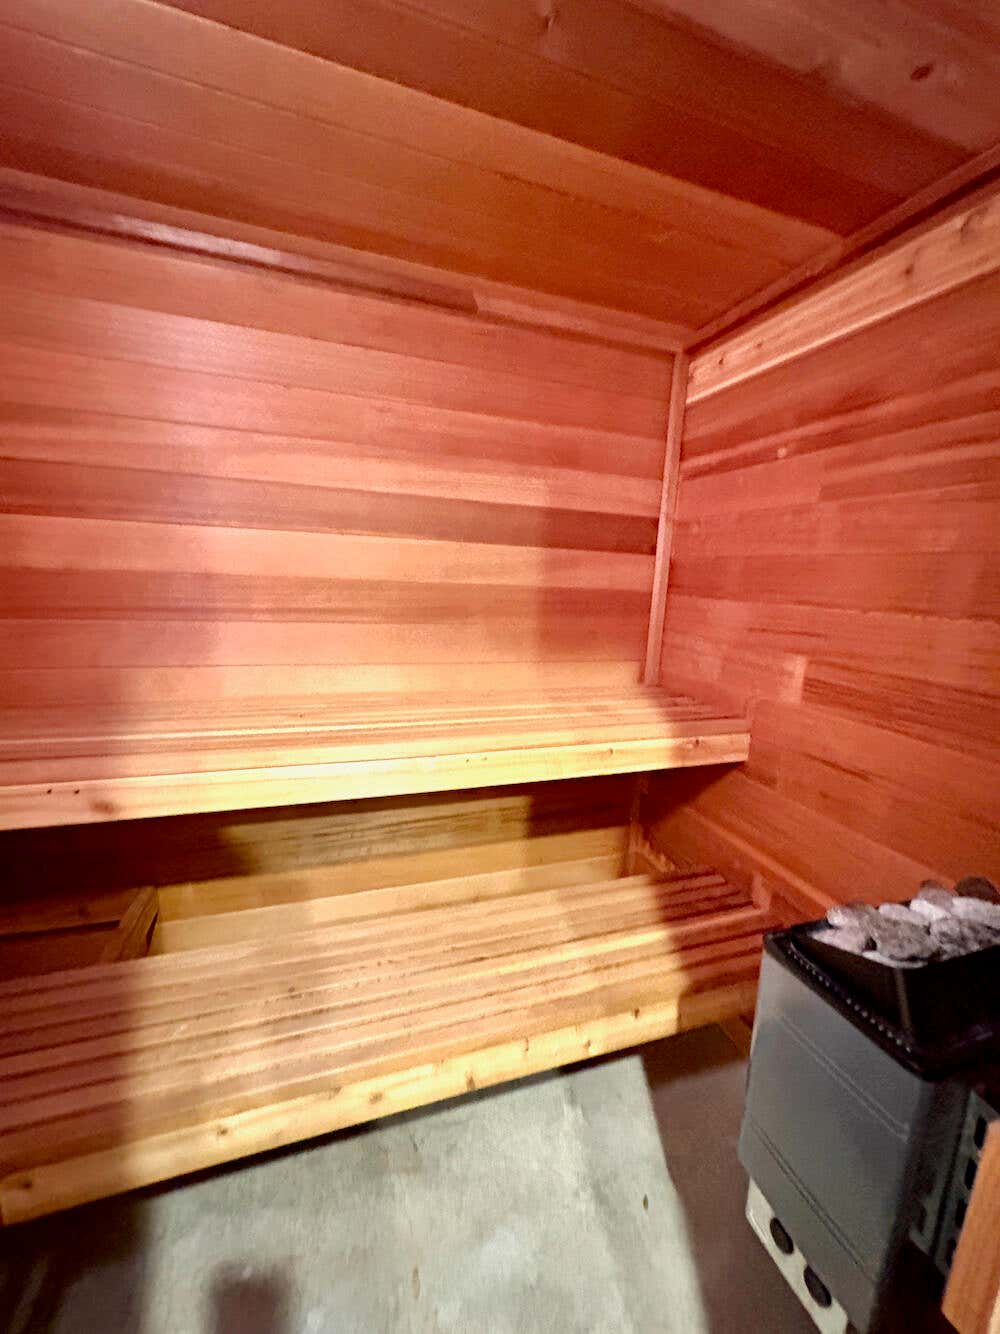
| Sauna |
| Concrete basement |
| Finished basement |
| Full basement |
| Sump pump |
| Paved driveway |
| Public sewer |
| Private water |
| Well water |
| Total square feet: 4418 |
| Total above grade finished sq ft: 2940 |
| Basement square feet: 1478 |
| Living square feet: 4418 |
| Property style: contemporary |
| For sale |
| Tax year: 2025 |
Rooms & Dimensions
| Family room is 19 x 16 |
| Family Room Level: Main |
| Bedroom 2 is 16 x 15 |
| Bedroom 2 Level: Upper |
| Bedroom 3 is 16 x 13 |
| Bedroom 3 Level: Upper |
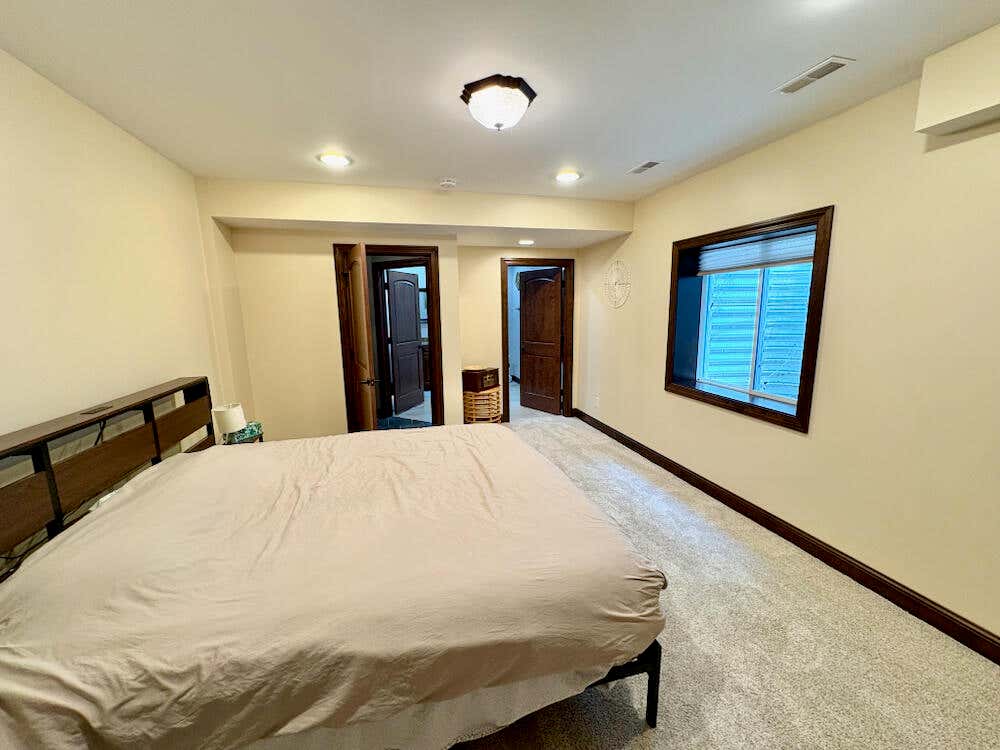
| Bedroom 4 is 15 x 12 |
| Bedroom 4 Level: Lower |
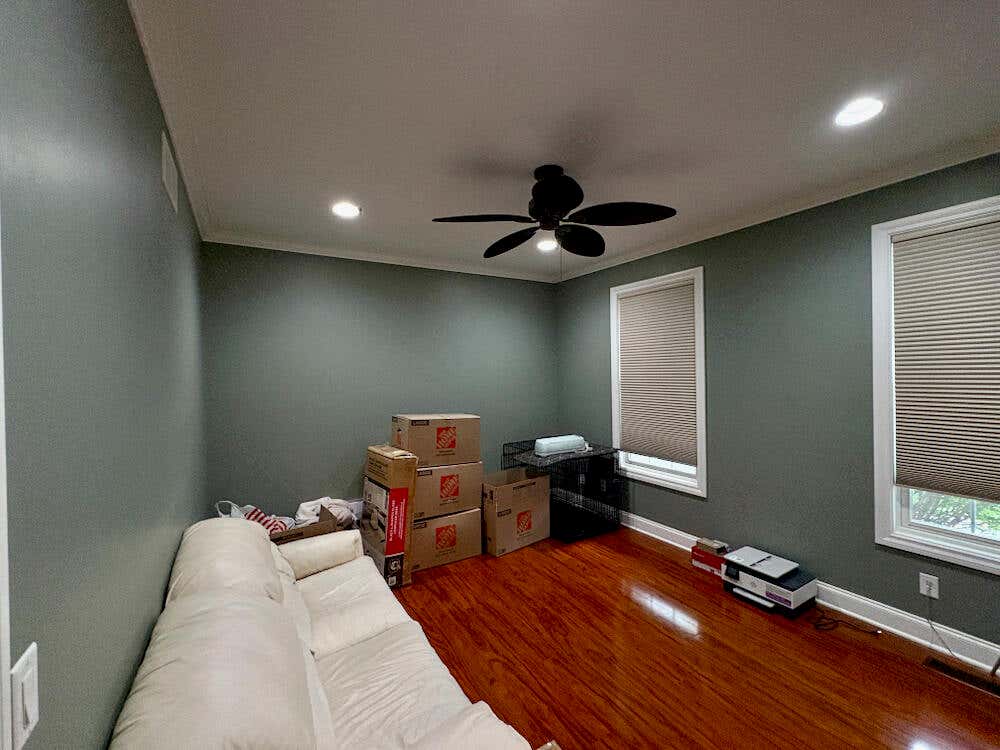
| Bedroom 5 is 14 x 12 |
| Bedroom 5 Level: Main |
| Dining Room is 17 x 13 |
| Dining Level: Main |
| Living Room is 15 x 15 |
| Living Room Level: Main |
| Number of rooms: 10 |